AB07 House / 0studio Arquitectura

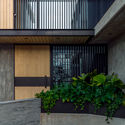
AB07 House / 0studio Arquitectura - Exterior Photography, FacadeAB07 House / 0studio Arquitectura - Exterior Photography, WoodAB07 House / 0studio Arquitectura - Interior Photography, Kitchen, CountertopAB07 House / 0studio Arquitectura - Exterior PhotographyAB07 House / 0studio Arquitectura - More Images+ 21

Guadalajara, Mexico
  • Area Area of this architecture project Area:  636
  • Year Completion year of this architecture project Year:  2019
  • Photographs
    Photographs:AL OJO
  • Manufacturers Brands with products used in this architecture project
    Manufacturers:  Accoya, AutoDesk
  • Category: Houses
  • Architects In Charge: Miguel Angel Delgado, Juan Antonio Corcuera
  • Design Team: Diego González, Estefanía Sánchez, Julio Godínez
  • City: Guadalajara
  • Country: Mexico
More SpecsLess Specs
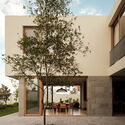
AB07 House / 0studio Arquitectura - Exterior Photography, Facade
© AL OJO

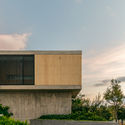
Text description provided by the architects. The AB07 House is characterized by the interaction between two volumes, linked by a triple-height core that functions as the natural heart of the project.

Content Loader

Project gallery

See allShow less
About this office
Cite: "AB07 House / 0studio Arquitectura" [Casa AB07 / 0studio Arquitectura] 05 Jul 2026. ArchDaily. Accessed . <https://www.archdaily.com/1176022/ab07-house-0studio-arquitectura> ISSN 0719-8884
© AL OJO

AB07 住宅 / 0studio Arquitectura

You've started following your first account!

Did you know?

You'll now receive updates based on what you follow! Personalize your stream and start following your favorite authors, offices and users.