

-
Architects: Marchetti Bonetti+
- Year: 2019
-
Lead Architects: Guilherme Garcia, Rudiana Mendes Dados

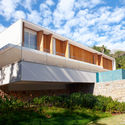
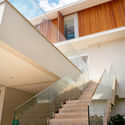
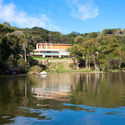
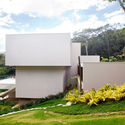
Text description provided by the architects. Casa Lagoa features an architecture of few, well-defined volumes with a contemporary language. The siting and layout of the rooms optimize views while minimizing the impact on the natural landscape. In fact, this was the project's main challenge: balancing the home's placement with the topography while prioritizing views from every room. Consequently, the primary residence was sited on a gentler slope of the terrain, set back from the access road, fully respecting environmental guidelines. This approach created a large front garden, which serves as a pathway that ensures privacy for the home. The building was rotated to follow the orientation of the existing contour lines.


