



-
Architects: Batlleiroig
- Area: 7382 m²
- Year: 2019
-
Photographs:Antonio Navarro Wijkmark
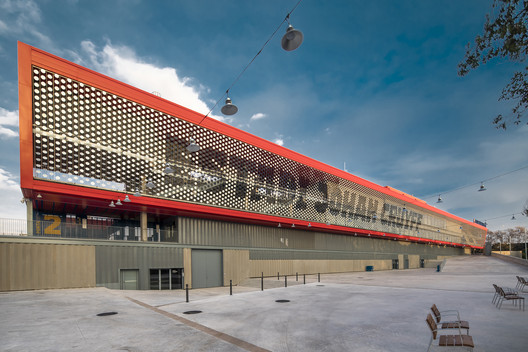
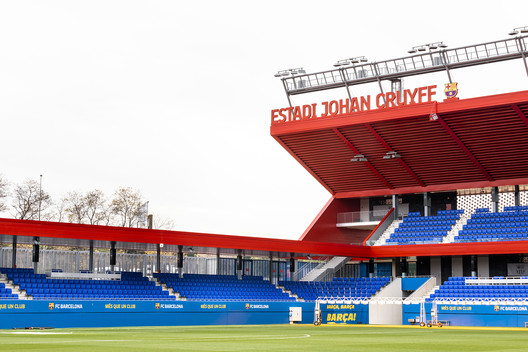
Text description provided by the architects. The Johan Cruyff Stadium is the first completed piece of the Espai Barça. Inaugurated in 2019, it has become the most emblematic facility in the Ciudad Deportiva. The new home of Barça B, Barça Femení, and the U-19 team (Juvenil A) for the UEFA Youth League is a modern, efficient, and functional facility with a capacity for 6,000 spectators. The goal of designing a high-level stadium required a grandstand taller than the rest of the venue to integrate the technical requirements for television, lighting, VIP areas, and other services. The proposal turns a challenge into a strength, integrating this significant asymmetry into a single gesture to create a unified perception within the complex and shape the iconic image of the project.




.jpg?1612486835 "Johan Cruyff Stadium / Batlleiroig")
.jpg?1612486824 "Johan Cruyff Stadium / Batlleiroig")
.jpg?1612486845 "Johan Cruyff Stadium / Batlleiroig")

.jpg?1612486813 "Johan Cruyff Stadium / Batlleiroig")
