1. ArchDaily
  2. 2019

2019

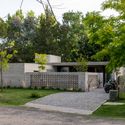
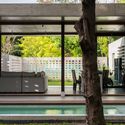
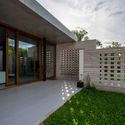
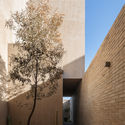
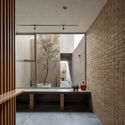
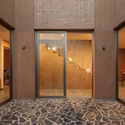
House JS / Gianserra + Lima arquitectos

House JS / Gianserra + Lima arquitectos - Exterior Photography, HousesHouse JS / Gianserra + Lima arquitectos - Exterior Photography, HousesHouse JS / Gianserra + Lima arquitectos - Exterior Photography, HousesHouse JS / Gianserra + Lima arquitectos - Exterior Photography, HousesHouse JS / Gianserra + Lima arquitectos - More Images+ 24

•
City Bell, Argentina
  • Area Area of this architecture project Area:  144 m²
  • Year Completion year of this architecture project Year:  2019
  • Manufacturers Brands with products used in this architecture project
    Manufacturers:  Borello, Grupo Anacleto, Hormigonera platense, La Foret, San Rafael

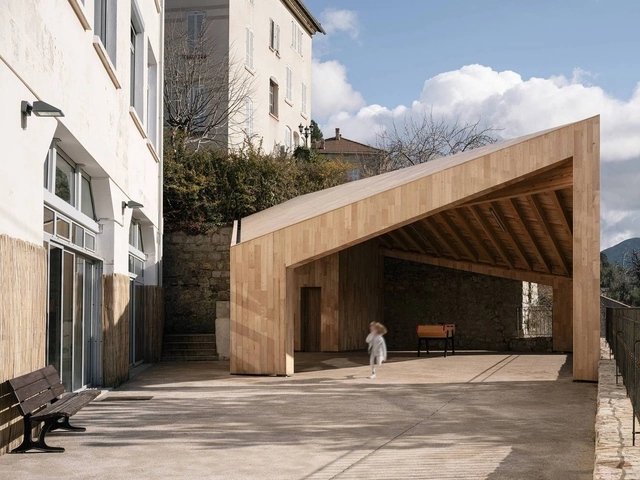
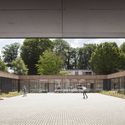
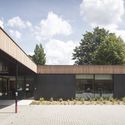
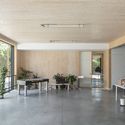
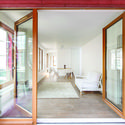
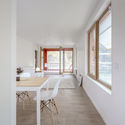
Evisa School Porch / Orma Architettura

Evisa School Porch / Orma Architettura - Exterior Photography, Schools Evisa School Porch / Orma Architettura - Interior Photography, Schools Evisa School Porch / Orma Architettura - Exterior Photography, Schools Evisa School Porch / Orma Architettura - Exterior Photography, Schools Evisa School Porch / Orma Architettura - More Images+ 17

•
Évisa, France
  • Architects: Orma Architettura
  • Area Area of this architecture project Area:  110 m²
  • Year Completion year of this architecture project Year:  2019
  • Professionals: TECKICEA

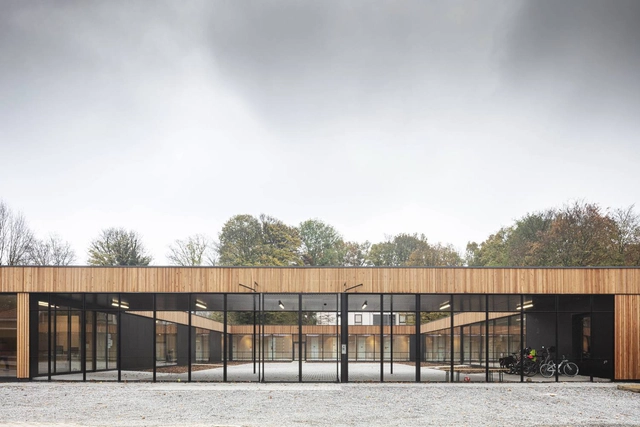
School Campus in Sousse / voieoff architectes + Atelier osmose

School Campus in Sousse  / voieoff architectes + Atelier osmose - Exterior Photography, Schools , FacadeSchool Campus in Sousse  / voieoff architectes + Atelier osmose - Exterior Photography, Schools , FacadeSchool Campus in Sousse  / voieoff architectes + Atelier osmose - Interior Photography, Schools , FacadeSchool Campus in Sousse  / voieoff architectes + Atelier osmose - Interior Photography, Schools , StairsSchool Campus in Sousse  / voieoff architectes + Atelier osmose - More Images+ 57

•
Sousse, Tunisia

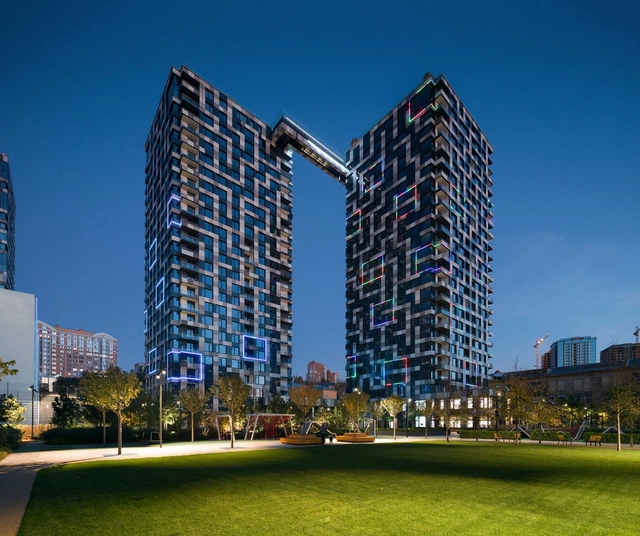
Tetris Hall Apartments / A. Pashenko Architects + KAN Development

Tetris Hall Apartments / A. Pashenko Architects + KAN Development - Exterior Photography, ResidentialTetris Hall Apartments / A. Pashenko Architects + KAN Development - Drawings, ResidentialTetris Hall Apartments / A. Pashenko Architects + KAN Development - Interior Photography, Residential, FacadeTetris Hall Apartments / A. Pashenko Architects + KAN Development - Exterior Photography, ResidentialTetris Hall Apartments / A. Pashenko Architects + KAN Development - More Images+ 21

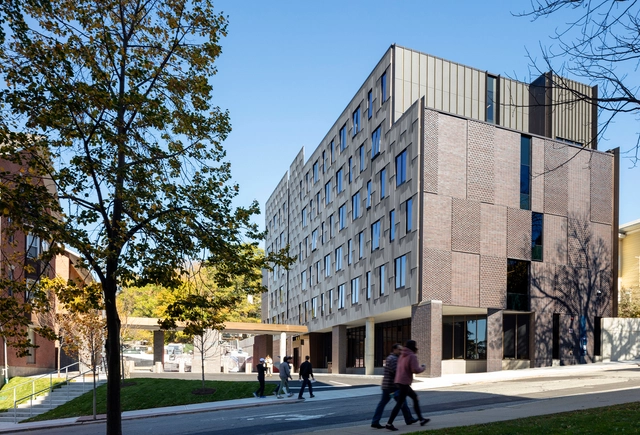
RISD North Hall / NADAAA

RISD North Hall / NADAAA - Exterior Photography, DormsRISD North Hall / NADAAA - Interior Photography, Dorms, Facade, ColumnRISD North Hall / NADAAA - Exterior Photography, DormsRISD North Hall / NADAAA - Exterior Photography, DormsRISD North Hall / NADAAA - More Images+ 17

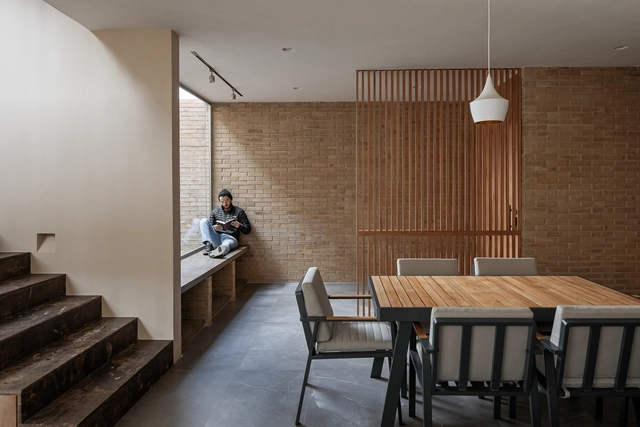
Yavia House / Intersticial Arquitectura

Yavia House / Intersticial Arquitectura - Exterior Photography, Houses, FacadeYavia House / Intersticial Arquitectura - Exterior Photography, Houses, FacadeYavia House / Intersticial Arquitectura - Interior Photography, Houses, BathroomYavia House / Intersticial Arquitectura - Interior Photography, Houses, DoorYavia House / Intersticial Arquitectura - More Images+ 16

  • Area Area of this architecture project Area:  305 m²
  • Year Completion year of this architecture project Year:  2019
  • Manufacturers Brands with products used in this architecture project
    Manufacturers:  Firenze, Novaceramic, Cemex, Estar Afuera, Ferche

Day Care Center for People with Alzheimer's Disease / studioVRA

Day Care Center for People with Alzheimer's Disease / studioVRA - Exterior Photography,  Healthcare Center, FacadeDay Care Center for People with Alzheimer's Disease / studioVRA - Exterior Photography,  Healthcare Center, FacadeDay Care Center for People with Alzheimer's Disease / studioVRA - Interior Photography,  Healthcare Center, Door, FacadeDay Care Center for People with Alzheimer's Disease / studioVRA - Exterior Photography,  Healthcare Center, FacadeDay Care Center for People with Alzheimer's Disease / studioVRA - More Images+ 21

  • Architects: studioVRA
  • Area Area of this architecture project Area:  15823 ft²
  • Year Completion year of this architecture project Year:  2019
  • Manufacturers Brands with products used in this architecture project
    Manufacturers:  AutoDesk, Cortizo

Renovation of Castle Grad / ARREA architecture

Renovation of Castle Grad / ARREA architecture - Interior Photography, Heritage, Facade, Arch, ArcadeRenovation of Castle Grad / ARREA architecture - Interior Photography, Heritage, KitchenRenovation of Castle Grad / ARREA architecture - Interior Photography, Heritage, KitchenRenovation of Castle Grad / ARREA architecture - Interior Photography, Heritage, Bedroom, Arcade, ArchRenovation of Castle Grad / ARREA architecture - More Images+ 10

  • Architects: ARREA architecture
  • Area Area of this architecture project Area:  8145 m²
  • Year Completion year of this architecture project Year:  2019

CIME Conductive School / A229

CIME Conductive School / A229 - Exterior Photography, Elementary & Middle SchoolCIME Conductive School / A229 - Interior Photography, Elementary & Middle SchoolCIME Conductive School / A229 - Exterior Photography, Elementary & Middle School, FacadeCIME Conductive School / A229 - Interior Photography, Elementary & Middle School, Facade, Table, ChairCIME Conductive School / A229 - More Images+ 15

  • Architects: A229
  • Area Area of this architecture project Area:  1400 m²
  • Year Completion year of this architecture project Year:  2019

Reuilly Residential Building / Charles-Henri Tachon, architecture & paysage

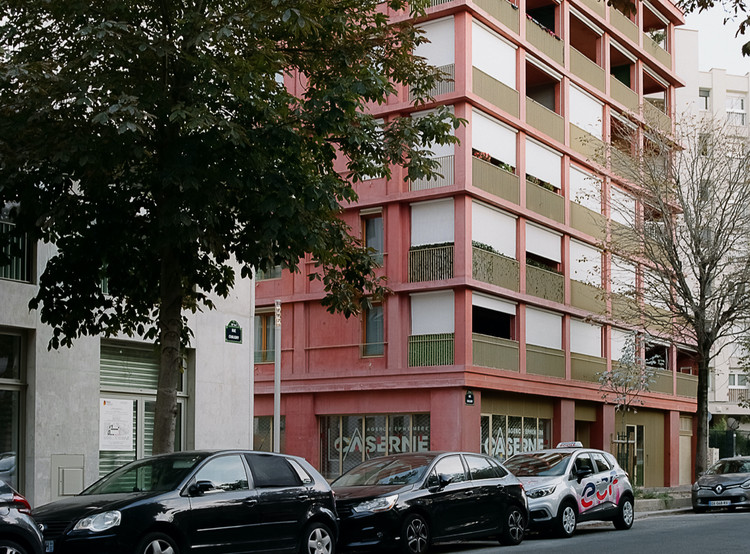
Reuilly Residential Building  / Charles-Henri Tachon, architecture & paysage - Exterior Photography, Residential
© Simone Bossi

Reuilly Residential Building  / Charles-Henri Tachon, architecture & paysage - Interior Photography, ResidentialReuilly Residential Building  / Charles-Henri Tachon, architecture & paysage - Interior Photography, Residential, DoorReuilly Residential Building  / Charles-Henri Tachon, architecture & paysage - Interior Photography, Residential, ChairReuilly Residential Building  / Charles-Henri Tachon, architecture & paysage - Exterior Photography, ResidentialReuilly Residential Building  / Charles-Henri Tachon, architecture & paysage - More Images+ 15

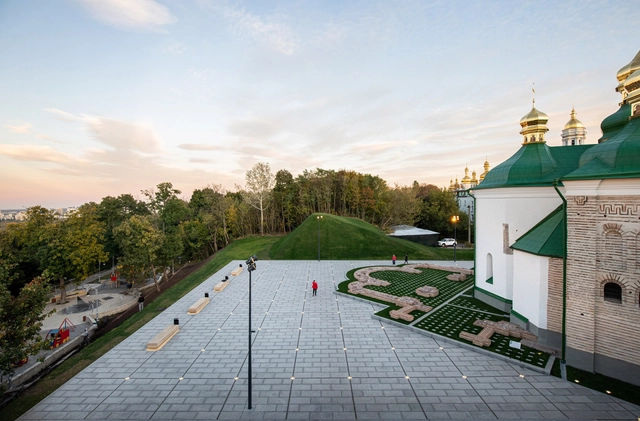
Renovation of the Spassky Bastion and Church Public Square / AER

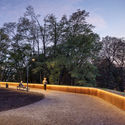
Renovation of the Spassky Bastion and Church Public Square / AER - Exterior Photography, RenovationRenovation of the Spassky Bastion and Church Public Square / AER - Exterior Photography, RenovationRenovation of the Spassky Bastion and Church Public Square / AER - Exterior Photography, RenovationRenovation of the Spassky Bastion and Church Public Square / AER - Exterior Photography, RenovationRenovation of the Spassky Bastion and Church Public Square / AER - More Images+ 19

  • Architects: AER
  • Area Area of this architecture project Area:  14500 m²
  • Year Completion year of this architecture project Year:  2019
  • Manufacturers Brands with products used in this architecture project
    Manufacturers:  Bega, Stolb, Schréder
  • Professionals: EQUIPA

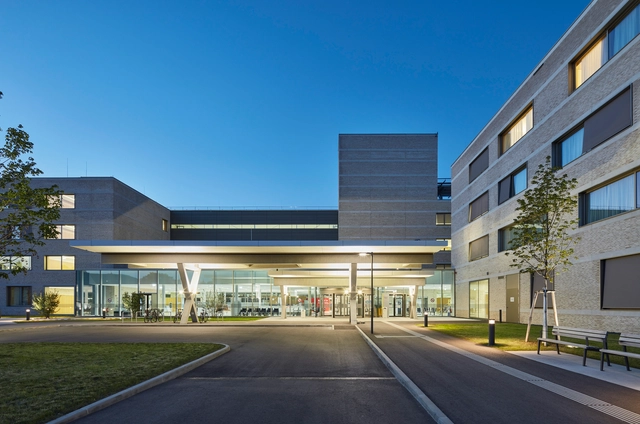
Landesklinikum Thermenregion Mödling / Architekt Katzberger + Habeler & Kirchweger Architekten

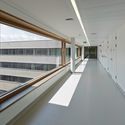
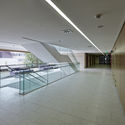
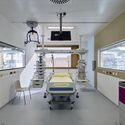
Landesklinikum Thermenregion Mödling / Architekt Katzberger + Habeler & Kirchweger Architekten - Exterior Photography, Hospital Landesklinikum Thermenregion Mödling / Architekt Katzberger + Habeler & Kirchweger Architekten - Interior Photography, Hospital , Handrail, FacadeLandesklinikum Thermenregion Mödling / Architekt Katzberger + Habeler & Kirchweger Architekten - Interior Photography, Hospital Landesklinikum Thermenregion Mödling / Architekt Katzberger + Habeler & Kirchweger Architekten - Interior Photography, Hospital , Kitchen, ChairLandesklinikum Thermenregion Mödling / Architekt Katzberger + Habeler & Kirchweger Architekten - More Images+ 16

•
Mödling, Austria

Sky House / Marra + Yeh Architects

Sky House / Marra + Yeh Architects - Exterior Photography, House Interiors, Stairs, FacadeSky House / Marra + Yeh Architects - Interior Photography, House Interiors, Bedroom, BeamSky House / Marra + Yeh Architects - Exterior Photography, House Interiors, DoorSky House / Marra + Yeh Architects - Interior Photography, House Interiors, KitchenSky House / Marra + Yeh Architects - More Images+ 23

  • Area Area of this architecture project Area:  280 m²
  • Year Completion year of this architecture project Year:  2019
  • Manufacturers Brands with products used in this architecture project
    Manufacturers:  Artemide, Big River Group, Studio Italia Design - Lodes

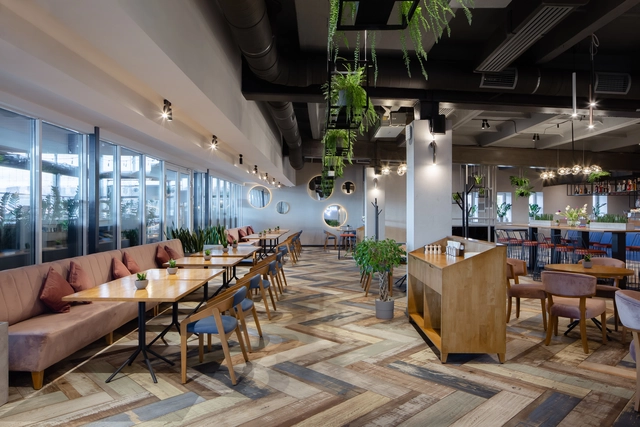
Arlette Restaurant / Baran Buro

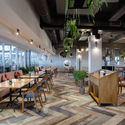
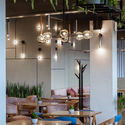
Arlette Restaurant / Baran Buro - Interior Photography, Restaurant & Bar Interiors, Table, ChairArlette Restaurant / Baran Buro - Interior Photography, Restaurant & Bar Interiors, Table, ChairArlette Restaurant / Baran Buro - Interior Photography, Restaurant & Bar Interiors, Beam, Table, ChairArlette Restaurant / Baran Buro - Interior Photography, Restaurant & Bar InteriorsArlette Restaurant / Baran Buro - More Images+ 12

  • Architects: Baran Buro
  • Area Area of this architecture project Area:  600 m²
  • Year Completion year of this architecture project Year:  2019
  • Manufacturers Brands with products used in this architecture project
    Manufacturers:  Aparici, GRAPHISOFT, Wever & Ducre
  • Professionals: Varenycia Manufacture

Villa SP / depaolidefranceschibaldan architetti

Villa SP / depaolidefranceschibaldan architetti - Exterior Photography, Houses, FacadeVilla SP / depaolidefranceschibaldan architetti - Exterior Photography, HousesVilla SP / depaolidefranceschibaldan architetti - Exterior Photography, Houses, FacadeVilla SP / depaolidefranceschibaldan architetti - Interior Photography, HousesVilla SP / depaolidefranceschibaldan architetti - More Images+ 19

•
Padua, Italy
  • Area Area of this architecture project Area:  270 m²
  • Year Completion year of this architecture project Year:  2019
  • Manufacturers Brands with products used in this architecture project
    Manufacturers:  Terreal, Knauf, Schuco

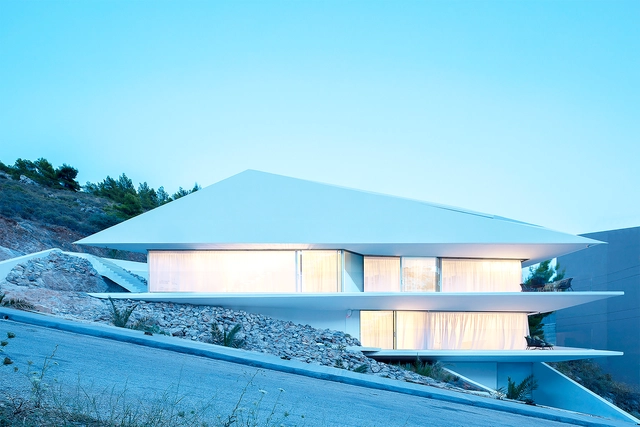
H77 / The Diamond House / 314 Architecture Studio

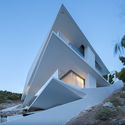
H77 / The Diamond House / 314 Architecture Studio - Exterior Photography, HousesH77 / The Diamond House / 314 Architecture Studio - Exterior Photography, Houses, FacadeH77 / The Diamond House / 314 Architecture Studio - Exterior Photography, Houses, Stairs, FacadeH77 / The Diamond House / 314 Architecture Studio - Interior Photography, HousesH77 / The Diamond House / 314 Architecture Studio - More Images+ 10

•
Voula, Greece

Dandelion Chocolate Las Vegas / Sanga Architecture + Puddle Inc

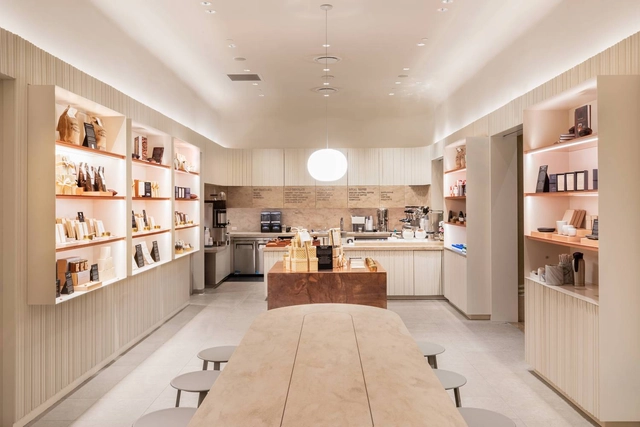
Dandelion Chocolate Las Vegas / Sanga Architecture + Puddle Inc - Interior Photography, Restaurant, KitchenDandelion Chocolate Las Vegas / Sanga Architecture + Puddle Inc - Interior Photography, Restaurant, Door, FacadeDandelion Chocolate Las Vegas / Sanga Architecture + Puddle Inc - Interior Photography, Restaurant, KitchenDandelion Chocolate Las Vegas / Sanga Architecture + Puddle Inc - Interior Photography, RestaurantDandelion Chocolate Las Vegas / Sanga Architecture + Puddle Inc - More Images+ 18

Seen Lisboa Restaurant / Sidney Quintela Architecture + Urban Planning

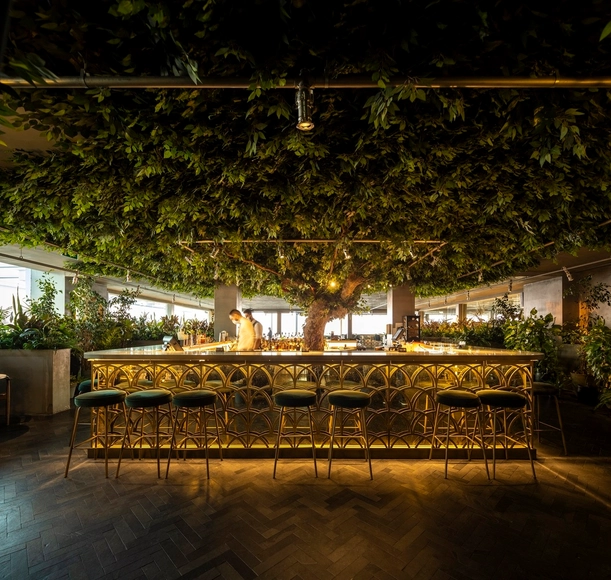
Seen Lisboa Restaurant / Sidney Quintela Architecture + Urban Planning - Exterior Photography, Restaurant & Bar Interiors, ChairSeen Lisboa Restaurant / Sidney Quintela Architecture + Urban Planning - Interior Photography, Restaurant & Bar Interiors, ChairSeen Lisboa Restaurant / Sidney Quintela Architecture + Urban Planning - Interior Photography, Restaurant & Bar Interiors, ChairSeen Lisboa Restaurant / Sidney Quintela Architecture + Urban Planning - Interior Photography, Restaurant & Bar Interiors, ChairSeen Lisboa Restaurant / Sidney Quintela Architecture + Urban Planning - More Images+ 12

  • Area Area of this architecture project Area:  390 m²
  • Year Completion year of this architecture project Year:  2019
  • Manufacturers Brands with products used in this architecture project
    Manufacturers:  AutoDesk, Art Solutions, Mensangem Intemporal, Sternblu