1. ArchDaily
  2. 2019

2019

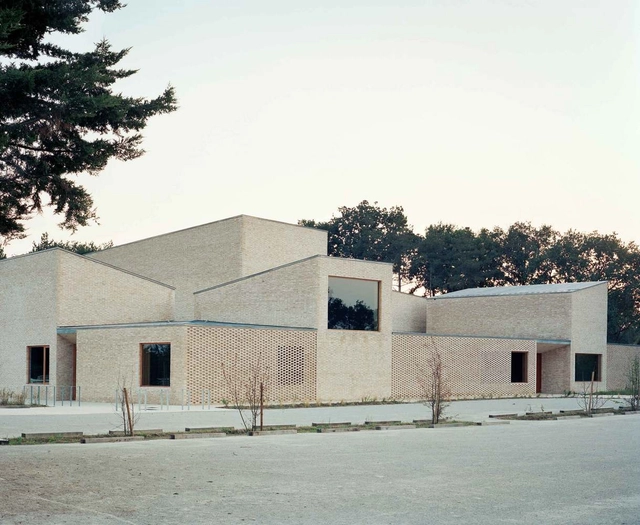
Pierres Blanches Cultural Center / RAUM
Pierres Blanches Cultural Center / RAUM - Interior Photography, Cultural Center, Facade, DoorPierres Blanches Cultural Center / RAUM - Interior Photography, Cultural CenterPierres Blanches Cultural Center / RAUM - Exterior Photography, Cultural CenterPierres Blanches Cultural Center / RAUM - Exterior Photography, Cultural Center, DoorPierres Blanches Cultural Center / RAUM - More Images+ 19
•
Saint-Jean-de-Boiseau, France

YAP Office / YAP

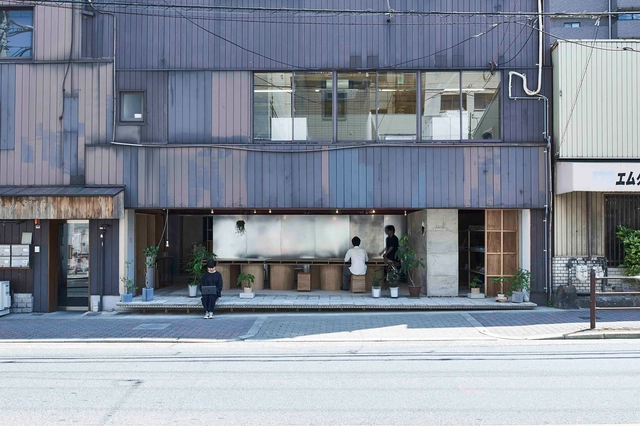
YAP Office / YAP - Interior Photography, Offices Interiors, Kitchen, Door, Facade, BeamYAP Office / YAP - Interior Photography, Offices Interiors, FacadeYAP Office / YAP - Interior Photography, Offices Interiors, Kitchen, Beam, Facade, TableYAP Office / YAP - Interior Photography, Offices Interiors, Kitchen, BeamYAP Office / YAP - More Images+ 18

  • Architects: YAP
  • Area Area of this architecture project Area:  49 m²
  • Year Completion year of this architecture project Year:  2019
  • Professionals: komt, Yamaha Setubi

House of Ichijoji / YAP

House of Ichijoji / YAP - Interior Photography, Apartment Interiors, Kitchen, Beam, Table, BenchHouse of Ichijoji / YAP - Interior Photography, Apartment Interiors, Kitchen, Lighting, Chair, TableHouse of Ichijoji / YAP - Interior Photography, Apartment Interiors, Beam, Table, ChairHouse of Ichijoji / YAP - Interior Photography, Apartment InteriorsHouse of Ichijoji / YAP - More Images+ 19

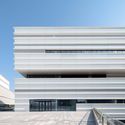
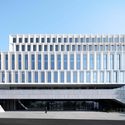
Jinhua Science & Culture Complex / DDB ARCHITECTS
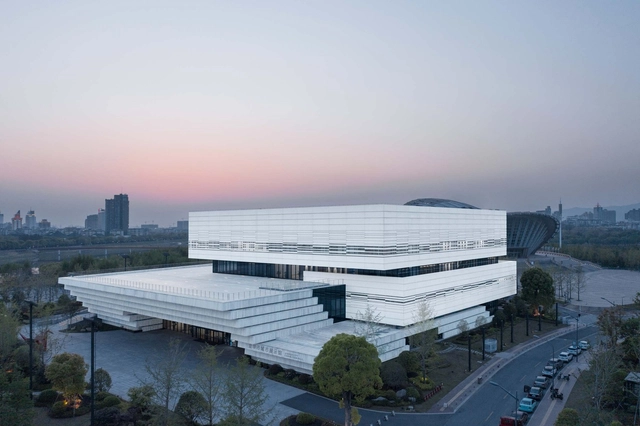
Jinhua Science & Culture Complex / DDB ARCHITECTS - Exterior Photography, Cultural CenterJinhua Science & Culture Complex / DDB ARCHITECTS - Exterior Photography, Cultural Center, FacadeJinhua Science & Culture Complex / DDB ARCHITECTS - Exterior Photography, Cultural Center, FacadeJinhua Science & Culture Complex / DDB ARCHITECTS - Drawings, Cultural Center, FacadeJinhua Science & Culture Complex / DDB ARCHITECTS - More Images+ 49
Wanaka Wedge House / Actual Architecture
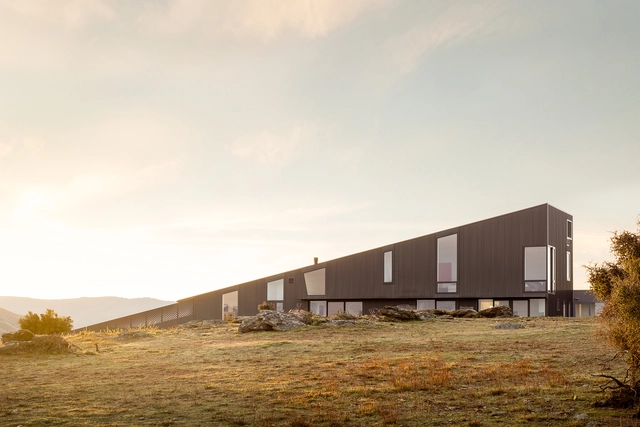
Wanaka Wedge House / Actual Architecture - Exterior Photography, HousesWanaka Wedge House / Actual Architecture - Exterior Photography, Houses, Door, FacadeWanaka Wedge House / Actual Architecture - Interior Photography, Houses, Kitchen, FacadeWanaka Wedge House / Actual Architecture - Interior Photography, Houses, TableWanaka Wedge House / Actual Architecture - More Images+ 35

Double Densification Multifamily Building / studioRAUCH
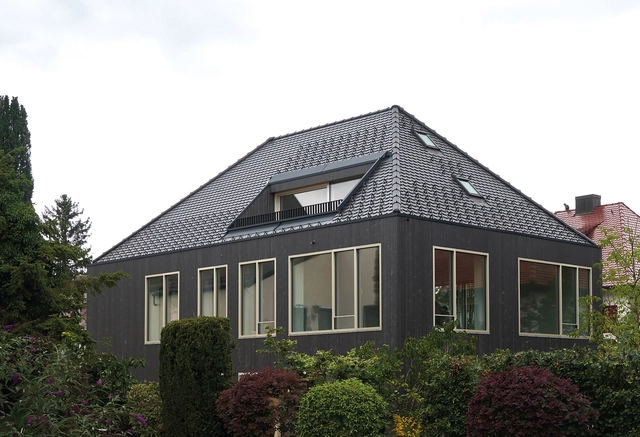
Double Densification Multifamily Building / studioRAUCH - Exterior Photography, ColivingDouble Densification Multifamily Building / studioRAUCH - Exterior Photography, ColivingDouble Densification Multifamily Building / studioRAUCH - Interior Photography, Coliving, Chair, TableDouble Densification Multifamily Building / studioRAUCH - Interior Photography, Coliving, Table, ChairDouble Densification Multifamily Building / studioRAUCH - More Images+ 17

•
Landsberg am Lech, Germany
  • Architects: studioRAUCH
  • Area Area of this architecture project Area:  247 m²
  • Year Completion year of this architecture project Year:  2019

Vanadzor Technological Center / ARCHcoop Architectural Studio
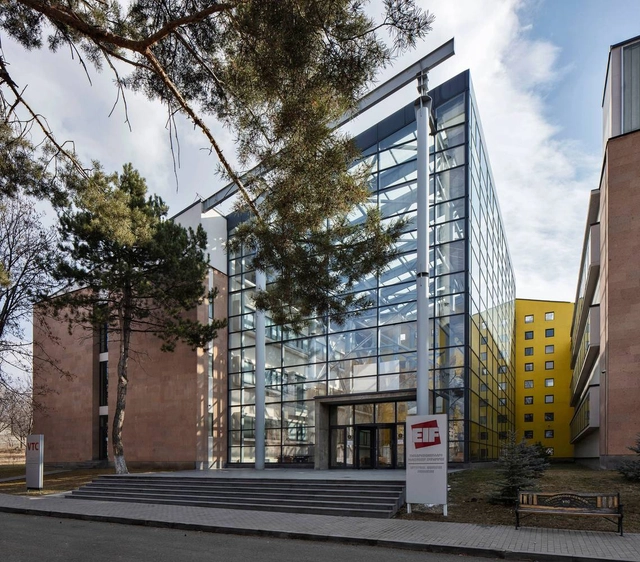
Vanadzor Technological Center / ARCHcoop Architectural Studio - Exterior Photography, RenovationVanadzor Technological Center / ARCHcoop Architectural Studio - Exterior Photography, Renovation, FacadeVanadzor Technological Center / ARCHcoop Architectural Studio - Interior Photography, Renovation, Beam, FacadeVanadzor Technological Center / ARCHcoop Architectural Studio - Interior Photography, Renovation, Stairs, Beam, FacadeVanadzor Technological Center / ARCHcoop Architectural Studio - More Images+ 19

  • Area Area of this architecture project Area:  8000 m²
  • Year Completion year of this architecture project Year:  2019
  • Manufacturers Brands with products used in this architecture project
    Manufacturers:  Pilkington, Nora, Schüco, Villeroy & Boch

São João de Deus Social Housing / Brandão Costa
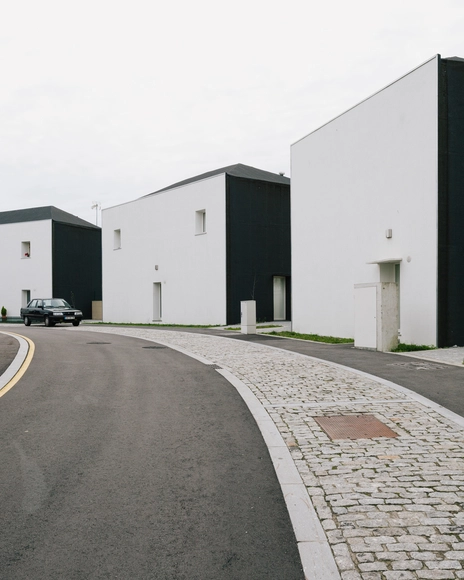
São João de Deus Social Housing / Brandão Costa - Exterior Photography, Social HousingSão João de Deus Social Housing / Brandão Costa - Exterior Photography, Social HousingSão João de Deus Social Housing / Brandão Costa - Exterior Photography, Social HousingSão João de Deus Social Housing / Brandão Costa - Exterior Photography, Social HousingSão João de Deus Social Housing / Brandão Costa - More Images+ 50
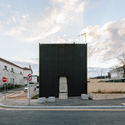
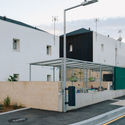
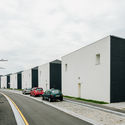
  • Architects: Brandão Costa
  • Area Area of this architecture project Area:  7805 m²
  • Year Completion year of this architecture project Year:  2019
  • Manufacturers Brands with products used in this architecture project
    Manufacturers:  CIN, Cimenteira do Louro, Cinca, Forbo, Gercima, +4
  • Professionals: Afaconsult

RMDM House / RMDM Architectes

RMDM House / RMDM Architectes - Exterior Photography, OfficesRMDM House / RMDM Architectes - Interior Photography, Offices, Table, ChairRMDM House / RMDM Architectes - Interior Photography, Offices, Stairs, FacadeRMDM House / RMDM Architectes - Exterior Photography, OfficesRMDM House / RMDM Architectes - More Images+ 19

Contexted House / Office for Environment Architecture
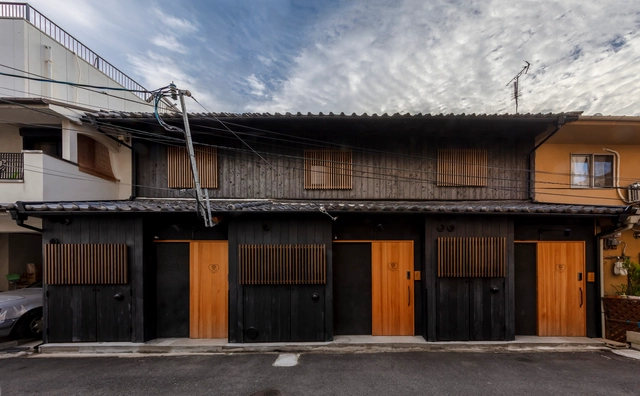
Contexted House / Office for Environment Architecture - Interior Photography, Renovation, BeamContexted House / Office for Environment Architecture - Interior Photography, Renovation, BeamContexted House / Office for Environment Architecture - Interior Photography, Renovation, Bedroom, BeamContexted House / Office for Environment Architecture - Interior Photography, RenovationContexted House / Office for Environment Architecture - More Images+ 26
Tata Medical Center / CannonDesign + Carambiah & George
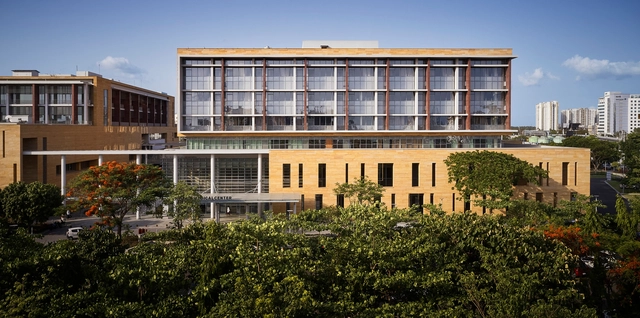
Tata Medical Center  / CannonDesign	 + Carambiah & George - Interior Photography, Research Center, Facade, LightingTata Medical Center  / CannonDesign	 + Carambiah & George - Exterior Photography, Research Center, FacadeTata Medical Center  / CannonDesign	 + Carambiah & George - Exterior Photography, Research CenterTata Medical Center  / CannonDesign	 + Carambiah & George - Exterior Photography, Research CenterTata Medical Center  / CannonDesign	 + Carambiah & George - More Images+ 21
Residential Building Canonica / deamicisarchitetti
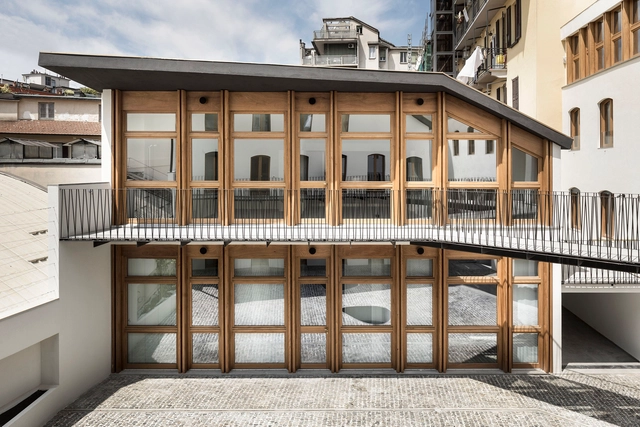
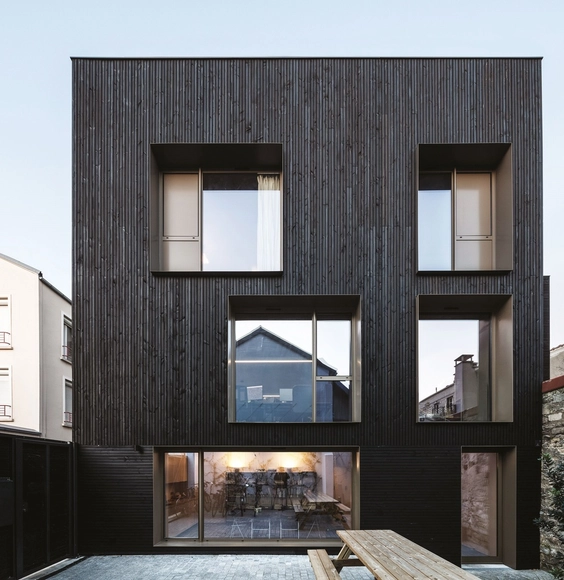
Residential Building Canonica / deamicisarchitetti - Drawings, Apartments, FacadeResidential Building Canonica / deamicisarchitetti - Exterior Photography, ApartmentsResidential Building Canonica / deamicisarchitetti - Interior Photography, ApartmentsResidential Building Canonica / deamicisarchitetti - Interior Photography, Apartments, FacadeResidential Building Canonica / deamicisarchitetti - More Images+ 24
•
Milan, Italy
  • Architects: deamicisarchitetti
  • Area Area of this architecture project Area:  1600 m²
  • Year Completion year of this architecture project Year:  2019
  • Manufacturers Brands with products used in this architecture project
    Manufacturers:  Il Fanale, Tegola Canadese, Vimar
  • Professionals: SPS Srl, Bailo Costruzioni Srl

Greengrass Office / Plainoddity

Greengrass Office / Plainoddity - Interior Photography, Offices Interiors, Table, ChairGreengrass Office / Plainoddity - Interior Photography, Offices InteriorsGreengrass Office / Plainoddity - Drawings, Offices Interiors, FacadeGreengrass Office / Plainoddity - Interior Photography, Offices Interiors, Table, ChairGreengrass Office / Plainoddity - More Images+ 15

  • Architects: Plainoddity
  • Area Area of this architecture project Area:  281 m²
  • Year Completion year of this architecture project Year:  2019
  • Professionals: Monoha Design

Home of Blended Pluralities / Ego Design Studio
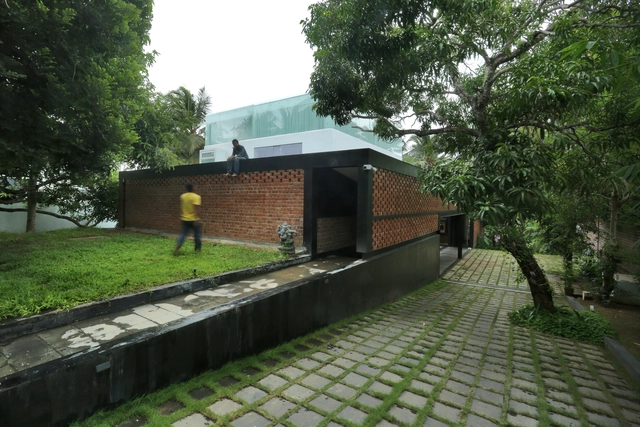
Home of Blended Pluralities / Ego Design Studio - Exterior Photography, Houses, DoorHome of Blended Pluralities / Ego Design Studio - Exterior Photography, HousesHome of Blended Pluralities / Ego Design Studio - Interior Photography, Houses, FacadeHome of Blended Pluralities / Ego Design Studio - Exterior Photography, HousesHome of Blended Pluralities / Ego Design Studio - More Images+ 24

•
Thiruvananthapuram, India
  • Architects: Ego Design Studio
  • Area Area of this architecture project Area:  500 m²
  • Year Completion year of this architecture project Year:  2019
  • Manufacturers Brands with products used in this architecture project
    Manufacturers:  Berger Paints, CAD, Fenesta, Kajaria
  • Professionals: Down to Earth

Rendezvous House / CLB Architects

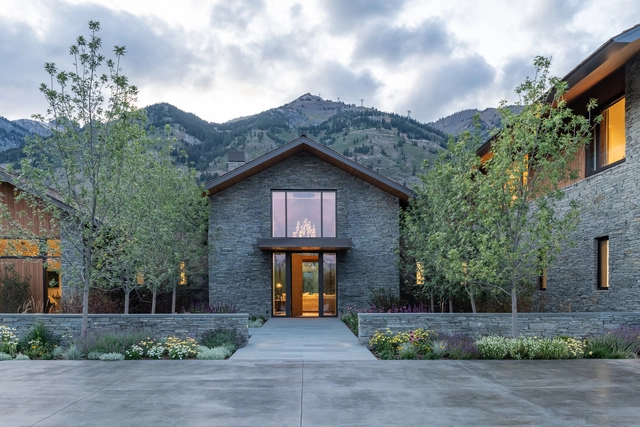
Rendezvous House / CLB Architects - Exterior Photography, Houses, FacadeRendezvous House / CLB Architects - Interior Photography, Houses, Beam, TableRendezvous House / CLB Architects - Exterior Photography, HousesRendezvous House / CLB Architects - Exterior Photography, Houses, DoorRendezvous House / CLB Architects - More Images+ 25

•
Teton Village, United States

CUBE Temporary Exhibition Pavilion / urban curators + Iegor Shtefan
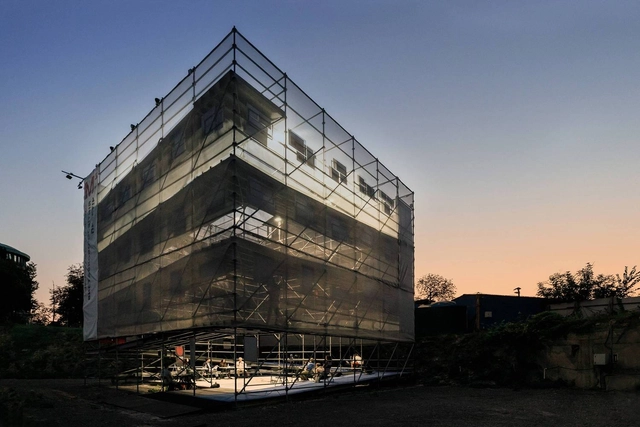
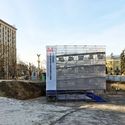
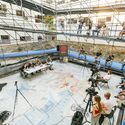
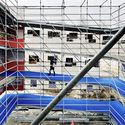
CUBE Temporary Exhibition Pavilion / urban curators + Iegor Shtefan - Drawings, Cultural Center, BeamCUBE Temporary Exhibition Pavilion / urban curators + Iegor Shtefan - Exterior Photography, Cultural CenterCUBE Temporary Exhibition Pavilion / urban curators + Iegor Shtefan - Drawings, Cultural CenterCUBE Temporary Exhibition Pavilion / urban curators + Iegor Shtefan - Drawings, Cultural Center, FacadeCUBE Temporary Exhibition Pavilion / urban curators + Iegor Shtefan - More Images+ 15
Hotel Kiro Hiroshima / Hiroyuki Tanaka Architects
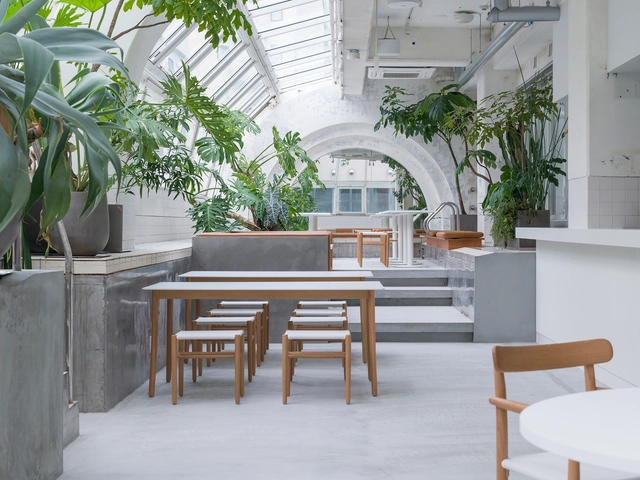
Hotel Kiro Hiroshima / Hiroyuki Tanaka Architects - Interior Photography, Hotels InteriorsHotel Kiro Hiroshima / Hiroyuki Tanaka Architects - Interior Photography, Hotels InteriorsHotel Kiro Hiroshima / Hiroyuki Tanaka Architects - Interior Photography, Hotels InteriorsHotel Kiro Hiroshima / Hiroyuki Tanaka Architects - Exterior Photography, Hotels InteriorsHotel Kiro Hiroshima / Hiroyuki Tanaka Architects - More Images+ 11
Late Breakfast Club / LIS design studio
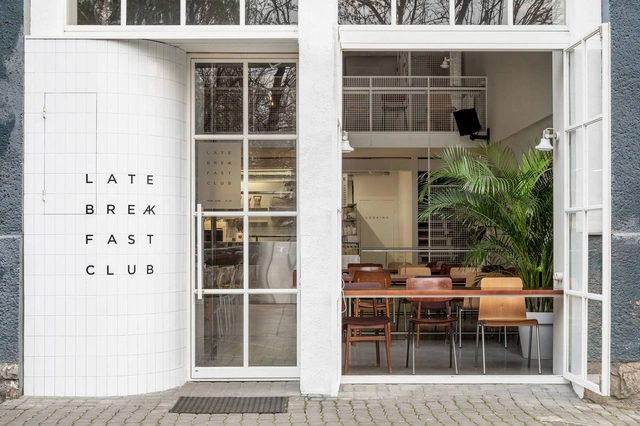
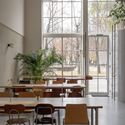
Late Breakfast Club / LIS design studio - Interior Photography, Coffee Shop Interiors, Facade, DoorLate Breakfast Club / LIS design studio - Interior Photography, Coffee Shop Interiors, Table, ChairLate Breakfast Club / LIS design studio - Interior Photography, Coffee Shop Interiors, Door, Facade, Chair, TableLate Breakfast Club / LIS design studio - Interior Photography, Coffee Shop Interiors, Kitchen, Table, ChairLate Breakfast Club / LIS design studio - More Images+ 16
  • Architects: LIS design studio
  • Area Area of this architecture project Area:  120 m²
  • Year Completion year of this architecture project Year:  2019