Yavia House / Intersticial Arquitectura

Yavia House / Intersticial Arquitectura - Exterior Photography, FacadeYavia House / Intersticial Arquitectura - Exterior PhotographyYavia House / Intersticial Arquitectura - Interior Photography, BathroomYavia House / Intersticial Arquitectura - Interior Photography, DoorYavia House / Intersticial Arquitectura - More Images+ 16

  • Area Area of this architecture project Area:  305 m²
  • Year Completion year of this architecture project Year:  2019
  • Photographs
    Photographs:Dane Alonso
  • Manufacturers Brands with products used in this architecture project
    Manufacturers:  Firenze, Novaceramic, Cemex, Estar Afuera, Ferche
More SpecsLess Specs
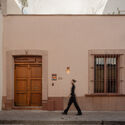
Yavia House / Intersticial Arquitectura - Exterior Photography, Facade
© Dane Alonso

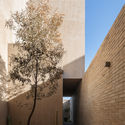
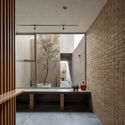
Text description provided by the architects. Located in the suburbs of the city, the studio's approach was to organize the entire program of requirements around two central courtyards and one backyard. The selected materials (sand-colored brick, pigmented plaster, and polished concrete) establish a link between the built living space and the site's natural semi-desert context.

Content Loader

Project gallery

See allShow less
About this office
Cite: "Yavia House / Intersticial Arquitectura" [Casa Yavia / Intersticial Arquitectura] 22 Feb 2021. ArchDaily. Accessed . <https://www.archdaily.com/1091467/yavia-house-intersticial-arquitectura> ISSN 0719-8884
© Dane Alonso

Yavia 住宅 / Intersticial Arquitectura

是否

You've started following your first account!

Did you know?

You'll now receive updates based on what you follow! Personalize your stream and start following your favorite authors, offices and users.