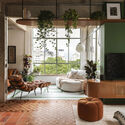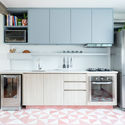
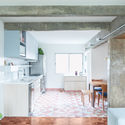
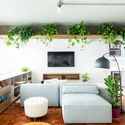
Flamingo Apartment / Estúdio Minke

Flamingo Apartment / Estúdio Minke - Interior Photography, FacadeFlamingo Apartment / Estúdio Minke - Interior Photography, Kitchen, CountertopFlamingo Apartment / Estúdio Minke - Interior Photography, Kitchen, Countertop, ChairFlamingo Apartment / Estúdio Minke - Interior Photography, Living RoomFlamingo Apartment / Estúdio Minke - More Images+ 14

  • Architects: Estúdio Minke
  • Area Area of this architecture project Area:  120
  • Year Completion year of this architecture project Year:  2019
  • Photographs
    Photographs:Pedro Napolitano
  • Manufacturers Brands with products used in this architecture project
    Manufacturers:  Atlas Concorde, Duratex, Formica, Tramontina, Coral, Cremme, Deca, Docol, Eletrolux, Eliane, Fernando Jaeger design, Ladrilar, Lemca, Marcenaria proforma, Newline, Pedra Paulista, REKA, Selvvva, Serralheria artística, Tenda dos tapetes, +1
More SpecsLess Specs
Flamingo Apartment / Estúdio Minke - Interior Photography
© Pedro Napolitano

Text description provided by the architects. A vintage apartment was completely redesigned for a young couple taking over their first home, complete with cats, coziness, and a layout perfect for socializing with friends.

Content Loader

Project gallery

See allShow less
About this office
Cite: "Flamingo Apartment / Estúdio Minke" [Apartamento Flamingo / Estúdio Minke] 06 Jul 2026. ArchDaily. Accessed . <https://www.archdaily.com/1090782/flamingo-apartment-estudio-minke> ISSN 0719-8884
© Pedro Napolitano

火烈鸟公寓 / Minke 工作室

You've started following your first account!

Did you know?

You'll now receive updates based on what you follow! Personalize your stream and start following your favorite authors, offices and users.