


-
Architects: Protostudio+Prototype
- Area: 430 m²
- Year: 2019
-
Photographs:Maíra Acayaba
-
Manufacturers: Chaos Group, Electrolux, Branco Papel de Parede, Cimento do Brasil, Coifas Ortella, Cornibus, Deca, Docol, Entreposto, Fernando Iász, Harmony House, Kasa Velha, Keyshot, La Novitá, Ldarti, Marcos Bravo, Master Metal Furniture, McNeel, Noox Design, Phoenicia Concept, +5
-
Lead Architect: Felipe Protti
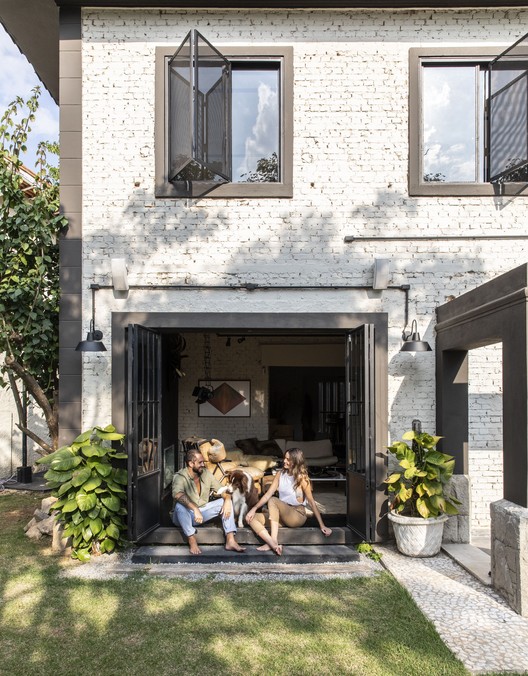
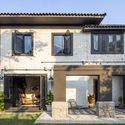
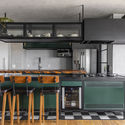
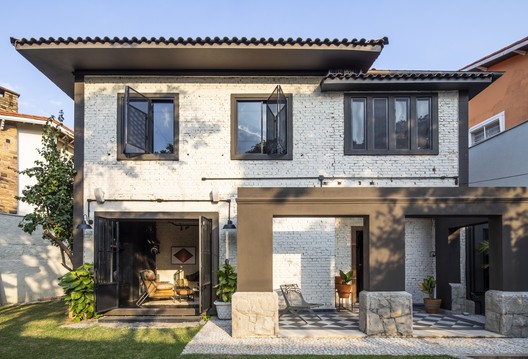
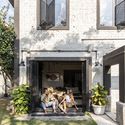
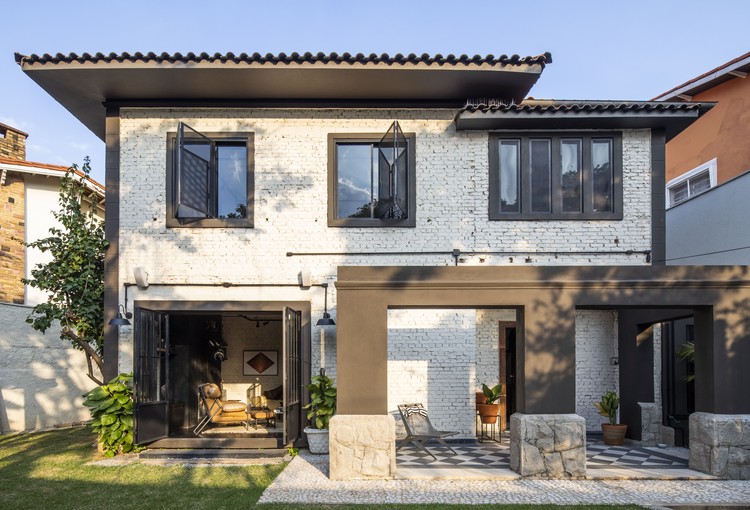
Text description provided by the architects. The 430-square-meter FH House, dating back to the 1960s, is located in the Pacaembu neighborhood of São Paulo. To achieve its urban-industrial atmosphere, the residence underwent an extensive renovation in 2019. The originally compartmentalized house received structural reinforcement through steel beams to allow for wider internal spaces and enable the complete integration of the ground floor environments. The lighting design took advantage of these exposed steel beams, which were also used as supports for the lighting in the social area. The walls and slabs were stripped and exposed, highlighting them in their original state and leaving the brickwork and previous paint visible.