Amata Office / PAX.ARQ

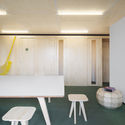
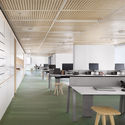
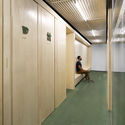
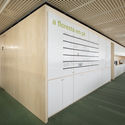
Amata Office / PAX.ARQ - Interior PhotographyAmata Office / PAX.ARQ - Interior Photography, KitchenAmata Office / PAX.ARQ - Interior PhotographyAmata Office / PAX.ARQ - Interior PhotographyAmata Office / PAX.ARQ - More Images+ 15

Chácara Santo Antônio (Zona Sul), Brazil
  • Architects: PAX.ARQ
  • Area Area of this architecture project Area:  3282 ft²
  • Year Completion year of this architecture project Year:  2019
  • Photographs
  • Manufacturers Brands with products used in this architecture project
    Manufacturers:  Adobe Systems Incorporated, Portobello
  • Lead Architects: Victor Paixão, Paula Sertório
More SpecsLess Specs
Amata Office / PAX.ARQ - Interior Photography, Kitchen
© Gui Rebelo – Elephant Studio

Text description provided by the architects. A Brazilian company that works with live raw materials, chosen as the core of the project: Wood.

Content Loader

Project gallery

See allShow less
About this office
Cite: "Amata Office / PAX.ARQ" [Escritório Amata / PAX.ARQ] 06 Jul 2026. ArchDaily. Accessed . <https://www.archdaily.com/951197/amata-office-parq> ISSN 0719-8884

You've started following your first account!

Did you know?

You'll now receive updates based on what you follow! Personalize your stream and start following your favorite authors, offices and users.