
-
Architects: Superlimão
- Area: 420 m²
- Year: 2019
-
Photographs:Maíra Acayaba
-
Manufacturers: Coupe Laser Cutting Design, Hub Móveis, Ldarti, Trilogiq

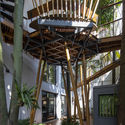
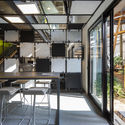
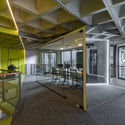
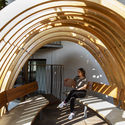
Text description provided by the architects. The Populos corporate office was set up in the Edifício Módulo Bruxelas building in São Paulo. The project’s main challenge was to connect three underground floors based on a highly diversified office program. The architectural project was conceptualized based on the company’s own concept of exposed technology use. To achieve this goal, complete freedom was given from kickoff to achieve the premise of building an “office of the future”, constantly focusing on innovation, creation and especially virtual qualities. One of the flagships behind the virtual concept was the use of mirrors of different shapes and levels throughout the entire office, playing with spatial perception and creating a feeling of distorted reality, very common in the virtual world.


