1. ArchDaily
  2. 2019

2019

30 Years Facade Design by VS-A

VS-A is a facade designing company that celebrates in Shenzhen it's 30th anniversary with an exhibition and 2 conferences. The first conference coincides with the opening of the exhibition, and will question what is the international approach, if there is any, with Partners from OMA, Steven Holl Architects, AREP and Jacques FERRIER.

Edouard François, Maison Edouard François

Edouard François, a former student of the Ecole Nationale des Beaux-Arts de Paris and the Ecole Nationale des Ponts et Chaussées, created his own architecture, town planning, and design agency in 1998.

Argentina launches open call for curatorship and preliminary design for its pavilion at the 2020 Venice Biennale

The call for the Architectural Preliminary Project and Curatorship Competition for the selection of the official Argentine entry to the 17th International Architecture Exhibition, known as “the Venice Biennale,” is open until November 4, 2019. The exhibition will take place from May 23 to November 29, 2020. The competition includes the curatorial proposal and the preliminary project through which Argentina seeks to offer the world a faithful reflection of its work and reflections, condensing the effort and thought generated within its borders.

JoLa House / A2OFFICE

JoLa House / A2OFFICE - Houses
© Al.Ma Fotografia

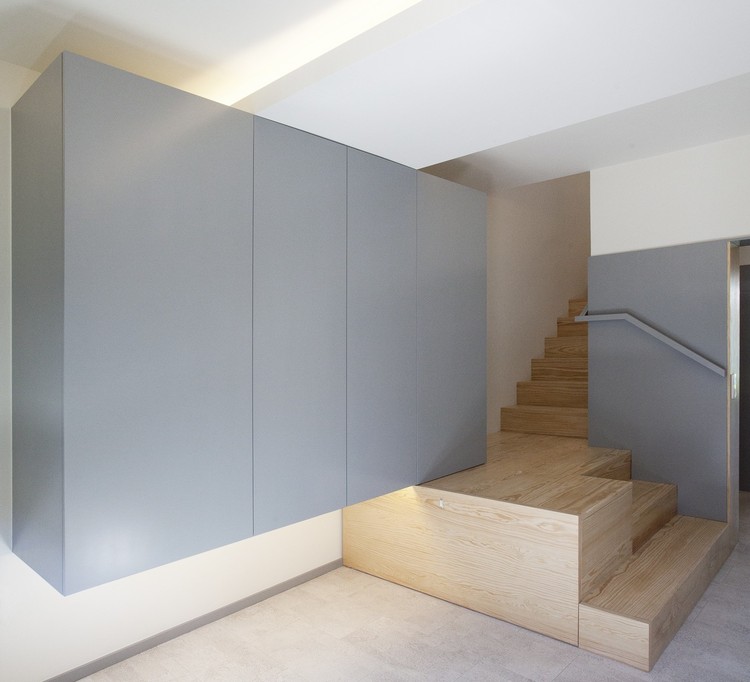
JoLa House / A2OFFICE - Interior Photography, Houses, Stairs, HandrailJoLa House / A2OFFICE - Interior Photography, Houses, FacadeJoLa House / A2OFFICE - HousesJoLa House / A2OFFICE - Interior Photography, Houses, Kitchen, FacadeJoLa House / A2OFFICE - More Images+ 26

Vila do Conde, Portugal
  • Architects: A2OFFICE
  • Area Area of this architecture project Area:  160
  • Year Completion year of this architecture project Year:  2019
  • Manufacturers Brands with products used in this architecture project
    Manufacturers:  AQUAPANEL, AutoDesk, Knauf, VALVO, Adobe Systems Incorporated, +5

International Conference: Built Heritage & Light

The two-day international conference »Built Heritage & Light« will take place on Thursday, 28th and Friday 29th November, 2019 at the Faculty of Architecture and Design, Wismar University of Applied Sciences, Technology, Business and Design. Experts from the fields of monument conservation, lighting design, architecture and architectural history will discuss the lighting of built heritage monuments and sites from different perspectives.


Karen Blixens Plads Public Square / Cobe

Karen Blixens Plads Public Square / Cobe - Public Space
© Rasmus Hjortshøj - COAST

Karen Blixens Plads Public Square / Cobe - Public SpaceKaren Blixens Plads Public Square / Cobe - Public SpaceKaren Blixens Plads Public Square / Cobe - Public SpaceKaren Blixens Plads Public Square / Cobe - Public SpaceKaren Blixens Plads Public Square / Cobe - More Images+ 18

Copenhagen, Denmark
  • Architects: Cobe
  • Area Area of this architecture project Area:  21415
  • Year Completion year of this architecture project Year:  2019
  • Manufacturers Brands with products used in this architecture project
    Manufacturers:  Steffen Sten
  • Professionals: CN3, Vind-Vind, NCC Denmark

Camellia Hill Café Picnic / studio fragment

Camellia Hill Café Picnic / studio fragment - Exterior Photography, Coffee Shop, Facade
© Sung mo. Yang

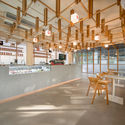
Camellia Hill Café Picnic / studio fragment - Interior Photography, Coffee Shop, Kitchen, CountertopCamellia Hill Café Picnic / studio fragment - Interior Photography, Coffee Shop, Stairs, ColumnCamellia Hill Café Picnic / studio fragment - Coffee ShopCamellia Hill Café Picnic / studio fragment - Coffee ShopCamellia Hill Café Picnic / studio fragment - More Images+ 34

  • Architects: studio fragment
  • Area Area of this architecture project Area:  200
  • Year Completion year of this architecture project Year:  2019
  • Manufacturers Brands with products used in this architecture project
    Manufacturers:  HAY, Vitra
  • Professionals: perception., Inc

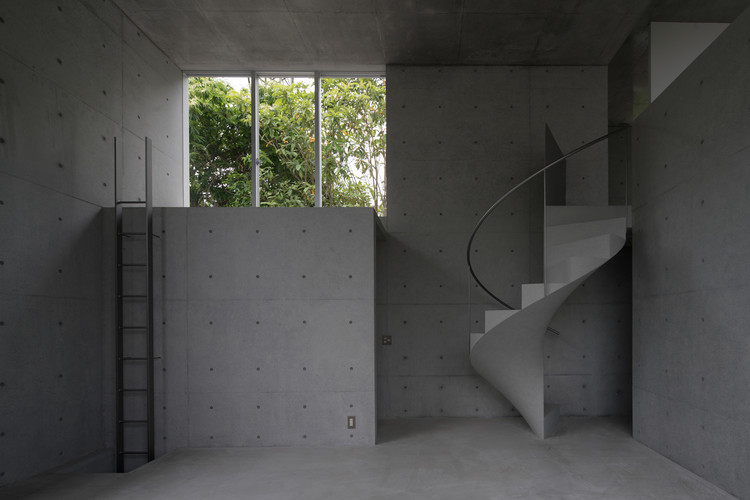
House in Ashiya / Kazunori Fujimoto Architect & Associates

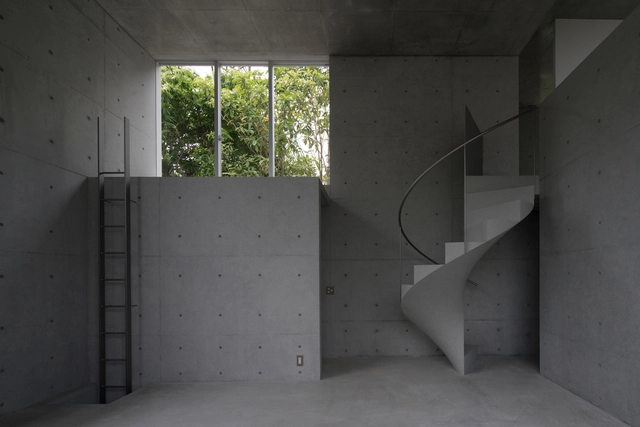
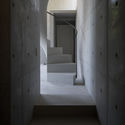
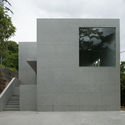
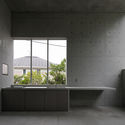
House in Ashiya / Kazunori Fujimoto Architect & Associates - HousesHouse in Ashiya / Kazunori Fujimoto Architect & Associates - HousesHouse in Ashiya / Kazunori Fujimoto Architect & Associates - HousesHouse in Ashiya / Kazunori Fujimoto Architect & Associates - Interior Photography, Houses, FacadeHouse in Ashiya / Kazunori Fujimoto Architect & Associates - More Images+ 17

Ashiya, Japan

Light of Internet World Internet Conference Center / Archi-Union + Fab-Union

Light of Internet World Internet Conference Center / Archi-Union + Fab-Union - PavilionLight of Internet World Internet Conference Center / Archi-Union + Fab-Union - PavilionLight of Internet World Internet Conference Center / Archi-Union + Fab-Union - PavilionLight of Internet World Internet Conference Center / Archi-Union + Fab-Union - PavilionLight of Internet World Internet Conference Center / Archi-Union + Fab-Union - More Images+ 14

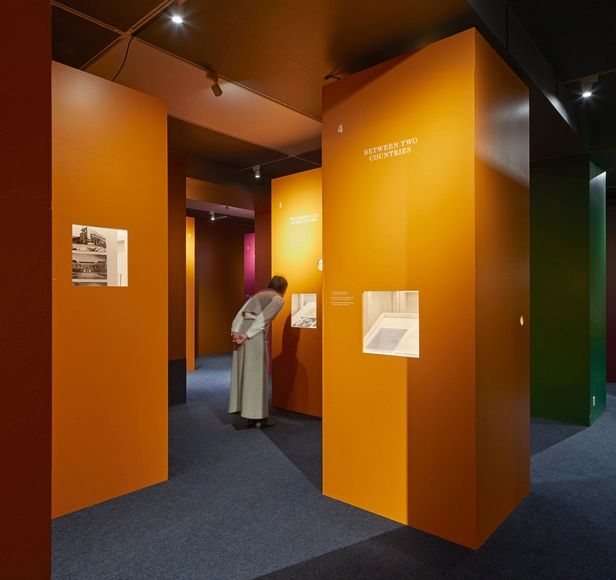
Beyond Bauhaus RIBA Exhibition / Pezo von Ellrichshausen


RF Apartment / SuperLimão

RF Apartment / SuperLimão - Interior Photography, Apartment Interiors, DoorRF Apartment / SuperLimão - Interior Photography, Apartment Interiors, Kitchen, CountertopRF Apartment / SuperLimão - Interior Photography, Apartment Interiors, Kitchen, Table, ChairRF Apartment / SuperLimão - Interior Photography, Apartment Interiors, Table, Chair, LightingRF Apartment / SuperLimão - More Images+ 25

  • Architects: SuperLimão
  • Area Area of this architecture project Area:  1615 ft²
  • Year Completion year of this architecture project Year:  2019
  • Manufacturers Brands with products used in this architecture project
    Manufacturers:  Gerdau Corsa, Dalle Piagge, Deca, Konstantin Grcic

M01 House / MINIMO

M01 House / MINIMO - Interior Photography, Renovation, Lighting

M01 House / MINIMO - Interior Photography, Renovation, Facade, ChairM01 House / MINIMO - Interior Photography, Renovation, Bathroom, Sink, LightingM01 House / MINIMO - Interior Photography, Renovation, LightingM01 House / MINIMO - Interior Photography, Renovation, ChairM01 House / MINIMO - More Images+ 19

  • Architects: MINIMO
  • Area Area of this architecture project Area:  60
  • Year Completion year of this architecture project Year:  2019
  • Manufacturers Brands with products used in this architecture project
    Manufacturers:  BANDALUX, Kommerling, La Ontanilla

Functional Exploration Centre / TRANSFORM

Functional Exploration Centre  / TRANSFORM - Exterior Photography, Research Center, FacadeFunctional Exploration Centre  / TRANSFORM - Exterior Photography, Research Center, FacadeFunctional Exploration Centre  / TRANSFORM - Interior Photography, Research Center, Facade, DoorFunctional Exploration Centre  / TRANSFORM - Exterior Photography, Research Center, FacadeFunctional Exploration Centre  / TRANSFORM - More Images+ 11

  • Architects: TRANSFORM
  • Area Area of this architecture project Area:  2113
  • Year Completion year of this architecture project Year:  2019
  • Professionals: OTE

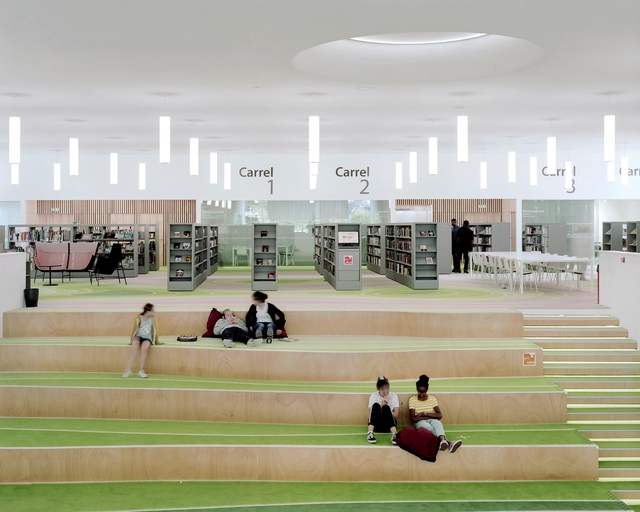
LA BIB of Dunkerque Library / D’HOUNDT+BAJART Architects & Associates

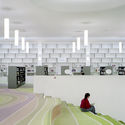
LA BIB of Dunkerque Library / D’HOUNDT+BAJART Architects & Associates - Interior Photography, Library, Table, ChairLA BIB of Dunkerque Library / D’HOUNDT+BAJART Architects & Associates - LibraryLA BIB of Dunkerque Library / D’HOUNDT+BAJART Architects & Associates - Interior Photography, LibraryLA BIB of Dunkerque Library / D’HOUNDT+BAJART Architects & Associates - Interior Photography, Library, Stairs, ArchLA BIB of Dunkerque Library / D’HOUNDT+BAJART Architects & Associates - More Images+ 43

Onmyoji Flagship Store / E Studio

Onmyoji Flagship Store / E Studio - StoreOnmyoji Flagship Store / E Studio - StoreOnmyoji Flagship Store / E Studio - StoreOnmyoji Flagship Store / E Studio - StoreOnmyoji Flagship Store / E Studio - More Images+ 19

Guangzhou, China
  • Interior Designers: E Studio
  • Area Area of this architecture project Area:  385
  • Year Completion year of this architecture project Year:  2019
  • Manufacturers Brands with products used in this architecture project
    Manufacturers:  RODECA GMBH

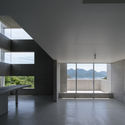
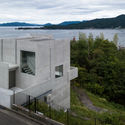
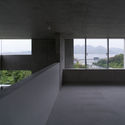
House in Ajina / Kazunori Fujimoto Architect & Associates

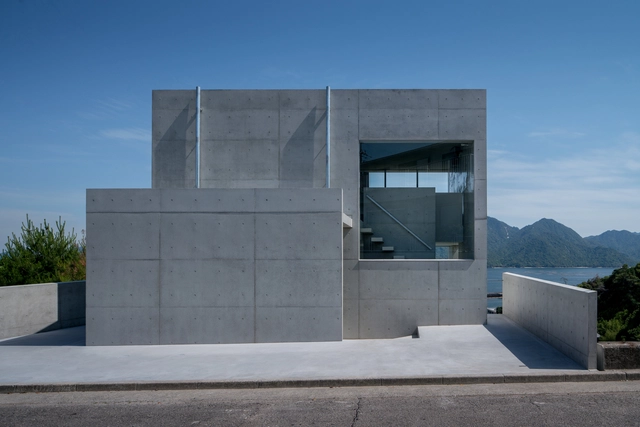
House in Ajina / Kazunori Fujimoto Architect & Associates - Exterior Photography, House Interiors, FacadeHouse in Ajina / Kazunori Fujimoto Architect & Associates - Interior Photography, House Interiors, FacadeHouse in Ajina / Kazunori Fujimoto Architect & Associates - Exterior Photography, House Interiors, Facade, CoastHouse in Ajina / Kazunori Fujimoto Architect & Associates - Interior Photography, House InteriorsHouse in Ajina / Kazunori Fujimoto Architect & Associates - More Images+ 12

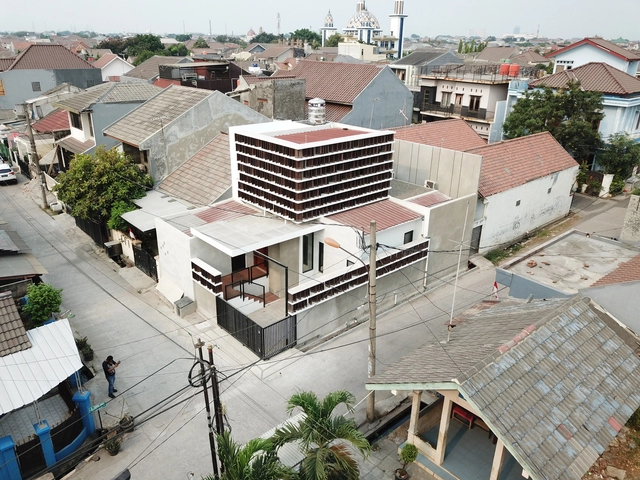
Genteng House / SASO Architecture Studio

Genteng House / SASO Architecture Studio - Exterior Photography, Renovation, Facade, DoorGenteng House / SASO Architecture Studio - RenovationGenteng House / SASO Architecture Studio - Interior Photography, Renovation, Kitchen, Table, CountertopGenteng House / SASO Architecture Studio - RenovationGenteng House / SASO Architecture Studio - More Images+ 13

  • Area Area of this architecture project Area:  85
  • Year Completion year of this architecture project Year:  2019
  • Manufacturers Brands with products used in this architecture project
    Manufacturers:  AutoDesk, Toto, Trimble
  • Professionals: SASO

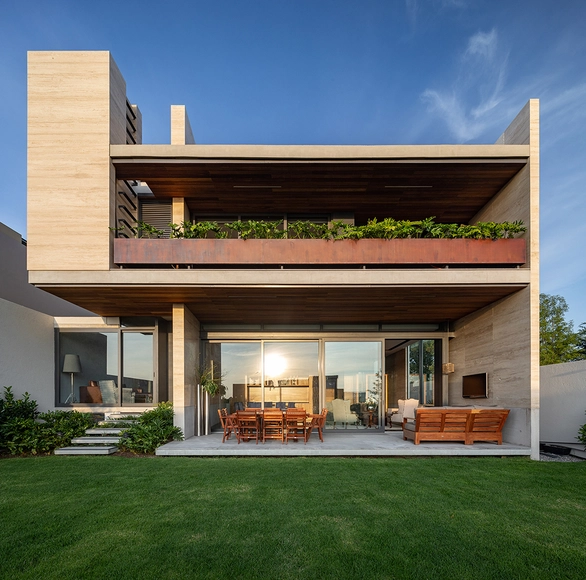
House in Cumbres de Santa Fe / Landa Suberville

House in Cumbres de Santa Fe / Landa Suberville - Interior Photography, Houses, Table, ChairHouse in Cumbres de Santa Fe / Landa Suberville - Exterior Photography, Houses, FacadeHouse in Cumbres de Santa Fe / Landa Suberville - HousesHouse in Cumbres de Santa Fe / Landa Suberville - Interior Photography, Houses, Table, ChairHouse in Cumbres de Santa Fe / Landa Suberville - More Images+ 25

Mexico City, Mexico
  • Architects: Landa Suberville
  • Area Area of this architecture project Area:  587
  • Year Completion year of this architecture project Year:  2019
  • Manufacturers Brands with products used in this architecture project
    Manufacturers:  Acabados Zetina, Briodesign, Cristalum, Fratresa, Oliver