1. ArchDaily
  2. 2019

2019

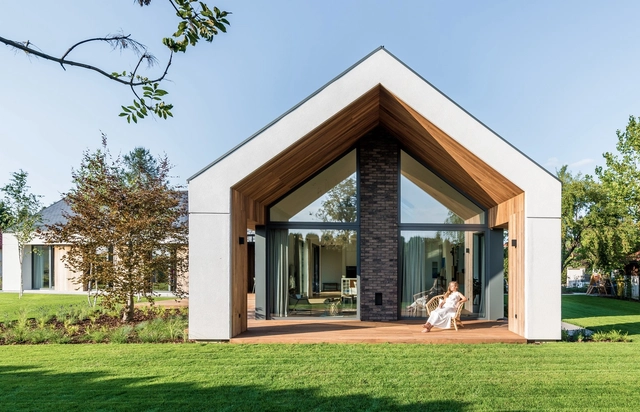
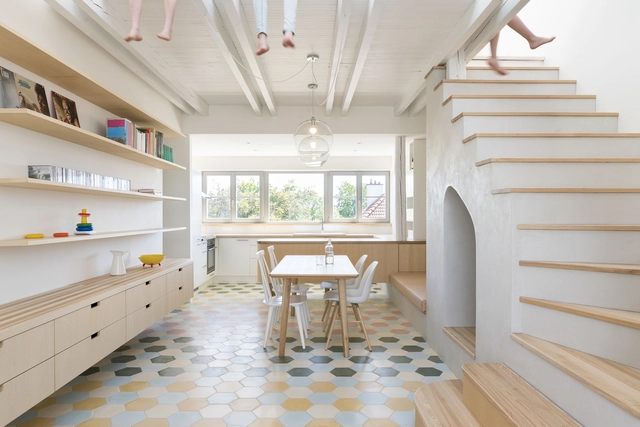
The Star House / Z3Z ARCHITEKCI

The Star House / Z3Z ARCHITEKCI - Interior Photography, Houses, Kitchen, Countertop, TableThe Star House / Z3Z ARCHITEKCI - HousesThe Star House / Z3Z ARCHITEKCI - Exterior Photography, HousesThe Star House / Z3Z ARCHITEKCI - HousesThe Star House / Z3Z ARCHITEKCI - More Images+ 15

Bielawa, Poland

The Giacometti Institute Museum / Pascal Grasso Architectures

The Giacometti Institute Museum  / Pascal Grasso Architectures - Heritage
© Patrick Tourneboeuf

The Giacometti Institute Museum  / Pascal Grasso Architectures - Interior Photography, Heritage, DoorThe Giacometti Institute Museum  / Pascal Grasso Architectures - Interior Photography, HeritageThe Giacometti Institute Museum  / Pascal Grasso Architectures - Interior Photography, Heritage, Facade, Arch, HandrailThe Giacometti Institute Museum  / Pascal Grasso Architectures - Exterior Photography, Heritage, Facade, DoorThe Giacometti Institute Museum  / Pascal Grasso Architectures - More Images+ 20

  • Area Area of this architecture project Area:  350
  • Year Completion year of this architecture project Year:  2019
  • Manufacturers Brands with products used in this architecture project
    Manufacturers:  Goppion, Loupi Lighting Systems, Modular Lighting Instruments

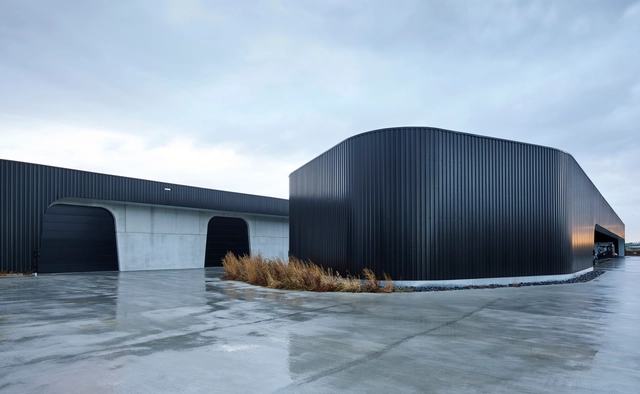
Goddeeris Headquarters / DDM Architectuur + BHOOM Creative Design unit

Goddeeris Headquarters / DDM Architectuur + BHOOM Creative Design unit - Exterior Photography, Institutional Buildings, FacadeGoddeeris Headquarters / DDM Architectuur + BHOOM Creative Design unit - Institutional BuildingsGoddeeris Headquarters / DDM Architectuur + BHOOM Creative Design unit - Exterior Photography, Institutional Buildings, FacadeGoddeeris Headquarters / DDM Architectuur + BHOOM Creative Design unit - Institutional BuildingsGoddeeris Headquarters / DDM Architectuur + BHOOM Creative Design unit - More Images+ 20

Hypocam House / Wutopia Lab

Hypocam House / Wutopia Lab - Exterior Photography, Housing, Door, FacadeHypocam House / Wutopia Lab - Interior Photography, Housing, TableHypocam House / Wutopia Lab - HousingHypocam House / Wutopia Lab - Exterior Photography, Housing, TableHypocam House / Wutopia Lab - More Images+ 35

Shanghai, China

Duke of York Restaurant / Nex—

Duke of York Restaurant  / Nex— - Interior Photography, Restaurant, Table, ChairDuke of York Restaurant  / Nex— - Exterior Photography, Restaurant, FacadeDuke of York Restaurant  / Nex— - Interior Photography, Restaurant, Table, Lighting, ChairDuke of York Restaurant  / Nex— - Exterior Photography, Restaurant, FacadeDuke of York Restaurant  / Nex— - More Images+ 28

Red Note House on the Horizon / LI WENXI ARCHITECTS

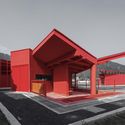
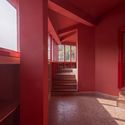
Red Note House on the Horizon / LI WENXI ARCHITECTS - Other FacilitiesRed Note House on the Horizon / LI WENXI ARCHITECTS - Other FacilitiesRed Note House on the Horizon / LI WENXI ARCHITECTS - Other FacilitiesRed Note House on the Horizon / LI WENXI ARCHITECTS - Other FacilitiesRed Note House on the Horizon / LI WENXI ARCHITECTS - More Images+ 18

Dual Modern House / KUBE architecture

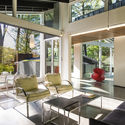
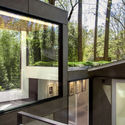
Dual Modern House / KUBE architecture - Exterior Photography, Houses, Facade, DoorDual Modern House / KUBE architecture - Interior Photography, Houses, Beam, ChairDual Modern House / KUBE architecture - HousesDual Modern House / KUBE architecture - HousesDual Modern House / KUBE architecture - More Images+ 17

Kensington, United States

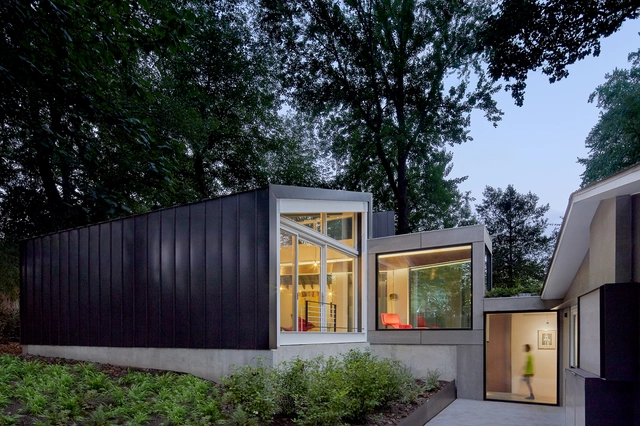
Rural Housing Prototype in Apan / DVCH De Villar CHacon Architecture

Rural Housing Prototype in Apan / DVCH De Villar CHacon Architecture - HousesRural Housing Prototype in Apan / DVCH De Villar CHacon Architecture - Interior Photography, Houses, Facade, DoorRural Housing Prototype in Apan / DVCH De Villar CHacon Architecture - Interior Photography, Houses, TableRural Housing Prototype in Apan / DVCH De Villar CHacon Architecture - Interior Photography, Houses, Bedroom, BedRural Housing Prototype in Apan / DVCH De Villar CHacon Architecture - More Images+ 14

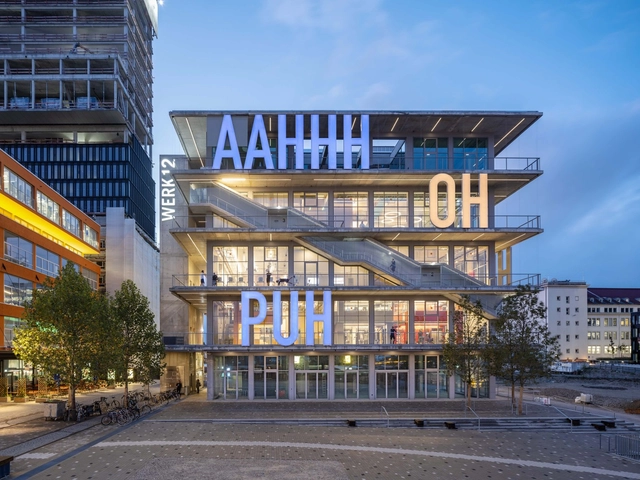
WERK12 / MVRDV + N-V-O Architekten

WERK12 / MVRDV + N-V-O Architekten - Mixed Use ArchitectureWERK12 / MVRDV + N-V-O Architekten - Mixed Use ArchitectureWERK12 / MVRDV + N-V-O Architekten - Mixed Use ArchitectureWERK12 / MVRDV + N-V-O Architekten - Mixed Use ArchitectureWERK12 / MVRDV + N-V-O Architekten - More Images+ 31

  • Area Area of this architecture project Area:  7700
  • Year Completion year of this architecture project Year:  2019
  • Manufacturers Brands with products used in this architecture project
    Manufacturers:  Jansen
  • Professionals: Wolf+, Teuber + Viel

Urban Conversations 2019: Architectural Competitions, from concept to project

“Architectural Competitions, from Idea to Project” will be held at the auditorium of the Universidad Mayor's El Claustro Campus in Santiago. The speakers will be architects Albert Tidy, Loreto Lyon, and Tomás Villalón.

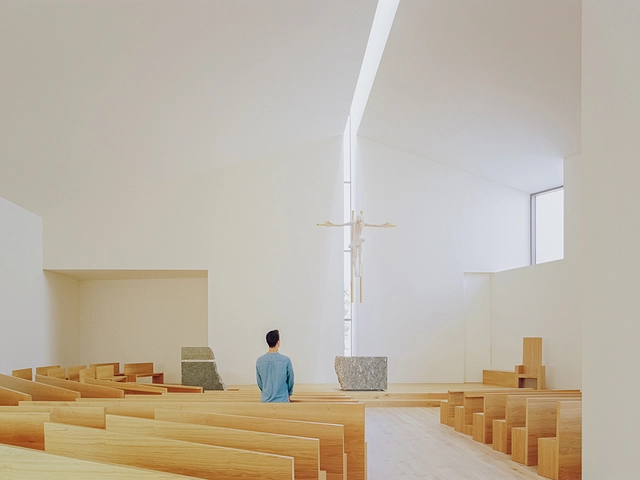
The Church of the Penitent Thief / INOUTarchitettura + LADO architetti + LAMBER + LAMBER

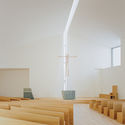
The Church of the Penitent Thief / INOUTarchitettura + LADO architetti + LAMBER + LAMBER -          ChurchesThe Church of the Penitent Thief / INOUTarchitettura + LADO architetti + LAMBER + LAMBER -          ChurchesThe Church of the Penitent Thief / INOUTarchitettura + LADO architetti + LAMBER + LAMBER -          ChurchesThe Church of the Penitent Thief / INOUTarchitettura + LADO architetti + LAMBER + LAMBER -          ChurchesThe Church of the Penitent Thief / INOUTarchitettura + LADO architetti + LAMBER + LAMBER - More Images+ 33

Pulce, Italy

Swiss Concept Clinic / Francesc Rifé Studio

Swiss Concept Clinic / Francesc Rifé Studio - Interior Photography, Healthcare Interiors, BedSwiss Concept Clinic / Francesc Rifé Studio - Interior Photography, Healthcare Interiors, Lighting, ChairSwiss Concept Clinic / Francesc Rifé Studio - Interior Photography, Healthcare InteriorsSwiss Concept Clinic / Francesc Rifé Studio - Interior Photography, Healthcare Interiors, FacadeSwiss Concept Clinic / Francesc Rifé Studio - More Images+ 16

  • Area Area of this architecture project Area:  1743 ft²
  • Year Completion year of this architecture project Year:  2019
  • Manufacturers Brands with products used in this architecture project
    Manufacturers:  Cestita Metálica, DLM, Gilda, Varya

Hannam Single-Family Home / 05STUDIO

Hannam Single-Family Home / 05STUDIO - Houses
© Yousub Song

Hannam Single-Family Home / 05STUDIO - Interior Photography, Houses, Stairs, FacadeHannam Single-Family Home / 05STUDIO - Exterior Photography, Houses, Facade, LightingHannam Single-Family Home / 05STUDIO - HousesHannam Single-Family Home / 05STUDIO - Exterior Photography, Houses, FacadeHannam Single-Family Home / 05STUDIO - More Images+ 14

Yongsan-gu, South Korea
  • Architects: 05STUDIO
  • Area Area of this architecture project Area:  296
  • Year Completion year of this architecture project Year:  2019
  • Manufacturers Brands with products used in this architecture project
    Manufacturers:  AutoDesk, Danpal, Benjamin Moore, Cotto d'Este, Sto Limited, +1
  • Professionals: Design An Park

People’s Park - Interactive Installation for Guangdong Times Museum / TURTLEHILL DESIGN

People’s Park - Interactive Installation for Guangdong Times Museum / TURTLEHILL DESIGN - PavilionPeople’s Park - Interactive Installation for Guangdong Times Museum / TURTLEHILL DESIGN - PavilionPeople’s Park - Interactive Installation for Guangdong Times Museum / TURTLEHILL DESIGN - PavilionPeople’s Park - Interactive Installation for Guangdong Times Museum / TURTLEHILL DESIGN - PavilionPeople’s Park - Interactive Installation for Guangdong Times Museum / TURTLEHILL DESIGN - More Images+ 17

Guangzhou, China
  • Interior Designers: TURTLEHILL DESIGN
  • Area Area of this architecture project Area:  145
  • Year Completion year of this architecture project Year:  2019
  • Manufacturers Brands with products used in this architecture project
    Manufacturers:  LG Hi-Macs, Yosida

Casa Pillagua Barranco / Endara Arquitectos

Casa Pillagua Barranco / Endara Arquitectos - Houses
© BICUBIK

Casa Pillagua Barranco / Endara Arquitectos - HousesCasa Pillagua Barranco / Endara Arquitectos - HousesCasa Pillagua Barranco / Endara Arquitectos - HousesCasa Pillagua Barranco / Endara Arquitectos - HousesCasa Pillagua Barranco / Endara Arquitectos - More Images+ 21

Quito, Ecuador
  • Architects: Endara Arquitectos
  • Area Area of this architecture project Area:  480
  • Year Completion year of this architecture project Year:  2019
  • Manufacturers Brands with products used in this architecture project
    Manufacturers:  AutoDesk, American Water Heaters, BRIKO, Big Glass, Briggs Veneers, +4

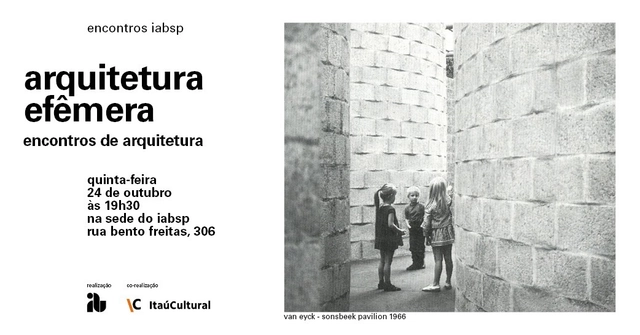
Architecture Encounters: A debate on ephemeral architecture at IABsp

The third “Architecture Encounters” will address the theme of ephemeral architecture and public space interventions. Considering the expanding roles of architects and urban planners, this meeting aims to discuss short-term projects that impact the daily lives of the population over a brief period.

Kresen Kernow Archive Centre / Purcell

Kresen Kernow Archive Centre / Purcell - Renovation
© Phil Boorman

Kresen Kernow Archive Centre / Purcell - RenovationKresen Kernow Archive Centre / Purcell - RenovationKresen Kernow Archive Centre / Purcell - RenovationKresen Kernow Archive Centre / Purcell - RenovationKresen Kernow Archive Centre / Purcell - More Images+ 21

Baugruppe House / No Architects

Baugruppe House / No Architects - Interior Photography, Apartment Interiors, StairsBaugruppe House / No Architects - Interior Photography, Apartment Interiors, CountertopBaugruppe House / No Architects - Exterior Photography, Apartment Interiors, Fence, FacadeBaugruppe House / No Architects - Exterior Photography, Apartment Interiors, FacadeBaugruppe House / No Architects - More Images+ 31

  • Architects: No Architects
  • Area Area of this architecture project Area:  130
  • Year Completion year of this architecture project Year:  2019
  • Manufacturers Brands with products used in this architecture project
    Manufacturers:  Atin, Ekols Praha s.r.o., Truhlářství Jan Buš, Truhlářství Petr Toman