1. ArchDaily
  2. 2019

2019

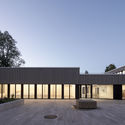
Evang Luth Community Center Heilandskirche Unterhaching / goldbrunner + hrycyk

Evang Luth Community Center Heilandskirche Unterhaching / goldbrunner + hrycyk  - Community CenterEvang Luth Community Center Heilandskirche Unterhaching / goldbrunner + hrycyk  - Exterior Photography, Community Center, Facade, FenceEvang Luth Community Center Heilandskirche Unterhaching / goldbrunner + hrycyk  - Interior Photography, Community Center, FacadeEvang Luth Community Center Heilandskirche Unterhaching / goldbrunner + hrycyk  - Exterior Photography, Community Center, Door, Facade, ArchEvang Luth Community Center Heilandskirche Unterhaching / goldbrunner + hrycyk  - More Images+ 14

Unterhaching, Germany

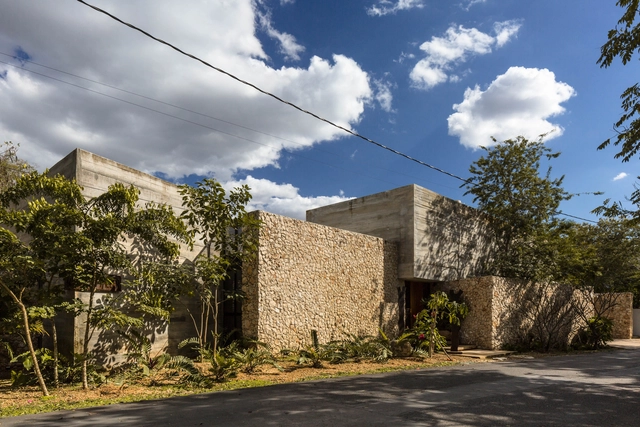
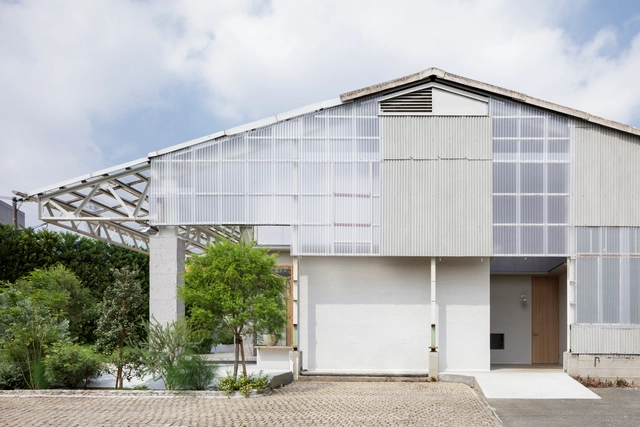
Workshop House / Muñoz Arquitectos Asociados

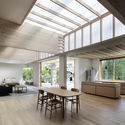
Workshop House / Muñoz Arquitectos Asociados - Interior Photography, Houses, Facade, Table, ChairWorkshop House / Muñoz Arquitectos Asociados - HousesWorkshop House / Muñoz Arquitectos Asociados - Exterior Photography, Houses, FacadeWorkshop House / Muñoz Arquitectos Asociados - Interior Photography, Houses, TableWorkshop House / Muñoz Arquitectos Asociados - More Images+ 22

La Ceiba, Mexico
  • Area Area of this architecture project Area:  465
  • Year Completion year of this architecture project Year:  2019
  • Manufacturers Brands with products used in this architecture project
    Manufacturers:  Hunter Douglas, Light style and co, MIDO, Millet, RM Vidrios y Aluminios.

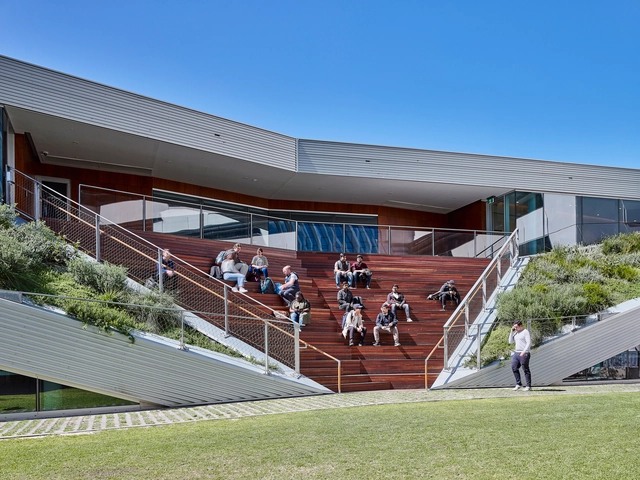
University of South Australia’s Pridham Hall / Snøhetta + JPE Design Studio + Jam Factory

University of South Australia’s Pridham Hall / Snøhetta + JPE Design Studio + Jam Factory - Student Hall, Facade, HandrailUniversity of South Australia’s Pridham Hall / Snøhetta + JPE Design Studio + Jam Factory - Student Hall, ChairUniversity of South Australia’s Pridham Hall / Snøhetta + JPE Design Studio + Jam Factory - Student Hall, FacadeUniversity of South Australia’s Pridham Hall / Snøhetta + JPE Design Studio + Jam Factory - Student Hall, FacadeUniversity of South Australia’s Pridham Hall / Snøhetta + JPE Design Studio + Jam Factory - More Images+ 7

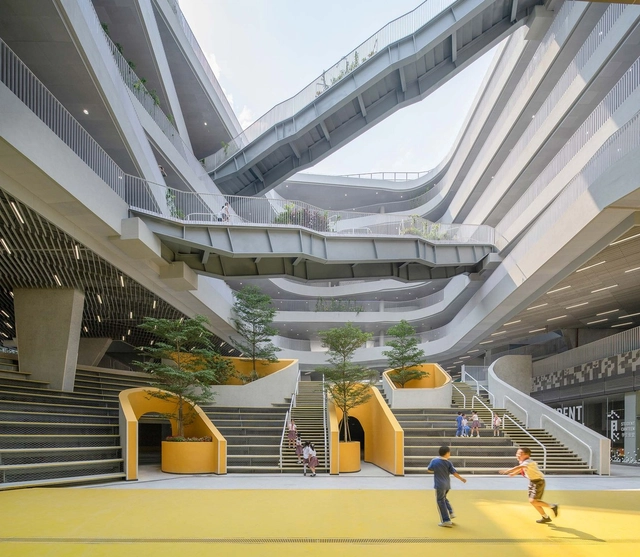
Hongling Experimental Primary School / O-office Architects

Hongling Experimental Primary School / O-office Architects - Schools , FacadeHongling Experimental Primary School / O-office Architects - Schools , Facade, Handrail, CityscapeHongling Experimental Primary School / O-office Architects - Schools , Facade, Handrail, StairsHongling Experimental Primary School / O-office Architects - Schools , Facade, Stairs, HandrailHongling Experimental Primary School / O-office Architects - More Images+ 40

Shenzhen, China
  • Area Area of this architecture project Area:  33721
  • Year Completion year of this architecture project Year:  2019

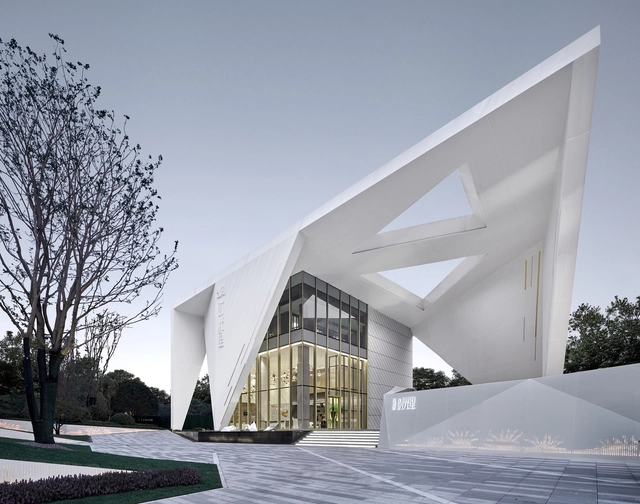
Rsun Sales Center / BENJAI Architectural Design

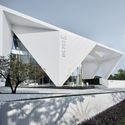
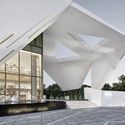
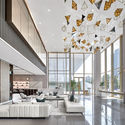
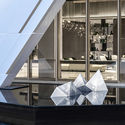
Rsun Sales Center / BENJAI Architectural Design - Retail Rsun Sales Center / BENJAI Architectural Design - Retail Rsun Sales Center / BENJAI Architectural Design - Retail Rsun Sales Center / BENJAI Architectural Design - Retail Rsun Sales Center / BENJAI Architectural Design - More Images+ 31

Changsha, China

Populo Tourist Apartments / Salworks

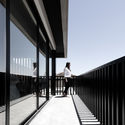
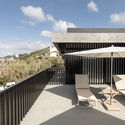
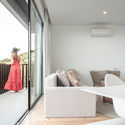
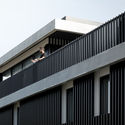
Populo Tourist Apartments / Salworks - Exterior Photography, Residential, Facade, Handrail, FencePopulo Tourist Apartments / Salworks - Exterior Photography, Residential, Facade, FencePopulo Tourist Apartments / Salworks - Interior Photography, ResidentialPopulo Tourist Apartments / Salworks - Exterior Photography, Residential, FacadePopulo Tourist Apartments / Salworks - More Images+ 40

Ponta Delgada District, Portugal
  • Architects: Salworks
  • Area Area of this architecture project Area:  6673
  • Year Completion year of this architecture project Year:  2019

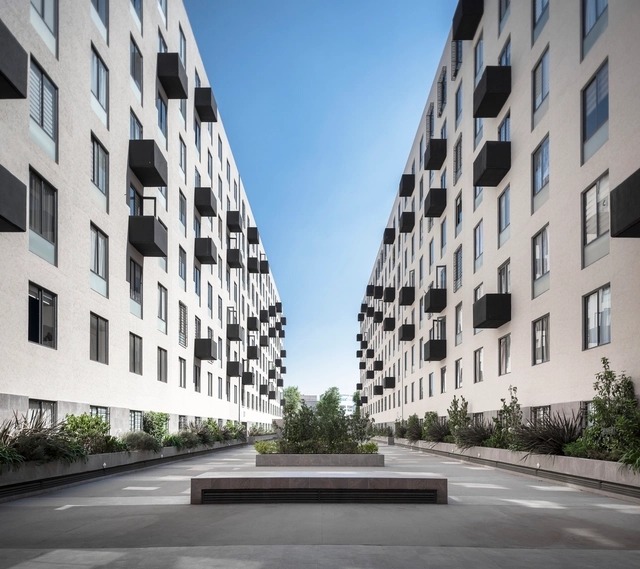
San Simon Housing / Weber Arquitectos

San Simon Housing / Weber Arquitectos - HousingSan Simon Housing / Weber Arquitectos - HousingSan Simon Housing / Weber Arquitectos - HousingSan Simon Housing / Weber Arquitectos - HousingSan Simon Housing / Weber Arquitectos - More Images+ 18

Mexico City, Mexico
  • Architects: Weber Arquitectos
  • Area Area of this architecture project Area:  42828
  • Year Completion year of this architecture project Year:  2019
  • Manufacturers Brands with products used in this architecture project
    Manufacturers:  Interceramic, Llano de la Torre, Novaceramic, Porcelanite

International Competition: "Building for the Education of the Future" in the Innovation Park, Argentina

From October 4 to November 25, the call for entries for the International Design Competition for the "Education of the Future Building" will be open. The project is to be built based on the master plan designed for the Innovation Park in Buenos Aires, Argentina.

This open, single-stage competition is open to all architecture professionals wishing to participate. The goal is to develop a landmark building for the city that, from a contemporary perspective, addresses diverse needs, demands, and requirements, positioning the Innovation Park as an urban hub. The competition seeks an architectural proposal that fosters entrepreneurship, science, technology, and the generation, attraction, and development of innovation, knowledge, and talent in the Autonomous City of Buenos Aires.
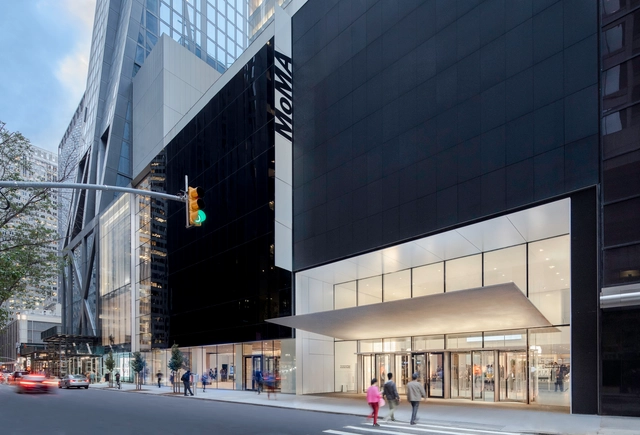
Museum of Modern Art Renovation / Diller Scofidio + Renfro

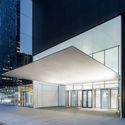
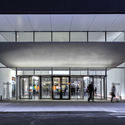
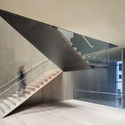
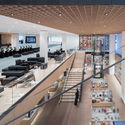
Museum of Modern Art Renovation / Diller Scofidio + Renfro - Cultural InteriorsMuseum of Modern Art Renovation / Diller Scofidio + Renfro - Interior Photography, Cultural Interiors, FacadeMuseum of Modern Art Renovation / Diller Scofidio + Renfro - Cultural InteriorsMuseum of Modern Art Renovation / Diller Scofidio + Renfro - Interior Photography, Cultural Interiors, Kitchen, Chair, TableMuseum of Modern Art Renovation / Diller Scofidio + Renfro - More Images+ 35

Space Needle Renovation / Olson Kundig

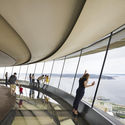
Space Needle Renovation / Olson Kundig - Interior Photography, Renovation
© Hufton + Crow

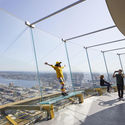
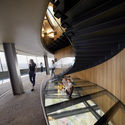
Space Needle Renovation / Olson Kundig - RenovationSpace Needle Renovation / Olson Kundig - Interior Photography, RenovationSpace Needle Renovation / Olson Kundig - Exterior Photography, RenovationSpace Needle Renovation / Olson Kundig - Interior Photography, Renovation, Stairs, HandrailSpace Needle Renovation / Olson Kundig - More Images+ 18

Photo Studio / Hiroki Tominaga-Atelier + Yae Fujima

Photo Studio / Hiroki Tominaga-Atelier + Yae Fujima - Offices InteriorsPhoto Studio / Hiroki Tominaga-Atelier + Yae Fujima - Interior Photography, Offices Interiors, Beam, Table, ChairPhoto Studio / Hiroki Tominaga-Atelier + Yae Fujima - Interior Photography, Offices Interiors, FacadePhoto Studio / Hiroki Tominaga-Atelier + Yae Fujima - Exterior Photography, Offices Interiors, Door, FacadePhoto Studio / Hiroki Tominaga-Atelier + Yae Fujima - More Images+ 17

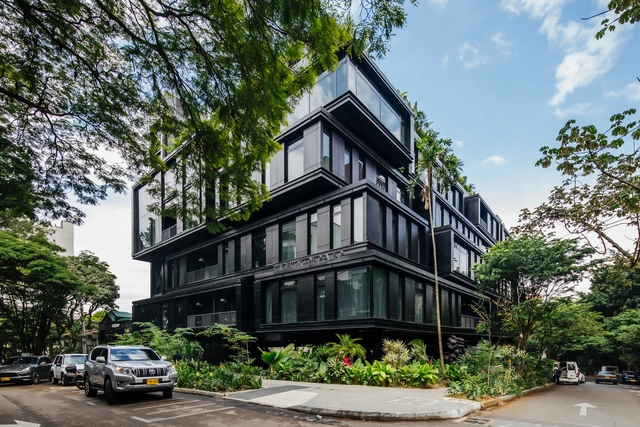
Hotel Click Clack Medellín / Plan:b arquitectos

Hotel Click Clack Medellín / Plan:b arquitectos - Exterior Photography, Hotels, Facade, TableHotel Click Clack Medellín / Plan:b arquitectos - Interior Photography, Hotels, StairsHotel Click Clack Medellín / Plan:b arquitectos - Interior Photography, Hotels, Stairs, Chair, TableHotel Click Clack Medellín / Plan:b arquitectos - Interior Photography, Hotels, Bedroom, DoorHotel Click Clack Medellín / Plan:b arquitectos - More Images+ 33

  • Architects: Plan:b arquitectos
  • Area Area of this architecture project Area:  8723
  • Year Completion year of this architecture project Year:  2019
  • Manufacturers Brands with products used in this architecture project
    Manufacturers:  Grohe, AGS Stainless, Adoquinar, Argos, Corona, +5

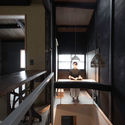
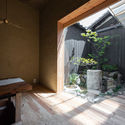
Mugen Plus Guesthouse / ENDO SHOJIRO DESIGN + td-Atelier

Mugen Plus Guesthouse / ENDO SHOJIRO DESIGN + td-Atelier - Exterior Photography, Hotels, Facade
© Matsumura Kohei

Mugen Plus Guesthouse / ENDO SHOJIRO DESIGN + td-Atelier - Interior Photography, Hotels, Stairs, FacadeMugen Plus Guesthouse / ENDO SHOJIRO DESIGN + td-Atelier - HotelsMugen Plus Guesthouse / ENDO SHOJIRO DESIGN + td-Atelier - Interior Photography, Hotels, Kitchen, Handrail, BeamMugen Plus Guesthouse / ENDO SHOJIRO DESIGN + td-Atelier - Interior Photography, Hotels, BeamMugen Plus Guesthouse / ENDO SHOJIRO DESIGN + td-Atelier - More Images+ 17

Kyoto, Japan

Fengdong E Pang Bookstore / Gonverge Interior Design

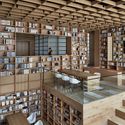
Fengdong E Pang Bookstore / Gonverge Interior Design - Interior DesignFengdong E Pang Bookstore / Gonverge Interior Design - Interior DesignFengdong E Pang Bookstore / Gonverge Interior Design - Interior DesignFengdong E Pang Bookstore / Gonverge Interior Design - Interior DesignFengdong E Pang Bookstore / Gonverge Interior Design - More Images+ 28

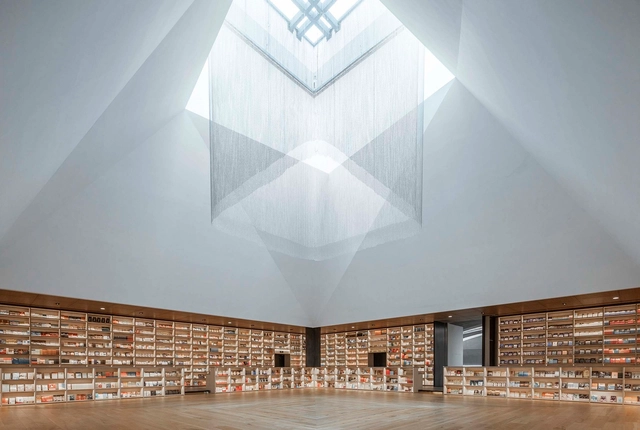
Yue Library / Beijing Fenghemuchen Space Design

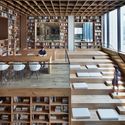
Yue Library / Beijing Fenghemuchen Space Design - Interior DesignYue Library / Beijing Fenghemuchen Space Design - Interior DesignYue Library / Beijing Fenghemuchen Space Design - Interior DesignYue Library / Beijing Fenghemuchen Space Design - Interior DesignYue Library / Beijing Fenghemuchen Space Design - More Images+ 22

Lisbon Architecture Triennale explores "economy of means" in exhibition at MAAT

As part of the Lisbon Architecture Triennale, the exhibition Economy of Means, curated by Éric Lapierre, aims to contribute to the definition of architectural rationality, much like the other four exhibitions that are part of the event.

Each of the first four sections represents a specific modality of the economy of means. The economy of repetition leads to typology and an interest in common architecture and the city. The economy of void leads to the invention of space.
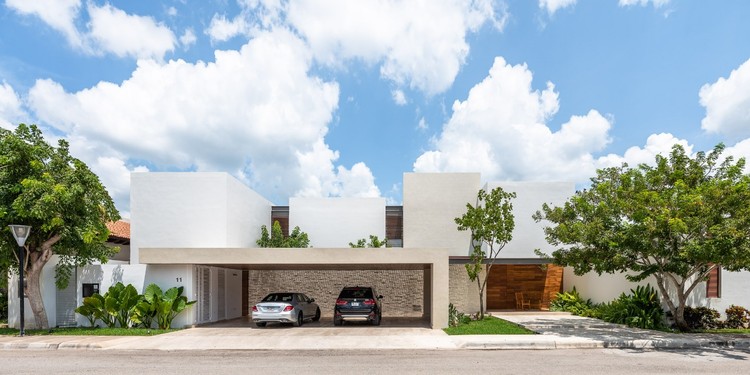
Pedregal House / R79

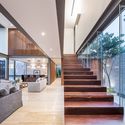
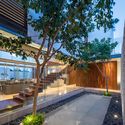
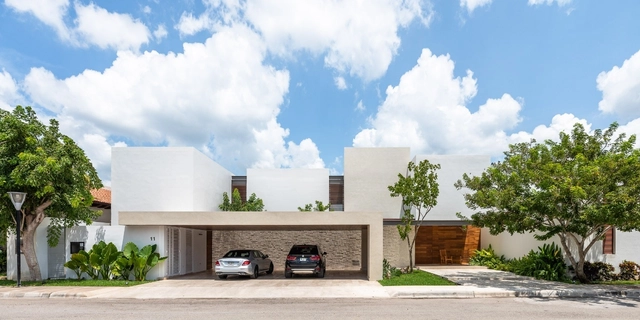
Pedregal House / R79 - HousesPedregal House / R79 - HousesPedregal House / R79 - HousesPedregal House / R79 - HousesPedregal House / R79 - More Images+ 10

Mérida, Mexico
  • Architects: R79
  • Area Area of this architecture project Area:  750
  • Year Completion year of this architecture project Year:  2019
  • Manufacturers Brands with products used in this architecture project
    Manufacturers:  Dupuis, Helvex, Mosaicos Venecianos de México®

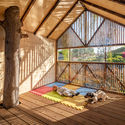
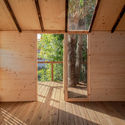
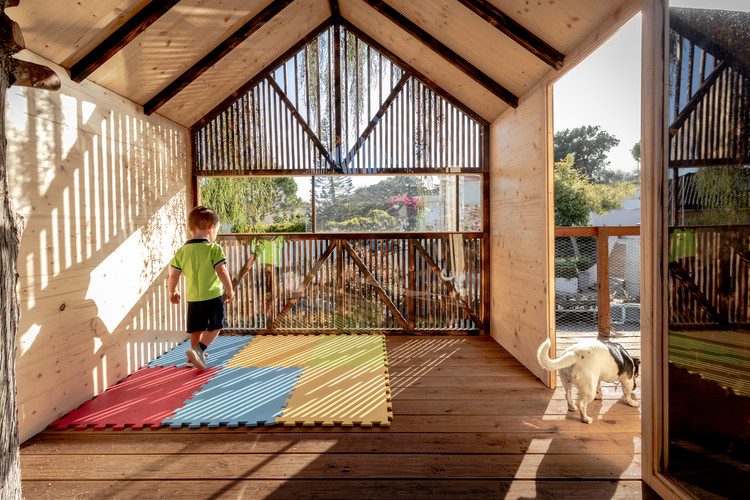
TreeHouse for Grandchildren / Madeiguincho

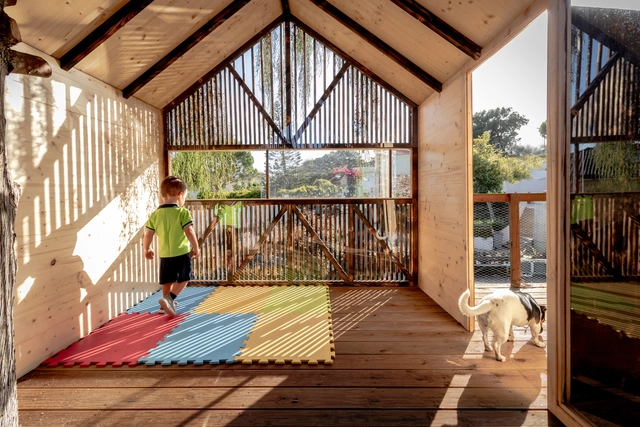
TreeHouse for Grandchildren / Madeiguincho - Interior Photography, Cabins & Lodges, BeamTreeHouse for Grandchildren / Madeiguincho - Exterior Photography, Cabins & Lodges, StairsTreeHouse for Grandchildren / Madeiguincho - Interior Photography, Cabins & Lodges, BeamTreeHouse for Grandchildren / Madeiguincho - Cabins & LodgesTreeHouse for Grandchildren / Madeiguincho - More Images+ 20

  • Architects: Madeiguincho
  • Area Area of this architecture project Area:  15
  • Year Completion year of this architecture project Year:  2019
  • Manufacturers Brands with products used in this architecture project
    Manufacturers:  AutoDesk, Binderholz, Carmo, Madeiguincho