


-
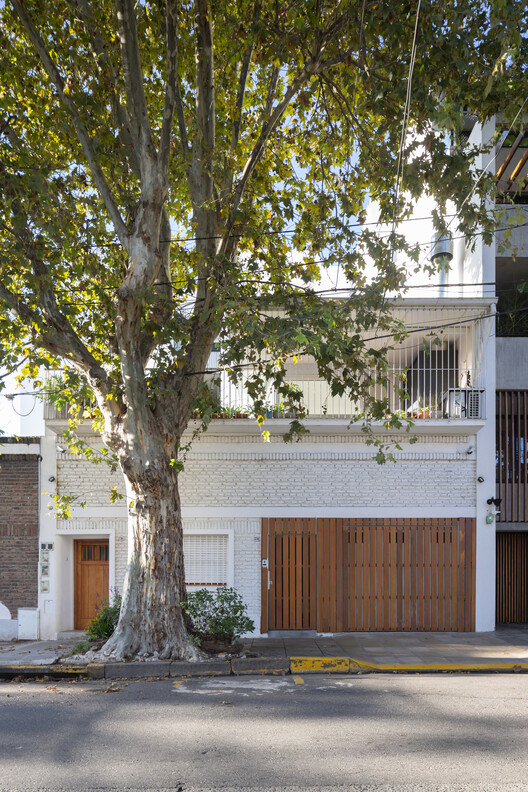
Architects: Veronica Gilotaux
- Area: 270 m²
- Year: 2019
-
Manufacturers: Acerolatina, Carpinteria Fuentealba, Huup Iluminacion, Isolant

The Bogotá Public Space Biennial (BEPBOG) is a biennial competition organized by the Mayor's Office of Bogotá D.C., represented by the Administrative Department of the Public Space Ombudsman (DADEP) and its Bogotá D.C. Public Space Observatory, in partnership with the Colombian Society of Architects, Bogotá and Cundinamarca regional chapter (SCA BC).
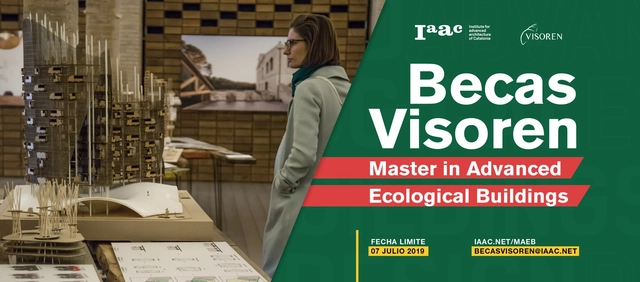
Visoren, a company specializing in social rental housing, aims to support ecological construction in residential buildings throughout Spain. To this end, the company is offering two scholarships—one full and one partial—for the Master in Advanced Ecological Buildings organized by the Institute for Advanced Architecture of Catalonia (IAAC), beginning in October 2019.

All entries submitted within 15 days of this publication (October 18, 2019) that meet the requirements outlined in the attached competition brief will be evaluated.

Starting February 1, 2019, you can register for the 5th edition of the Arquia Grant for Entrepreneurship and Innovation in Architecture 2019. The grant is intended for the development of a business project at the Factoría Cultural Creative Industries Incubator in Matadero Madrid. The project may encompass any field within the architecture profession.

The call for applications is now open for the Hatching Festival workshops, which will take place from July 5 to 8 in Tenerife and from July 10 to 14 in Fuerteventura, in the Canary Islands. Directed by architect Fernando Menis, the festival focuses on the possibility of creating life in desert or semi-desert areas through a symbiosis of tradition and new technologies, natural energy, and the manipulation of form.

“Outdoor luminaire design representing a new lighting solution”
“¿Qué luz quiere México?” (What light does Mexico want?) is open to students, as well as established professionals and those early in their careers. Proposals from all disciplines are welcome, including, but not limited to, artists, industrial designers, lighting designers, architects, and engineers.
The theme is open to broad interpretation. This is an opportunity for participants to explore their creativity and present their vision for an outdoor luminaire that offers a new lighting solution.”
Organized by IESARQ, this competition is open to students of architecture, urbanism, and design, as well as Mexican architects, urban planners, and designers up to 35 years of age, participating individually or in teams of two or three members. The second edition of the Félix Candela Award invites participants to reflect on architecture as an autonomous discipline within the cultural context of Mexico.
The University of Monterrey and the company Xignux invite students from universities in the Monterrey metropolitan area to form multidisciplinary teams and participate in the competition.

5th Edition of PNAM: "The best timber constructions by the best Portuguese architects." Submissions are open until July 26 for permanent structures built within mainland Portugal or the islands, completed between January 1, 2017, and December 31, 2018.

The Rafael Manzano Prize for New Traditional Architecture aims to promote the value of traditional architecture as a proven reference for contemporary design in Spain and Portugal. This applies both to the restoration of monuments and urban ensembles of historical and artistic value, and to new construction projects that, rooted in local traditions, are capable of integrating harmoniously into these settings.

Lima Cómo Vamos, an institution with over a decade of experience, is calling for submissions of progress reports and results from research and projects focused on our cities and their development. Selected research will be presented at the II Foro Ciudades Cómo Vamos, a platform for sharing approaches, evidence, and proposals with public authorities, private institutions, and the general public dedicated to improving the country's cities and the quality of life of their inhabitants.
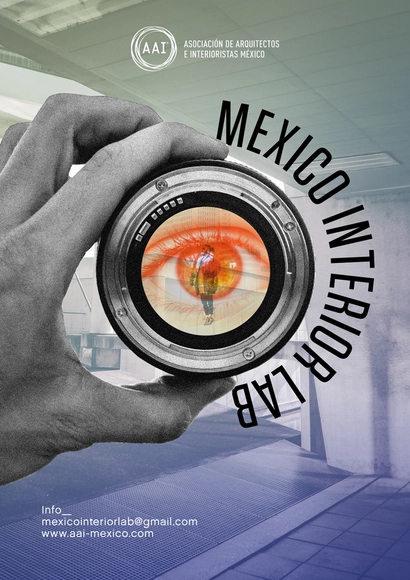
Mexico Interior Lab is a specialized interior design and architecture competition in Mexico, focused on video content production. With the high demand for content flooding digital media and social networks, video has gained significant importance, enabling a deeper and more immediate connection to a message or concept.
Mexico is home to 68 indigenous languages; 31 of these are at very high risk of disappearing.

To foster the creative work of young talent and promote knowledge of steel and its applications, CAP Acero, a company of the CAP Group, has opened submissions for the 33rd edition of the "CAP Competition for Architecture Students."
Due to the ongoing social crisis in Chile, the Infrastructure Department of the Universidad de los Lagos is requesting a modification to the bidding terms, waiving the mandatory site visit requirement, as the necessary conditions for travel were not available in recent weeks to carry out this activity.