

-
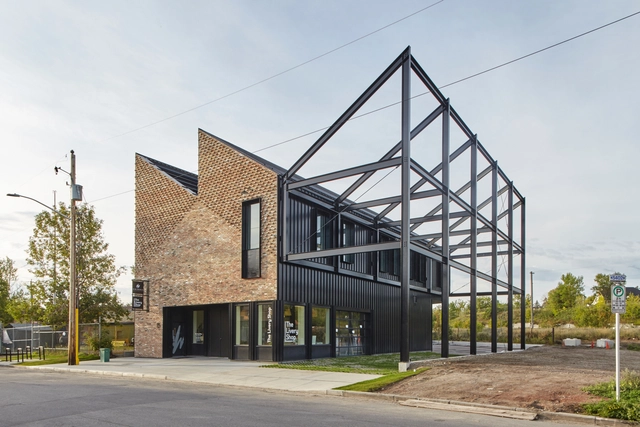
Architects: Modern Office of Design + Architecture
- Area: 3800 ft²
- Year: 2019
-
Manufacturers: AutoDesk, Brock White Canada ULC, Metal Works Canada, Robert McNeel & Associates, Trimble

.jpg?1571724615&format=webp&width=640&height=580)



Ideasforward wants to give young creative people from around the world the opportunity to express new ideas of future societies through their innovative and visionary proposals. We are an experimental platform seeking progressive ideas that reflect on emerging themes. We want to break mental borders and put all the visions on the table. Here, you can try an experiment, everything is possible!

The Great cinema in Zlín, designed by architect František Lýdie Gahura and built by the Baťa company in 1933, was the largest cinema in Czechoslovakia, with 2270 seats. The revitalization of this functionalist social space needs to meet the requirements of the 21st century. This is an opportunity to redesign a building representative of the modern architectural style in Czech Republic.
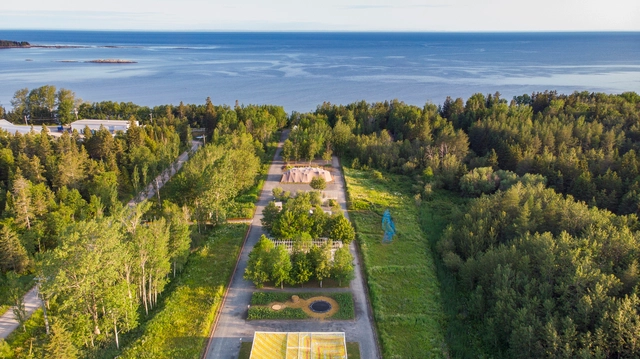
The International Garden Festival, presented at the Jardins de Métis / Reford Gardens in the Gaspésie region of Québec, Canada is preparing its 21st edition and is issuing an international call for proposals to select designers who will create the new temporary gardens that will be presented from June 19, 2020. For its 21st edition, the Festival has chosen Métissages as its theme. Continuing the exploration of new ideas and new realms, the Festival is seeking to connect designers from various fields to favour a crossbreeding of practices and professions.
FuturArc Prize 2020 asks how an Asian city might restore a human-nature balance.
Do you have exciting ideas of bringing about a change in the design of future cities with the concept of sharing to sustain? Here's your chance to share your design of a resilient and sustainable dwelling, coupled with today's technical know-how, quality of life and modern comforts.
We are proud to present the Nickl Foundation's Architecture for Health Students' Award .
The award recognizes master students who have excelled in a thesis on Architecture for Health.
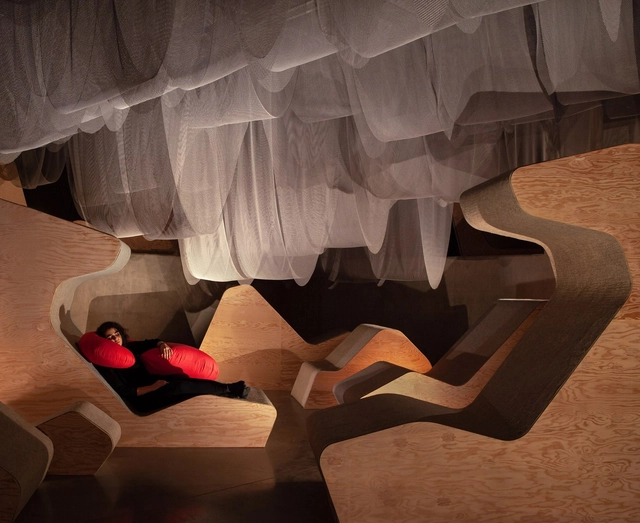
John H. Daniels Faculty of Architecture, Landscape, and Design Launches
New Gallery with Inaugural Installation: NEW CIRCADIA (adventures in mental spelunking)
New Circadia transforms the Daniels Faculty’s new 3,000-square-metre Gallery into a metaphoric cave – a soft utopia designed as an antidote to our technologically-infused lives.

Between 2013 and 2018, the Institute of Urban Design and Landscape Architecture of TU Wien partnered with the Housing and Urban Development Division (HUD) of the Inter-American Development Bank (IDB) to create a scientific foundation for innovative methods that foster participatory urban planning and design. An experimental design approach was applied, combining people- centered planning, participatory planning tools, urban strategies, and urban design. The Urban Design Lab (UDL) worked in over twenty emerging cities in Latin America and the Caribbean (LAC).
We connect with our built environment through stories, most of which are passed down over time. Join us on November 19 for an exploration on how stories go missing, or how some perspectives remain below the radar. Community is built upon understanding and empathy. What changes as we bring different stories together?

Permutable Morphologies is a Parametric Certification webinar Course that focuses on designing forms by means of algorithms. The course is based on understanding the process of building shape, translating a standard 3D modelling process into grasshopper vocabulary and then automating it to interpolate infinite design iterations as solutions while documenting design problems for further use.

The city is not what it used to be. What is private and what is public has become completely blurred. We can no longer think of distinct spaces for work, play, domesticity, and rest. We are living in a 24/7 culture. Industrialisation brought with it the eight-hour shift and the radical separation between the home and the office or factory, between rest and work, night and day. Post-industrialisation collapses work back into the home and takes it further into the bedroom and into the bed itself. Networked electronic technologies have removed any limit to what can be done in bed. Millions of dispersed beds are taking over from concentrated office buildings. The boudoir is defeating the tower. This lecture explores the new role of the bed as the epicentre of labour, post-labour and love in the age of social media



.jpg?1571723528 "© Walid Rashid")
.jpg?1571724370 "© Walid Rashid")
.jpg?1571722884 "© Walid Rashid")
.jpg?1571724594 "© Walid Rashid")
.jpg?1571724615)