
2019
Shanghai Thomas School / TJAD





https://www.archdaily.com/927103/shanghai-thomas-school-tjad舒岳康 - SHU Yuekang
Camp Frio Retreat / Tim Cuppett Architects

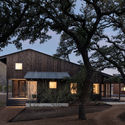
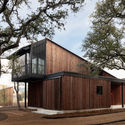
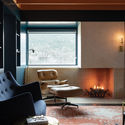
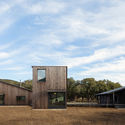

-
Architects: Tim Cuppett Architects
- Area: 3600 ft²
- Year: 2019
-
Manufacturers: AutoDesk, Cosentino, Sherwin-Williams, Adobe Systems Incorporated, BlueStar, +15
-
Professionals: Dalgleish Construction Company, Arch Consulting Engineers, Lionheart Places, Austin
https://www.archdaily.com/927192/camp-frio-retreat-tim-cuppett-architectsDaniel Tapia
Bolshaya Morskaya Street / AB CHVOYA + AM TRI




.jpg?1571865083 "© Grigoriy Sokolinsky")
.jpg?1572052128)
https://www.archdaily.com/927088/bolshaya-morskaya-street-ab-chvoya-plus-am-triAndreas Luco
Shenshan Ridge Integrated Service Center / 3andwich Design / He Wei Studio
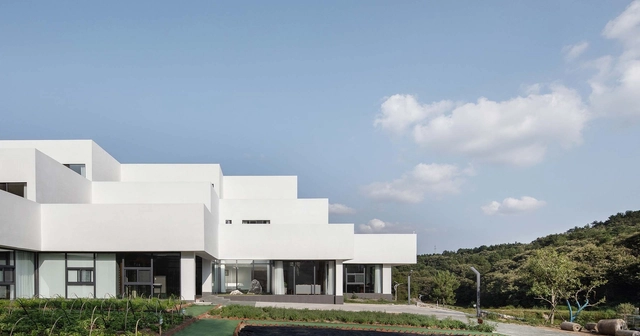
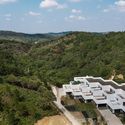
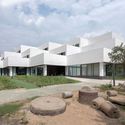
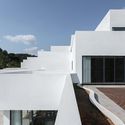

-
Architects: 3andwich Design / He Wei Studio
- Area: 2500 m²
- Year: 2019
https://www.archdaily.com/927129/shenshan-ridge-integrated-service-center-3andwich-design-he-wei-studioCollin Chen
Mountain Hotel / Brenas Doucerain Architectes

.jpg?1572002859 "© Studio Erick Saillet")


https://www.archdaily.com/927170/mountain-hotel-brenas-doucerain-architectesDaniel Tapia
Ornament is the theme of an exhibition at the Lisbon Architecture Triennale

"What is Ornament?" is a major question explored in this edition of the Lisbon Architecture Triennale, which aims to reframe the discussion on ornament, focusing particularly on its current appropriation and interpretation. In seeking potential answers, the exhibition, curated by Ambra Fabi and Giovanni Piovene, reveals the complexity of a multifaceted narrative that analyzes the very essence of ornament.
https://www.archdaily.com/1109408/ornament-is-the-theme-of-an-exhibition-at-the-lisbon-architecture-triennaleRomullo Baratto
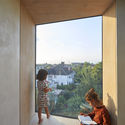
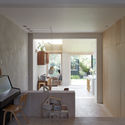
Douglas House / RISE Design Studio

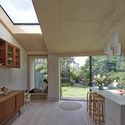
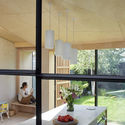

-
Architects: RISE Design Studio
- Area: 170 m²
- Year: 2019
-
Manufacturers: Dinesen, GRAPHISOFT, Clayworks, Falcon, Fired Earth, +1
-
Professionals: Capital Building Contractors, Enhabit, CAR Ltd
https://www.archdaily.com/927119/douglas-house-rise-design-studioDaniel Tapia
234 Bath Road Office Building / Flanagan Lawrence
.jpg?1571967586&format=webp&width=640&height=580)
.jpg?1571966143 "© Hufton + Crow")
.jpg?1571966181 "© Hufton + Crow")
.jpg?1571966597 "© Hufton + Crow")
.jpg?1571966989 "© Hufton + Crow")
.jpg?1571967586)
https://www.archdaily.com/927176/234-bath-road-office-building-flanagan-lawrenceAndreas Luco
VIRG casa Headquarters / FOSHAN TOPWAY DESIGN
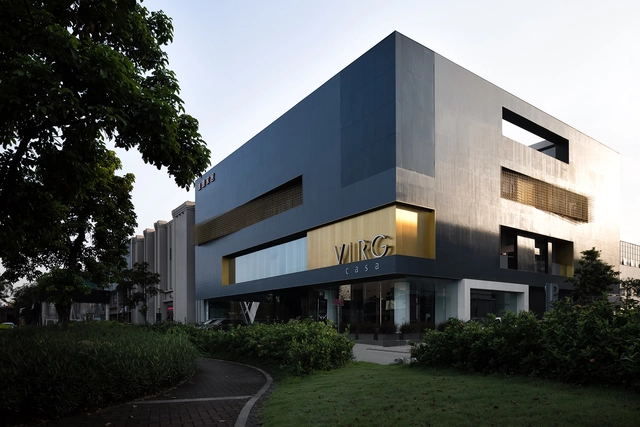

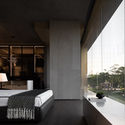

https://www.archdaily.com/927038/virg-casa-headquarters-foshan-topway-design舒岳康 - SHU Yuekang
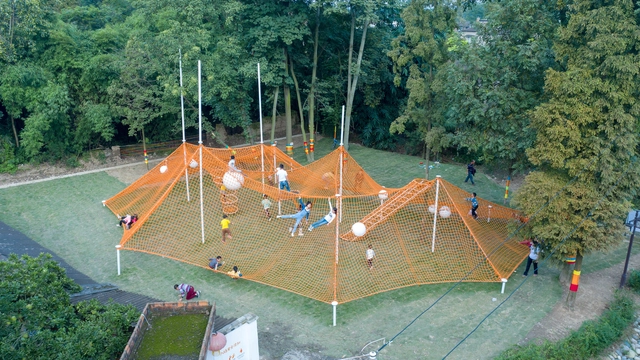
The Weaving Dream Installation for Children / Atelier MIC

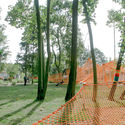
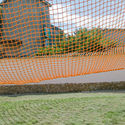

-
Architects: Atelier MIC
- Area: 500 m²
- Year: 2019
-
Manufacturers: Yixinli
https://www.archdaily.com/926920/the-weaving-dream-atelier-mic舒岳康 - SHU Yuekang
Lan Handling Technologies Office Building / Cepezed

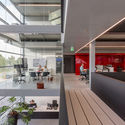
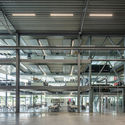
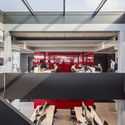
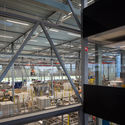

-
Architects: Cepezed
- Area: 6747 m²
- Year: 2019
-
Professionals: IMd Raadgevend Ingenieurs, Nelissen Ingenieursbureau
https://www.archdaily.com/927087/lan-handling-technologies-office-building-cepezedAndreas Luco
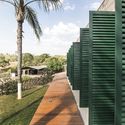
Fazenda Primavera House / Mutabile Arquitetura


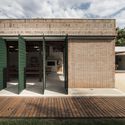
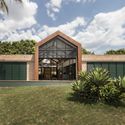

-
Architects: Mutabile Arquitetura
- Area: 630 m²
- Year: 2019
-
Manufacturers: Altivo Cerâmica, Cimcal, Lampadario divinópolis
https://www.archdaily.com/927063/fazenda-primavera-house-mutabile-arquiteturaDaniel Tapia
Residence N.N / J. Mayer H. Architects + Alexander Erman Architecture & Design


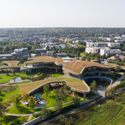

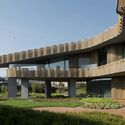

- Area: 5300 m²
- Year: 2019
-
Manufacturers: Air-Lux, Hormann, Schüco
-
Professionals: Natureform
https://www.archdaily.com/927194/residence-n-n-j-mayer-hPaula Pintos
Online Masterclass: Failure / Not Failure

IE School of Architecture and Design and ArchDaily would like to invite you to join this outstanding online masterclass by Hunter Tura where he will discuss how designers can improve the creative practice and produce more efficient, better quality and more sustainable work.
https://www.archdaily.com/927198/online-masterclass-failure-not-failureDiego Hernández
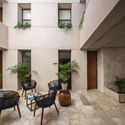
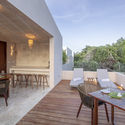
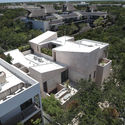
Kiki Tulum Housing / Central de Proyectos SCP

.jpg?1571721155 "© Eduardo Calvo Santisbón")

-
Architects: Central de Proyectos SCP
- Area: 913 m²
- Year: 2019
-
Manufacturers: COP Recubrimientos, Helvex, Millet, TAKTO Design
https://www.archdaily.com/926941/kiki-tulum-housing-central-de-proyectos-scpDaniel Tapia
Call for Entries: Design "Industrial Steam-Punk" Penthouse Pad
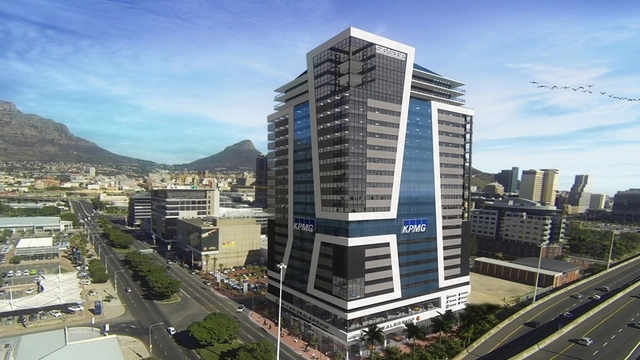
THE HALYARD is pleased to announce an international design competition to design the finishing touches and interior items for the Owners Suite. The aim of the competition is to provide a unique concept showcasing “Industrial Steam Punk” for the Owners Suite. The Owners Suite is a double storey penthouse situated on the 24 and 25 Floors of the newly completed building known as “The Halyard".
https://www.archdaily.com/926735/call-for-entries-design-industrial-steam-punk-penthouse-padRene Submissions
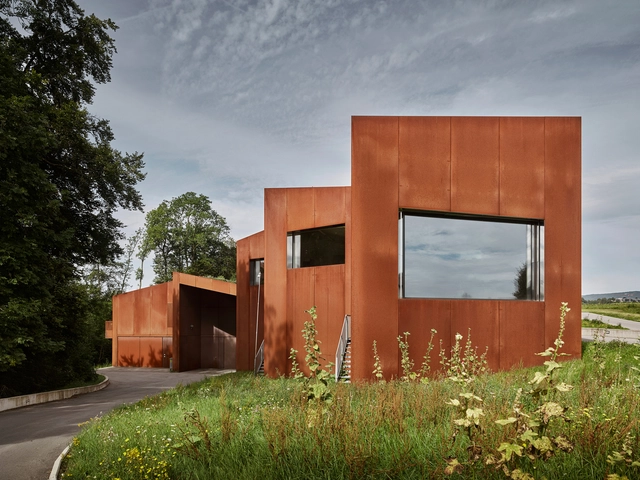
Swiss Cinémathèque / EM2N


https://www.archdaily.com/927083/swiss-cinemathque-em2nAndreas Luco
HKU Medical School Lobby / Atelier Nuno
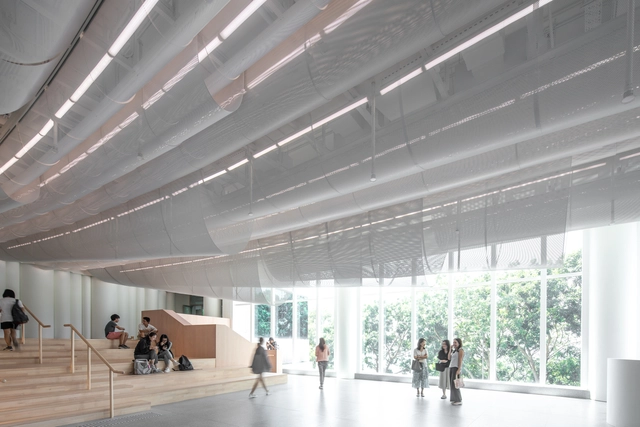

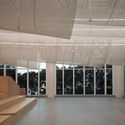
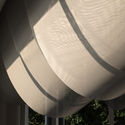


-
Interior Designers: Atelier Nuno
- Area: 300 m²
- Year: 2019
-
Manufacturers: Junckers, Linfat Contracting company, Marmi Scala, Wing Tong Limited
-
Professionals: Tino Kwan Lighting Consultants LTD
https://www.archdaily.com/927036/hku-medical-school-lobby-atelier-nuno-architects舒岳康 - SHU Yuekang