
2019
The Second Affiliated School of New Jiangwan of Fudan University / TJAD
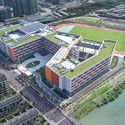
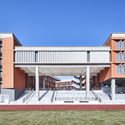
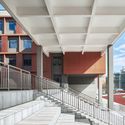
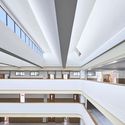

https://www.archdaily.com/926948/the-second-affiliated-school-of-new-jiangwan-of-fudan-university-tjadCollin Chen
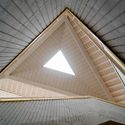
Chen Xi Community Center / Group BE




-
Architects: Group BE
- Area: 500 m²
- Year: 2019
-
Professionals: Shi Yang Constructors Inc, Zhengjiang Province
https://www.archdaily.com/926630/chen-xi-community-center-group-beCollin Chen
RCR Arquitectes Conference: Shared Creativity

Conference by Carme Pigem , principal and founder of RCR Arquitectes, on their work and their philosophy of shared creativity.
RCR Arquitectes is a studio of Catalan architects, created in Olot in 1987 by Rafael Aranda, Carme Pigem and Ramon Vilalta. The atelier has received many prizes including the Gold Medal of the Academy of French Architecture in 2015 and the prestigious Pritzker Prize in 2017.
https://www.archdaily.com/927156/rcr-arquitectes-conference-shared-creativityRene Submissions
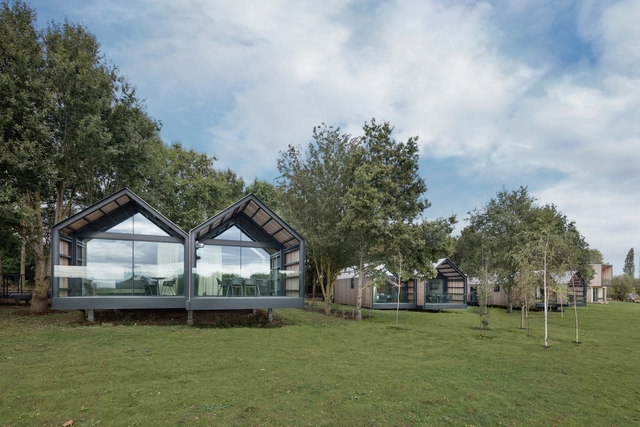
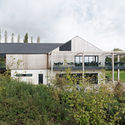
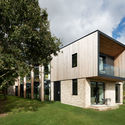
Feldon Valley Golf Club / Design Engine Architects


-
Architects: Design Engine Architects
- Area: 1736 m²
- Year: 2019
-
Professionals: Hoare Lea, Selway Joyce, Momentum, Stepnell
https://www.archdaily.com/927122/feldon-valley-golf-club-design-engine-architectsDaniel Tapia
VIII International Seminar on Project Representation: "Representation and Web 2.0 in Architecture"

The eighth edition of the international seminar Project Representation: Representation and Web 2.0 in Architecture will take place on October 30th and 31st at the Universidad del Norte in Barranquilla. Since 2013, this event has fostered discussions on the subject across three national universities: the aforementioned institution, the Universidad del Valle in Cali, and the Universidad Nacional in Medellín.
https://www.archdaily.com/1102870/viii-international-seminar-on-project-representation-representation-and-web-in-architectureSantiago Baraya
Stow-Away Waterloo Hotel / Doone Silver Kerr
-0009.jpg?1571809340&format=webp&width=640&height=580)
-0028.jpg?1571808786 "© Edmund Sumner")
-0032.jpg?1571808995 "© Edmund Sumner")
-0015.jpg?1571808108 "© Edmund Sumner")
-0035.jpg?1571809149 "© Edmund Sumner")
-0009.jpg?1571809340)
-
Architects: Doone Silver Kerr
- Year: 2019
-
Manufacturers: Kaldewei, Carl Stahl, Adobe Systems Incorporated, Bentley Mills, Crosswater, +6
-
Professionals: CMT Construction, Price & Myers, JMS Consulting Engineers, Stroma, MLM, +2
https://www.archdaily.com/927035/stow-away-waterloo-hotel-doone-silver-kerrDaniel Tapia
1st PDC at Parque da Água Branca - Permaculture Design Course

1st PDC at the Park - Permaculture Design Course
Free!
https://www.archdaily.com/1109940/1st-pdc-at-parque-da-agua-branca-permaculture-design-courseRene Submissions
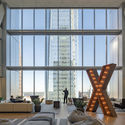
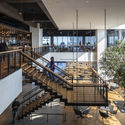
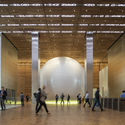
Comcast Technology Centre / Foster + Partners



-
Architects: Foster + Partners
- Area: 167225 m²
- Year: 2019
-
Manufacturers: FabriTRAK®, Kuraray, Terrazzo & Marble, Airfloor system
-
Professionals: Thornton Tomasetti, Tillotson Design Associates, Pennoni Associates, Atelier Ten, Daroff Design, +6
https://www.archdaily.com/927080/comcast-technology-centre-foster-plus-partnersPaula Pintos
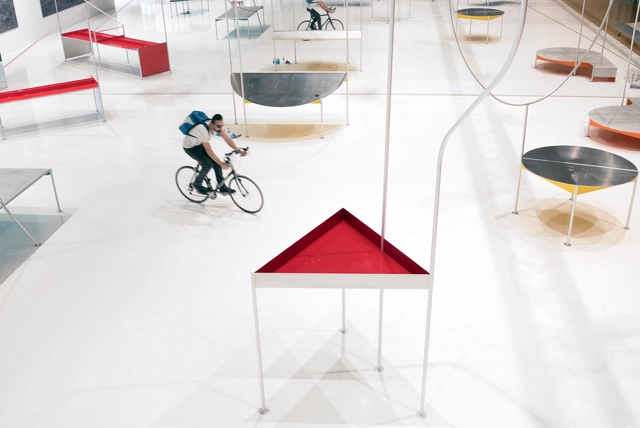
Norway Tells Pavilion / LCLA Office + Manthey Kula Architects

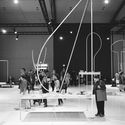

-
Architects: LCLA Office, Manthey Kula Architects
- Area: 2600 m²
- Year: 2019
https://www.archdaily.com/927019/norway-tells-pavilion-lcla-officePilar Caballero
Concéntrico 06 launches competitions for a pavilion and two interventions in 2020
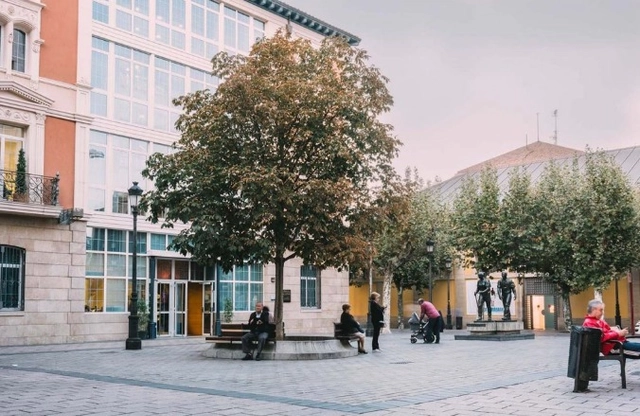
Concéntrico 06, the International Festival of Architecture and Design of Logroño, will take place from April 29 to May 3, 2020. The festival invites reflection on the urban environment and the city through architecture and design proposals in various formats.
To this end, the festival is launching three international competitions for three specific sites. The objective is to create a Pavilion in the Plaza de Escuelas Trevijano and two installations: one at the Paseo del Espolón and another at Viña Lanciano for Bodegas LAN.
https://www.archdaily.com/1094534/concentrico-06-launches-competitions-for-a-pavilion-and-two-interventions-in-2020Fabian Dejtiar


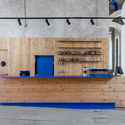
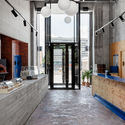

Models in Model / Wutopia Lab
.jpg?1571659189&format=webp&width=640&height=580)
.jpg?1571659397 "visionary city. Image © CreatAR Images")
.jpg?1571659312 "tijuana. Image © CreatAR Images")
.jpg?1571659347 "tijuana. Image © CreatAR Images")
.jpg?1571659203 "pod bay. Image © CreatAR Images")
.jpg?1571659189)
-
Architects: Wutopia Lab
- Area: 1000 m²
- Year: 2019
-
Professionals: Shanghai Maichang Construction Project Co.Ltd.
https://www.archdaily.com/926871/models-in-model-wutopia-labCollin Chen
Chanchamayo National Architectural Design Competition

The Provincial Municipality of Chanchamayo, through its Urban and Rural Development Management (GDUR) and the Sub-Management of Planning and Urban Control, in an inter-institutional cooperation agreement with the College of Architects of Peru – Junín Regional Chapter, is organizing the National Architectural Design Competition for the Plaza de Armas, the Civic Center, and the Integration Park in the city of La Merced, Chanchamayo.
https://www.archdaily.com/1047011/chanchamayo-national-architectural-design-competitionRene Submissions
Baidu Headquarters / Dongxiying Studio, CCDI
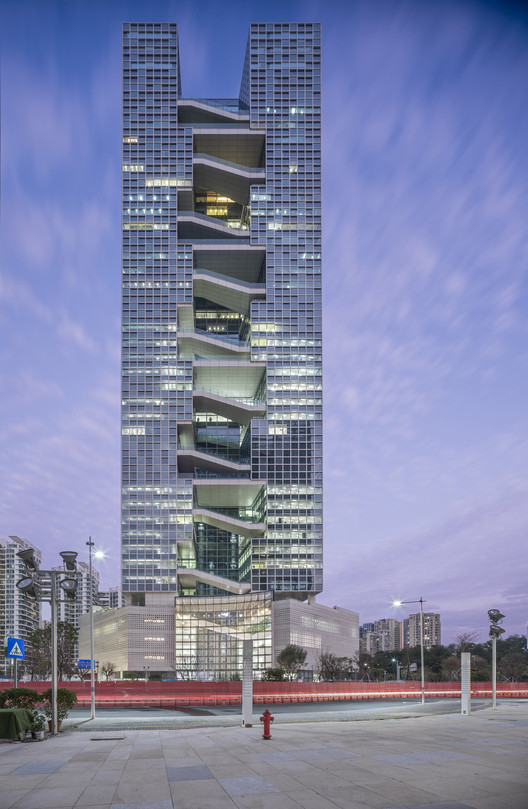



-
Architects: Dongxiying Studio, CCDI
- Area: 22600 m²
- Year: 2019
-
Manufacturers: AkzoNobel, Injeev, JMA, Kone, Xinyi
-
Professionals: CCDI, China State Construction 4th Engineering Division
https://www.archdaily.com/926919/baidu-headquarters-dongxiying-studio-ccdi舒岳康 - SHU Yuekang
Rocafull House / Paco Oria Estudio
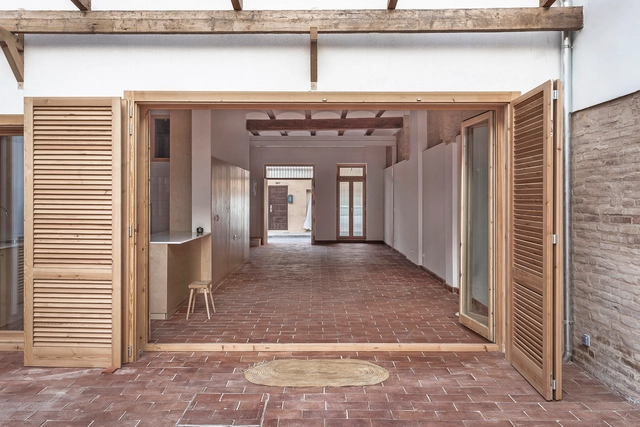
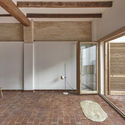
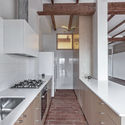
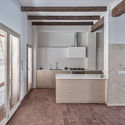
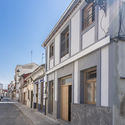

-
Architects: Paco Oria Estudio
- Area: 165 m²
- Year: 2019
-
Manufacturers: Caviti, Daikin, Pando, Thermochip, Vicente Camp SL
https://www.archdaily.com/926912/rocafull-house-paco-oria-estudioPilar Caballero
Energy Positive Floating Villa / vanOmmeren-architecten
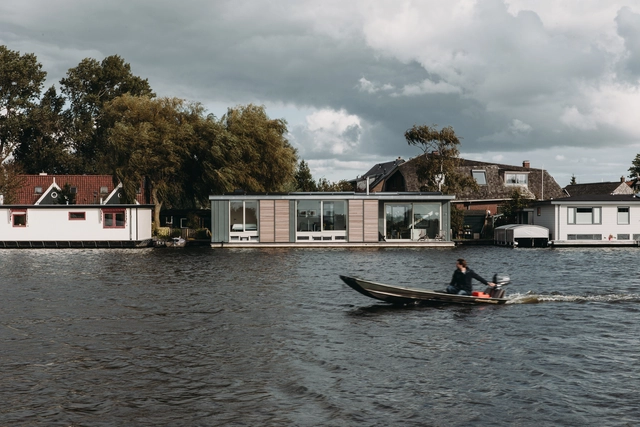
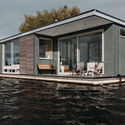
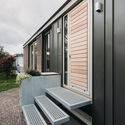
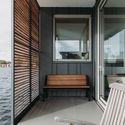
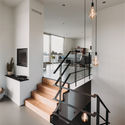

-
Architects: vanOmmeren-architecten
- Area: 220 m²
- Year: 2019
-
Manufacturers: AutoDesk, RHEINZINK, Reynaers Aluminium, ABC arkenbouw, Feri Masi
-
Professionals: ABC Arkenbouw
https://www.archdaily.com/926933/energy-positive-floating-villa-van-ommeren-architectenAndreas Luco
Hanhoopsfeld School Campus / AllesWirdGut

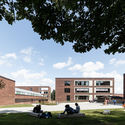
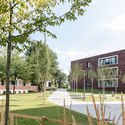
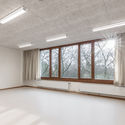
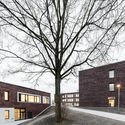

-
Architects: AllesWirdGut Architektur
- Area: 16590 m²
- Year: 2019
-
Professionals: Zietz GmbH, Thedinghausen, Cooking Solutions GbR, Hude, D3-Architekten, +8
https://www.archdaily.com/927017/hanhoopsfeld-school-campus-alleswirdgutPaula Pintos
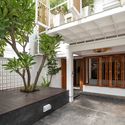

2 in 1 House / Pantang studio
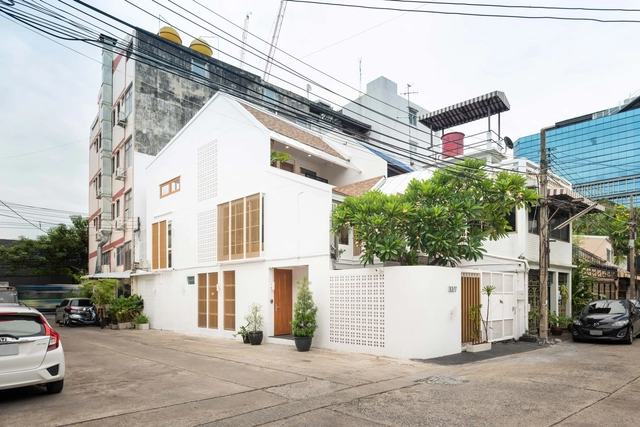

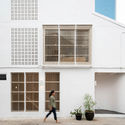

https://www.archdaily.com/927018/2-in-1-house-pantang-studioPaula Pintos