1. ArchDaily
  2. 2018

2018

Anji Erlu Resort / The Design Institute of Landscape and Architecture China Academy of Art

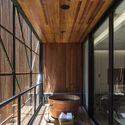
Anji Erlu Resort / The Design Institute of Landscape and Architecture China Academy of Art - HotelsAnji Erlu Resort / The Design Institute of Landscape and Architecture China Academy of Art - Hotels, Garden, Fence, FacadeAnji Erlu Resort / The Design Institute of Landscape and Architecture China Academy of Art - Hotels, FacadeAnji Erlu Resort / The Design Institute of Landscape and Architecture China Academy of Art - Hotels, FacadeAnji Erlu Resort / The Design Institute of Landscape and Architecture China Academy of Art - More Images+ 42

Huzhou, China

Wilderness House / Archterra Architects

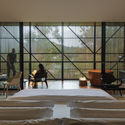
Wilderness House / Archterra Architects - Houses Interiors, Door, Facade, Table, ChairWilderness House / Archterra Architects - Houses Interiors, FacadeWilderness House / Archterra Architects - Houses Interiors, Kitchen, Door, Facade, Beam, Handrail, Table, Chair, Countertop, BenchWilderness House / Archterra Architects - Houses Interiors, FacadeWilderness House / Archterra Architects - More Images+ 29

Ceballos 50 / Alejandro Sánchez García - Taller 6A

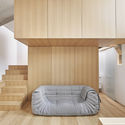
Ceballos 50 / Alejandro Sánchez García - Taller 6A - ResidentialCeballos 50 / Alejandro Sánchez García - Taller 6A - ResidentialCeballos 50 / Alejandro Sánchez García - Taller 6A - ResidentialCeballos 50 / Alejandro Sánchez García - Taller 6A - ResidentialCeballos 50 / Alejandro Sánchez García - Taller 6A - More Images+ 31

Ciudad de Mexico, Mexico

House of the Winds / Leo Romano

House of the Winds / Leo Romano - HousesHouse of the Winds / Leo Romano - HousesHouse of the Winds / Leo Romano - HousesHouse of the Winds / Leo Romano - HousesHouse of the Winds / Leo Romano - More Images+ 12

  • Architects: Leo Romano
  • Area Area of this architecture project Area:  5317 ft²
  • Year Completion year of this architecture project Year:  2018
  • Manufacturers Brands with products used in this architecture project
    Manufacturers:  Iluminação, Louças e Metais, Marcenaria, Moveis, Mármores, +1

Muelle House / SAA arquitectura + territorio

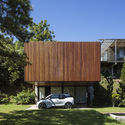
Muelle House / SAA arquitectura + territorio - Exterior Photography, HousesMuelle House / SAA arquitectura + territorio - HousesMuelle House / SAA arquitectura + territorio - Exterior Photography, Houses, FacadeMuelle House / SAA arquitectura + territorio - Interior Photography, Houses, Bedroom, Beam, BedMuelle House / SAA arquitectura + territorio - More Images+ 18

Pichicuy, Chile
  • Architects: SAA arquitectura + territorio
  • Area Area of this architecture project Area:  150
  • Year Completion year of this architecture project Year:  2018
  • Manufacturers Brands with products used in this architecture project
    Manufacturers:  Arauco, Concón Maderas Impregnadas, GHP Chile

Multiple Courtyard House / Poetic Space Studio

Multiple Courtyard House / Poetic Space Studio - Residential, Garden, Facade, Door, StairsMultiple Courtyard House / Poetic Space Studio - Residential, Kitchen, Door, Facade, Beam, Table, Lighting, Countertop, ChairMultiple Courtyard House / Poetic Space Studio - Residential, Courtyard, Door, Facade, ChairMultiple Courtyard House / Poetic Space Studio - Residential, Deck, Facade, Balcony, Door, HandrailMultiple Courtyard House / Poetic Space Studio - More Images+ 27

  • Area Area of this architecture project Area:  560
  • Year Completion year of this architecture project Year:  2018
  • Manufacturers Brands with products used in this architecture project
    Manufacturers:  Aluinch, Lamptitude, Siamtak, Unilamp, WoodDen

Vietnam BEAR Sanctuary / COLE

Vietnam BEAR Sanctuary / COLE - Animal Shelter, Garden, Stairs, Facade, Fence, HandrailVietnam BEAR Sanctuary / COLE - Animal Shelter, Garden, FacadeVietnam BEAR Sanctuary / COLE - Animal Shelter, Garden, DoorVietnam BEAR Sanctuary / COLE - Animal Shelter, Garden, Facade, FenceVietnam BEAR Sanctuary / COLE - More Images+ 12

  • Architects: COLE
  • Area Area of this architecture project Area:  70000
  • Year Completion year of this architecture project Year:  2018

Knowledge Agora / WAarchi

Knowledge Agora / WAarchi - Interior DesignKnowledge Agora / WAarchi - Interior DesignKnowledge Agora / WAarchi - Interior DesignKnowledge Agora / WAarchi - Interior DesignKnowledge Agora / WAarchi - More Images+ 31

  • Architects: WAarchi
  • Area Area of this architecture project Area:  1000
  • Year Completion year of this architecture project Year:  2018
  • Manufacturers Brands with products used in this architecture project
    Manufacturers:  E Ink Holdings Inc., Formica, KD

Battery Park / dhk Architects

Battery Park / dhk Architects - ParkBattery Park / dhk Architects - ParkBattery Park / dhk Architects - ParkBattery Park / dhk Architects - ParkBattery Park / dhk Architects - More Images+ 19

Cape Town, South Africa

Zhelin Administration and Community Service Center / One Design

Zhelin Administration and Community Service Center / One Design  - Renovation, Facade, CityscapeZhelin Administration and Community Service Center / One Design  - Renovation, FacadeZhelin Administration and Community Service Center / One Design  - Renovation, Stairs, Facade, HandrailZhelin Administration and Community Service Center / One Design  - Renovation, Facade, ArchZhelin Administration and Community Service Center / One Design  - More Images+ 26

  • Architects: One Design
  • Area Area of this architecture project Area:  11725
  • Year Completion year of this architecture project Year:  2018
  • Manufacturers Brands with products used in this architecture project
    Manufacturers:  Dongfeng Group Co., Ltd., HONORWOOD

Beylikduzu Ataturk Arts and Cultural Center / SO? Architecture and Ideas

Beylikduzu Ataturk Arts and Cultural Center / SO? Architecture and Ideas - Exterior Photography, Cultural Center, FacadeBeylikduzu Ataturk Arts and Cultural Center / SO? Architecture and Ideas - Interior Photography, Cultural CenterBeylikduzu Ataturk Arts and Cultural Center / SO? Architecture and Ideas - Exterior Photography, Cultural Center, FacadeBeylikduzu Ataturk Arts and Cultural Center / SO? Architecture and Ideas - Interior Photography, Cultural Center, Beam, ChairBeylikduzu Ataturk Arts and Cultural Center / SO? Architecture and Ideas - More Images+ 18

  • Area Area of this architecture project Area:  20000
  • Year Completion year of this architecture project Year:  2018
  • Manufacturers Brands with products used in this architecture project
    Manufacturers:  Kasso, Kale, Bayou, Saray, x-line
  • Professionals: TYLA, Yerçekim

Youth Hostel Bern / Aebi & Vincent Architects

Youth Hostel Bern / Aebi & Vincent Architects -  Hostel, Garden, Facade, Table, ChairYouth Hostel Bern / Aebi & Vincent Architects -  Hostel, Bedroom, Door, BedYouth Hostel Bern / Aebi & Vincent Architects -  Hostel, Facade, Handrail, Stairs, BalconyYouth Hostel Bern / Aebi & Vincent Architects -  Hostel, Table, ChairYouth Hostel Bern / Aebi & Vincent Architects - More Images+ 24

  • Area Area of this architecture project Area:  2750
  • Year Completion year of this architecture project Year:  2018
  • Manufacturers Brands with products used in this architecture project
    Manufacturers:  horgenglarus, Energie Genossenschaft Schweiz (EGeh), Filigran Bauelemente AG, Röthlisberger Schreinerei AG and Aebi & Vincent Architects, Tschannen Metallbautechnik AG

House R / B-bis architecten

House R / B-bis architecten - Houses, Garden, Facade, ForestHouse R / B-bis architecten - Houses, Facade, Beam, Door, Arch, TableHouse R / B-bis architecten - Houses, BedroomHouse R / B-bis architecten - Houses, Kitchen, Beam, Door, Table, ChairHouse R / B-bis architecten - More Images+ 22

Liège, Belgium
  • Architects: B-bis architecten
  • Year Completion year of this architecture project Year:  2018
  • Manufacturers Brands with products used in this architecture project
    Manufacturers:  Afzelia Doussie, Emery & Cie, Schiste de la Lienne, Thermowood

Shih Chien University Building B / Shen Ting Tseng architects

Shih Chien University Building B / Shen Ting Tseng architects - Renovation, FacadeShih Chien University Building B / Shen Ting Tseng architects - Renovation, Courtyard, FacadeShih Chien University Building B / Shen Ting Tseng architects - Renovation, Kitchen, Facade, ChairShih Chien University Building B / Shen Ting Tseng architects - Renovation, Facade, HandrailShih Chien University Building B / Shen Ting Tseng architects - More Images+ 21

Guesthouse Bokuyado Nishijin / td-Atelier + ENDO SHOJIRO DESIGN

Guesthouse Bokuyado Nishijin / td-Atelier + ENDO SHOJIRO DESIGN - Interior Photography, LodgingGuesthouse Bokuyado Nishijin / td-Atelier + ENDO SHOJIRO DESIGN - Interior Photography, Lodging, Bedroom, BedGuesthouse Bokuyado Nishijin / td-Atelier + ENDO SHOJIRO DESIGN - LodgingGuesthouse Bokuyado Nishijin / td-Atelier + ENDO SHOJIRO DESIGN - Interior Photography, Lodging, Facade, BeamGuesthouse Bokuyado Nishijin / td-Atelier + ENDO SHOJIRO DESIGN - More Images+ 12

Kyoto, Japan
  • Area Area of this architecture project Area:  117
  • Year Completion year of this architecture project Year:  2018
  • Manufacturers Brands with products used in this architecture project
    Manufacturers:  Acca, Acor, Sanwa, Toto
  • Professionals: Mondo Yoshiki

Kangaroo Island Air Terminal / Ashley Halliday

Kangaroo Island Air Terminal / Ashley Halliday - Cruise Terminal, Deck, Facade, Beam, Lighting, Table, Chair, BenchKangaroo Island Air Terminal / Ashley Halliday - Cruise Terminal, Fence, Facade, Handrail, BalconyKangaroo Island Air Terminal / Ashley Halliday - Cruise Terminal, Facade, Column, Handrail, BeamKangaroo Island Air Terminal / Ashley Halliday - Cruise Terminal, Facade, HandrailKangaroo Island Air Terminal / Ashley Halliday - More Images+ 11

  • Architects: Ashley Halliday
  • Area Area of this architecture project Area:  2100
  • Year Completion year of this architecture project Year:  2018
  • Manufacturers Brands with products used in this architecture project
    Manufacturers:  Alspec, Boral, Fielders, Italia Ceramics, Radial Timbers

Murray Centre, Downe House School / Design Engine Architects

Murray Centre, Downe House School / Design Engine Architects - Schools , FacadeMurray Centre, Downe House School / Design Engine Architects - Schools , Facade, Handrail, Chair, BenchMurray Centre, Downe House School / Design Engine Architects - Schools , ChairMurray Centre, Downe House School / Design Engine Architects - Schools , FacadeMurray Centre, Downe House School / Design Engine Architects - More Images+ 20

Aguçadoura House / Raulino Silva Arquitecto

Aguçadoura House / Raulino Silva Arquitecto - HousesAguçadoura House / Raulino Silva Arquitecto - HousesAguçadoura House / Raulino Silva Arquitecto - HousesAguçadoura House / Raulino Silva Arquitecto - HousesAguçadoura House / Raulino Silva Arquitecto - More Images+ 27

Povoa de Varzim, Portugal
  • Area Area of this architecture project Area:  210
  • Year Completion year of this architecture project Year:  2018
  • Manufacturers Brands with products used in this architecture project
    Manufacturers:  Acor, Africa Stone, Alumínios Vilas Boas, Vidraria da Póvoa