1. ArchDaily
  2. 2018

2018

The Store Between the Lines / LIJO RENY architects

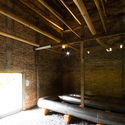
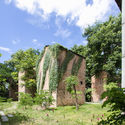
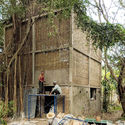
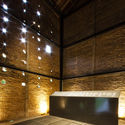
The Store Between the Lines / LIJO RENY architects - Store, FacadeThe Store Between the Lines / LIJO RENY architects - StoreThe Store Between the Lines / LIJO RENY architects - Store, Closet, TableThe Store Between the Lines / LIJO RENY architects - Store, Facade, Chair, TableThe Store Between the Lines / LIJO RENY architects - More Images+ 26

Thrissur, India
  • Architects: LIJO RENY architects
  • Area Area of this architecture project Area:  92
  • Year Completion year of this architecture project Year:  2018

Lins Arquitetos Associados Office / Lins Arquitetos Associados

Lins Arquitetos Associados Office / Lins Arquitetos Associados - OfficesLins Arquitetos Associados Office / Lins Arquitetos Associados - OfficesLins Arquitetos Associados Office / Lins Arquitetos Associados - OfficesLins Arquitetos Associados Office / Lins Arquitetos Associados - OfficesLins Arquitetos Associados Office / Lins Arquitetos Associados - More Images+ 67

José Geraldo da Cruz, Brazil
  • Area Area of this architecture project Area:  592 ft²
  • Year Completion year of this architecture project Year:  2018
  • Manufacturers Brands with products used in this architecture project
    Manufacturers:  Bendermix, Madereira Beira Rio, Mestre seu Jaime, Olaria Campina Grande, Plazlux

Aquarium House / Rubén Muedra Estudio de Arquitectura

Aquarium House / Rubén Muedra Estudio de Arquitectura - HousesAquarium House / Rubén Muedra Estudio de Arquitectura - HousesAquarium House / Rubén Muedra Estudio de Arquitectura - HousesAquarium House / Rubén Muedra Estudio de Arquitectura - HousesAquarium House / Rubén Muedra Estudio de Arquitectura - More Images+ 25

Paiporta, Spain
  • Area Area of this architecture project Area:  480
  • Year Completion year of this architecture project Year:  2018
  • Manufacturers Brands with products used in this architecture project
    Manufacturers:  Alumed, FARO Barcelona, METROPOL, Parex-Group

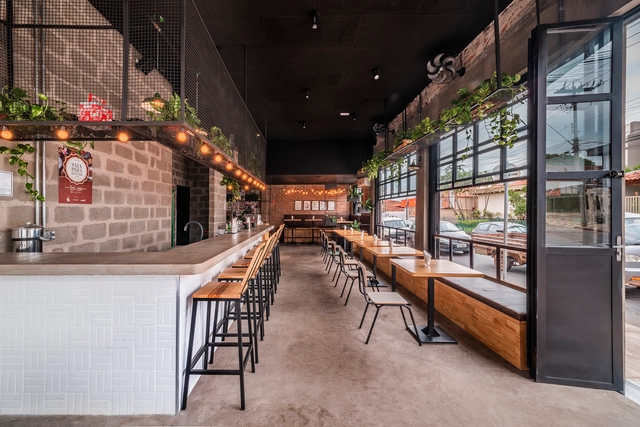
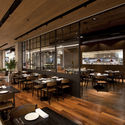
Lofos Bar / Ark4 Lab Of Architecture

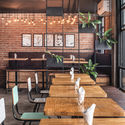
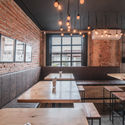
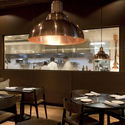
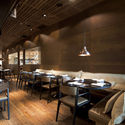
Lofos Bar / Ark4 Lab Of Architecture - Coffee Shop, Kitchen, Facade, Beam, Table, Chair, Countertop
© Nikos Vavdinoudis

Lofos Bar / Ark4 Lab Of Architecture - Coffee Shop, Arch, Table, ChairLofos Bar / Ark4 Lab Of Architecture - Coffee Shop, Facade, Handrail, Stairs, ChairLofos Bar / Ark4 Lab Of Architecture - Coffee Shop, Facade, Table, ChairLofos Bar / Ark4 Lab Of Architecture - Coffee Shop, Kitchen, Stairs, Beam, Lighting, Table, ChairLofos Bar / Ark4 Lab Of Architecture - More Images+ 17

  • Area Area of this architecture project Area:  205
  • Year Completion year of this architecture project Year:  2018
  • Manufacturers Brands with products used in this architecture project
    Manufacturers:  Almeco, BRIGHT, Cassina, Ikofarben, Mexil, +3

3000 House / Rebelo Andrade

3000 House  / Rebelo Andrade - Houses3000 House  / Rebelo Andrade - Houses3000 House  / Rebelo Andrade - Houses3000 House  / Rebelo Andrade - Houses3000 House  / Rebelo Andrade - More Images+ 18

  • Area Area of this architecture project Area:  400
  • Year Completion year of this architecture project Year:  2018
  • Manufacturers Brands with products used in this architecture project
    Manufacturers:  Barmat, Exporlux, Ferreira e Américo, KLH, Valadares

Ernst Busch University of Performing Arts / O&O Baukunst

Ernst Busch University of Performing Arts / O&O Baukunst - UniversityErnst Busch University of Performing Arts / O&O Baukunst - Exterior Photography, University, FacadeErnst Busch University of Performing Arts / O&O Baukunst - Exterior Photography, University, FacadeErnst Busch University of Performing Arts / O&O Baukunst - Exterior Photography, University, FacadeErnst Busch University of Performing Arts / O&O Baukunst - More Images+ 20

Tram Stop / J. Mayer H. Architects

Tram Stop / J. Mayer H. Architects - Tram Station, Facade, ArchTram Stop / J. Mayer H. Architects - Tram Station, Facade, ArchTram Stop / J. Mayer H. Architects - Tram Station, FacadeTram Stop / J. Mayer H. Architects - Tram Station, FacadeTram Stop / J. Mayer H. Architects - More Images+ 16

Bitwise Headquarters / ASWA

Bitwise Headquarters / ASWA - Office Buildings, FacadeBitwise Headquarters / ASWA - Office BuildingsBitwise Headquarters / ASWA - Office Buildings, Facade, BeamBitwise Headquarters / ASWA - Office Buildings, FacadeBitwise Headquarters / ASWA - More Images+ 30

  • Architects: ASWA
  • Area Area of this architecture project Area:  300
  • Year Completion year of this architecture project Year:  2018
  • Manufacturers Brands with products used in this architecture project
    Manufacturers:  AGC, Aluminium Composite, Bluescope, ICI
  • Professionals: Aswakool, SAID

Cutting Space / zohome

Cutting Space / zohome - Interior DesignCutting Space / zohome - Interior Design, Door, ChairCutting Space / zohome - Interior Design, Door, Facade, BalconyCutting Space / zohome - Interior Design, BenchCutting Space / zohome - More Images+ 38

  • Architects: zohome
  • Area Area of this architecture project Area:  97
  • Year Completion year of this architecture project Year:  2018
  • Manufacturers Brands with products used in this architecture project
    Manufacturers:  BeChen, Creative color, Dulux, Rhyme, Taiwangalss

8 House / arbol

8 House / arbol - Residential
© Hiroshi Ueda

8 House / arbol - Residential8 House / arbol - Residential8 House / arbol - Exterior Photography, Residential, Door, Facade8 House / arbol - Interior Photography, Residential8 House / arbol - More Images+ 11

  • Architects: arbol
  • Area Area of this architecture project Area:  86
  • Year Completion year of this architecture project Year:  2018
  • Manufacturers Brands with products used in this architecture project
    Manufacturers:  Miele, Asko, General view, INAX, Kohler
  • Professionals: Eiko Construction

Project #3 / Studio Wills + Architects

Project #3 / Studio Wills + Architects - ResidentialProject #3 / Studio Wills + Architects - Interior Photography, Residential, Door, FacadeProject #3 / Studio Wills + Architects - Exterior Photography, Residential, FacadeProject #3 / Studio Wills + Architects - Exterior Photography, Residential, FacadeProject #3 / Studio Wills + Architects - More Images+ 13

The Chalet du Bois Flotté / BOOM TOWN

The Chalet du Bois Flotté / BOOM TOWN - Houses, Beam, Facade, Door, Table, Chair, LightingThe Chalet du Bois Flotté / BOOM TOWN - Houses, DoorThe Chalet du Bois Flotté / BOOM TOWN - Houses, StairsThe Chalet du Bois Flotté / BOOM TOWN - Houses, FacadeThe Chalet du Bois Flotté / BOOM TOWN - More Images+ 23

La Malbaie, Canada

A Room for Archaeologists and Kids in Pachacámac / ETH Zurich + PUCP

A Room for Archaeologists and Kids in Pachacámac / ETH Zurich + PUCP - Landmarks & Monuments
Cortesía de ETH Zurich + PUCP

A Room for Archaeologists and Kids in Pachacámac / ETH Zurich + PUCP - Landmarks & MonumentsA Room for Archaeologists and Kids in Pachacámac / ETH Zurich + PUCP - Landmarks & MonumentsA Room for Archaeologists and Kids in Pachacámac / ETH Zurich + PUCP - Exterior Photography, Landmarks & Monuments, Facade, Column, Arcade, ArchA Room for Archaeologists and Kids in Pachacámac / ETH Zurich + PUCP - Landmarks & MonumentsA Room for Archaeologists and Kids in Pachacámac / ETH Zurich + PUCP - More Images+ 23

iGarpe-GPISoft Offices / Martin Lejarraga

iGarpe-GPISoft Offices / Martin Lejarraga - Institutional BuildingsiGarpe-GPISoft Offices / Martin Lejarraga - Institutional BuildingsiGarpe-GPISoft Offices / Martin Lejarraga - Institutional BuildingsiGarpe-GPISoft Offices / Martin Lejarraga - Institutional BuildingsiGarpe-GPISoft Offices / Martin Lejarraga - More Images+ 12

  • Area Area of this architecture project Area:  427
  • Year Completion year of this architecture project Year:  2018
  • Manufacturers Brands with products used in this architecture project
    Manufacturers:  Actiu, Ala 30, Ofita

Indira Gandhi Public School / Fresneda & Zamora Arquitectura

Indira Gandhi Public School / Fresneda & Zamora Arquitectura - Elementary & Middle SchoolIndira Gandhi Public School / Fresneda & Zamora Arquitectura - Elementary & Middle SchoolIndira Gandhi Public School / Fresneda & Zamora Arquitectura - Exterior Photography, Elementary & Middle School, FacadeIndira Gandhi Public School / Fresneda & Zamora Arquitectura - Exterior Photography, Elementary & Middle School, Facade, DoorIndira Gandhi Public School / Fresneda & Zamora Arquitectura - More Images+ 31

Las Lagunas de Mijas, Spain
  • Area Area of this architecture project Area:  5126
  • Year Completion year of this architecture project Year:  2018
  • Manufacturers Brands with products used in this architecture project
    Manufacturers:  Isover, Knauf, Ladrillos Suspiro del Moro LSM, SGG CLIMALIT

Xiafu Farmers’ Market / Xiang Architects

Xiafu Farmers’ Market / Xiang Architects - Community CenterXiafu Farmers’ Market / Xiang Architects - Community CenterXiafu Farmers’ Market / Xiang Architects - Community CenterXiafu Farmers’ Market / Xiang Architects - Community CenterXiafu Farmers’ Market / Xiang Architects - More Images+ 16

  • Architects: Xiang Architects
  • Area Area of this architecture project Area:  734
  • Year Completion year of this architecture project Year:  2018

Villa Lepic Boutique Hotel / Paola Bagna

Villa Lepic Boutique Hotel / Paola Bagna - Hotels, Garden, Facade, DoorVilla Lepic Boutique Hotel / Paola Bagna - Hotels, Door, Facade, Handrail, Balcony, StairsVilla Lepic Boutique Hotel / Paola Bagna - Hotels, Facade, StairsVilla Lepic Boutique Hotel / Paola Bagna - Hotels, Kitchen, Facade, CountertopVilla Lepic Boutique Hotel / Paola Bagna - More Images+ 20

  • Architects: Paola Bagna
  • Area Area of this architecture project Area:  3500
  • Year Completion year of this architecture project Year:  2018
  • Manufacturers Brands with products used in this architecture project
    Manufacturers:  Anne Derian, Appiani, Ceramica Vogue, Imola, Kohler
  • Professionals: Graven

The Living Lab, Traditional Clan Estate / HAO Design

  • Architects: HAO Design
  • Area Area of this architecture project Area:  211
  • Year Completion year of this architecture project Year:  2018