1. ArchDaily
  2. 2018

2018

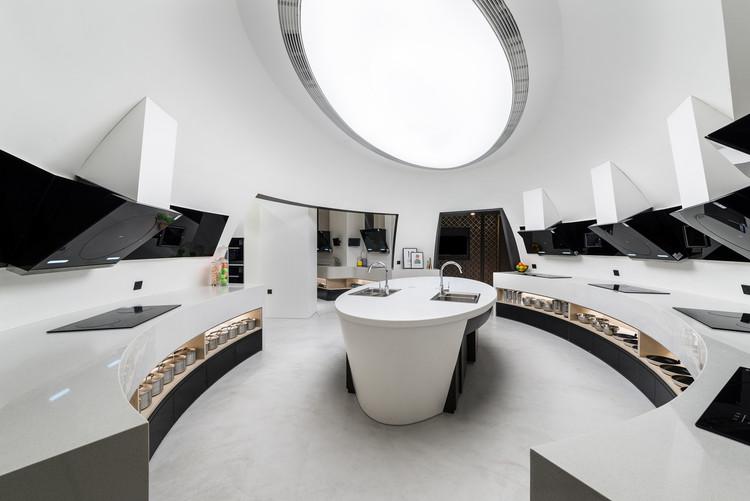
Cloud House in Changtian Village / UM

Cloud House in Changtian Village / UM - Exterior Photography, Houses, Facade
© Che Liu

Cloud House in Changtian Village / UM - Exterior Photography, Houses, FacadeCloud House in Changtian Village / UM - Interior Photography, Houses, Door, Table, ChairCloud House in Changtian Village / UM - Interior Photography, Houses, Kitchen, Door, ChairCloud House in Changtian Village / UM - HousesCloud House in Changtian Village / UM - More Images+ 18

Kasmin Gallery / studioMDA

Kasmin Gallery / studioMDA - Exterior Photography, Museum & Exhibition Interiors, Facade
© Roland Halbe

Kasmin Gallery / studioMDA - Exterior Photography, Museum & Exhibition Interiors, Facade, CityscapeKasmin Gallery / studioMDA - Interior Photography, Museum & Exhibition InteriorsKasmin Gallery / studioMDA - Interior Photography, Museum & Exhibition Interiors, Facade, LightingKasmin Gallery / studioMDA - Exterior Photography, Museum & Exhibition Interiors, FacadeKasmin Gallery / studioMDA - More Images+ 14

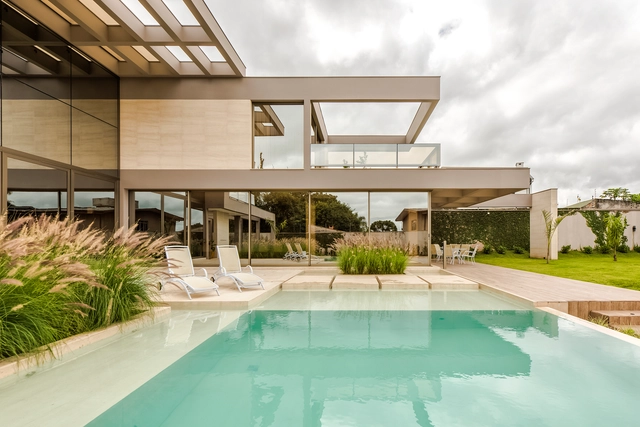
HC House / grupo pr - arquitetura e design

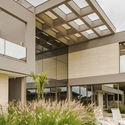
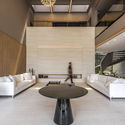
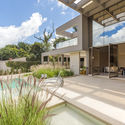
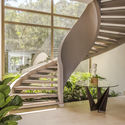
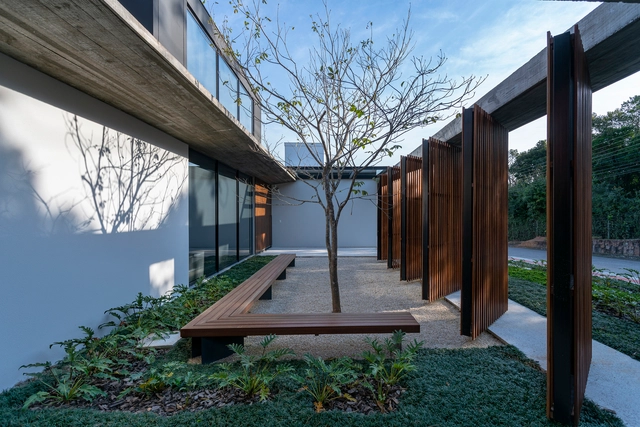
HC House / grupo pr - arquitetura e design - Exterior Photography, Houses, FacadeHC House / grupo pr - arquitetura e design - Exterior Photography, Houses, Garden, FacadeHC House / grupo pr - arquitetura e design - Exterior Photography, Houses, Door, FacadeHC House / grupo pr - arquitetura e design - HousesHC House / grupo pr - arquitetura e design - More Images+ 40

Gleba Ribeirão Sarandi, Brazil
  • Area Area of this architecture project Area:  869
  • Year Completion year of this architecture project Year:  2018
  • Manufacturers Brands with products used in this architecture project
    Manufacturers:  Atelier Portinari, Bella Pedra, Doki Home, Fibrillare, Goldline, +3

Furioso Vineyards / Waechter Architecture

Furioso Vineyards / Waechter Architecture - RenovationFurioso Vineyards / Waechter Architecture - RenovationFurioso Vineyards / Waechter Architecture - Interior Photography, Renovation, Door, Table, ChairFurioso Vineyards / Waechter Architecture - Exterior Photography, Renovation, FacadeFurioso Vineyards / Waechter Architecture - More Images+ 12

  • Area Area of this architecture project Area:  9800
  • Year Completion year of this architecture project Year:  2018
  • Manufacturers Brands with products used in this architecture project
    Manufacturers:  Cudahy Lumber, Metal Sales Manufacturing Corp.

Peter Hall Performing Arts Centre / Haworth Tompkins

Peter Hall Performing Arts Centre / Haworth Tompkins - Interior Photography,  Performing Arts Center , Facade, Table, Chair, BenchPeter Hall Performing Arts Centre / Haworth Tompkins - Exterior Photography,  Performing Arts Center , FacadePeter Hall Performing Arts Centre / Haworth Tompkins - Interior Photography,  Performing Arts Center , Beam, FacadePeter Hall Performing Arts Centre / Haworth Tompkins - Exterior Photography,  Performing Arts Center , FacadePeter Hall Performing Arts Centre / Haworth Tompkins - More Images+ 19

Chhavi House / Abraham John Architects

Chhavi House / Abraham John Architects - Interior Photography, Houses, Stairs, Lighting, ChairChhavi House / Abraham John Architects - Interior Photography, Houses, Bedroom, ChairChhavi House / Abraham John Architects - Interior Photography, Houses, Bathroom, Door, Facade, Table, CountertopChhavi House / Abraham John Architects - Exterior Photography, Houses, Facade, FenceChhavi House / Abraham John Architects - More Images+ 19

Jodhpur, India

U-CUBE Office Reconstruction / Lacime Architects

U-CUBE Office Reconstruction / Lacime Architects - Interior Photography, Renovation, Kitchen, FacadeU-CUBE Office Reconstruction / Lacime Architects - Exterior Photography, Renovation, FacadeU-CUBE Office Reconstruction / Lacime Architects - Interior Photography, Renovation, Facade, ChairU-CUBE Office Reconstruction / Lacime Architects - Drawings, Renovation, FacadeU-CUBE Office Reconstruction / Lacime Architects - More Images+ 17

Changning, China
  • Architects: Lacime Architects
  • Year Completion year of this architecture project Year:  2018
  • Manufacturers Brands with products used in this architecture project
    Manufacturers:  CSG HOLDING, Southwest Aluminum

Project Tamarama / Fox Johnston + Modscape

Project Tamarama / Fox Johnston + Modscape  - Interior Photography, Sustainability, Kitchen, Table, ChairProject Tamarama / Fox Johnston + Modscape  - SustainabilityProject Tamarama / Fox Johnston + Modscape  - Exterior Photography, Sustainability, FacadeProject Tamarama / Fox Johnston + Modscape  - Interior Photography, Sustainability, Beam, Table, ChairProject Tamarama / Fox Johnston + Modscape  - More Images+ 21

  • Architects: Fox Johnston, Modscape
  • Area Area of this architecture project Area:  337
  • Year Completion year of this architecture project Year:  2018
  • Manufacturers Brands with products used in this architecture project
    Manufacturers:  James Hardie Australia, Kaldewei, DuPont, Fisher & Paykel, Abey, +11

Noa House / Alventosa Morell Arquitectes

Noa House / Alventosa Morell Arquitectes  - Houses
© Adrià Goula

Noa House / Alventosa Morell Arquitectes  - HousesNoa House / Alventosa Morell Arquitectes  - HousesNoa House / Alventosa Morell Arquitectes  - HousesNoa House / Alventosa Morell Arquitectes  - HousesNoa House / Alventosa Morell Arquitectes  - More Images+ 20

Vallès Occidental, Spain
  • Area Area of this architecture project Area:  400
  • Year Completion year of this architecture project Year:  2018
  • Manufacturers Brands with products used in this architecture project
    Manufacturers:  Cielo, DM, FARO Barcelona, Leds-C4, Rocal, +2

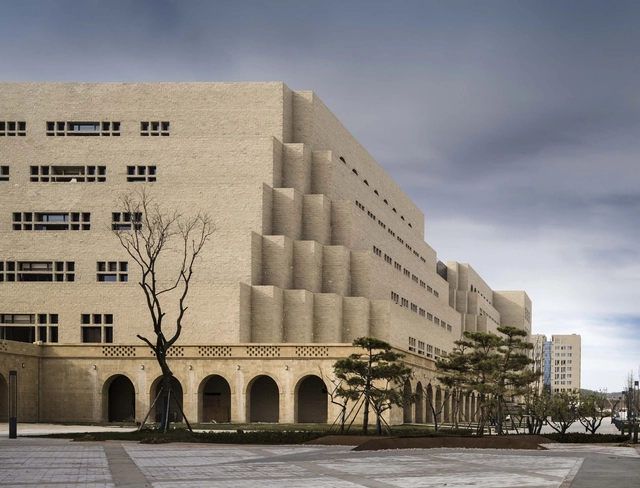
12-Bay Art School & Chin House / 3andwich Design / He Wei Studio

12-Bay Art School & Chin House / 3andwich Design / He Wei Studio - Institute12-Bay Art School & Chin House / 3andwich Design / He Wei Studio - Exterior Photography, Institute, Door, Facade12-Bay Art School & Chin House / 3andwich Design / He Wei Studio - Exterior Photography, Institute12-Bay Art School & Chin House / 3andwich Design / He Wei Studio - Interior Photography, Institute, Beam12-Bay Art School & Chin House / 3andwich Design / He Wei Studio - More Images+ 26

Weihai, China

Özgüven Architecture HQ / Ozgüven Architecture

Özgüven Architecture HQ / Ozgüven Architecture - Exterior Photography, Institutional Buildings, FacadeÖzgüven Architecture HQ / Ozgüven Architecture - Interior Photography, Institutional Buildings, Kitchen, Beam, Table, ChairÖzgüven Architecture HQ / Ozgüven Architecture - Interior Photography, Institutional Buildings, FacadeÖzgüven Architecture HQ / Ozgüven Architecture - Exterior Photography, Institutional BuildingsÖzgüven Architecture HQ / Ozgüven Architecture - More Images+ 19

House on Windy Peak / Stempel & Tesar Architects

House on Windy Peak / Stempel & Tesar Architects - Interior Photography, Houses, FacadeHouse on Windy Peak / Stempel & Tesar Architects - Exterior Photography, Houses, Door, FacadeHouse on Windy Peak / Stempel & Tesar Architects - HousesHouse on Windy Peak / Stempel & Tesar Architects - HousesHouse on Windy Peak / Stempel & Tesar Architects - More Images+ 23

Nová Ves v Horách, Czechia

Physical Therapy Clinic / Alberich-Rodríguez Arquitectos

Physical Therapy Clinic / Alberich-Rodríguez Arquitectos - Interior Photography, Clinic, BathroomPhysical Therapy Clinic / Alberich-Rodríguez Arquitectos - Interior Photography, Clinic, Chair, TablePhysical Therapy Clinic / Alberich-Rodríguez Arquitectos - Interior Photography, Clinic, Door, ChairPhysical Therapy Clinic / Alberich-Rodríguez Arquitectos - Interior Photography, Clinic, LightingPhysical Therapy Clinic / Alberich-Rodríguez Arquitectos - More Images+ 21

Las Rozas, Spain
  • Area Area of this architecture project Area:  208
  • Year Completion year of this architecture project Year:  2018
  • Manufacturers Brands with products used in this architecture project
    Manufacturers:  Danpal, RODECA GMBH, DVP, PalPlastic

Dorothy Garrod Building / Walters & Cohen Architects

Dorothy Garrod Building / Walters & Cohen Architects - Dorms, Bedroom, Facade, Door, Table, ChairDorothy Garrod Building / Walters & Cohen Architects - Dorms, Fence, FacadeDorothy Garrod Building / Walters & Cohen Architects - Dorms, Garden, Facade, BenchDorothy Garrod Building / Walters & Cohen Architects - Dorms, Bedroom, Door, Lighting, Chair, Table, BedDorothy Garrod Building / Walters & Cohen Architects - More Images+ 26

Cambridge, United Kingdom

Casa Ry / Christoffersen & Weiling Architects

Casa Ry / Christoffersen & Weiling Architects - ResidentialCasa Ry / Christoffersen & Weiling Architects - Exterior Photography, Residential, FacadeCasa Ry / Christoffersen & Weiling Architects - Interior Photography, Residential, FacadeCasa Ry / Christoffersen & Weiling Architects - Interior Photography, Residential, Facade, ChairCasa Ry / Christoffersen & Weiling Architects - More Images+ 12

YA VSESVIT / Yakusha Design & Architecture Studio

YA VSESVIT / Yakusha Design & Architecture Studio - Interior Photography, Offices, FacadeYA VSESVIT / Yakusha Design & Architecture Studio - Interior Photography, Offices, ChairYA VSESVIT / Yakusha Design & Architecture Studio - Interior Photography, Offices, Table, ChairYA VSESVIT / Yakusha Design & Architecture Studio - Interior Photography, Offices, Door, Facade, Table, ChairYA VSESVIT / Yakusha Design & Architecture Studio - More Images+ 13

  • Area Area of this architecture project Area:  180
  • Year Completion year of this architecture project Year:  2018
  • Manufacturers Brands with products used in this architecture project
    Manufacturers:  Antique décor, Artisan custom pieces, Baxter, FAINA Collection

Renovation of Tibetan Dwelling / hyperSity architects

Renovation of Tibetan Dwelling / hyperSity architects - RenovationRenovation of Tibetan Dwelling / hyperSity architects - RenovationRenovation of Tibetan Dwelling / hyperSity architects - RenovationRenovation of Tibetan Dwelling / hyperSity architects - Interior Photography, Renovation, Table, LightingRenovation of Tibetan Dwelling / hyperSity architects - More Images+ 35

  • Area Area of this architecture project Area:  320
  • Year Completion year of this architecture project Year:  2018
  • Manufacturers Brands with products used in this architecture project
    Manufacturers:  Tiange, Xuge

Treasure Garden / ACPV ARCHITECTS Antonio Citterio Patricia Viel

Treasure Garden / ACPV ARCHITECTS Antonio Citterio Patricia Viel - ResidentialTreasure Garden / ACPV ARCHITECTS Antonio Citterio Patricia Viel - Interior Photography, Residential, LightingTreasure Garden / ACPV ARCHITECTS Antonio Citterio Patricia Viel - Exterior Photography, Residential, FacadeTreasure Garden / ACPV ARCHITECTS Antonio Citterio Patricia Viel - Interior Photography, Residential, FacadeTreasure Garden / ACPV ARCHITECTS Antonio Citterio Patricia Viel - More Images+ 15