1. ArchDaily
  2. 2018

2018

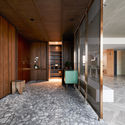
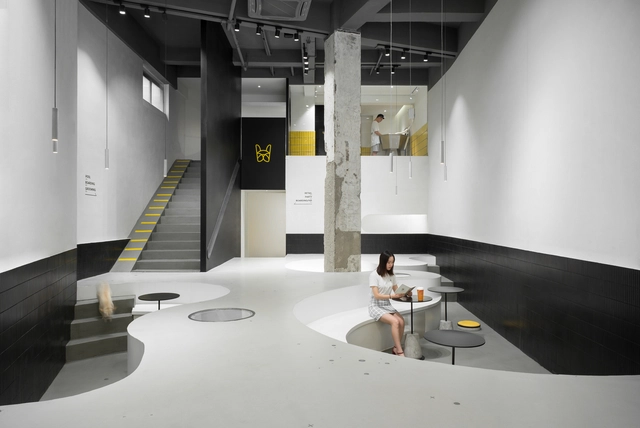
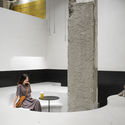
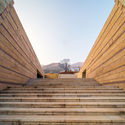
Sailing Castle / Cheng Tsung FENG Design Studio

Sailing Castle / Cheng Tsung FENG Design Studio - Interior Photography, InstallationSailing Castle / Cheng Tsung FENG Design Studio - InstallationSailing Castle / Cheng Tsung FENG Design Studio - InstallationSailing Castle / Cheng Tsung FENG Design Studio - InstallationSailing Castle / Cheng Tsung FENG Design Studio - More Images+ 33

Donggang, China

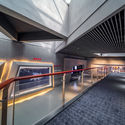
Frankston Station / Genton

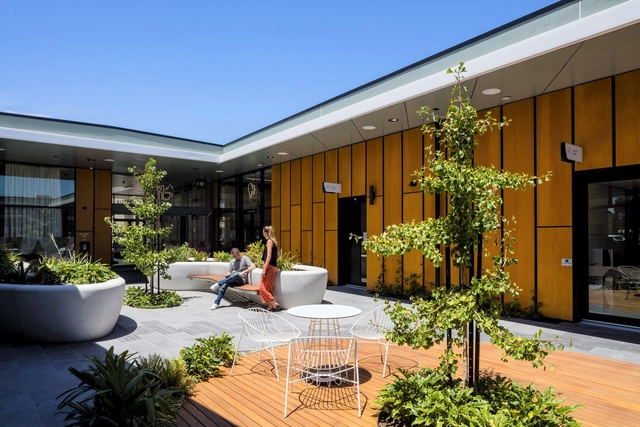
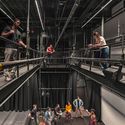
Frankston Station / Genton -           Metro StationFrankston Station / Genton -           Metro StationFrankston Station / Genton -           Metro StationFrankston Station / Genton - Interior Photography,           Metro Station, FacadeFrankston Station / Genton - More Images+ 25

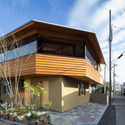
The City Delta / GOA

The City Delta / GOA - Temporary Installations, FacadeThe City Delta / GOA - Temporary Installations, FacadeThe City Delta / GOA - Temporary Installations, Garden, FacadeThe City Delta / GOA - Temporary Installations, FacadeThe City Delta / GOA - More Images+ 30

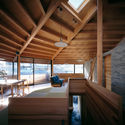
Waranara Early Learning Centre / Fox Johnston

Waranara Early Learning Centre / Fox Johnston - Day CareWaranara Early Learning Centre / Fox Johnston - Interior Photography, Day CareWaranara Early Learning Centre / Fox Johnston - Interior Photography, Day Care, FacadeWaranara Early Learning Centre / Fox Johnston - Interior Photography, Day CareWaranara Early Learning Centre / Fox Johnston - More Images+ 35

JA1205 Building / Cubero Rubio

JA1205 Building / Cubero Rubio - Housing
© Ramiro Sosa

JA1205 Building / Cubero Rubio - HousingJA1205 Building / Cubero Rubio - HousingJA1205 Building / Cubero Rubio - HousingJA1205 Building / Cubero Rubio - HousingJA1205 Building / Cubero Rubio - More Images+ 25

Palermo, Argentina
  • Architects: Cubero Rubio
  • Area Area of this architecture project Area:  5092
  • Year Completion year of this architecture project Year:  2018
  • Manufacturers Brands with products used in this architecture project
    Manufacturers:  Abelson, Arienclima, Armaferro, Aserradero Vagol, Calera Buenos Aires, +9

Cortes Metalúrgicos Oviedo / Óscar Miguel Ares Álvarez

Cortes Metalúrgicos Oviedo / Óscar Miguel Ares Álvarez - Exterior Photography, Factory, Facade, FenceCortes Metalúrgicos Oviedo / Óscar Miguel Ares Álvarez - FactoryCortes Metalúrgicos Oviedo / Óscar Miguel Ares Álvarez - FactoryCortes Metalúrgicos Oviedo / Óscar Miguel Ares Álvarez - Exterior Photography, Factory, FacadeCortes Metalúrgicos Oviedo / Óscar Miguel Ares Álvarez - More Images+ 26

Valladolid, Spain

São Lourenço House – Burel Panorama Hotel / Site Specific Arquitectura + P-06 Atelier

São Lourenço House – Burel Panorama Hotel / Site Specific Arquitectura + P-06 Atelier - Interior Photography, Renovation, Bedroom, BedSão Lourenço House – Burel Panorama Hotel / Site Specific Arquitectura + P-06 Atelier - Exterior Photography, Renovation, Stairs, FacadeSão Lourenço House – Burel Panorama Hotel / Site Specific Arquitectura + P-06 Atelier - Interior Photography, Renovation, Bedroom, Lighting, BedSão Lourenço House – Burel Panorama Hotel / Site Specific Arquitectura + P-06 Atelier - Interior Photography, Renovation, FacadeSão Lourenço House – Burel Panorama Hotel / Site Specific Arquitectura + P-06 Atelier - More Images+ 37

Manteigas, Portugal
  • Area Area of this architecture project Area:  2200
  • Year Completion year of this architecture project Year:  2018
  • Manufacturers Brands with products used in this architecture project
    Manufacturers:  Vibia, Branca Lisboa, Burel Mountain Originals, Expolux, Robbialac

Jara Cimrman School / Progres Architekti

Jara Cimrman School / Progres Architekti - Exterior Photography, Extension, FacadeJara Cimrman School / Progres Architekti - Exterior Photography, Extension, FacadeJara Cimrman School / Progres Architekti - Exterior Photography, Extension, Stairs, Door, FacadeJara Cimrman School / Progres Architekti - Exterior Photography, ExtensionJara Cimrman School / Progres Architekti - More Images+ 25

French International School / Henning Larsen Architects

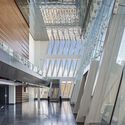
French International School / Henning Larsen Architects - University, ChairFrench International School / Henning Larsen Architects - University, Facade, CityscapeFrench International School / Henning Larsen Architects - University, Garden, FacadeFrench International School / Henning Larsen Architects - UniversityFrench International School / Henning Larsen Architects - More Images+ 11

  • Architects: Henning Larsen
    : Henning Larsen Architects
  • Area Area of this architecture project Area:  20000
  • Year Completion year of this architecture project Year:  2018
  • Manufacturers Brands with products used in this architecture project
    Manufacturers:  KEIM, Nuprotec

Corridor of the Fold / Jun Igarashi Architects

Corridor of the Fold / Jun Igarashi Architects - Religious BuildingsCorridor of the Fold / Jun Igarashi Architects - Religious BuildingsCorridor of the Fold / Jun Igarashi Architects - Religious BuildingsCorridor of the Fold / Jun Igarashi Architects - Religious BuildingsCorridor of the Fold / Jun Igarashi Architects - More Images+ 21

Xi’an Maike Center's Bookstore / IKEGAI & Bros

Xi’an Maike Center's Bookstore / IKEGAI & Bros - Grocery StoreXi’an Maike Center's Bookstore / IKEGAI & Bros - Grocery StoreXi’an Maike Center's Bookstore / IKEGAI & Bros - Grocery StoreXi’an Maike Center's Bookstore / IKEGAI & Bros - Grocery StoreXi’an Maike Center's Bookstore / IKEGAI & Bros - More Images+ 21

  • Architects: IKEGAI & Bros
  • Area Area of this architecture project Area:  5308
  • Year Completion year of this architecture project Year:  2018
  • Manufacturers Brands with products used in this architecture project
    Manufacturers:  Benjamin Moore, DOLIMITI, IKESTAR, JINFUJIA, Toli

HUIXIN Retreats / MAaP

Huzou, China
  • Architects: MAaP
  • Area Area of this architecture project Area:  10000
  • Year Completion year of this architecture project Year:  2018

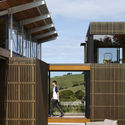
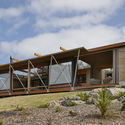
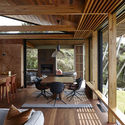
Tai Tapu House / AW Architects

Tai Tapu House / AW Architects - Interior Photography, Houses, Facade, LightingTai Tapu House / AW Architects - HousesTai Tapu House / AW Architects - Exterior Photography, HousesTai Tapu House / AW Architects - Exterior Photography, Houses, FacadeTai Tapu House / AW Architects - More Images+ 20

Tai Tapu, New Zealand
  • Architects: AW Architects
  • Area Area of this architecture project Area:  340
  • Year Completion year of this architecture project Year:  2018
  • Manufacturers Brands with products used in this architecture project
    Manufacturers:  APL NZ, Caesarstone, Listen Giordano Engineered, Pacific Build Supply NZ, Plytech

Valby Machinery Halls: Montagehallen / C.F. Møller

Valby Machinery Halls: Montagehallen / C.F. Møller - Exterior Photography, Community Center, FacadeValby Machinery Halls: Montagehallen / C.F. Møller - Exterior Photography, Community Center, Facade, DoorValby Machinery Halls: Montagehallen / C.F. Møller - Exterior Photography, Community Center, FacadeValby Machinery Halls: Montagehallen / C.F. Møller - Interior Photography, Community Center, Beam, FacadeValby Machinery Halls: Montagehallen / C.F. Møller - More Images+ 31

  • Architects: C.F. Møller
  • Area Area of this architecture project Area:  10100
  • Year Completion year of this architecture project Year:  2018
  • Professionals: Schønherr

La Villette Sports Complex / Atelier Féret & Frechon Architectes

La Villette Sports Complex / Atelier Féret & Frechon Architectes - Interior Photography, Sports Architecture, Table, ChairLa Villette Sports Complex / Atelier Féret & Frechon Architectes - Sports ArchitectureLa Villette Sports Complex / Atelier Féret & Frechon Architectes - Interior Photography, Sports Architecture, Facade, LightingLa Villette Sports Complex / Atelier Féret & Frechon Architectes - Exterior Photography, Sports Architecture, Facade, DoorLa Villette Sports Complex / Atelier Féret & Frechon Architectes - More Images+ 26

Caudebec-lès-Elbeuf, France

Phra Pradeang House / all(zone)

Phra Pradeang House / all(zone) - Interior Photography, Houses, LightingPhra Pradeang House / all(zone) - Interior Photography, Houses, FacadePhra Pradeang House / all(zone) - Interior Photography, Houses, Facade, Table, ChairPhra Pradeang House / all(zone) - Interior Photography, Houses, FacadePhra Pradeang House / all(zone) - More Images+ 42

HH house / H2

HH house / H2 - Interior Photography, Residential, TableHH house / H2 - ResidentialHH house / H2 - Interior Photography, Residential, Kitchen, Countertop, Sink, Table, LightingHH house / H2 - Interior Photography, Residential, FacadeHH house / H2 - More Images+ 18

Thành phố Vũng Tàu, Vietnam
  • Architects: H2
  • Area Area of this architecture project Area:  100
  • Year Completion year of this architecture project Year:  2018
  • Manufacturers Brands with products used in this architecture project
    Manufacturers:  Acor, Philipp, TAICERA, Toto
  • Professionals: H2

Saint-Charbel Church / BLANKPAGE Architects

Saint-Charbel Church / BLANKPAGE Architects -          ChurchesSaint-Charbel Church / BLANKPAGE Architects -          ChurchesSaint-Charbel Church / BLANKPAGE Architects - Exterior Photography,          Churches, FacadeSaint-Charbel Church / BLANKPAGE Architects - Interior Photography,          ChurchesSaint-Charbel Church / BLANKPAGE Architects - More Images+ 13

Zakrit, Lebanon