1. ArchDaily
  2. 2018

2018

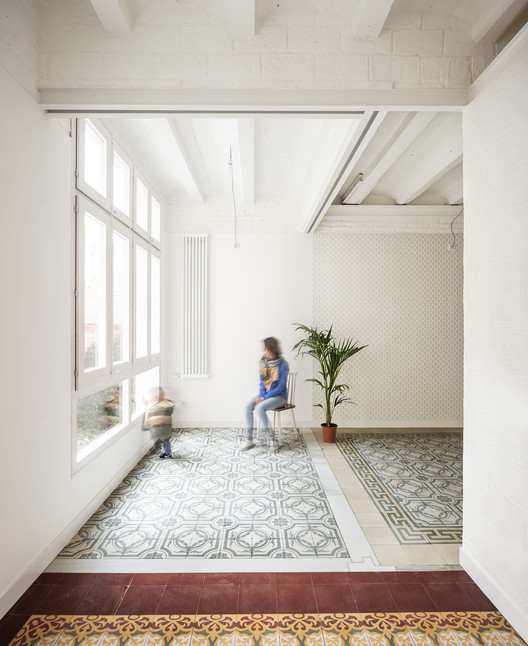
Air House / ariasrecalde taller de arquitectura

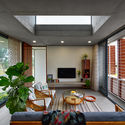
Air House / ariasrecalde taller de arquitectura - Houses InteriorsAir House / ariasrecalde taller de arquitectura - Houses InteriorsAir House / ariasrecalde taller de arquitectura - Houses InteriorsAir House / ariasrecalde taller de arquitectura - Houses InteriorsAir House / ariasrecalde taller de arquitectura - More Images+ 26

Lusthoone Funhouse Sauna / Peeter Pere

Lusthoone Funhouse Sauna / Peeter Pere - Exterior Photography, Renovation, Facade, DoorLusthoone Funhouse Sauna / Peeter Pere - Exterior Photography, RenovationLusthoone Funhouse Sauna / Peeter Pere - Interior Photography, Renovation, Door, FacadeLusthoone Funhouse Sauna / Peeter Pere - Exterior Photography, Renovation, FacadeLusthoone Funhouse Sauna / Peeter Pere - More Images+ 10

  • Area Area of this architecture project Area:  80
  • Year Completion year of this architecture project Year:  2018
  • Manufacturers Brands with products used in this architecture project
    Manufacturers:  Focus, JUNG, Ruukki, Saint-Gobain, Fraxinus OÜ, +3

Maraya / Giò Forma Studio Associato S.r.l

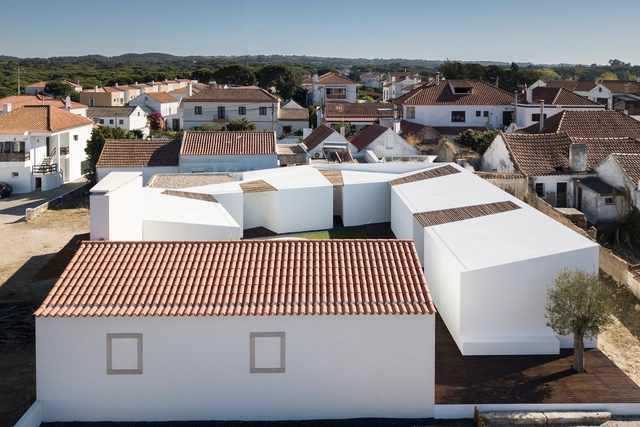
Maraya / Giò Forma Studio Associato S.r.l - Exterior Photography, Cultural CenterMaraya / Giò Forma Studio Associato S.r.l - Exterior Photography, Cultural Center, ArchMaraya / Giò Forma Studio Associato S.r.l - Cultural CenterMaraya / Giò Forma Studio Associato S.r.l - Cultural CenterMaraya / Giò Forma Studio Associato S.r.l - More Images+ 19

Election Campaign Headquarter / BIAS Architects

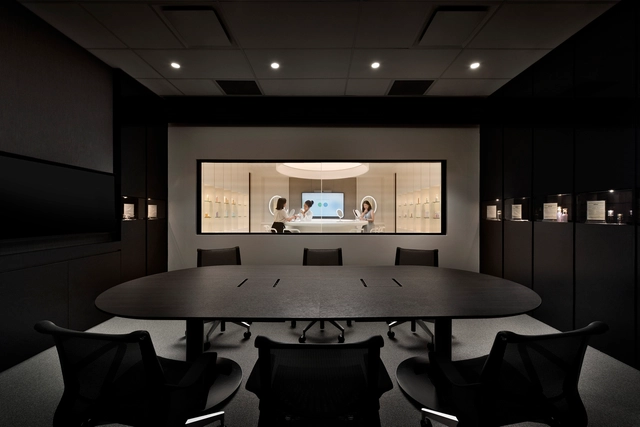
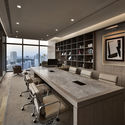
Election Campaign Headquarter / BIAS Architects - Exterior Photography, Office Buildings, FacadeElection Campaign Headquarter / BIAS Architects - Office BuildingsElection Campaign Headquarter / BIAS Architects - Interior Photography, Office Buildings, Table, Chair, LightingElection Campaign Headquarter / BIAS Architects - Office BuildingsElection Campaign Headquarter / BIAS Architects - More Images+ 12

  • Architects: BIAS Architects
  • Area Area of this architecture project Area:  642
  • Year Completion year of this architecture project Year:  2018
  • Professionals: SMGH

Gemala House / LUWIST

Gemala House / LUWIST - Interior Photography, Houses, Door, Table, ChairGemala House / LUWIST - Interior Photography, Houses, Facade, Table, ChairGemala House / LUWIST - Interior Photography, Houses, FacadeGemala House / LUWIST - Interior Photography, Houses, StairsGemala House / LUWIST - More Images+ 20

Bandung, Indonesia
  • Architects: LUWIST
  • Area Area of this architecture project Area:  210
  • Year Completion year of this architecture project Year:  2018
  • Manufacturers Brands with products used in this architecture project
    Manufacturers:  745 Worksteel, Atelier Stuudio, Berkat Jaya Alumunium Frame, Dulux, Roman Ceramics, +1

Chappell Smith / The Raleigh Architecture Co.

Chappell Smith / The Raleigh Architecture Co. - Interior Photography, Houses, Door, FacadeChappell Smith / The Raleigh Architecture Co. - Interior Photography, Houses, TableChappell Smith / The Raleigh Architecture Co. - Exterior Photography, Houses, FacadeChappell Smith / The Raleigh Architecture Co. - Interior Photography, Houses, Kitchen, Countertop, Table, ChairChappell Smith / The Raleigh Architecture Co. - More Images+ 10

  • Area Area of this architecture project Area:  2350 ft²
  • Year Completion year of this architecture project Year:  2018
  • Manufacturers Brands with products used in this architecture project
    Manufacturers:  Azek, ALLURA, Cosmos, Oak City Artisans, Sikkens, +2

Abercorn Chalet / Tux Agency + Guillaume Kukucka Architect

Abercorn Chalet / Tux Agency + Guillaume Kukucka Architect - Exterior Photography, Residential, FacadeAbercorn Chalet / Tux Agency + Guillaume Kukucka Architect - Interior Photography, Residential, Bedroom, BeamAbercorn Chalet / Tux Agency + Guillaume Kukucka Architect - Interior Photography, Residential, FacadeAbercorn Chalet / Tux Agency + Guillaume Kukucka Architect - Exterior Photography, ResidentialAbercorn Chalet / Tux Agency + Guillaume Kukucka Architect - More Images+ 47

CASA PJ / PRISCILLA MULLER, Studio Arquitetura e Design

CASA PJ / PRISCILLA MULLER, Studio Arquitetura e Design - Interior Photography, Houses, Table, ChairCASA PJ / PRISCILLA MULLER, Studio Arquitetura e Design - Interior Photography, Houses, Door, Table, ChairCASA PJ / PRISCILLA MULLER, Studio Arquitetura e Design - HousesCASA PJ / PRISCILLA MULLER, Studio Arquitetura e Design - Interior Photography, Houses, Door, ChairCASA PJ / PRISCILLA MULLER, Studio Arquitetura e Design - More Images+ 29

  • Area Area of this architecture project Area:  890
  • Year Completion year of this architecture project Year:  2018
  • Manufacturers Brands with products used in this architecture project
    Manufacturers:  Tom Dixon, Artefacto, Construtora Green Wood, Hunter Douglas, Jader Almeida, +5

LMLTTE House / em-estudio

LMLTTE House / em-estudio - Exterior Photography, Houses, FacadeLMLTTE House / em-estudio - Interior Photography, Houses, Stairs, Door, Facade, HandrailLMLTTE House / em-estudio - HousesLMLTTE House / em-estudio - Exterior Photography, Houses, FacadeLMLTTE House / em-estudio - More Images+ 21

Zapopan, Mexico
  • Architects: em-estudio
  • Area Area of this architecture project Area:  668
  • Year Completion year of this architecture project Year:  2018
  • Manufacturers Brands with products used in this architecture project
    Manufacturers:  Hansgrohe, Lutron, Duravit, Saint-Gobain, Subzero/Wolf, +9

One Room Tower / Phorm architecture + design + Silvia Micheli & Antony Moulis

One Room Tower / Phorm architecture + design + Silvia Micheli & Antony Moulis - RefurbishmentOne Room Tower / Phorm architecture + design + Silvia Micheli & Antony Moulis - RefurbishmentOne Room Tower / Phorm architecture + design + Silvia Micheli & Antony Moulis - RefurbishmentOne Room Tower / Phorm architecture + design + Silvia Micheli & Antony Moulis - RefurbishmentOne Room Tower / Phorm architecture + design + Silvia Micheli & Antony Moulis - More Images+ 9

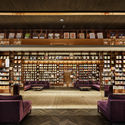
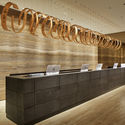
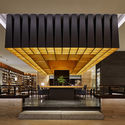
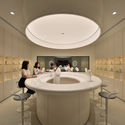
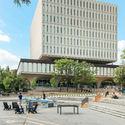
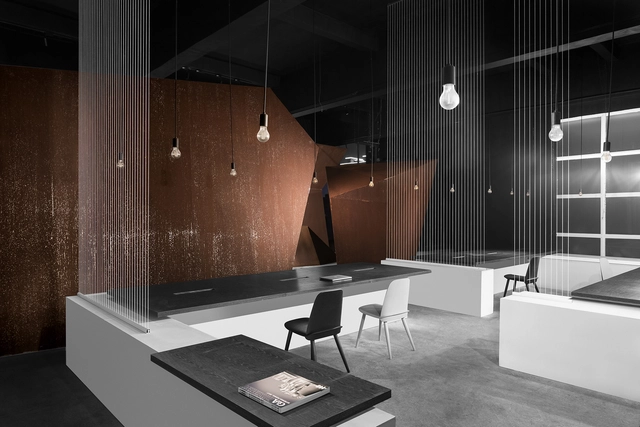
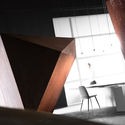
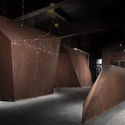
Interior Design of Hongyue Reception Center / SSDesign

  • Architects: SSDesign
  • Area Area of this architecture project Area:  1100
  • Year Completion year of this architecture project Year:  2018
  • Manufacturers Brands with products used in this architecture project
    Manufacturers:  KD, Wanlei, Yun Hua

SOHO Gubei / KPF

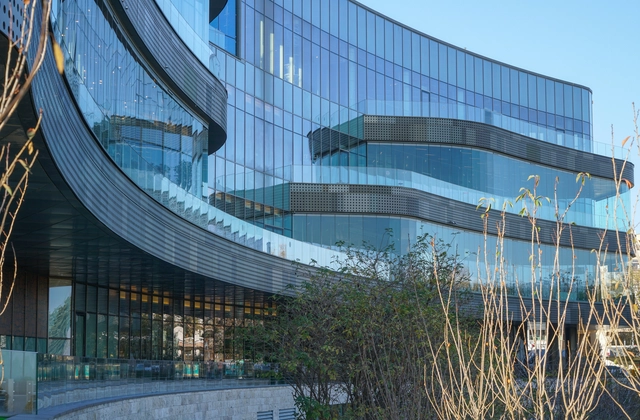
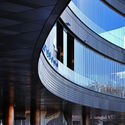
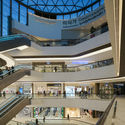
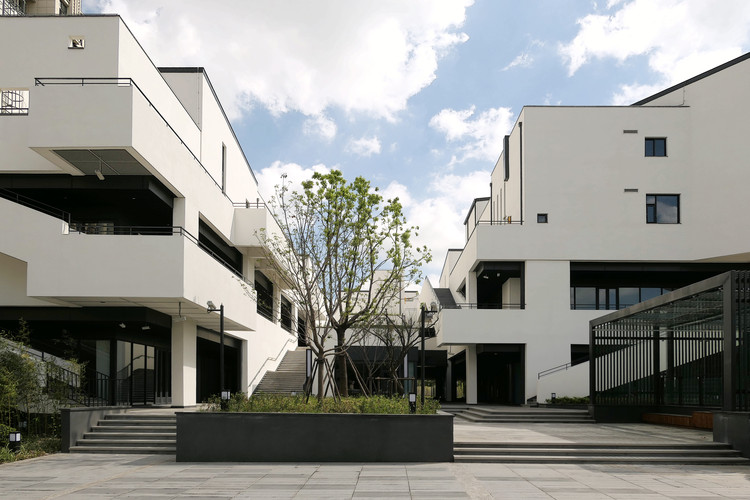
SOHO Gubei / KPF - Shopping CentersSOHO Gubei / KPF - Shopping CentersSOHO Gubei / KPF - Exterior Photography, Shopping Centers, FacadeSOHO Gubei / KPF - Interior Photography, Shopping Centers, Kitchen, Table, ChairSOHO Gubei / KPF - More Images+ 42

  • Architects: KPF
  • Area Area of this architecture project Area:  160244
  • Year Completion year of this architecture project Year:  2018

Tarragindi Steel House / Bligh Graham Architects

Tarragindi Steel House  / Bligh Graham Architects - ResidentialTarragindi Steel House  / Bligh Graham Architects - ResidentialTarragindi Steel House  / Bligh Graham Architects - ResidentialTarragindi Steel House  / Bligh Graham Architects - ResidentialTarragindi Steel House  / Bligh Graham Architects - More Images+ 36

  • Area Area of this architecture project Area:  324
  • Year Completion year of this architecture project Year:  2018
  • Manufacturers Brands with products used in this architecture project
    Manufacturers:  James Hardie Australia, Miele, AllKind Joinery & Glass, Boral, Brodware, +11
  • Professionals: Landscapology, Paterdis Design

Big Mouth House / Best Practice Architecture

Big Mouth House / Best Practice Architecture - Interior Photography, Residential, Chair, LightingBig Mouth House / Best Practice Architecture - Interior Photography, Residential, Kitchen, Countertop, LightingBig Mouth House / Best Practice Architecture - Exterior Photography, Residential, Stairs, FacadeBig Mouth House / Best Practice Architecture - ResidentialBig Mouth House / Best Practice Architecture - More Images+ 24

Photographer’s Studio / Derrington Building Studio

Photographer’s Studio / Derrington Building Studio - Exterior Photography, Residential, Facade, DoorPhotographer’s Studio / Derrington Building Studio - ResidentialPhotographer’s Studio / Derrington Building Studio - ResidentialPhotographer’s Studio / Derrington Building Studio - Interior Photography, Residential, Fence, Stairs, HandrailPhotographer’s Studio / Derrington Building Studio - More Images+ 17

Silver Oak Winery / Piechota Architecture

Silver Oak Winery / Piechota Architecture - WinerySilver Oak Winery / Piechota Architecture - WinerySilver Oak Winery / Piechota Architecture - Interior Photography, WinerySilver Oak Winery / Piechota Architecture - WinerySilver Oak Winery / Piechota Architecture - More Images+ 28

Grammarly Office / balbek bureau

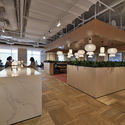
Grammarly Office / balbek bureau - Interior Photography, Offices Interiors, Door, Table, ChairGrammarly Office / balbek bureau - Interior Photography, Offices Interiors, Kitchen, FacadeGrammarly Office / balbek bureau - Interior Photography, Offices Interiors, Table, ChairGrammarly Office / balbek bureau - Interior Photography, Offices Interiors, FacadeGrammarly Office / balbek bureau - More Images+ 33

  • Architects: balbek bureau
  • Area Area of this architecture project Area:  1750
  • Year Completion year of this architecture project Year:  2018
  • Manufacturers Brands with products used in this architecture project
    Manufacturers:  366 CONCEPT, Belux, DESIGNHEURE, HAY, Infiniti, +9

The Signal House / Fraher Architects

The Signal House / Fraher Architects - House InteriorsThe Signal House / Fraher Architects - House InteriorsThe Signal House / Fraher Architects - House InteriorsThe Signal House / Fraher Architects - House InteriorsThe Signal House / Fraher Architects - More Images+ 14