1. ArchDaily
  2. 2018

2018

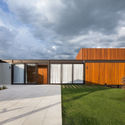
El Cortijo House / Felipe Assadi Arquitectos

El Cortijo House / Felipe Assadi Arquitectos - HousingEl Cortijo House / Felipe Assadi Arquitectos - HousingEl Cortijo House / Felipe Assadi Arquitectos - HousingEl Cortijo House / Felipe Assadi Arquitectos - HousingEl Cortijo House / Felipe Assadi Arquitectos - More Images+ 23

Samborondón, Ecuador

Level Up / Brett Mahon, Joonas Parviainen, Saagar Tulshan, Shreyansh Sett

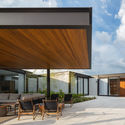
Level Up / Brett Mahon, Joonas Parviainen, Saagar Tulshan, Shreyansh Sett  - Interior Photography, Installations & Structures, Beam, Handrail, FacadeLevel Up / Brett Mahon, Joonas Parviainen, Saagar Tulshan, Shreyansh Sett  - Interior Photography, Installations & Structures, Facade, HandrailLevel Up / Brett Mahon, Joonas Parviainen, Saagar Tulshan, Shreyansh Sett  - Interior Photography, Installations & Structures, FacadeLevel Up / Brett Mahon, Joonas Parviainen, Saagar Tulshan, Shreyansh Sett  - Interior Photography, Installations & Structures, Kitchen, Facade, Balcony, Beam, HandrailLevel Up / Brett Mahon, Joonas Parviainen, Saagar Tulshan, Shreyansh Sett  - More Images+ 10

Apartment Building Waffenplatzstrasse / AFGH

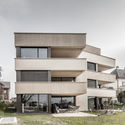
Apartment Building Waffenplatzstrasse / AFGH - ApartmentsApartment Building Waffenplatzstrasse / AFGH - ApartmentsApartment Building Waffenplatzstrasse / AFGH - ApartmentsApartment Building Waffenplatzstrasse / AFGH - ApartmentsApartment Building Waffenplatzstrasse / AFGH - More Images+ 26

  • Architects: AFGH
  • Area Area of this architecture project Area:  1110
  • Year Completion year of this architecture project Year:  2018
  • Manufacturers Brands with products used in this architecture project
    Manufacturers:  -, Biene Fenster

Concept Store / Garis Miring Studio

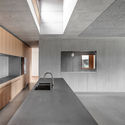
Concept Store / Garis Miring Studio - MarketConcept Store / Garis Miring Studio - Interior Photography, Market, Beam, Facade, DoorConcept Store / Garis Miring Studio - MarketConcept Store / Garis Miring Studio - Interior Photography, Market, FacadeConcept Store / Garis Miring Studio - More Images+ 17

  • Area Area of this architecture project Area:  252
  • Year Completion year of this architecture project Year:  2018
  • Manufacturers Brands with products used in this architecture project
    Manufacturers:  Acor, Asia Tile, Daikin, Roxy Glass, Seiv Paint, +1
  • Professionals: Masarijaya

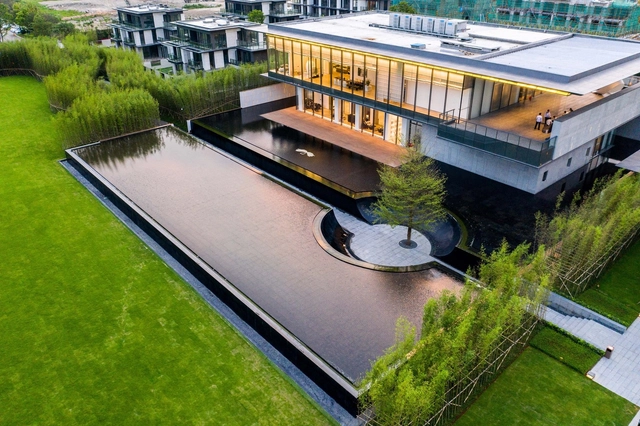
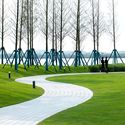
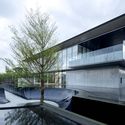
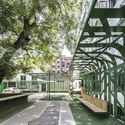
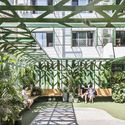
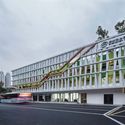
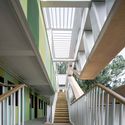
Vanke Xishuangbanna Cultural Center / XAA

Vanke Xishuangbanna Cultural Center / XAA - Cultural Center, GardenVanke Xishuangbanna Cultural Center / XAA - Cultural Center, FacadeVanke Xishuangbanna Cultural Center / XAA - Cultural Center, Garden, Facade, BenchVanke Xishuangbanna Cultural Center / XAA - Cultural Center, Garden, FacadeVanke Xishuangbanna Cultural Center / XAA - More Images+ 25

911-VILLA / VACO Design

911-VILLA / VACO Design - Houses911-VILLA / VACO Design - Interior Photography, Houses, Facade, Table, Chair911-VILLA / VACO Design - Interior Photography, Houses, Kitchen, Door, Beam, Facade, Table911-VILLA / VACO Design - Houses911-VILLA / VACO Design - More Images+ 39

Thảo Điền, Vietnam
  • Architects: VACO Design
  • Area Area of this architecture project Area:  1083
  • Year Completion year of this architecture project Year:  2018
  • Manufacturers Brands with products used in this architecture project
    Manufacturers:  DuPont, Saint-Gobain, Acor, Blum, DHL, +12

Centennial house / IGASO architects & planners

Centennial house / IGASO architects & planners - ResidentialCentennial house / IGASO architects & planners - ResidentialCentennial house / IGASO architects & planners - Exterior Photography, Residential, FacadeCentennial house / IGASO architects & planners - Interior Photography, Residential, DoorCentennial house / IGASO architects & planners - More Images+ 39

U House / atelier NgNg

U House / atelier NgNg - Interior Photography, Sustainability, FacadeU House / atelier NgNg - Exterior Photography, Sustainability, Facade, DoorU House / atelier NgNg - Interior Photography, Sustainability, Door, ChairU House / atelier NgNg - SustainabilityU House / atelier NgNg - More Images+ 12

  • Architects: atelier NgNg
  • Area Area of this architecture project Area:  396
  • Year Completion year of this architecture project Year:  2018
  • Manufacturers Brands with products used in this architecture project
    Manufacturers:  Acor, Jotun, LG Electronics, Toto, Vietceramics

Light Vault / Chamberlain Architects

Light Vault / Chamberlain Architects - Houses, Facade, Arch, TableLight Vault / Chamberlain Architects - Houses, FacadeLight Vault / Chamberlain Architects - Houses, Facade, Fence, DoorLight Vault / Chamberlain Architects - Houses, Kitchen, Beam, Door, Facade, Table, Chair, CountertopLight Vault / Chamberlain Architects - More Images+ 43

Brighton, Australia

Manuel House / Estudio Rocamora Diseño & Arquitectura

Manuel House / Estudio Rocamora Diseño & Arquitectura - Interior Photography, Houses, Facade, DoorManuel House / Estudio Rocamora Diseño & Arquitectura - Interior Photography, Houses, Kitchen, FacadeManuel House / Estudio Rocamora Diseño & Arquitectura - Interior Photography, Houses, Facade, Chair, TableManuel House / Estudio Rocamora Diseño & Arquitectura - Exterior Photography, Houses, Door, FacadeManuel House / Estudio Rocamora Diseño & Arquitectura - More Images+ 13

LoCa Studio Office / LoCa Studio

LoCa Studio Office / LoCa Studio - Adaptive Reuse, Door, Facade, ArchLoCa Studio Office / LoCa Studio - Adaptive Reuse, Beam, DoorLoCa Studio Office / LoCa Studio - Adaptive Reuse, Facade, Door, HandrailLoCa Studio Office / LoCa Studio - Adaptive Reuse, Beam, Facade, Handrail, Table, Bench, ChairLoCa Studio Office / LoCa Studio - More Images+ 16

  • Architects: LoCa Studio
  • Area Area of this architecture project Area:  130
  • Year Completion year of this architecture project Year:  2018
  • Manufacturers Brands with products used in this architecture project
    Manufacturers:  JUNG, Acro Metal, FARO Barcelona, Fustes Gilabert, Gabarró, +9

Cariló House / Luciano Kruk

Cariló House / Luciano Kruk - HousesCariló House / Luciano Kruk - HousesCariló House / Luciano Kruk - HousesCariló House / Luciano Kruk - HousesCariló House / Luciano Kruk - More Images+ 28

Cariló, Argentina
  • Architects: Luciano Kruk
  • Area Area of this architecture project Area:  230
  • Year Completion year of this architecture project Year:  2018
  • Manufacturers Brands with products used in this architecture project
    Manufacturers:  Barugel azulay, Blainstein, FV, Fábrica de Luz, Nivel, +1

Koper Central Park / Enota

Koper Central Park / Enota - ParkKoper Central Park / Enota - ParkKoper Central Park / Enota - ParkKoper Central Park / Enota - Exterior Photography, ParkKoper Central Park / Enota - More Images+ 28

  • Architects: Enota
  • Area Area of this architecture project Area:  26000
  • Year Completion year of this architecture project Year:  2018
  • Manufacturers Brands with products used in this architecture project
    Manufacturers:  Ares
  • Professionals: Nom biro, Spicy Garden

Chalet La Barque / ACDF Architecture

Chalet La Barque / ACDF Architecture - Interior Photography, Residential, Table, ChairChalet La Barque / ACDF Architecture - ResidentialChalet La Barque / ACDF Architecture - Interior Photography, Residential, FacadeChalet La Barque / ACDF Architecture - Interior Photography, Residential, Deck, FacadeChalet La Barque / ACDF Architecture - More Images+ 14

Saint-Donat, Canada
  • Architects: ACDF Architecture
  • Area Area of this architecture project Area:  260
  • Year Completion year of this architecture project Year:  2018
  • Manufacturers Brands with products used in this architecture project
    Manufacturers:  Alumilex, Arga, Exosysteme, Hunter Douglas, Juste Du Pin, +2

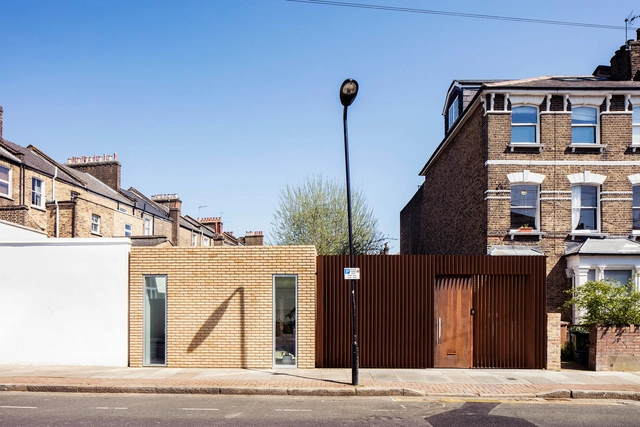
Lauriston Road / Gundry + Ducker

Lauriston Road / Gundry + Ducker - Residential, Kitchen, Facade, Door, Beam, Table, Lighting, ChairLauriston Road / Gundry + Ducker - Residential, Bathroom, Sink, LightingLauriston Road / Gundry + Ducker - Residential, Kitchen, Beam, Facade, Table, Chair, CountertopLauriston Road / Gundry + Ducker - Residential, Courtyard, Door, Facade, Beam, Table, ChairLauriston Road / Gundry + Ducker - More Images+ 11

London Borough of Hackney, United Kingdom
  • Architects: Gundry + Ducker
  • Area Area of this architecture project Area:  100
  • Year Completion year of this architecture project Year:  2018
  • Manufacturers Brands with products used in this architecture project
    Manufacturers:  Investwood, Fabco, Mandarin Stone, Sutton Timber, Vola
  • Professionals: Feres

ASWA Studio / ASWA

ASWA Studio / ASWA - Exterior Photography, Offices, Fence, FacadeASWA Studio / ASWA - OfficesASWA Studio / ASWA - Interior Photography, Offices, Kitchen, Table, Lighting, ChairASWA Studio / ASWA - Exterior Photography, Offices, FacadeASWA Studio / ASWA - More Images+ 24

Bangkok, Thailand
  • Architects: ASWA
  • Area Area of this architecture project Area:  49
  • Year Completion year of this architecture project Year:  2018
  • Manufacturers Brands with products used in this architecture project
    Manufacturers:  Bluescope, ICI

Xinsu Group R&D Center / Minax Architects

Xinsu Group R&D Center / Minax Architects - Institutional Buildings, FacadeXinsu Group R&D Center / Minax Architects - Institutional Buildings, Garden, Facade, Door, ArchXinsu Group R&D Center / Minax Architects - Institutional Buildings, Facade, BeamXinsu Group R&D Center / Minax Architects - Institutional Buildings, Kitchen, Facade, Chair, TableXinsu Group R&D Center / Minax Architects - More Images+ 32

  • Architects: Minax Architects
  • Area Area of this architecture project Area:  3762
  • Year Completion year of this architecture project Year:  2018
  • Manufacturers Brands with products used in this architecture project
    Manufacturers:  CIMIC, Dakin, GCOTTO

Lightness of Being / Thought Parallels

Lightness of Being / Thought Parallels - Interior Photography, Houses, FacadeLightness of Being / Thought Parallels - Interior Photography, Houses, TableLightness of Being / Thought Parallels - Interior Photography, Houses, Garden, Door, FacadeLightness of Being / Thought Parallels - Interior Photography, Houses, Facade, ChairLightness of Being / Thought Parallels - More Images+ 22

Kozhikode, India
  • Architects: Thought Parallels
  • Area Area of this architecture project Area:  500
  • Year Completion year of this architecture project Year:  2018
  • Manufacturers Brands with products used in this architecture project
    Manufacturers:  Grohe, Saint-Gobain, Bangalore, HMG, Veneta Cucine, +1
  • Professionals: Chitra