1. ArchDaily
  2. 2015

2015

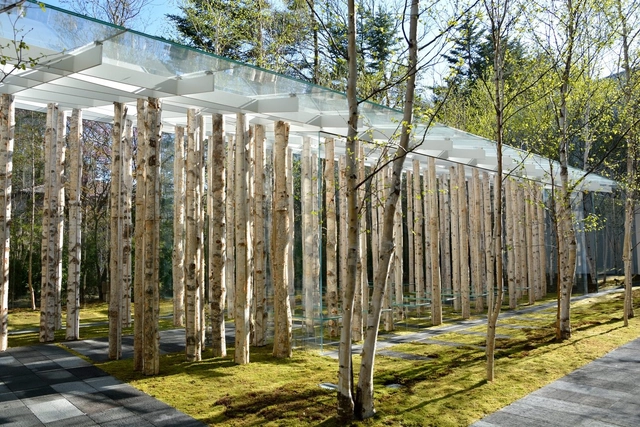
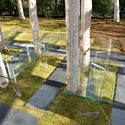
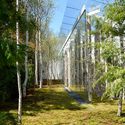
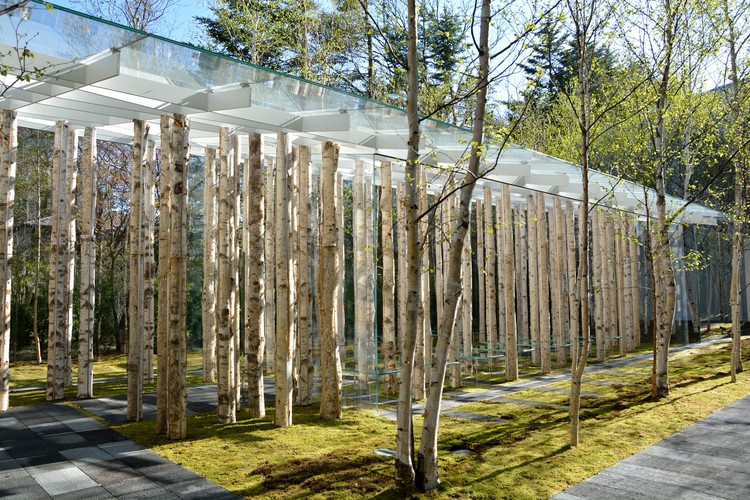
Birch Moss Chapel / Kengo Kuma & Associates

Birch Moss Chapel / Kengo Kuma & Associates - ChapelBirch Moss Chapel / Kengo Kuma & Associates - ChapelBirch Moss Chapel / Kengo Kuma & Associates - ChapelBirch Moss Chapel / Kengo Kuma & Associates - Exterior Photography, Chapel, ForestBirch Moss Chapel / Kengo Kuma & Associates - More Images+ 2

Nagano, Japan

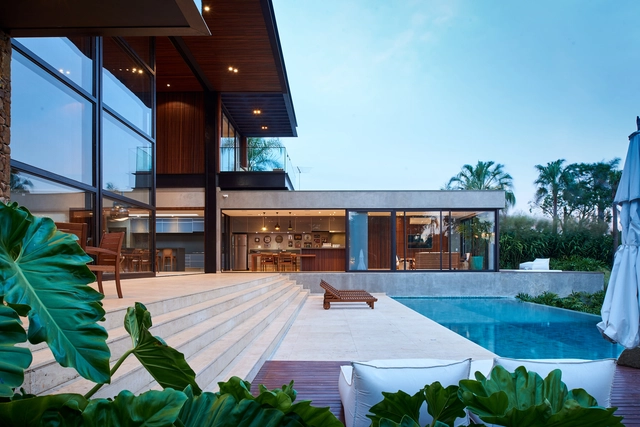
House N / Fpoles Arquitetos

House N / Fpoles Arquitetos - HousesHouse N / Fpoles Arquitetos - HousesHouse N / Fpoles Arquitetos - HousesHouse N / Fpoles Arquitetos - HousesHouse N / Fpoles Arquitetos - More Images+ 55

  • Architects: Fpoles Arquitetos
  • Area Area of this architecture project Area:  1090
  • Year Completion year of this architecture project Year:  2015
  • Manufacturers Brands with products used in this architecture project
    Manufacturers:  Deca


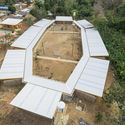
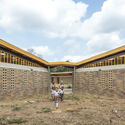
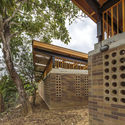
Siete Vueltas Rural Educational Institution / Plan:b arquitectos

Siete Vueltas Rural Educational Institution / Plan:b arquitectos - Elementary & Middle SchoolSiete Vueltas Rural Educational Institution / Plan:b arquitectos - Elementary & Middle SchoolSiete Vueltas Rural Educational Institution / Plan:b arquitectos - Interior Photography, Elementary & Middle School, Door, Table, Lighting, ChairSiete Vueltas Rural Educational Institution / Plan:b arquitectos - Elementary & Middle SchoolSiete Vueltas Rural Educational Institution / Plan:b arquitectos - More Images+ 16

Vereda Siete Vueltas, Colombia
  • Architects: Plan:b arquitectos
  • Area Area of this architecture project Area:  1776
  • Year Completion year of this architecture project Year:  2015
  • Manufacturers Brands with products used in this architecture project
    Manufacturers:  Corona, Indural, Manoplas, Muma

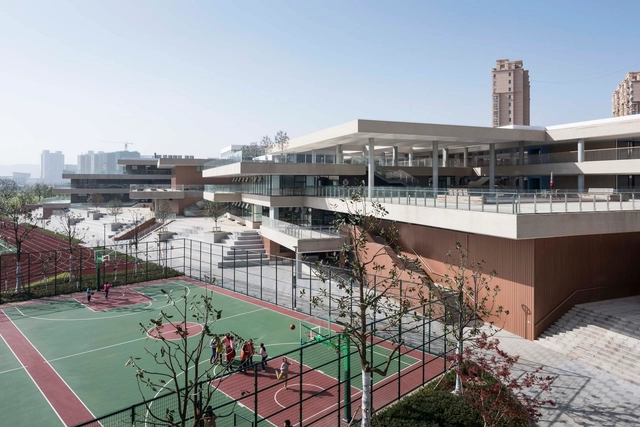
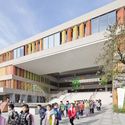
Experimental Primary School of Suzhou Science and Technology Town / Atelier Z+ , Dplus Studio

Experimental Primary School of Suzhou Science and Technology Town / Atelier Z+ , Dplus Studio - Elementary & Middle SchoolExperimental Primary School of Suzhou Science and Technology Town / Atelier Z+ , Dplus Studio - Elementary & Middle SchoolExperimental Primary School of Suzhou Science and Technology Town / Atelier Z+ , Dplus Studio - Elementary & Middle SchoolExperimental Primary School of Suzhou Science and Technology Town / Atelier Z+ , Dplus Studio - Elementary & Middle SchoolExperimental Primary School of Suzhou Science and Technology Town / Atelier Z+ , Dplus Studio - More Images+ 43

ATS HOUSE / Vicente Montano

ATS HOUSE / Vicente Montano - Houses, Garden, FacadeATS HOUSE / Vicente Montano - Houses, Garden, FacadeATS HOUSE / Vicente Montano - Houses, Garden, Facade, Column, Beam, ArchATS HOUSE / Vicente Montano - Houses, Courtyard, FacadeATS HOUSE / Vicente Montano - More Images+ 32

Xangri-Lá, Brazil

House I / Tria Arquitetura

House I / Tria Arquitetura - HousesHouse I / Tria Arquitetura - HousesHouse I / Tria Arquitetura - HousesHouse I / Tria Arquitetura - HousesHouse I / Tria Arquitetura - More Images+ 18

Itapetininga, Brazil
  • Architects: Tria Arquitetura
  • Area Area of this architecture project Area:  250
  • Year Completion year of this architecture project Year:  2015
  • Manufacturers Brands with products used in this architecture project
    Manufacturers:  Indusparquet, Decarvalho atelier, Eliane, Gramas Via verde, Ilustre, +8

Quebec Pool House / Mackay-Lyons Sweetapple Architects

Quebec Pool House / Mackay-Lyons Sweetapple Architects - Residential, Garden, FacadeQuebec Pool House / Mackay-Lyons Sweetapple Architects - Residential, Deck, Facade, Stairs, Handrail, Column, BeamQuebec Pool House / Mackay-Lyons Sweetapple Architects - Residential, Garden, Facade, ForestQuebec Pool House / Mackay-Lyons Sweetapple Architects - Residential, FacadeQuebec Pool House / Mackay-Lyons Sweetapple Architects - More Images+ 16

Pincourt, Canada
  • Architects: Mackay-Lyons Sweetapple Architects
  • Area Area of this architecture project Area:  2500 ft²
  • Year Completion year of this architecture project Year:  2015
  • Manufacturers Brands with products used in this architecture project
    Manufacturers:  Sky-Frame, Board, Buckley Rumford

M Residence / Fpoles Arquitetos

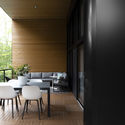
M Residence / Fpoles Arquitetos - HousesM Residence / Fpoles Arquitetos - HousesM Residence / Fpoles Arquitetos - HousesM Residence / Fpoles Arquitetos - HousesM Residence / Fpoles Arquitetos - More Images+ 22

Votorantim, Brazil
  • Architects: Fpoles Arquitetos
  • Area Area of this architecture project Area:  960
  • Year Completion year of this architecture project Year:  2015
  • Manufacturers Brands with products used in this architecture project
    Manufacturers:  Florense, Deca

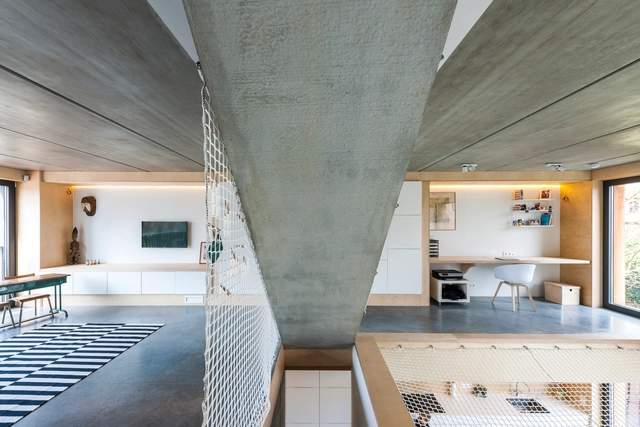
Passive Rowhouse SMETVANDERVEKEN / denc!-studio

Passive Rowhouse SMETVANDERVEKEN / denc!-studio - Houses Interiors, Facade, Stairs, DoorPassive Rowhouse SMETVANDERVEKEN / denc!-studio - Houses InteriorsPassive Rowhouse SMETVANDERVEKEN / denc!-studio - Houses Interiors, FacadePassive Rowhouse SMETVANDERVEKEN / denc!-studio - Houses Interiors, Facade, TablePassive Rowhouse SMETVANDERVEKEN / denc!-studio - More Images+ 20

  • Architects: denc!-studio
  • Area Area of this architecture project Area:  234
  • Year Completion year of this architecture project Year:  2015
  • Manufacturers Brands with products used in this architecture project
    Manufacturers:  Ceyssens, Daikin, Dantherm, Eternit

C+C House / Studio MK27 - Marcio Kogan + Samanta Cafardo

C+C House / Studio MK27 - Marcio Kogan + Samanta Cafardo - HousesC+C House / Studio MK27 - Marcio Kogan + Samanta Cafardo - HousesC+C House / Studio MK27 - Marcio Kogan + Samanta Cafardo - HousesC+C House / Studio MK27 - Marcio Kogan + Samanta Cafardo - HousesC+C House / Studio MK27 - Marcio Kogan + Samanta Cafardo - More Images+ 55

São Paulo, Brazil
  • Architects: Studio MK27
  • Year Completion year of this architecture project Year:  2015
  • Manufacturers Brands with products used in this architecture project
    Manufacturers:  Antiquário Artemobilia, Dpot, Micasa, Punto, Vitra, +2

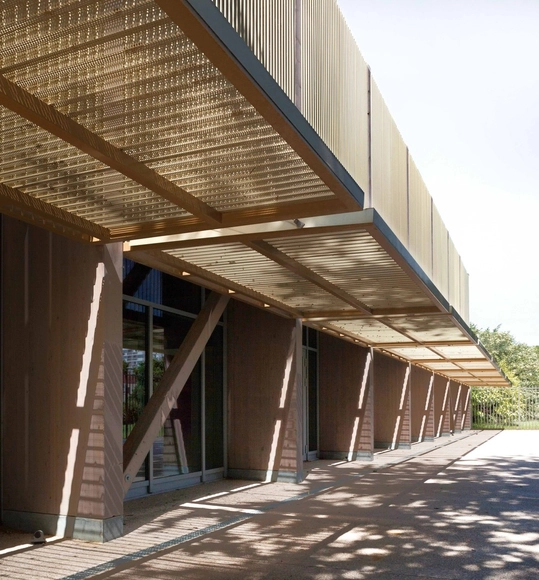
Espace Mont-Blanc / D.A architectes

Espace Mont-Blanc  / D.A architectes - Exhibition Center, Facade, DoorEspace Mont-Blanc  / D.A architectes - Exhibition Center, Facade, BeamEspace Mont-Blanc  / D.A architectes - Exhibition Center, Facade, Fence, ColumnEspace Mont-Blanc  / D.A architectes - Exhibition Center, Facade, Fence, Beam, HandrailEspace Mont-Blanc  / D.A architectes - More Images+ 13

  • Architects: D.A architectes
  • Area Area of this architecture project Area:  775
  • Year Completion year of this architecture project Year:  2015
  • Manufacturers Brands with products used in this architecture project
    Manufacturers:  TOLE ARTOIS

Résidence in Stoneham / PARKA – Architecture & Design

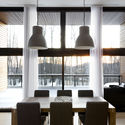
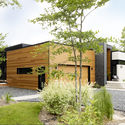
Résidence in Stoneham / PARKA – Architecture & Design - Exterior Photography, Houses, FacadeRésidence in Stoneham / PARKA – Architecture & Design - Interior Photography, Houses, Table, ChairRésidence in Stoneham / PARKA – Architecture & Design - Interior Photography, Houses, Table, ChairRésidence in Stoneham / PARKA – Architecture & Design - Exterior Photography, Houses, FacadeRésidence in Stoneham / PARKA – Architecture & Design - More Images+ 12

Stoneham-et-Tewkesbury, Canada
  • Area Area of this architecture project Area:  585
  • Year Completion year of this architecture project Year:  2015
  • Manufacturers Brands with products used in this architecture project
    Manufacturers:  GARAGA, GLENDYNE, Goodfellow, James Hardie, Vicwest

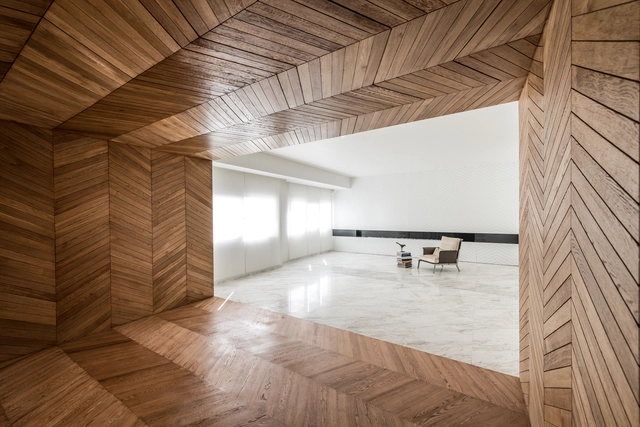
Tehran Apartment / Rooydaad Architects

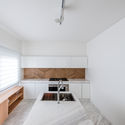
Tehran Apartment / Rooydaad Architects - Apartment InteriorsTehran Apartment / Rooydaad Architects - Interior Photography, Apartment Interiors, KitchenTehran Apartment / Rooydaad Architects - Apartment InteriorsTehran Apartment / Rooydaad Architects - Apartment InteriorsTehran Apartment / Rooydaad Architects - More Images+ 26

  • Area Area of this architecture project Area:  220
  • Year Completion year of this architecture project Year:  2015
  • Manufacturers Brands with products used in this architecture project
    Manufacturers:  Duravit, Kale, Bagno Design, Barrisol, Volakas Greek Marble

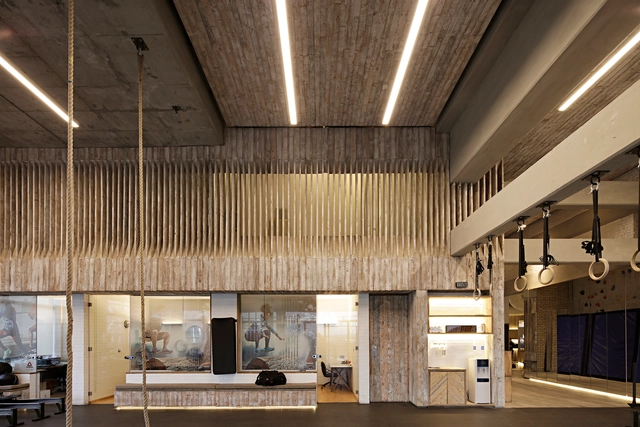
Inspire Pure Fitness Gym / Alhumaidhi Architects

Inspire Pure Fitness Gym  / Alhumaidhi Architects - Interior Photography, Sports Interiors, ChairInspire Pure Fitness Gym  / Alhumaidhi Architects - Interior Photography, Sports Interiors, FacadeInspire Pure Fitness Gym  / Alhumaidhi Architects - Sports InteriorsInspire Pure Fitness Gym  / Alhumaidhi Architects - Interior Photography, Sports Interiors, KitchenInspire Pure Fitness Gym  / Alhumaidhi Architects - More Images+ 21

  • Year Completion year of this architecture project Year:  2015
  • Manufacturers Brands with products used in this architecture project
    Manufacturers:  Technal, Antonio Lupi, MARAZZI, Martini Light, Pavigym

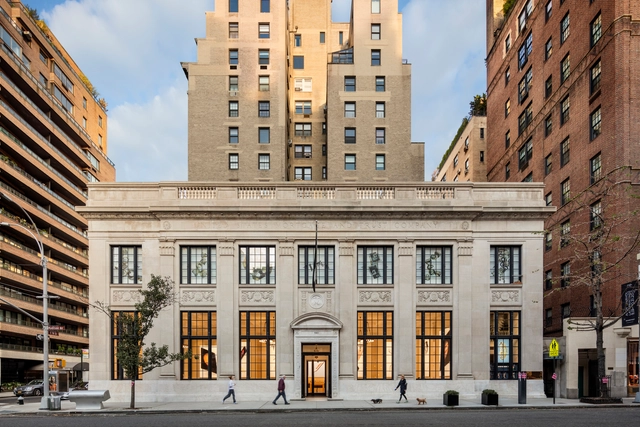
Apple Store, Upper East Side / Bohlin Cywinski Jackson

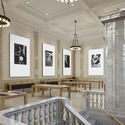
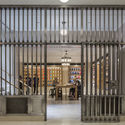

Apple Store, Upper East Side / Bohlin Cywinski Jackson - Exterior Photography, Historic Preservation, FacadeApple Store, Upper East Side / Bohlin Cywinski Jackson - Interior Photography, Historic Preservation, TableApple Store, Upper East Side / Bohlin Cywinski Jackson - Interior Photography, Historic Preservation, Beam, LightingApple Store, Upper East Side / Bohlin Cywinski Jackson - Interior Photography, Historic Preservation, Door, Facade, Handrail, Bench, ChairApple Store, Upper East Side / Bohlin Cywinski Jackson - More Images+ 13

Apartments @ 143 / Plan Loci

Apartments @ 143 / Plan Loci - Exterior Photography, Residential, Facade
© Saptarshi Sanyal

Apartments @ 143 / Plan Loci - ResidentialApartments @ 143 / Plan Loci - ResidentialApartments @ 143 / Plan Loci - ResidentialApartments @ 143 / Plan Loci - Exterior Photography, Residential, FacadeApartments @ 143 / Plan Loci - More Images+ 10

New Delhi, India
  • Architects: Plan Loci
  • Area Area of this architecture project Area:  1800 ft²
  • Year Completion year of this architecture project Year:  2015
  • Manufacturers Brands with products used in this architecture project
    Manufacturers:  Saint-Gobain, Fundermax, Hunter Douglas, Jindal Steel

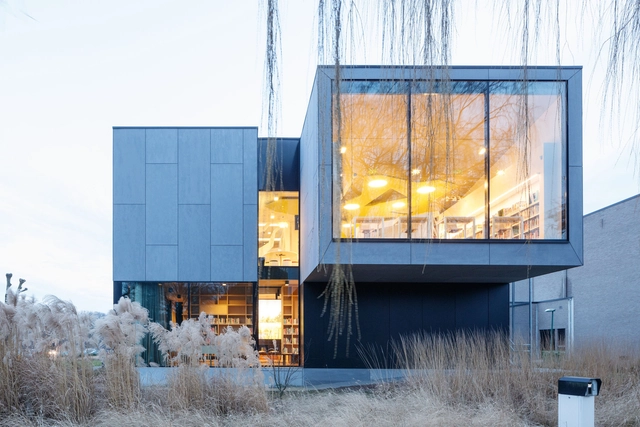
Library de Kimpel / Adem Architecten

Library de Kimpel / Adem Architecten - Exterior Photography, Library, FacadeLibrary de Kimpel / Adem Architecten - Interior Photography, Library, Table, Lighting, ChairLibrary de Kimpel / Adem Architecten - Exterior Photography, Library, Facade, LightingLibrary de Kimpel / Adem Architecten - LibraryLibrary de Kimpel / Adem Architecten - More Images+ 8

Bilzen, Belgium
  • Architects: Adem Architecten
  • Area Area of this architecture project Area:  1
  • Year Completion year of this architecture project Year:  2015
  • Manufacturers Brands with products used in this architecture project
    Manufacturers:  ELEVATE, EQUITONE, Gyproc, Harol, Multiline LED, +6

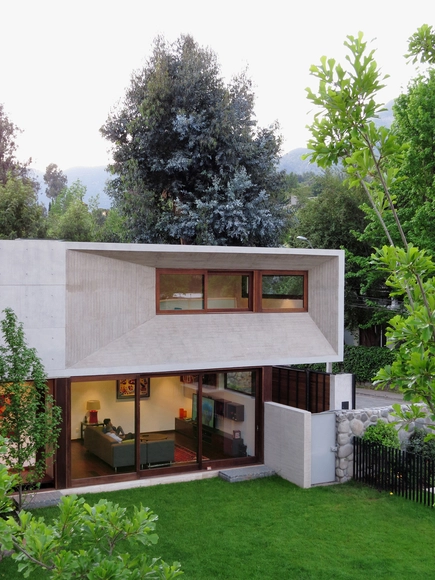
Palerío House / Raimundo Anguita + Marí Elvira Guillón

Palerío House / Raimundo Anguita + Marí Elvira Guillón - HousesPalerío House / Raimundo Anguita + Marí Elvira Guillón - HousesPalerío House / Raimundo Anguita + Marí Elvira Guillón - HousesPalerío House / Raimundo Anguita + Marí Elvira Guillón - HousesPalerío House / Raimundo Anguita + Marí Elvira Guillón - More Images+ 17

Vitacura, Chile