1. ArchDaily
  2. 2015

2015

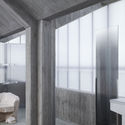
Acne Studios Store / Sophie Hicks Architects

Acne Studios Store / Sophie Hicks Architects - StoreAcne Studios Store / Sophie Hicks Architects - Interior Photography, Store, Kitchen, Facade, CountertopAcne Studios Store / Sophie Hicks Architects - StoreAcne Studios Store / Sophie Hicks Architects - StoreAcne Studios Store / Sophie Hicks Architects - More Images+ 10

Gangnam-gu, South Korea
  • Area Area of this architecture project Area:  230
  • Year Completion year of this architecture project Year:  2015
  • Manufacturers Brands with products used in this architecture project
    Manufacturers:  Danpal, DVP, EVERLITE, Ganter, Samsung
  • Professionals: Arup

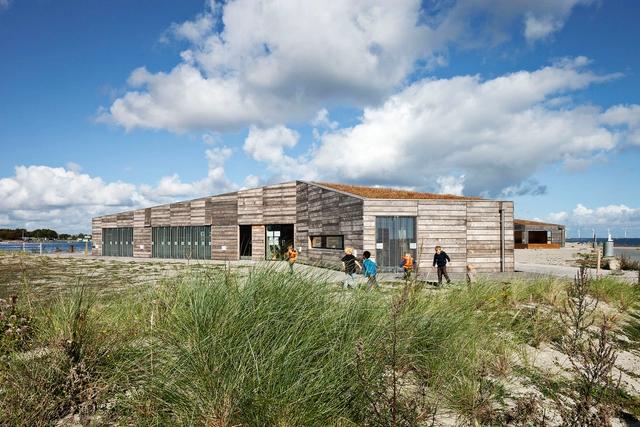
Nature Center Amager Beach / JJW Arkitekter

Nature Center Amager Beach / JJW Arkitekter - Exterior Photography, Kindergarten, CoastNature Center Amager Beach / JJW Arkitekter - Exterior Photography, KindergartenNature Center Amager Beach / JJW Arkitekter - KindergartenNature Center Amager Beach / JJW Arkitekter - Exterior Photography, Kindergarten, Facade, CoastNature Center Amager Beach / JJW Arkitekter - More Images+ 7

København S, Denmark

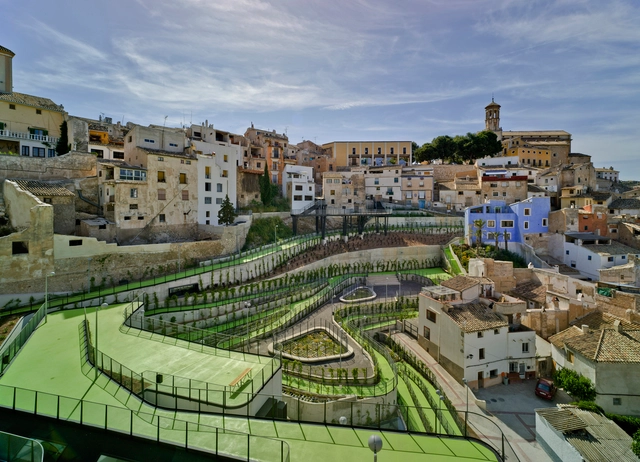
The Mysterious Story of the Garden that Makes Water / Cómo crear historias
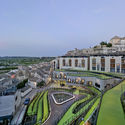
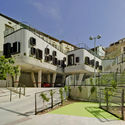
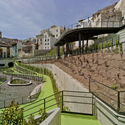

The Mysterious Story of the Garden that Makes Water  / Cómo crear historias - Urban & Land Use PlanningThe Mysterious Story of the Garden that Makes Water  / Cómo crear historias - Urban & Land Use PlanningThe Mysterious Story of the Garden that Makes Water  / Cómo crear historias - Urban & Land Use PlanningThe Mysterious Story of the Garden that Makes Water  / Cómo crear historias - Urban & Land Use PlanningThe Mysterious Story of the Garden that Makes Water  / Cómo crear historias - More Images+ 14

  • Area Area of this architecture project Area:  4436
  • Year Completion year of this architecture project Year:  2015
  • Manufacturers Brands with products used in this architecture project
    Manufacturers:  Alfonso Jiménez Rodríguez, Alijarafe Medio Ambiente, Cerrajería Villaescusa, Cimentatec, Climatización Ventilación E Ingeniería, +25
  • Professionals: AGM, José Díaz García S.A.

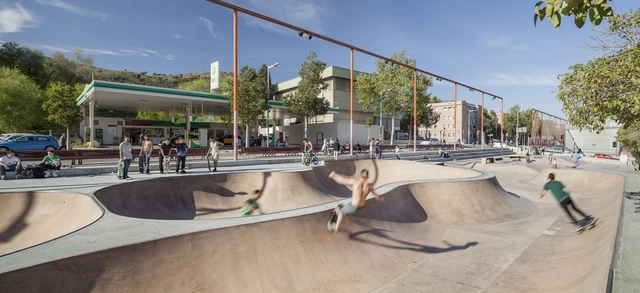
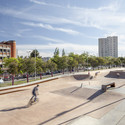
Skate Park Nou Barris / SCOB

Skate Park Nou Barris / SCOB - Exterior Photography, RenovationSkate Park Nou Barris / SCOB - Exterior Photography, RenovationSkate Park Nou Barris / SCOB - RenovationSkate Park Nou Barris / SCOB - Exterior Photography, RenovationSkate Park Nou Barris / SCOB - More Images+ 1

Barcelona, Spain
  • Architects: SCOB
  • Area Area of this architecture project Area:  2239
  • Year Completion year of this architecture project Year:  2015
  • Manufacturers Brands with products used in this architecture project
    Manufacturers:  Lamp Lighting

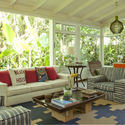
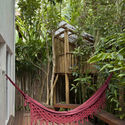
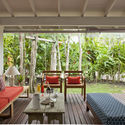
Casa da Baleia - Proj WH / Studio ArquitetUras

Casa da Baleia - Proj WH / Studio ArquitetUras - HousesCasa da Baleia - Proj WH / Studio ArquitetUras - HousesCasa da Baleia - Proj WH / Studio ArquitetUras - HousesCasa da Baleia - Proj WH / Studio ArquitetUras - HousesCasa da Baleia - Proj WH / Studio ArquitetUras - More Images+ 40

Praia da Baleia, Brazil
  • Area Area of this architecture project Area:  260
  • Year Completion year of this architecture project Year:  2015
  • Manufacturers Brands with products used in this architecture project
    Manufacturers:  Atlas Concorde, Bricolagem, Construflama, Deca, Lurca

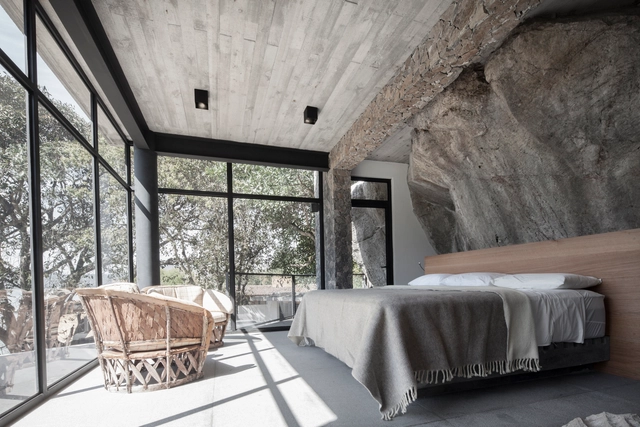
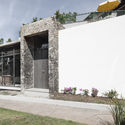
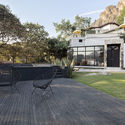
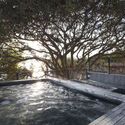
La Peña Extension / MÉTODO

La Peña Extension / MÉTODO - ExtensionLa Peña Extension / MÉTODO - ExtensionLa Peña Extension / MÉTODO - ExtensionLa Peña Extension / MÉTODO - ExtensionLa Peña Extension / MÉTODO - More Images+ 15

Valle de Bravo, Mexico
  • Architects: MÉTODO
  • Area Area of this architecture project Area:  300
  • Year Completion year of this architecture project Year:  2015
  • Manufacturers Brands with products used in this architecture project
    Manufacturers:  Swimquip

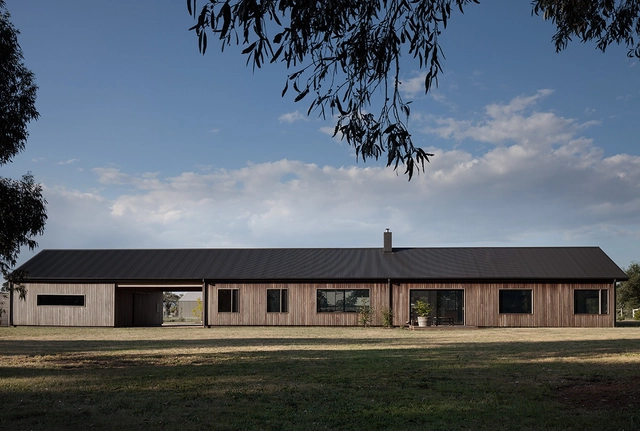
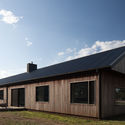
Trentham Long House / MRTN Architects


Trentham Long House / MRTN Architects - Exterior Photography, Houses, Facade, DoorTrentham Long House / MRTN Architects - HousesTrentham Long House / MRTN Architects - Interior Photography, Houses, TableTrentham Long House / MRTN Architects - Exterior Photography, Houses, FacadeTrentham Long House / MRTN Architects - More Images+ 16

Trentham, Australia
  • Architects: MRTN Architects
  • Area Area of this architecture project Area:  260
  • Year Completion year of this architecture project Year:  2015
  • Manufacturers Brands with products used in this architecture project
    Manufacturers:  Classic Ceramics, Colorbond

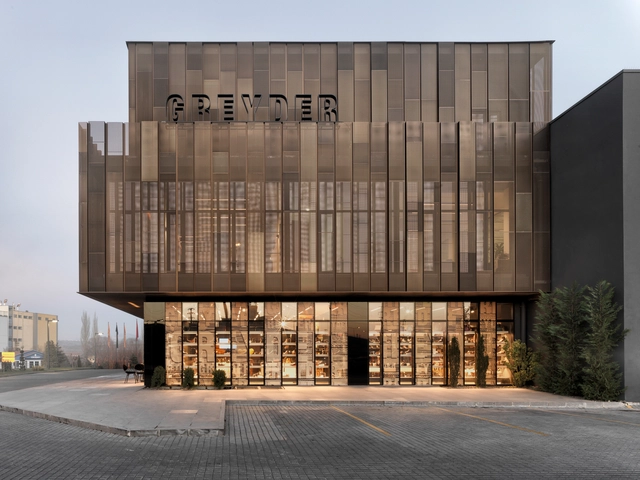
Greyder Shoe Factory / CAA.Studio

Greyder Shoe Factory / CAA.Studio - Institutional BuildingsGreyder Shoe Factory / CAA.Studio - Exterior Photography, Institutional Buildings, FacadeGreyder Shoe Factory / CAA.Studio - Institutional BuildingsGreyder Shoe Factory / CAA.Studio - Exterior Photography, Institutional Buildings, FacadeGreyder Shoe Factory / CAA.Studio - More Images+ 24

  • Architects: CAA.Studio
  • Area Area of this architecture project Area:  7050
  • Year Completion year of this architecture project Year:  2015
  • Manufacturers Brands with products used in this architecture project
    Manufacturers:  Kasso, Ersa Mobilya

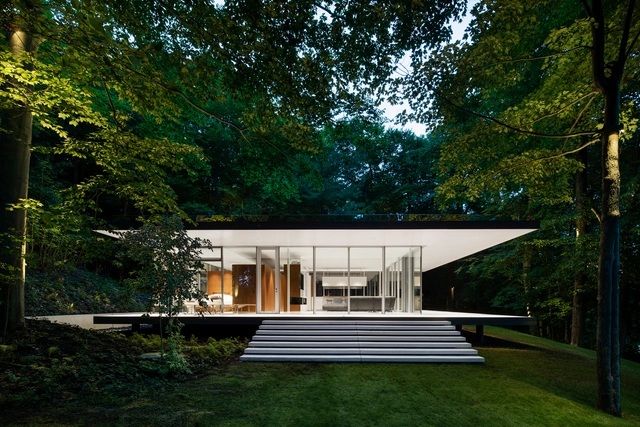
Pavillon du Lac / Daoust Lestage

Pavillon du Lac / Daoust Lestage  - PavilionPavillon du Lac / Daoust Lestage  - Interior Photography, Pavilion, Facade, TablePavillon du Lac / Daoust Lestage  - Interior Photography, Pavilion, LightingPavillon du Lac / Daoust Lestage  - Interior Photography, Pavilion, Kitchen, FacadePavillon du Lac / Daoust Lestage  - More Images+ 15

St-Bruno-de-Montarville, Canada

Park and Residence 'Las Majadas de Pirque' / Lyon Bosch Arquitectos

Park and Residence 'Las Majadas de Pirque'  / Lyon Bosch Arquitectos - Exterior Photography, Housing, Facade, Table, ChairPark and Residence 'Las Majadas de Pirque'  / Lyon Bosch Arquitectos - HousingPark and Residence 'Las Majadas de Pirque'  / Lyon Bosch Arquitectos - HousingPark and Residence 'Las Majadas de Pirque'  / Lyon Bosch Arquitectos - HousingPark and Residence 'Las Majadas de Pirque'  / Lyon Bosch Arquitectos - More Images+ 26

  • Area Area of this architecture project Area:  3950
  • Year Completion year of this architecture project Year:  2015
  • Manufacturers Brands with products used in this architecture project
    Manufacturers:  Nuprotec

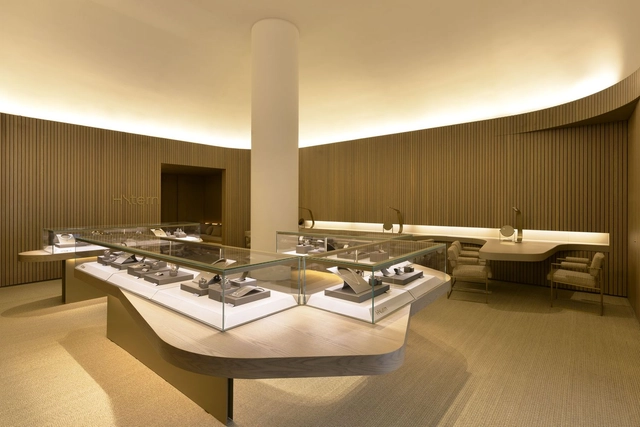
H.Stern New York / Studio Arthur Casas

H.Stern New York / Studio Arthur Casas - Interior Photography, StoreH.Stern New York / Studio Arthur Casas - StoreH.Stern New York / Studio Arthur Casas - Interior Photography, Store, FacadeH.Stern New York / Studio Arthur Casas - Interior Photography, Store, Table, ChairH.Stern New York / Studio Arthur Casas - More Images+ 17

New York, United States
  • Area Area of this architecture project Area:  2314 ft²
  • Year Completion year of this architecture project Year:  2015

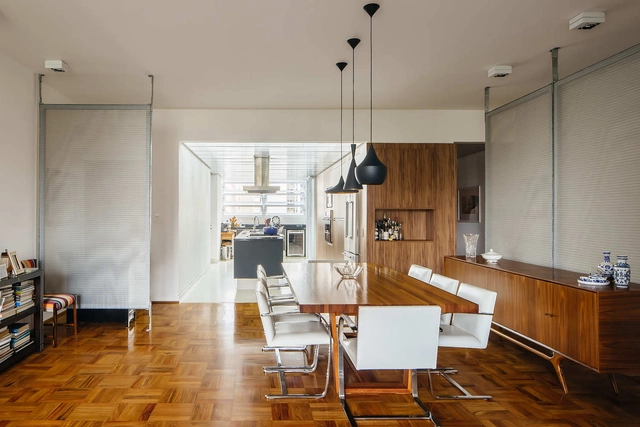
Apartamento Louveira / Estudio FM + Rosenbaum®

Apartamento Louveira / Estudio FM + Rosenbaum® - Interior Photography, Apartment Interiors, Door, Table, ChairApartamento Louveira / Estudio FM + Rosenbaum® - Interior Photography, Apartment InteriorsApartamento Louveira / Estudio FM + Rosenbaum® - Apartment InteriorsApartamento Louveira / Estudio FM + Rosenbaum® - Interior Photography, Apartment Interiors, ChairApartamento Louveira / Estudio FM + Rosenbaum® - More Images+ 63

  • Architects: Estudio FM, Rosenbaum
  • Area Area of this architecture project Area:  150
  • Year Completion year of this architecture project Year:  2015
  • Manufacturers Brands with products used in this architecture project
    Manufacturers:  DuPont, Deca, Portobello

PVN House / HGMA + Claudia Haguiara Arquitetura

PVN House / HGMA + Claudia Haguiara Arquitetura - HousesPVN House / HGMA + Claudia Haguiara Arquitetura - HousesPVN House / HGMA + Claudia Haguiara Arquitetura - HousesPVN House / HGMA + Claudia Haguiara Arquitetura - HousesPVN House / HGMA + Claudia Haguiara Arquitetura - More Images+ 23

São Paulo, Brazil
  • Area Area of this architecture project Area:  800
  • Year Completion year of this architecture project Year:  2015
  • Manufacturers Brands with products used in this architecture project
    Manufacturers:  Casa Matriz/Tecer, Cassina, Concresteel, Deca, Decameron, +7

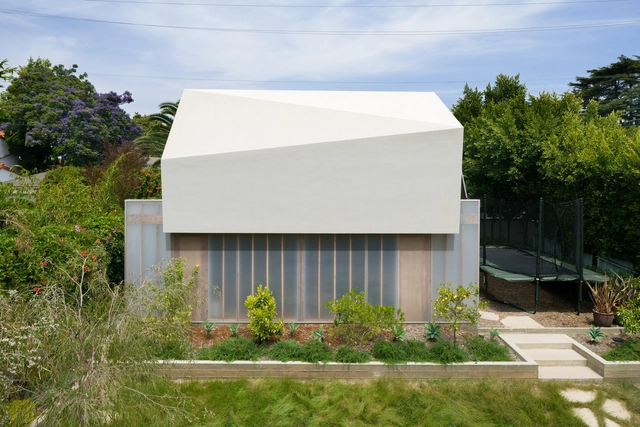
See-Through House / KoningEizenberg Architecture

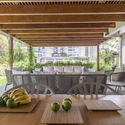
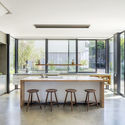
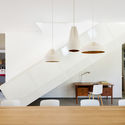
See-Through House / KoningEizenberg Architecture - Interior Photography, Houses, Kitchen, Facade, Table, Chair, CountertopSee-Through House / KoningEizenberg Architecture - Interior Photography, Houses, Kitchen, TableSee-Through House / KoningEizenberg Architecture - HousesSee-Through House / KoningEizenberg Architecture - Interior Photography, Houses, Kitchen, TableSee-Through House / KoningEizenberg Architecture - More Images+ 13

Santa Monica, United States
  • Area Area of this architecture project Area:  3100 ft²
  • Year Completion year of this architecture project Year:  2015
  • Manufacturers Brands with products used in this architecture project
    Manufacturers:  FSB Franz Schneider Brakel, Grohe, Miele, Abet Laminati, Amkel, +8

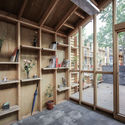
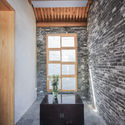
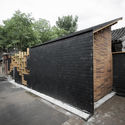
Hutong Filter / ZAI

Hutong Filter / ZAI - Interior Photography, Housing, FacadeHutong Filter / ZAI - Interior Photography, Housing, Beam, FacadeHutong Filter / ZAI - Interior Photography, Housing, FacadeHutong Filter / ZAI - HousingHutong Filter / ZAI - More Images+ 18

Beijing, China
  • Architects: ZAI
  • Area Area of this architecture project Area:  20
  • Year Completion year of this architecture project Year:  2015

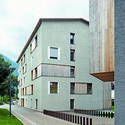
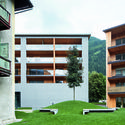
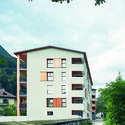
Sandis / Stefan Hitthaler + EM2

Sandis / Stefan Hitthaler + EM2 - Drawings, Residential, Facade
© Renè Riller

Sandis / Stefan Hitthaler + EM2 - Exterior Photography, Residential, FacadeSandis / Stefan Hitthaler + EM2 - Exterior Photography, Residential, FacadeSandis / Stefan Hitthaler + EM2 - Exterior Photography, Residential, FacadeSandis / Stefan Hitthaler + EM2 - Exterior Photography, Residential, FacadeSandis / Stefan Hitthaler + EM2 - More Images+ 11

  • Architects: EM2, Stefan Hitthaler
  • Area Area of this architecture project Area:  1500
  • Year Completion year of this architecture project Year:  2015
  • Manufacturers Brands with products used in this architecture project
    Manufacturers:  Softthec

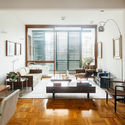
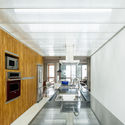
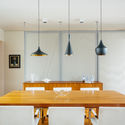
Lausanne Apartment / GOAA

Lausanne Apartment / GOAA - Interior Photography, Apartment Interiors, Kitchen, TableLausanne Apartment / GOAA - Interior Photography, Apartment InteriorsLausanne Apartment / GOAA - Interior Photography, Apartment Interiors, Kitchen, Facade, TableLausanne Apartment / GOAA - Interior Photography, Apartment Interiors, Table, Lighting, ChairLausanne Apartment / GOAA - More Images+ 18

  • Area Area of this architecture project Area:  180
  • Year Completion year of this architecture project Year:  2015
  • Manufacturers Brands with products used in this architecture project
    Manufacturers:  Day Brasil, Deca, Dell Anno, Marcenaria Assis, Regata, +2

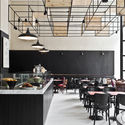
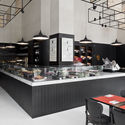
Cha Cha Deli / AR Arquitetos

Cha Cha Deli / AR Arquitetos - RestaurantCha Cha Deli / AR Arquitetos - RestaurantCha Cha Deli / AR Arquitetos - RestaurantCha Cha Deli / AR Arquitetos - RestaurantCha Cha Deli / AR Arquitetos - More Images+ 11

Itaim Bibi, Brazil
  • Architects: AR Arquitetos
  • Area Area of this architecture project Area:  220
  • Year Completion year of this architecture project Year:  2015
  • Manufacturers Brands with products used in this architecture project
    Manufacturers:  AutoDesk, Pratikline