1. ArchDaily
  2. 2015

2015

CASA LAWA / Apostrophy's

CASA LAWA / Apostrophy's - HousingCASA LAWA / Apostrophy's - HousingCASA LAWA / Apostrophy's - Interior Photography, Housing, TableCASA LAWA / Apostrophy's - Interior Photography, HousingCASA LAWA / Apostrophy's - More Images+ 34

Bangkok, Thailand
  • Architects: Apostrophy's
  • Area Area of this architecture project Area:  250
  • Year Completion year of this architecture project Year:  2015
  • Manufacturers Brands with products used in this architecture project
    Manufacturers:  PENTA Light, Seletti

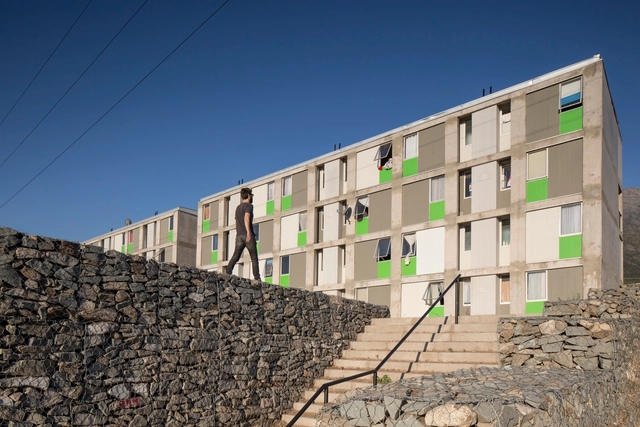
Las Perdices Social Housing / Gubbins Arquitectos, Polidura + Talhouk Arquitectos

Las Perdices Social Housing / Gubbins Arquitectos, Polidura + Talhouk Arquitectos - Social HousingLas Perdices Social Housing / Gubbins Arquitectos, Polidura + Talhouk Arquitectos - Social HousingLas Perdices Social Housing / Gubbins Arquitectos, Polidura + Talhouk Arquitectos - Social HousingLas Perdices Social Housing / Gubbins Arquitectos, Polidura + Talhouk Arquitectos - Social HousingLas Perdices Social Housing / Gubbins Arquitectos, Polidura + Talhouk Arquitectos - More Images+ 29

La Reina, Chile
  • Architects: Gubbins Arquitectos, Polidura + Talhouk Arquitectos
  • Area Area of this architecture project Area:  10
  • Year Completion year of this architecture project Year:  2015
  • Manufacturers Brands with products used in this architecture project
    Manufacturers:  Volcan

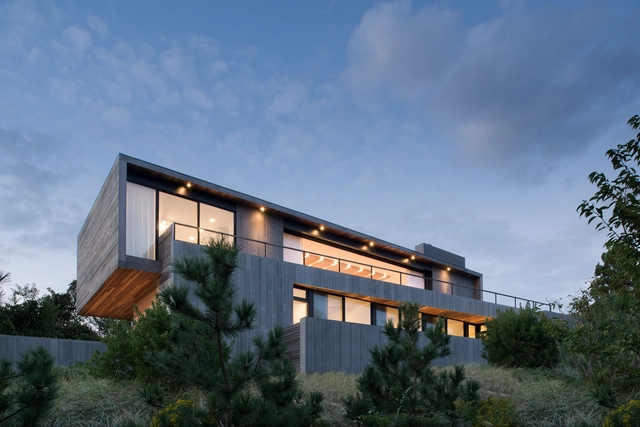
Hither Hills / Bates Masi + Architects

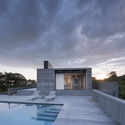
Hither Hills / Bates Masi + Architects - Exterior Photography, HousesHither Hills / Bates Masi + Architects - Interior Photography, Houses, Kitchen, Facade, CountertopHither Hills / Bates Masi + Architects - HousesHither Hills / Bates Masi + Architects - Interior Photography, HousesHither Hills / Bates Masi + Architects - More Images+ 10

  • Area Area of this architecture project Area:  3350 ft²
  • Year Completion year of this architecture project Year:  2015
  • Manufacturers Brands with products used in this architecture project
    Manufacturers:  Kohler, DuPont, Thermador

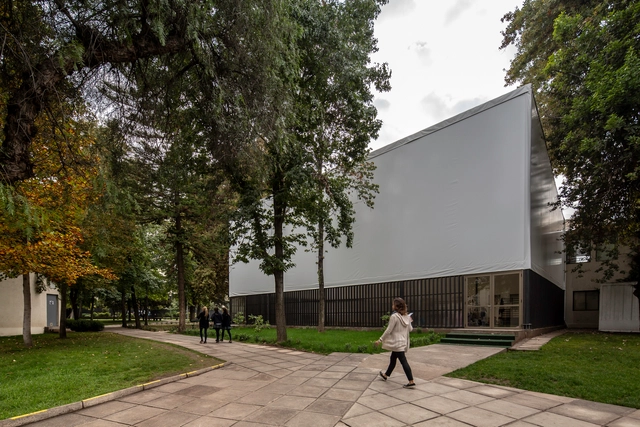
Gym JMG / Gerardo Valle Arquitectos

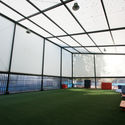
Gym JMG / Gerardo Valle Arquitectos - GymnasiumGym JMG / Gerardo Valle Arquitectos - GymnasiumGym JMG / Gerardo Valle Arquitectos - GymnasiumGym JMG / Gerardo Valle Arquitectos - GymnasiumGym JMG / Gerardo Valle Arquitectos - More Images+ 16

La Reina, Chile
  • Area Area of this architecture project Area:  2906 ft²
  • Year Completion year of this architecture project Year:  2015
  • Manufacturers Brands with products used in this architecture project
    Manufacturers:  Arauco, TecnoSport

Saccharum Resort & Spa / RH+ Arquitectos

Saccharum Resort & Spa / RH+ Arquitectos - Wellness InteriorsSaccharum Resort & Spa / RH+ Arquitectos - Wellness InteriorsSaccharum Resort & Spa / RH+ Arquitectos - Wellness InteriorsSaccharum Resort & Spa / RH+ Arquitectos - Wellness InteriorsSaccharum Resort & Spa / RH+ Arquitectos - More Images+ 39

  • Architects: RH+ Arquitectos
  • Area Area of this architecture project Area:  11610
  • Year Completion year of this architecture project Year:  2015
  • Manufacturers Brands with products used in this architecture project
    Manufacturers:  Technal, Bindopor, CIFIAL, Cerâmica Vale da Gândara, Diasen, +4

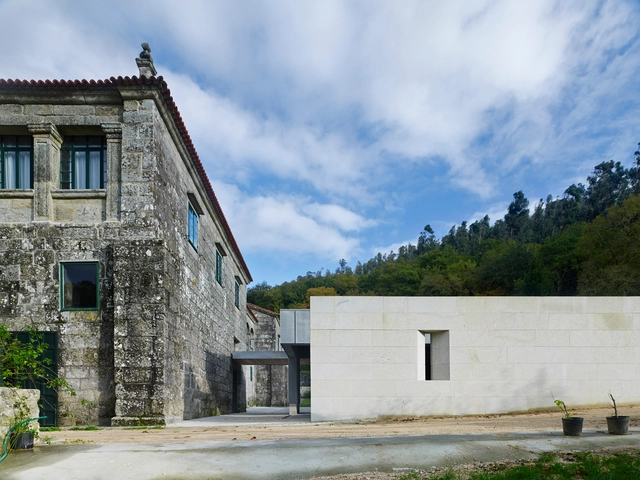
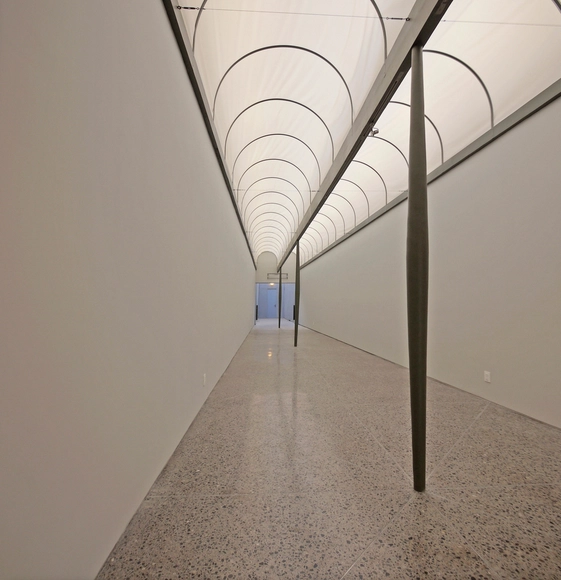
Cistercian Monastery of St. María de Armenteira / rodríguez + pintos arquitectos

Cistercian Monastery of St. María de Armenteira  / rodríguez + pintos arquitectos - ExtensionCistercian Monastery of St. María de Armenteira  / rodríguez + pintos arquitectos - ExtensionCistercian Monastery of St. María de Armenteira  / rodríguez + pintos arquitectos - ExtensionCistercian Monastery of St. María de Armenteira  / rodríguez + pintos arquitectos - ExtensionCistercian Monastery of St. María de Armenteira  / rodríguez + pintos arquitectos - More Images+ 5

Armenteria, Spain

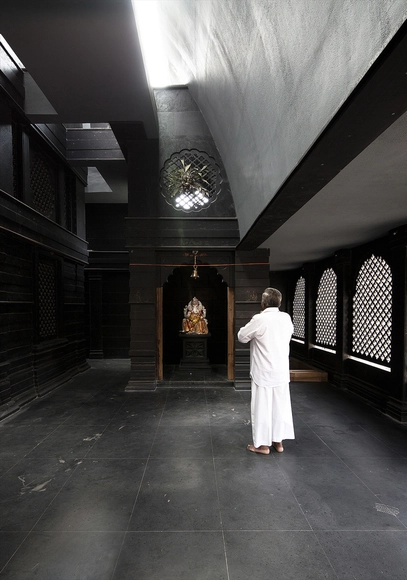
MARUTI MANDIR – Home for GOD on Earth / Within N Without

MARUTI MANDIR – Home for GOD on Earth / Within N Without - Temple, FacadeMARUTI MANDIR – Home for GOD on Earth / Within N Without - Temple, Beam, ArchMARUTI MANDIR – Home for GOD on Earth / Within N Without - Temple, FacadeMARUTI MANDIR – Home for GOD on Earth / Within N Without - Temple, Door, Arch, Column, Facade, ArcadeMARUTI MANDIR – Home for GOD on Earth / Within N Without - More Images+ 18

Nashik, India

85 Union / Looney Ricks Kiss

85 Union / Looney Ricks Kiss - Renovation, Facade, Bench, Table85 Union / Looney Ricks Kiss - Renovation, Door, Facade, Handrail, Stairs, Column85 Union / Looney Ricks Kiss - Renovation, Facade, Lighting85 Union / Looney Ricks Kiss - Renovation, Facade85 Union / Looney Ricks Kiss - More Images+ 6

Paju Brave House / June Architect

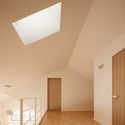
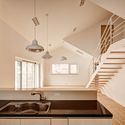
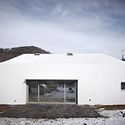
Paju Brave House / June Architect - Houses, StairsPaju Brave House / June Architect - Houses, Door, Stairs, Facade, HandrailPaju Brave House / June Architect - Houses, Kitchen, Beam, Handrail, Stairs, Countertop, Sink, LightingPaju Brave House / June Architect - Houses, Door, FacadePaju Brave House / June Architect - More Images+ 13

  • Architects: June Architect
  • Area Area of this architecture project Area:  154
  • Year Completion year of this architecture project Year:  2015
  • Manufacturers Brands with products used in this architecture project
    Manufacturers:  E-depot (Ki-il Sung), LG Electronics

Enka Power Station Headquarters / GAD Architecture

Enka Power Station Headquarters / GAD Architecture - Energy PlantEnka Power Station Headquarters / GAD Architecture - Energy PlantEnka Power Station Headquarters / GAD Architecture - Energy PlantEnka Power Station Headquarters / GAD Architecture - Energy PlantEnka Power Station Headquarters / GAD Architecture - More Images+ 13

  • Architects: GAD Architecture
  • Area Area of this architecture project Area:  2650
  • Year Completion year of this architecture project Year:  2015
  • Manufacturers Brands with products used in this architecture project
    Manufacturers:  Erbay Aluminium, Glass Cladding Façade, Metcam, Steel Project

Narrow Door House / Alberto Craveiro

Narrow Door House / Alberto Craveiro - Praying RoomNarrow Door House / Alberto Craveiro - Praying RoomNarrow Door House / Alberto Craveiro - Praying RoomNarrow Door House / Alberto Craveiro - Praying RoomNarrow Door House / Alberto Craveiro - More Images+ 13

  • Architects: Alberto Craveiro
  • Area Area of this architecture project Area:  1142 ft²
  • Year Completion year of this architecture project Year:  2015

Avenida Italia Shop / Amunátegui Valdés Architects

Avenida Italia Shop / Amunátegui Valdés Architects - StoreAvenida Italia Shop / Amunátegui Valdés Architects - StoreAvenida Italia Shop / Amunátegui Valdés Architects - StoreAvenida Italia Shop / Amunátegui Valdés Architects - StoreAvenida Italia Shop / Amunátegui Valdés Architects - More Images+ 5

Ñuñoa, Chile

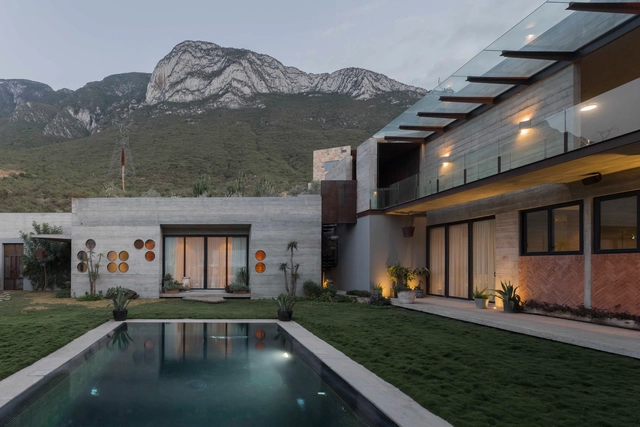
Desert House / Agustín Landa + Mónica Suberville

Desert House / Agustín Landa + Mónica Suberville - House InteriorsDesert House / Agustín Landa + Mónica Suberville - House InteriorsDesert House / Agustín Landa + Mónica Suberville - House InteriorsDesert House / Agustín Landa + Mónica Suberville - House InteriorsDesert House / Agustín Landa + Mónica Suberville - More Images+ 12

Santa Catarina, Mexico

Hsinchu Bus Terminal / KRIS YAO | ARTECH

Hsinchu Bus Terminal / KRIS YAO | ARTECH - Exterior Photography, Bus Station, Facade
© Jeffrey Cheng

Hsinchu Bus Terminal / KRIS YAO | ARTECH - Exterior Photography, Bus Station, FacadeHsinchu Bus Terminal / KRIS YAO | ARTECH - Exterior Photography, Bus Station, FacadeHsinchu Bus Terminal / KRIS YAO | ARTECH - Bus StationHsinchu Bus Terminal / KRIS YAO | ARTECH - Bus StationHsinchu Bus Terminal / KRIS YAO | ARTECH - More Images+ 8

Xinzhu, China

Building 21 #1324 / Gianserra + Lima Architects

Building 21 #1324 / Gianserra + Lima Architects - Apartments
© Luis Brandiaran
La Plata, Argentina
  • Area Area of this architecture project Area:  4500
  • Year Completion year of this architecture project Year:  2015
  • Manufacturers Brands with products used in this architecture project
    Manufacturers:  Aluminio Pavoni, Cadivi SRL, Grupo Anacleto, Hormigonera platense, San Rafael

Reflects / SILO AR + D

Reflects / SILO AR + D - Installations & Structures, Garden, FacadeReflects / SILO AR + D - Installations & Structures, FacadeReflects / SILO AR + D - Installations & Structures, FacadeReflects / SILO AR + D - Installations & Structures, FacadeReflects / SILO AR + D - More Images+ 8

Villa Montfoort / Station-D Architects

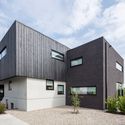
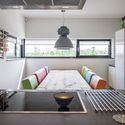
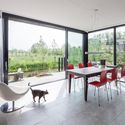
Villa Montfoort / Station-D Architects - Houses, FacadeVilla Montfoort / Station-D Architects - Houses, Facade, DoorVilla Montfoort / Station-D Architects - Houses, Kitchen, Table, Lighting, ChairVilla Montfoort / Station-D Architects - Houses, Door, Facade, Table, ChairVilla Montfoort / Station-D Architects - More Images+ 15

Montfoort, The Netherlands
  • Area Area of this architecture project Area:  440
  • Year Completion year of this architecture project Year:  2015
  • Manufacturers Brands with products used in this architecture project
    Manufacturers:  Mombarg, Zwarthout

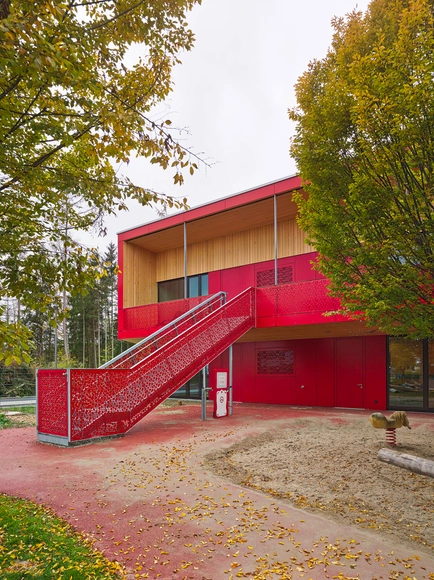
House for children Gilching / Hirner and Riehl Architekten

House for children Gilching / Hirner and Riehl Architekten - Day Care, FacadeHouse for children Gilching / Hirner and Riehl Architekten - Day CareHouse for children Gilching / Hirner and Riehl Architekten - Day Care, Deck, Facade, Beam, HandrailHouse for children Gilching / Hirner and Riehl Architekten - Day Care, Facade, BeamHouse for children Gilching / Hirner and Riehl Architekten - More Images+ 12

Gilching, Germany