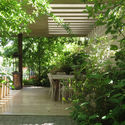
Palerío House / Raimundo Anguita + Marí Elvira Guillón

Palerío House / Raimundo Anguita + Marí Elvira Guillón - Image 2 of 22Palerío House / Raimundo Anguita + Marí Elvira Guillón - Image 3 of 22Palerío House / Raimundo Anguita + Marí Elvira Guillón - Image 4 of 22Palerío House / Raimundo Anguita + Marí Elvira Guillón - Image 5 of 22Palerío House / Raimundo Anguita + Marí Elvira Guillón - More Images+ 17

•
Vitacura, Chile
  • Category: Houses
  • Construction: Constructora Carlos Torres
  • Structural Engineering: Rene Lagos Ingenieros
  • City: Vitacura
  • Country: Chile
More SpecsLess Specs
Palerío House / Raimundo Anguita + Marí Elvira Guillón - Image 15 of 22
© Oliver Llaneza

Text description provided by the architects. The house is located on an 11,700-square-foot urban plot (approximately 98 x 131 feet) at the foot of Cerro Manquehue, in the Lo Curro area of the Vitacura district in Santiago, Chile.

Content Loader

Project gallery

See allShow less
About this office
Cite: "Palerío House / Raimundo Anguita + Marí Elvira Guillón" [Casa Palerío / Raimundo Anguita + Marí Elvira Guillón] 11 Jan 2019. ArchDaily. Accessed . <https://www.archdaily.com/1158871/palerio-house-raimundo-anguita-plus-mari-elvira-guillon> ISSN 0719-8884
© Oliver Llaneza

Casa Palerío 住宅 / Raimundo Anguita + Marí Elvira Guillón

是否

You've started following your first account!

Did you know?

You'll now receive updates based on what you follow! Personalize your stream and start following your favorite authors, offices and users.