1. ArchDaily
  2. 2015

2015

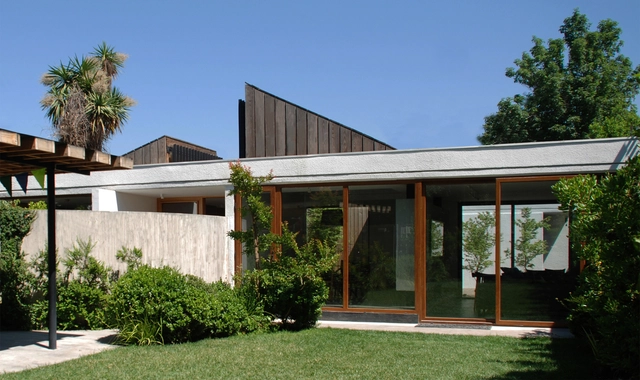
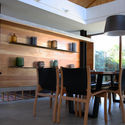
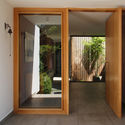
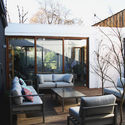
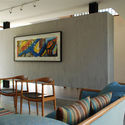
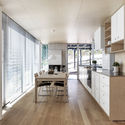
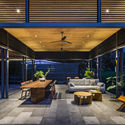
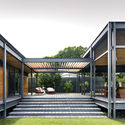
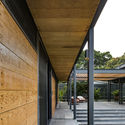
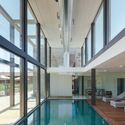
Golfo de Darien House / Cristobal Vial Arquitectos

Golfo de Darien House / Cristobal Vial Arquitectos - House InteriorsGolfo de Darien House / Cristobal Vial Arquitectos - House InteriorsGolfo de Darien House / Cristobal Vial Arquitectos - House InteriorsGolfo de Darien House / Cristobal Vial Arquitectos - House InteriorsGolfo de Darien House / Cristobal Vial Arquitectos - More Images+ 16

  • Area Area of this architecture project Area:  213
  • Year Completion year of this architecture project Year:  2015
  • Manufacturers Brands with products used in this architecture project
    Manufacturers:  Canteras Andinas, Forestal Arbolito, Italinnea, Legrand / Bticino, MK

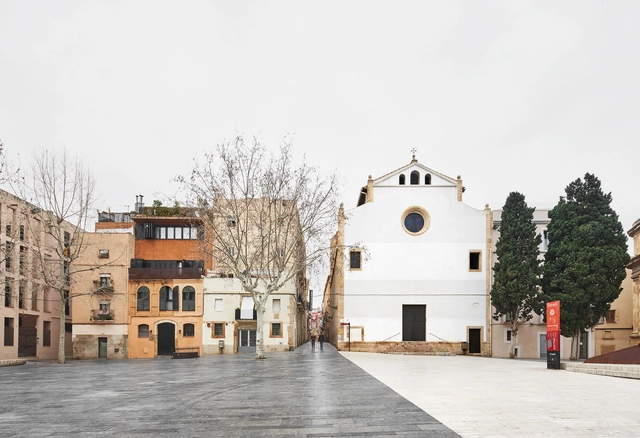
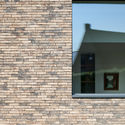
Façade Rehabilitation of the Santíssima Trinitat Church / NUA Arquitectures

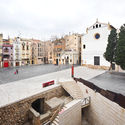
Façade Rehabilitation of the Santíssima Trinitat Church / NUA Arquitectures - RenovationFaçade Rehabilitation of the Santíssima Trinitat Church / NUA Arquitectures - RenovationFaçade Rehabilitation of the Santíssima Trinitat Church / NUA Arquitectures - RenovationFaçade Rehabilitation of the Santíssima Trinitat Church / NUA Arquitectures - RenovationFaçade Rehabilitation of the Santíssima Trinitat Church / NUA Arquitectures - More Images+ 19

Tarragona, Spain
  • Architects: NUA Arquitectures
  • Area Area of this architecture project Area:  490
  • Year Completion year of this architecture project Year:  2015
  • Manufacturers Brands with products used in this architecture project
    Manufacturers:  Titalux

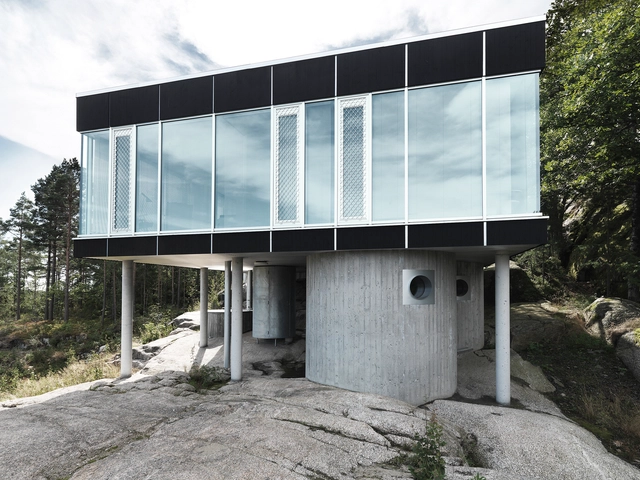
Cabin Nipe / Lie Øyen Arkitekter

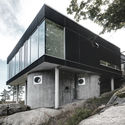
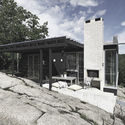
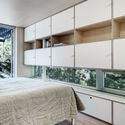
Cabin Nipe / Lie Øyen Arkitekter - Houses, FacadeCabin Nipe / Lie Øyen Arkitekter - Houses, FacadeCabin Nipe / Lie Øyen Arkitekter - Houses, Bedroom, Facade, Bed, CountertopCabin Nipe / Lie Øyen Arkitekter - Houses, Kitchen, Facade, Countertop, Table, ChairCabin Nipe / Lie Øyen Arkitekter - More Images+ 13

  • Area Area of this architecture project Area:  88
  • Year Completion year of this architecture project Year:  2015
  • Manufacturers Brands with products used in this architecture project
    Manufacturers:  Ruukki, VELUX Group, Silent Gliss

Casa Molina / SOA Soler Orozco Arquitectos

Casa Molina  / SOA Soler Orozco Arquitectos - House InteriorsCasa Molina  / SOA Soler Orozco Arquitectos - Interior Photography, House Interiors, Table, Lighting, ChairCasa Molina  / SOA Soler Orozco Arquitectos - House InteriorsCasa Molina  / SOA Soler Orozco Arquitectos - House InteriorsCasa Molina  / SOA Soler Orozco Arquitectos - More Images+ 23

  • Area Area of this architecture project Area:  160
  • Year Completion year of this architecture project Year:  2015
  • Manufacturers Brands with products used in this architecture project
    Manufacturers:  Investwood, DuPont, ESTEVEZ, Lamp Lighting, Mathiesen, +1

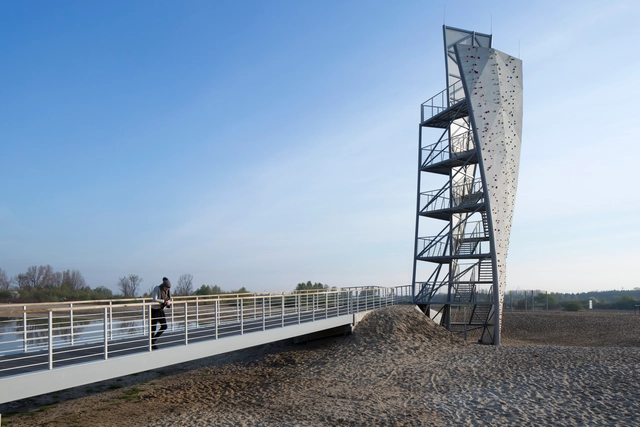
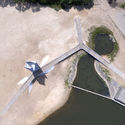
The Observation Tower Data / Palmett - Markowe Ogrody + RYSY Architekci Rafał Sieraczyński

The Observation Tower Data / Palmett - Markowe Ogrody + RYSY Architekci Rafał Sieraczyński - Sports ArchitectureThe Observation Tower Data / Palmett - Markowe Ogrody + RYSY Architekci Rafał Sieraczyński - Exterior Photography, Sports ArchitectureThe Observation Tower Data / Palmett - Markowe Ogrody + RYSY Architekci Rafał Sieraczyński - Sports ArchitectureThe Observation Tower Data / Palmett - Markowe Ogrody + RYSY Architekci Rafał Sieraczyński - Sports ArchitectureThe Observation Tower Data / Palmett - Markowe Ogrody + RYSY Architekci Rafał Sieraczyński - More Images+ 7

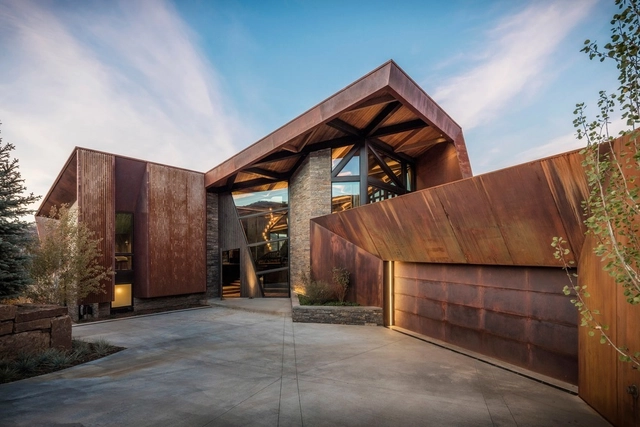
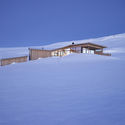
Owl Creek House / Skylab Architecture

Owl Creek House  / Skylab Architecture - HousesOwl Creek House  / Skylab Architecture - HousesOwl Creek House  / Skylab Architecture - HousesOwl Creek House  / Skylab Architecture - HousesOwl Creek House  / Skylab Architecture - More Images+ 16

Snowmass, United States

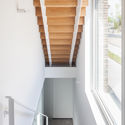
Very Low Energy House Halle / HASA - Architecten

Very Low Energy House Halle / HASA - Architecten - HousesVery Low Energy House Halle / HASA - Architecten - HousesVery Low Energy House Halle / HASA - Architecten - HousesVery Low Energy House Halle / HASA - Architecten - HousesVery Low Energy House Halle / HASA - Architecten - More Images+ 18

Halle, Belgium
  • Architects: HASA - Architecten
  • Area Area of this architecture project Area:  335
  • Year Completion year of this architecture project Year:  2015
  • Manufacturers Brands with products used in this architecture project
    Manufacturers:  DuPont, Hullebusch, SVK, Steng, TossB
  • Professionals: SVE Energy, BALT Engineering

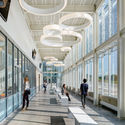
Coralville Intermodal Facility / Neumann Monson Architects

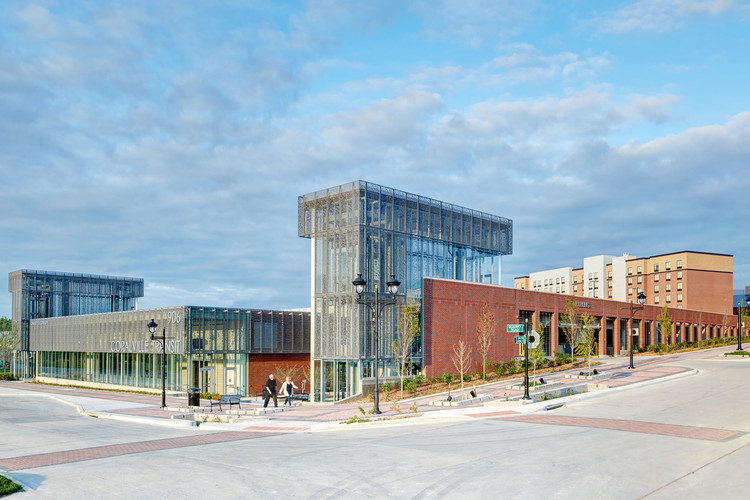
Coralville Intermodal Facility / Neumann Monson Architects - Bus Station, FacadeCoralville Intermodal Facility / Neumann Monson Architects - Bus Station, Facade, Door, ColumnCoralville Intermodal Facility / Neumann Monson Architects - Bus Station, FacadeCoralville Intermodal Facility / Neumann Monson Architects - Bus Station, FacadeCoralville Intermodal Facility / Neumann Monson Architects - More Images+ 13

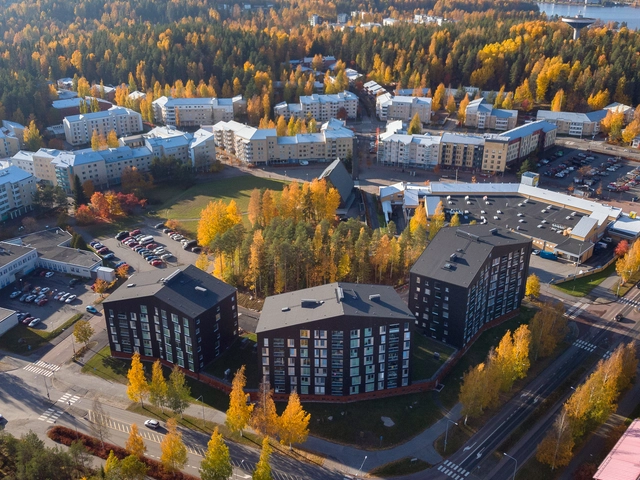
Puukuokka Housing Block / OOPEAA

Puukuokka Housing Block  / OOPEAA - Apartments, Facade, BalconyPuukuokka Housing Block  / OOPEAA - Apartments, FacadePuukuokka Housing Block  / OOPEAA - Apartments, Door, FacadePuukuokka Housing Block  / OOPEAA - Apartments, Facade, HandrailPuukuokka Housing Block  / OOPEAA - More Images+ 41

Jyväskylä, Finland

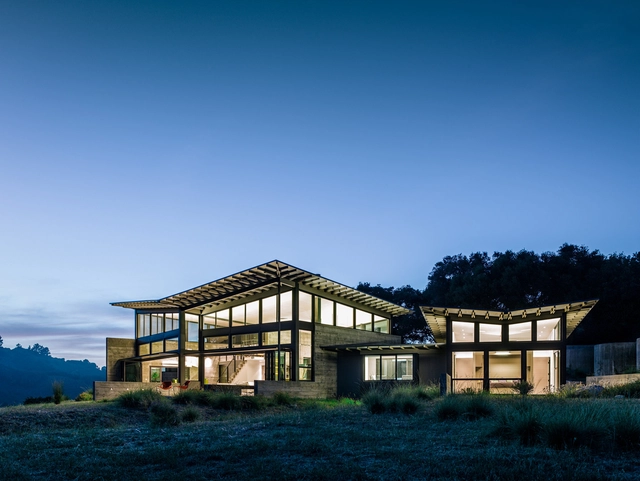
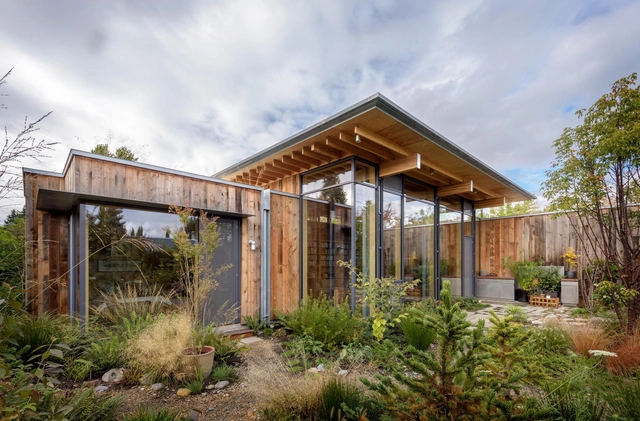
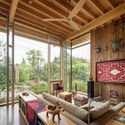
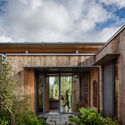
Butterfly House / Feldman Architecture

Butterfly House / Feldman Architecture - Houses, Garden, Facade, Door, ForestButterfly House / Feldman Architecture - Houses, Garden, Facade, Beam, Table, ChairButterfly House / Feldman Architecture - Houses, Facade, DoorButterfly House / Feldman Architecture - Houses, Garden, Facade, Forest, CoastButterfly House / Feldman Architecture - More Images+ 22

Carmel-by-the-Sea, United States

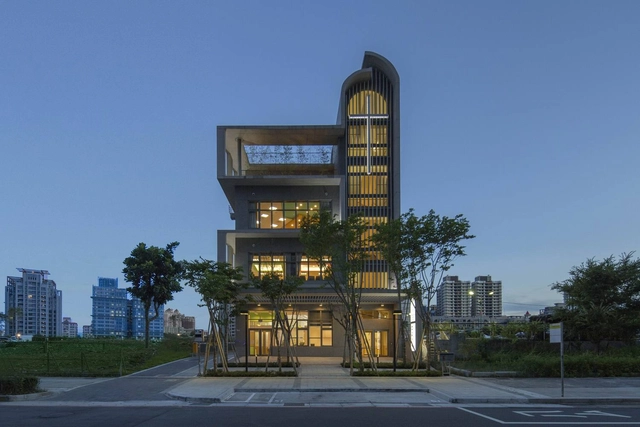
Suang Lien Xinzhuang Social Welfare Center / JJP Architects & Planners

Suang Lien Xinzhuang Social Welfare Center / JJP Architects & Planners -          ChurchesSuang Lien Xinzhuang Social Welfare Center / JJP Architects & Planners - Exterior Photography,          Churches, FacadeSuang Lien Xinzhuang Social Welfare Center / JJP Architects & Planners - Interior Photography,          Churches, ChairSuang Lien Xinzhuang Social Welfare Center / JJP Architects & Planners - Exterior Photography,          ChurchesSuang Lien Xinzhuang Social Welfare Center / JJP Architects & Planners - More Images+ 23

New Taipei City, China

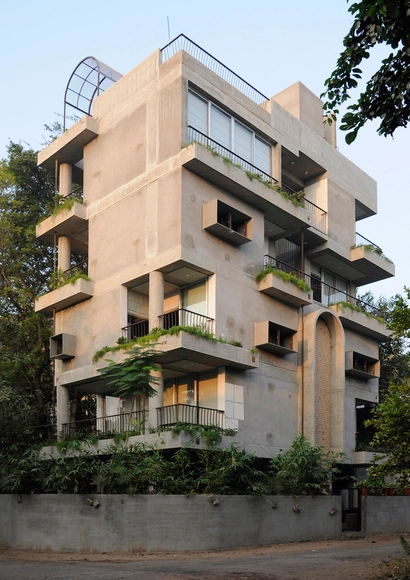
Tower House / BandukSmith Studio

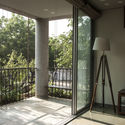
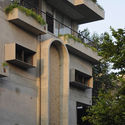
Tower House / BandukSmith Studio - Exterior Photography, Apartments, Facade, BalconyTower House / BandukSmith Studio - ApartmentsTower House / BandukSmith Studio - Interior Photography, Apartments, Door, FenceTower House / BandukSmith Studio - Exterior Photography, Apartments, FacadeTower House / BandukSmith Studio - More Images+ 25

Ahmedabad, India

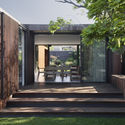
Humble House / Coy Yiontis Architects

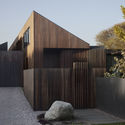
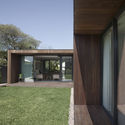
Humble House / Coy Yiontis Architects - Houses
© Tatjana Plitt

Humble House / Coy Yiontis Architects - HousesHumble House / Coy Yiontis Architects - HousesHumble House / Coy Yiontis Architects - HousesHumble House / Coy Yiontis Architects - HousesHumble House / Coy Yiontis Architects - More Images+ 15

Barwon Heads, Australia

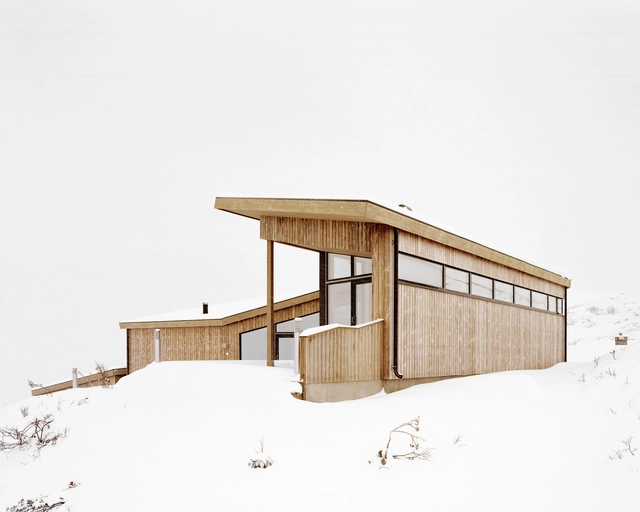
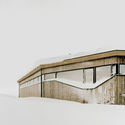
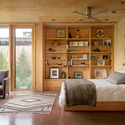
Gubrandslie Cabin / Helen & Hard

Gubrandslie Cabin / Helen & Hard  - HousesGubrandslie Cabin / Helen & Hard  - HousesGubrandslie Cabin / Helen & Hard  - Interior Photography, Houses, Bedroom, BedGubrandslie Cabin / Helen & Hard  - Exterior Photography, Houses, FacadeGubrandslie Cabin / Helen & Hard  - More Images+ 14

  • Architects: Helen & Hard
  • Area Area of this architecture project Area:  110
  • Year Completion year of this architecture project Year:  2015
  • Manufacturers Brands with products used in this architecture project
    Manufacturers:  Novatop

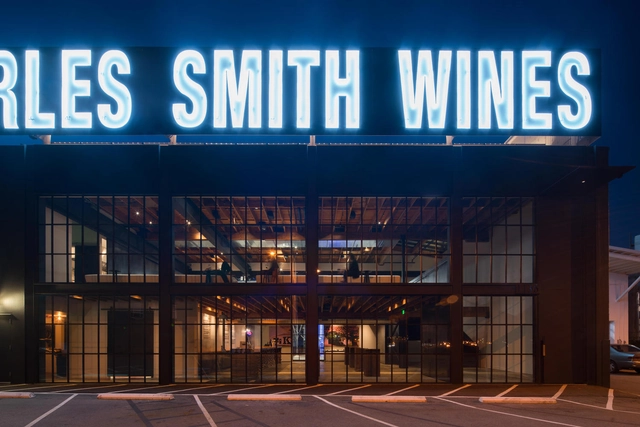
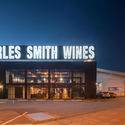
Charles Smith Wines Jet City / Olson Kundig

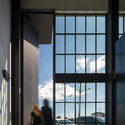
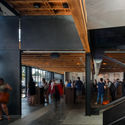
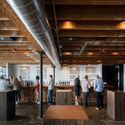
Charles Smith Wines Jet City / Olson Kundig - Restaurants & Bars, FacadeCharles Smith Wines Jet City / Olson Kundig - Restaurants & Bars, Facade, ArchCharles Smith Wines Jet City / Olson Kundig - Restaurants & Bars, Facade, BeamCharles Smith Wines Jet City / Olson Kundig - Restaurants & Bars, Beam, Facade, Table, ChairCharles Smith Wines Jet City / Olson Kundig - More Images+ 11

Marina de Empresas / ERRE

Marina de Empresas / ERRE - RefurbishmentMarina de Empresas / ERRE - RefurbishmentMarina de Empresas / ERRE - RefurbishmentMarina de Empresas / ERRE - RefurbishmentMarina de Empresas / ERRE - More Images+ 27

  • Architects: ERRE
  • Area Area of this architecture project Area:  18130
  • Year Completion year of this architecture project Year:  2015
  • Manufacturers Brands with products used in this architecture project
    Manufacturers:  Breinco, GRUPO PAMESA CERAMICA, TAU Ceramica, Prissmacer, Ecoceramic, Geotiles, Navarti, Miraplas, THU Ceiling Solutions, Tarkett

City Cabin / Olson Kundig

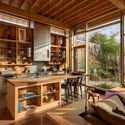
City Cabin / Olson Kundig - Sustainability, Kitchen, Beam, Facade, Table, Countertop, ChairCity Cabin / Olson Kundig - Sustainability, Bedroom, Beam, DoorCity Cabin / Olson Kundig - Sustainability, Deck, Beam, Door, TableCity Cabin / Olson Kundig - Sustainability, Garden, Facade, Door, Column, Beam, StairsCity Cabin / Olson Kundig - More Images+ 18

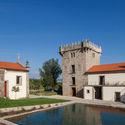
Torre de Gomariz Wine Spa Hotel / Paulo Braga + Cristina Amaral

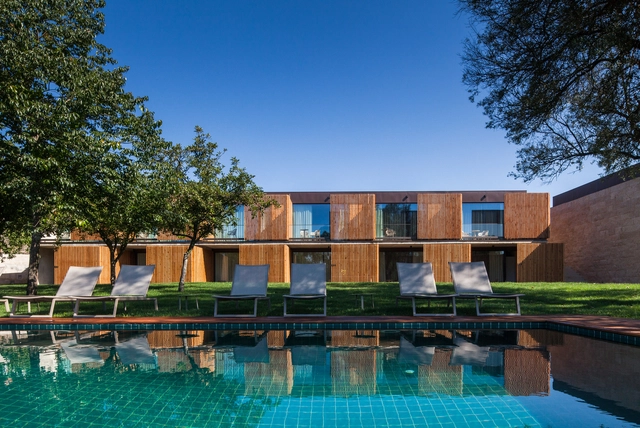
Torre de Gomariz Wine Spa Hotel / Paulo Braga + Cristina Amaral - Historic PreservationTorre de Gomariz Wine Spa Hotel / Paulo Braga + Cristina Amaral - Historic PreservationTorre de Gomariz Wine Spa Hotel / Paulo Braga + Cristina Amaral - Historic PreservationTorre de Gomariz Wine Spa Hotel / Paulo Braga + Cristina Amaral - Historic PreservationTorre de Gomariz Wine Spa Hotel / Paulo Braga + Cristina Amaral - More Images+ 36

  • Area Area of this architecture project Area:  37673 ft²
  • Year Completion year of this architecture project Year:  2015
  • Manufacturers Brands with products used in this architecture project
    Manufacturers:  Saint-Gobain, Navarra, VMZINC