1. ArchDaily
  2. 2015

2015

Toyama Kirari / Kengo Kuma and Associates

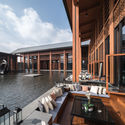
Toyama Kirari / Kengo Kuma and Associates - Cultural Architecture, FacadeToyama Kirari / Kengo Kuma and Associates - Cultural Architecture, BeamToyama Kirari / Kengo Kuma and Associates - Cultural Architecture, FacadeToyama Kirari / Kengo Kuma and Associates - Cultural Architecture, Facade, Beam, HandrailToyama Kirari / Kengo Kuma and Associates - More Images+ 32

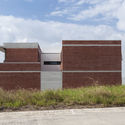
Corporate Campus Parking Facility / substance

Corporate Campus Parking Facility / substance -           Parking, FacadeCorporate Campus Parking Facility / substance -           Parking, FacadeCorporate Campus Parking Facility / substance -           Parking, Facade, Handrail, BeamCorporate Campus Parking Facility / substance -           Parking, Facade, CoastCorporate Campus Parking Facility / substance - More Images+ 9

West Des Moines, United States

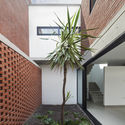
House P / Gangoly & Kristiner Architekten

House P / Gangoly & Kristiner Architekten - Houses, Garden, FacadeHouse P / Gangoly & Kristiner Architekten - Houses, Arch, Facade, Beam, ColumnHouse P / Gangoly & Kristiner Architekten - Houses, Garden, FacadeHouse P / Gangoly & Kristiner Architekten - Houses, Stairs, Facade, Beam, Handrail, Arch, Lighting, Table, BenchHouse P / Gangoly & Kristiner Architekten - More Images+ 8

Guarulhos Airport Fire Department / MM18 Arquitetura

Guarulhos Airport Fire Department / MM18 Arquitetura - ExtensionGuarulhos Airport Fire Department / MM18 Arquitetura - ExtensionGuarulhos Airport Fire Department / MM18 Arquitetura - ExtensionGuarulhos Airport Fire Department / MM18 Arquitetura - ExtensionGuarulhos Airport Fire Department / MM18 Arquitetura - More Images+ 20

  • Architects: MM18 Arquitetura
  • Area Area of this architecture project Area:  3950
  • Year Completion year of this architecture project Year:  2015
  • Manufacturers Brands with products used in this architecture project
    Manufacturers:  REFAX

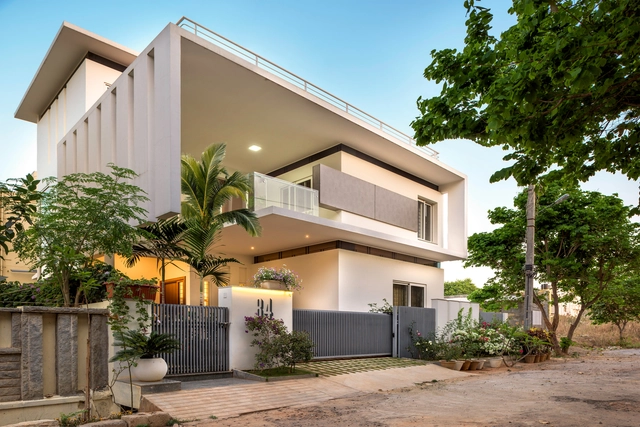
Gable House / B.DESIGN24 STUDIO


Gable House / B.DESIGN24 STUDIO - Houses, Bathroom, BeamGable House / B.DESIGN24 STUDIO - Houses, Deck, Beam, Facade, Door, Lighting, Table, ChairGable House / B.DESIGN24 STUDIO - Houses, Patio, Facade, TableGable House / B.DESIGN24 STUDIO - Houses, Deck, Fence, Facade, Beam, Handrail, Column, BalconyGable House / B.DESIGN24 STUDIO - More Images+ 24

Surat, India
  • Architects: B.DESIGN24 STUDIO
  • Area Area of this architecture project Area:  1350
  • Year Completion year of this architecture project Year:  2015
  • Manufacturers Brands with products used in this architecture project
    Manufacturers:  Kohler, Leela Laxmi, Luxury living, Ramanand nissad, Zoomer house

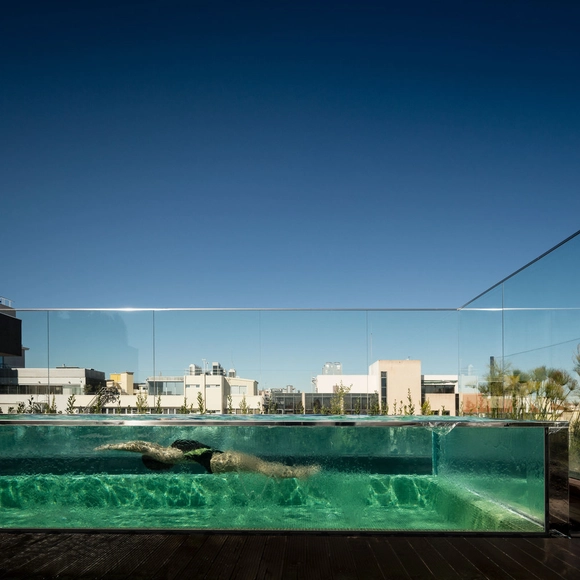
The Loquat Tree House / Machado Igreja Arquitectos

The Loquat Tree House / Machado Igreja Arquitectos - HousesThe Loquat Tree House / Machado Igreja Arquitectos - HousesThe Loquat Tree House / Machado Igreja Arquitectos - HousesThe Loquat Tree House / Machado Igreja Arquitectos - HousesThe Loquat Tree House / Machado Igreja Arquitectos - More Images+ 25

Lisbon, Portugal
  • Architects: Machado Igreja Arquitectos
  • Area Area of this architecture project Area:  83
  • Year Completion year of this architecture project Year:  2015
  • Manufacturers Brands with products used in this architecture project
    Manufacturers:  CLIMAR, O/M Light - Osvaldo Matos, Smeg, Tupai, Water Evolution

Opificio Golinelli / diverserighestudio

Opificio Golinelli / diverserighestudio - Cultural Center, Facade, ChairOpificio Golinelli / diverserighestudio - Cultural CenterOpificio Golinelli / diverserighestudio - Cultural Center, FacadeOpificio Golinelli / diverserighestudio - Cultural Center, ChairOpificio Golinelli / diverserighestudio - More Images+ 27

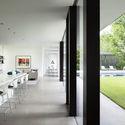
DS House / Planned Living Architects

DS House / Planned Living Architects - Houses Interiors, Courtyard, Facade, DoorDS House / Planned Living Architects - Houses Interiors, Kitchen, Beam, Facade, Table, Lighting, Countertop, ChairDS House / Planned Living Architects - Houses Interiors, Deck, Facade, Beam, Table, Chair, BenchDS House / Planned Living Architects - Houses Interiors, Facade, TableDS House / Planned Living Architects - More Images+ 28

MQ Houses / Altamarea arquitectura

MQ Houses / Altamarea arquitectura - HousesMQ Houses / Altamarea arquitectura - HousesMQ Houses / Altamarea arquitectura - HousesMQ Houses / Altamarea arquitectura - HousesMQ Houses / Altamarea arquitectura - More Images+ 21

Pichilemu, Chile
  • Area Area of this architecture project Area:  290
  • Year Completion year of this architecture project Year:  2015
  • Manufacturers Brands with products used in this architecture project
    Manufacturers:  B&P, Danzke, MK, Santa blanca

DUNIA BANGUNAN / ANDParsitek

DUNIA BANGUNAN / ANDParsitek - Office Buildings, Garden, Stairs, Facade, Handrail, FenceDUNIA BANGUNAN / ANDParsitek - Office Buildings, FacadeDUNIA BANGUNAN / ANDParsitek - Office Buildings, FacadeDUNIA BANGUNAN / ANDParsitek - Office Buildings, Facade, Handrail, BalconyDUNIA BANGUNAN / ANDParsitek - More Images+ 22

  • Architects: ANDParsitek
  • Area Area of this architecture project Area:  11700
  • Year Completion year of this architecture project Year:  2015
  • Manufacturers Brands with products used in this architecture project
    Manufacturers:  Asahimas, Dunia Bangunan, GRAHA GRC BOARD
  • Professionals: PT. KencanaSewu

Shadow Play / Howeler + Yoon Architecture

Shadow Play / Howeler + Yoon Architecture - Installations & Structures, FacadeShadow Play / Howeler + Yoon Architecture - Installations & Structures, FacadeShadow Play / Howeler + Yoon Architecture - Installations & Structures, FacadeShadow Play / Howeler + Yoon Architecture - Installations & Structures, FacadeShadow Play / Howeler + Yoon Architecture - More Images+ 17

CGN Headquarters Building / MENG YAN | URBANUS

CGN Headquarters Building / MENG YAN | URBANUS - Institutional BuildingsCGN Headquarters Building / MENG YAN | URBANUS - Institutional BuildingsCGN Headquarters Building / MENG YAN | URBANUS - Institutional BuildingsCGN Headquarters Building / MENG YAN | URBANUS - Institutional BuildingsCGN Headquarters Building / MENG YAN | URBANUS - More Images+ 28

Centro Guida Sicura / aMDL

Centro Guida Sicura / aMDL - Shopping Centers, FacadeCentro Guida Sicura / aMDL - Shopping Centers, FacadeCentro Guida Sicura / aMDL - Shopping Centers, FacadeCentro Guida Sicura / aMDL - Shopping Centers, Facade, Beam, ArchCentro Guida Sicura / aMDL - More Images+ 12

House for Beth / Salmela Architect

House for Beth / Salmela Architect - Houses Interiors, FacadeHouse for Beth / Salmela Architect - Houses Interiors, Kitchen, Door, Beam, Table, Chair, LightingHouse for Beth / Salmela Architect - Houses Interiors, Bedroom, Facade, Beam, LightingHouse for Beth / Salmela Architect - Houses Interiors, Bedroom, Lighting, BedHouse for Beth / Salmela Architect - More Images+ 11

  • Architects: Salmela Architect
  • Area Area of this architecture project Area:  1093 ft²
  • Year Completion year of this architecture project Year:  2015
  • Manufacturers Brands with products used in this architecture project
    Manufacturers:  Galvalume, H, Ikea, Richlite

House on Alma / Paul Bernier Architecte

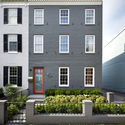
House on Alma / Paul Bernier Architecte - Renovation, Courtyard, Facade, StairsHouse on Alma / Paul Bernier Architecte - Renovation, FacadeHouse on Alma / Paul Bernier Architecte - Renovation, Facade, HandrailHouse on Alma / Paul Bernier Architecte - Renovation, Facade, HandrailHouse on Alma / Paul Bernier Architecte - More Images+ 9

Montreal, Canada
  • Area Area of this architecture project Area:  2100 ft²
  • Year Completion year of this architecture project Year:  2015
  • Manufacturers Brands with products used in this architecture project
    Manufacturers:  Alumilex

National School for the Coffee Quality / Julián Larrotta + Carlos Andrés Montaño

National School for the Coffee Quality / Julián Larrotta + Carlos Andrés Montaño - Schools National School for the Coffee Quality / Julián Larrotta + Carlos Andrés Montaño - Schools National School for the Coffee Quality / Julián Larrotta + Carlos Andrés Montaño - Schools National School for the Coffee Quality / Julián Larrotta + Carlos Andrés Montaño - Schools National School for the Coffee Quality / Julián Larrotta + Carlos Andrés Montaño - More Images+ 22

Armenia, Colombia

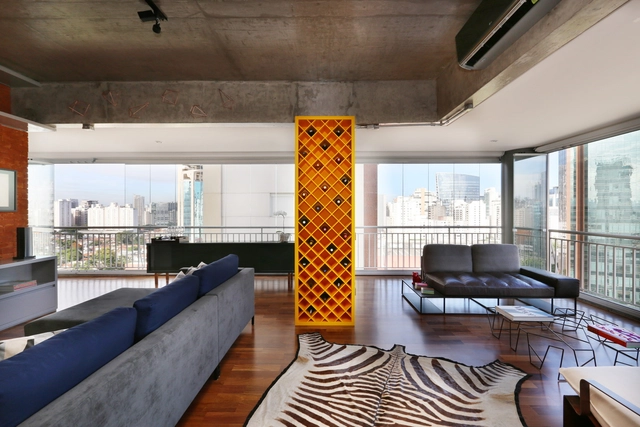
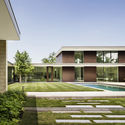
DS House / Studio Arthur Casas

DS House / Studio Arthur Casas - Houses
© Ricardo Labougle

DS House / Studio Arthur Casas - HousesDS House / Studio Arthur Casas - HousesDS House / Studio Arthur Casas - HousesDS House / Studio Arthur Casas - HousesDS House / Studio Arthur Casas - More Images+ 14

São Paulo, Brazil
  • Area Area of this architecture project Area:  750
  • Year Completion year of this architecture project Year:  2015
  • Manufacturers Brands with products used in this architecture project
    Manufacturers:  Flexform, Gaggenau, Arthur Decor, BDDW NY, Braston, +34

Game On / Rowland+Broughton Architecture

Game On / Rowland+Broughton Architecture - Houses, Bedroom, DoorGame On / Rowland+Broughton Architecture - Houses, Table, Lighting, ChairGame On / Rowland+Broughton Architecture - Houses, FacadeGame On / Rowland+Broughton Architecture - Houses, Bedroom, BedGame On / Rowland+Broughton Architecture - More Images+ 13