
This guide covers a workflow that moves from project parameters to generated floor plans, 3D perspective views, exterior design exploration, and site context visualization, using AI tools in place of preliminary CAD and rendering work.
This guide covers a workflow that moves from project parameters to generated floor plans, 3D perspective views, exterior design exploration, and site context visualization, using AI tools in place of preliminary CAD and rendering work.
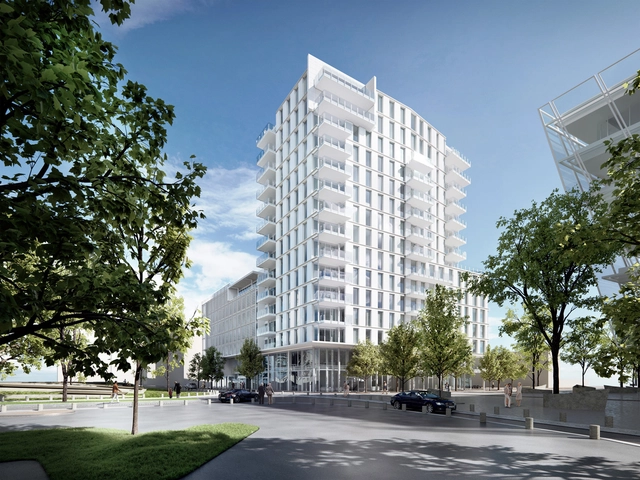
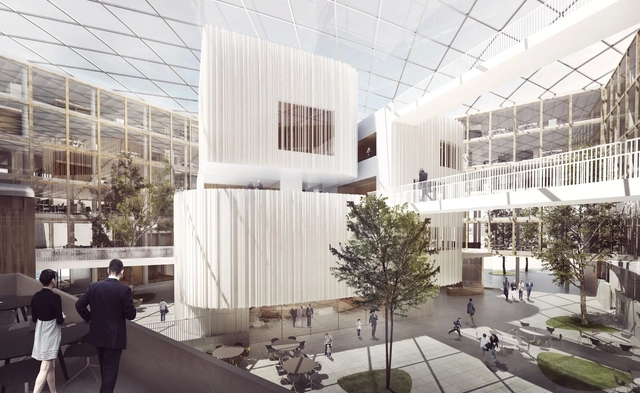
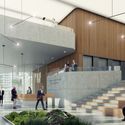
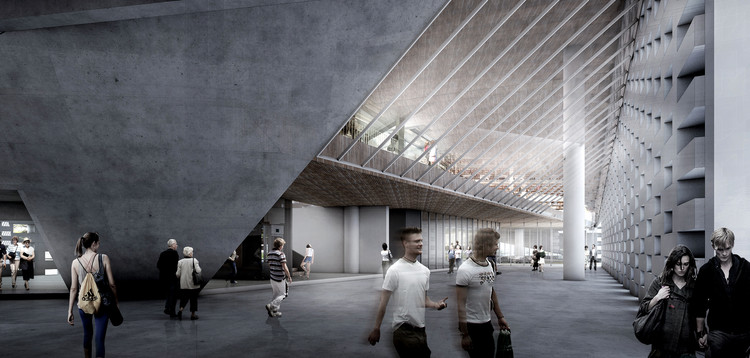
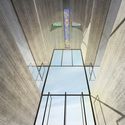
Henning Larsen Architects, in collaboration with SLA and Tyréns, has won a competition for the design of a new city hall in Uppsala, Sweden, beating out proposals from Schmidt Hammer Lassen Architects, White Arkitekter, Ahrbom & Partners, and 3XN Architects.
The project will include a refurbishment and addition to the existing city hall building, which was built in 1957 and only partially completed in accordance with the original drawings. Henning Larsen Architects’ design will close off the L-shaped building, connecting the old and the new with a glass-roofed courtyard to create a new public gathering place for residents of Sweden’s 4th largest city.
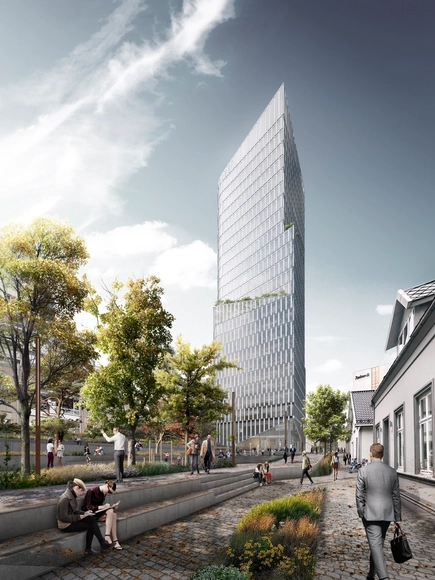
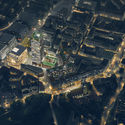
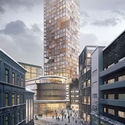
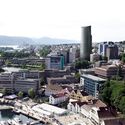
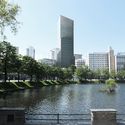
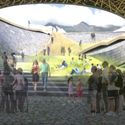
Schmidt Hammer Lassen Architects has won an international competition for the design of an urban redevelopment plan and high-rise in Stavanger, Norway. Beating out entries from Snøhetta, UNStudio, Dark Arkitekter and Eder Biesel Arkitekter, the winning proposal, “Breiavatnet Lanterna,” features a dynamic scheme to support the proliferation of sustainable and creative work environments throughout the city.
The project encompasses a new public center, the transformation of an existing park and a new 101 meter (331 foot) tall tower that will contain 18,170 square meters (195,580 square feet) of highly-flexible space for offices, restaurants, conferences and exhibitions. Both the ground and top floors of the high-rise will be publicly accessible, ensuring the building will remain an asset for the entire community.
.jpg?1474002391&format=webp&width=640&height=580)
One of the most public and politically relevant debates about spatial borders, that of the United States and Mexico, has been probed in a project currently being exhibited at the London Design Biennale. Helmed by Fernando Romero and his team at fr*ee, "Border City" puts forward the idea of a binational city on the border, a place where cultures "both clash and blend to create something altogether unique."
The states along the border of these two countries now have a population of over 100 million people - ample to facilitate the introduction of a new city. fr*ee explained: "Border City is the first integrated masterplan for a binational city conducive to both sides of the border, employing tools of enterprise such as special economic zones to argue for its viability." The masterplan is unrolled in detail at the London Design Biennale, as seen in the video below. The exhibition is open from the 7 – 27 September.
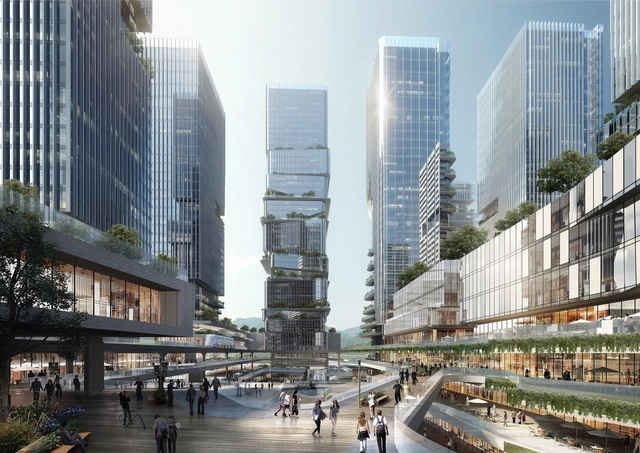
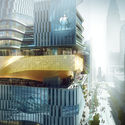
10 DESIGN has won a competition to design China Resources Land’s (CR Land) "Hengqin Wanxiang World," a 2.3 million square meter (25 million square foot) mixed used development to be located in Zhuhai, China. The complex will include destination retail locales centered around an “Experience Central Square,” which will serve as a venue for a variety of cultural and performance programs. Construction on the massive development is set to begin this month.
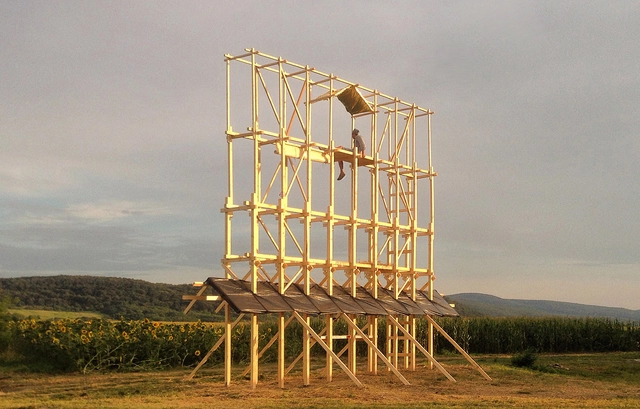
Cross-continental architecture practice KOSMOS Architects have revealed the full design intent for their HelloWood 2016 installation. The wooden structure, dubbed "Thread," subverts the conventional notion of the wall as a divider of space, reinventing it as a new zone of inclusivism and human engagement. Their entire design and construction process was guided by Maslow's hierarchy of human needs, leading to a structure that brings people together and fulfills them in different ways, level by level.
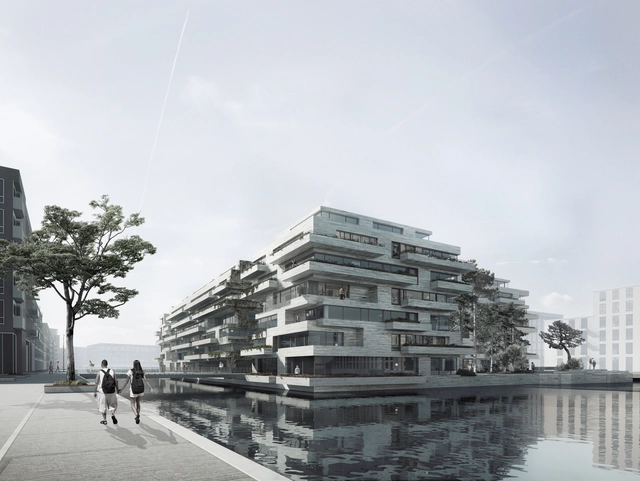
Danish firm Vilhelm Lauritzen Architects has lead a team comprised of COBE, Sted, and Rambøll in the design of a brand new island in Copenhagen's harbor. Situated in the Kronløb water basin in Nordhavn, the monolithic presence of the Kronløb Island references the geological processes by which the topography of Denmark was formed. The floating new district will include parking facilities, housing, and public spaces.
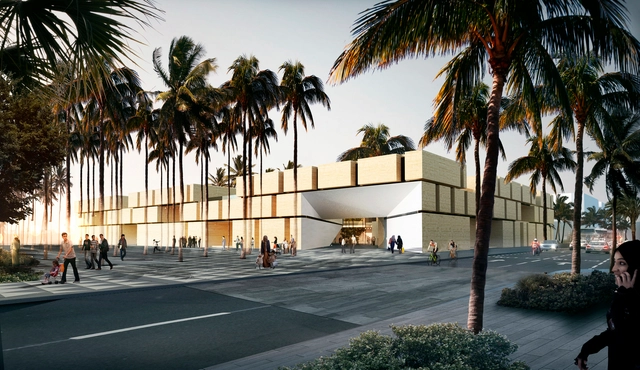
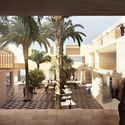
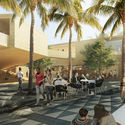
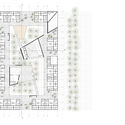
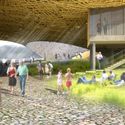
Urban Agency and OUALALOU+CHOI have drawn heavily from local inspiration for the design of a new adult education center in south-west Morocco. The isolated site is set against a harsh environmental backdrop, and in response the proposal only uses 10 000 of the allocated 22 000 square meters to create a compact building centered around an internal courtyard. This will allow it to be expanded upon in the future, as the building fulfills its intent as a world class education facility.
The project uses the traditional "Medersa" (first universities) as precedent, incorporating a dynamic internal courtyard and a simple exterior envelope. The Medersa, known for their "social, cultural and climatic ingenuity," not only foster communal activity in their internal spaces but are protected from harsh sun, winds and sandstorms, creating a climatically controlled interior zone.
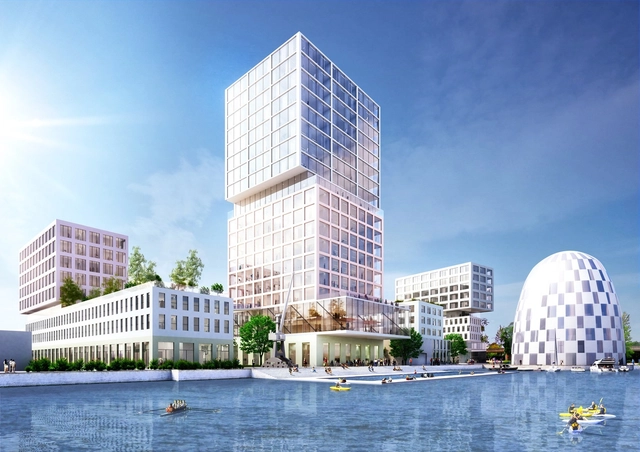
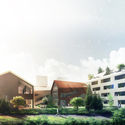
MVRDV with co-architects morePlatz have won a competition to design the masterplan of the Hamburg Innovation Port, a new 70,000 square meter waterfront development that will add to the high-tech hub of Channel Hamburg in Hanse City, Hamburg. The plan for the mixed-use development uses a fusion of existing port typologies and dynamic architectural interventions to create a network of buildings containing hotels, laboratories, research facilities, offices for start-ups and a conference center.

.jpg?1473780126 "A total surface of 70,000m2 will transform the waterways of the Channel Hamburg development, the southern high-tech hub of Germany’s northern metropolis.. Image Courtesy of MVRDV")
.jpg?1473780195 "The roofs of some buildings are partly green and partly used for terraces and solar cells.. Image Courtesy of MVRDV")


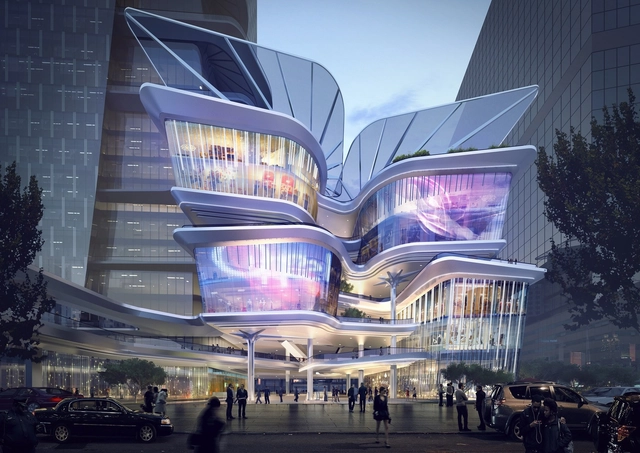
A department store in Shenzhen, China, is currently undergoing a major transformation into what the architect describes as an "a new sustainable and iconic design for the city." Designed by Aedas, the Shenzhen Luoho Friendship Trading Centre will include a new skyscraper and a "vibrant and porous" 7-story retail podium. Integrated landscaping and green balconies turn the development into an "urban oasis" in the heart of the city.
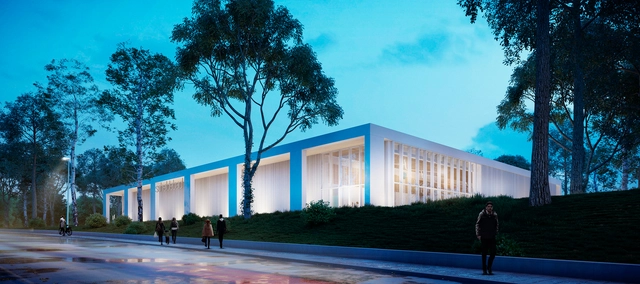
Slangen+Koenis Architects, in collaboration with Cordeel-Farys-Hellebrekers, have been selected transform a historic site in Temse, Belgium, into a new public pool and fitness center. The complex is situated in the Scheldepark, a scenic English landscape garden that once hosted a castle, and more recently a mid-century pool that has now fallen into disrepair.
The provision of three new pools; a leisure pool, a combination pool and a competition pool as well as a fitness centre, an indoor playground and a restaurant will turn the complex into the epicenter of activity within the park. Slangen+Koenis explained in a press release that "the aim of the design is to combine functions and activities creating a vibrant place during both day and night."
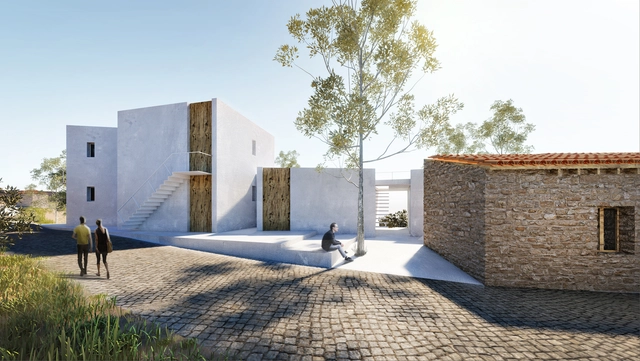
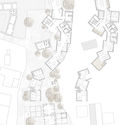

Petras Architects has revealed their third-prize winning entry in the competition to design a new cultural center in Paphos, Cyprus. The brief called for "spaces for the production of ideas and art," to provide new cultural infrastructure in the expansion of the village. Along with the new buildings, existing buildings were to be adapted to suit the new program, which was to include a school of fine art, workshops, and spaces for communal activity.
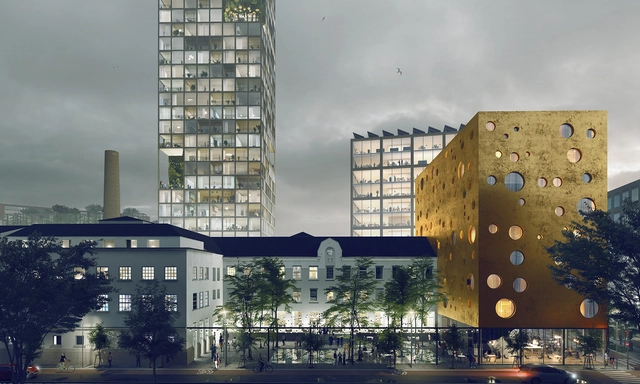
Oslo-based Transborder Studio have won a competition for the development of new “Agricultural District” surrounding a former dairy factory in East Oslo. Selected from 5 proposals from invited architect teams, the winning design, entitled “Follow the Milk,” strives to develop the district into a place where “ agriculture has a new relevance related to urban food culture, bioproducts and the agricultural sector’s role in a sustainable future.”



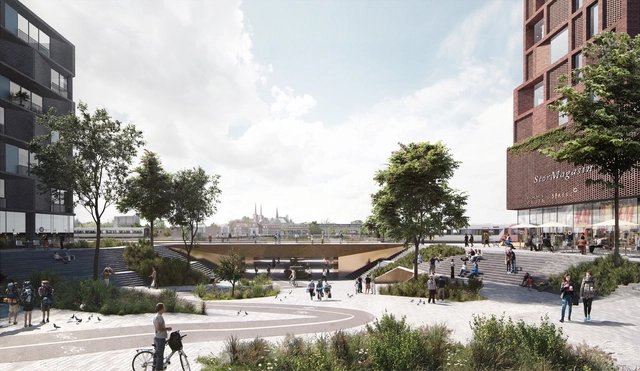
EFFEKT and collaborators karres+brands, WTM Engineers, ARUP and ALECTIA have won a competition to transform an industrial waste site into a new vibrant urban district and infrastructural hub in the historic center of the city of Roskilde, Denmark. Beating out seven other invited teams, the winning design will encompass 100,000 square meters of mixed-use development across existing railroad tracks, reuniting the city and “reinventing the station as an integral part of the city center.”
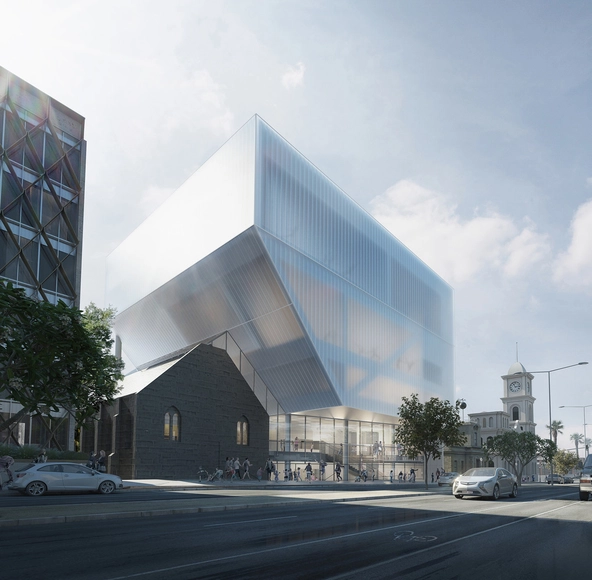
HASSELL has unveiled a contemporary new addition to the Geelong Performing Arts Centre in Geelong, Australia. Just over an hour south-west of Melbourne, the complex is a significant hub for the growth and promotion of the arts in regional Victoria. Over its illustrious 35 year life, it has built a reputation as one of the premier performing arts spaces in the state, and the $38.5 million upgrade will cement its prominence.

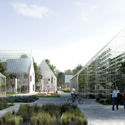
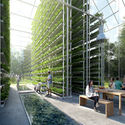
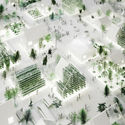
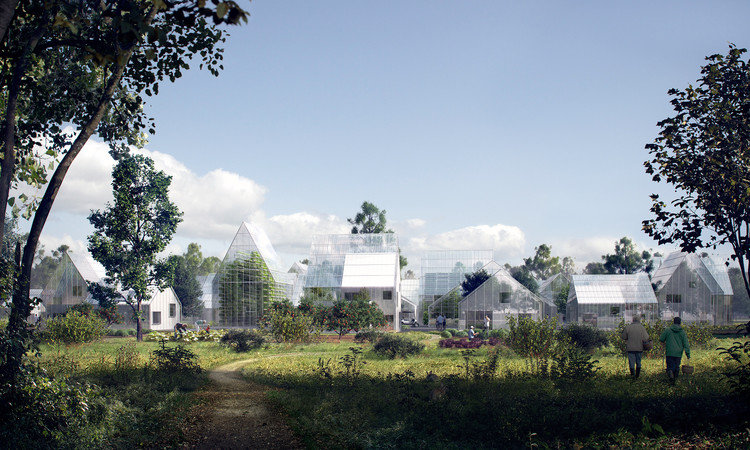
An innovative new housing model dubbed ReGen Villages (short for regenerative) has been developed in response to some of the world's most pressing environmental, social and economic issues. Helmed by Dutch holding firm ReGen Villages B.V. and Copenhagen-based architecture firm EFFEKT, the new model facilitates off-the-grid, self-sustaining communal neighborhoods that can be deployed across the globe. The first project site will be in Almere, the Netherlands, with work starting this year.
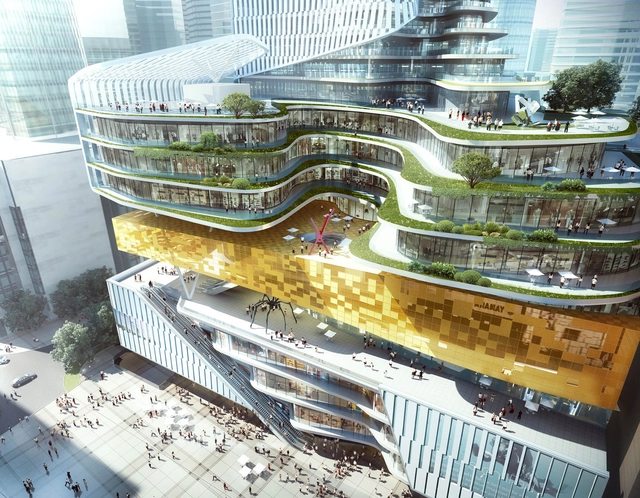
Aedas has unveiled the plans for its Chongqing Xinhua Bookstore Group Jiefangbei Book City mixed-use project, a complex of retail, residential, office, and hotel space with a Xinhua Bookstore at its core. Based on an ancient Chinese prose that states “knowledge brings wealth,” the project aims to integrate the concept of a book with the cultural elements of Chongqing to create an interactive commercial space.
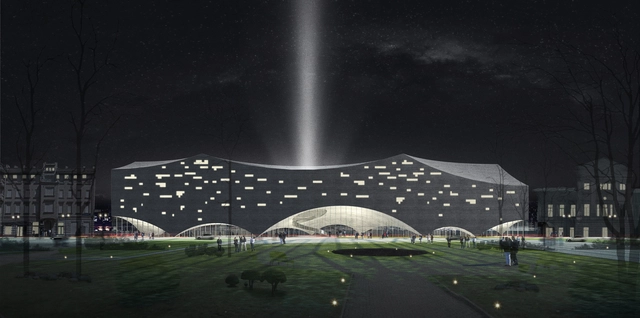
A team comprised of Chinese architects Hang Guo and Shanshan Li have used the history of theatre and circus to drive their proposal for a new Moscow Circus School. The design, dubbed Dome and Circus, was developed for the recent Architectural Competition Concours d'Architecture (AC-CA) competition, which encouraged participants to consider the ways in which their design could generate discussion about the relationship between architecture and culture.
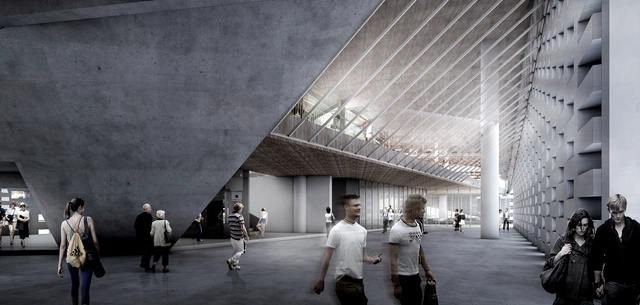
Just as the competition to design the official Obama Presidential Library in Chicago was heating up, Arcbazar orchestrated a simultaneous, open-call for ideas competition asking “What sort of Presidential Library would the people design?." Raynaldo Theodore Design Studio (RTDS) led by Raynaldo Theodore, Ryan Ridge, and Kalvin Widjaja responded with a proposal that focuses on Obama's peaceful and inclusive spirit to create a place of welcome and community. Dubbed The V-House, their design is comprised of a series of indoor/outdoor sequences which reference Obama's life and significant points in its Chicago context.
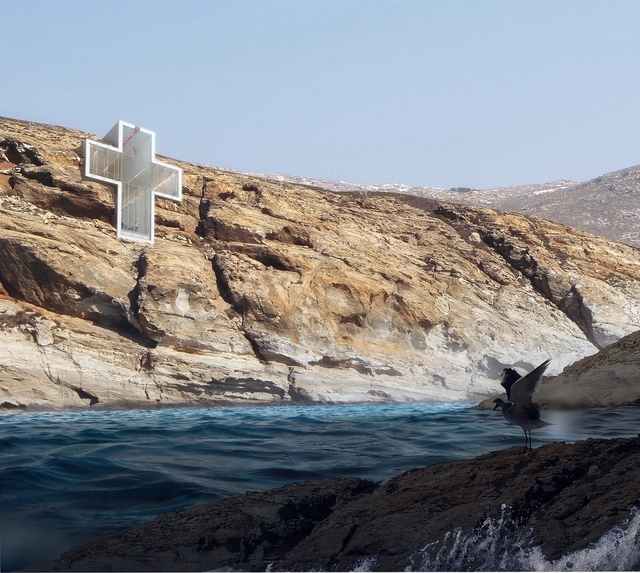
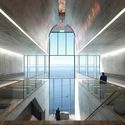
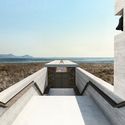
Open Platform for Architecture (OPA) has released designs for the latest in their series of cliffside buildings: Lux Aeterna / Holy Cross Chapel. Similar to their previous project, Casa Brutale, the chapel employs a style referred to by OPA as “Transcendental Brutalism,” and has been embedded into the side of a cliff. The front profile of the building takes the shape of a cross, to be a seen as a spiritual beacon as it is approached from the water.
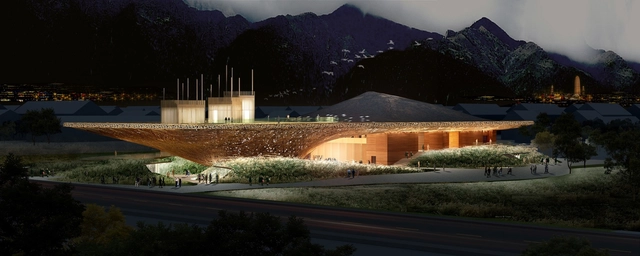
Studio Pei-Zhu has unveiled plans for the Yang Liping Performing Arts Center in Dali, Yunnan, China. Located at a low latitude and high elevation, Dali features a dramatic terrain and a unique climate that create a boundless relationship between earth and sky. The project site is located in the heart of this landscape, on a fertile plateau between the Cangshan mountain range and Erhai lake.
In designing the Performing Arts Center, Studio Pei-Zhu has drawn inspiration from these natural variations in landscape and climate, employing a large canopy roof and a flowing form to invite users into the complex.
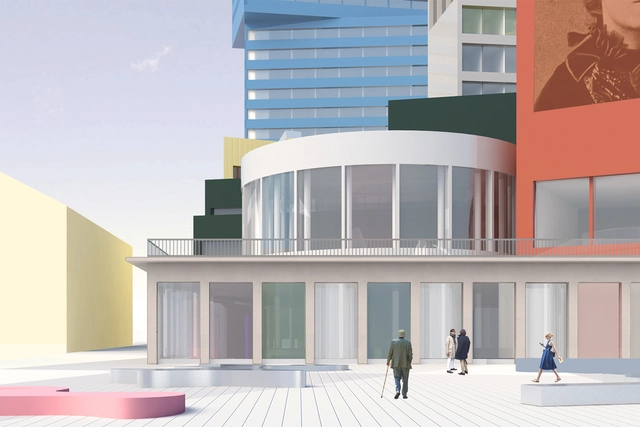
The Skellefteå Kulturhus competition provided a critical opportunity to shape the cultural landscape of Skellefteå in northern Sweden, and the brief elicited a range of exciting responses. Stockholm-based architecture studio Norell/Rodhe have now unveiled their entry, titled "Supergroup."

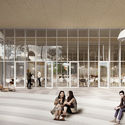
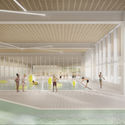
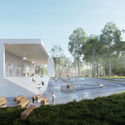
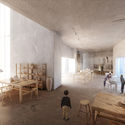
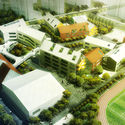
LYCS Architecture has released designs for Hangzhou NO.2 School of Future Sci-Tech City, a kindergarten, primary and secondary school complex in Hangzhou, Zhejiang, China. Encompassing 44,900 square meters, the design takes inspiration from a child’s drawing of his ideal school – a small town filled with child-scaled spaces and “happy” streets. The complex is broken up into 15 gabled volumes, which gradually increase in size and scale to accommodate the range of student ages.
The success of a temporary pavilion has seen Danish architects Schmidt Hammer Lassen (SHL) commissioned to realise a more permanent version of their original design. Situated on the HuangPu riverside in the West Bund district of Shanghai, the new arts and events space - dubbed the "Cloud Pavilion" - has been designed to appear as if it is floating along the waterfront. Comprised of two white surfaces and 20, 000 pieces of white rope, the pavilion has a sense of weightlessness and ephemerality which contrasts to the heavy industrial machinery nearby.

















.jpg?1471951511 "Courtesy of Raynaldo Theodore Design Studio")








.jpg?1471571666 "Photography by Peter Dixie. Image Courtesy of Schmidt Hammer Lassen Architects")

.jpg?1471571446 "Photo of the completed Cloud Pavilion by Peter Dixie. Image Courtesy of Schmidt Hammer Lassen Architects")
.jpg?1471571693 "Photography by Peter Dixie. Image Courtesy of Schmidt Hammer Lassen Architects")
.jpg?1471571666)