1. ArchDaily
  2. Urban Regeneration

Urban Regeneration: The Latest Architecture and News

Subscriber Access

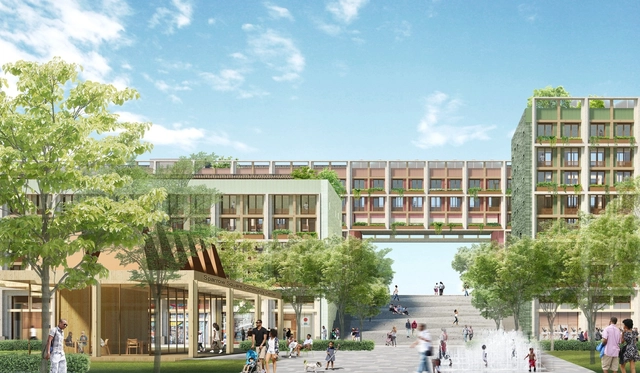
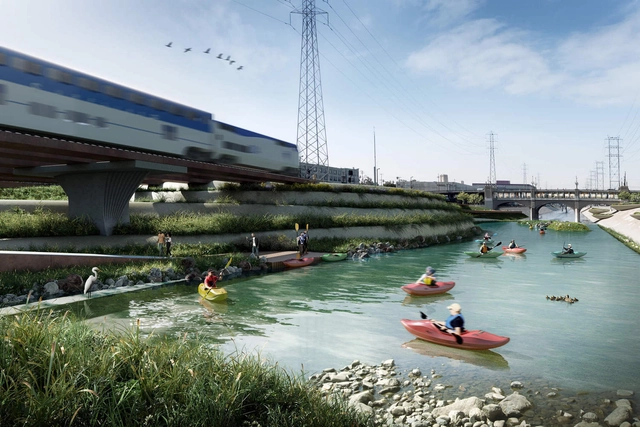
A Highway Turned into Urban Farmland in California and a Contextual Insertion in Central Prague: 8 Urban Renewal Projects Submitted by the ArchDaily Community

Through urban renewal projects, architects, urban planners, and designers can infuse new life into dilapidated urban landscapes by upgrading the infrastructure, introducing new functions into the urban fabric, and reimagining the character of open public spaces. These types of projects present interest due to their dual character: on the one side they offer an opportunity for reimagining the potential of the city, but the areas they affect are already well-ingrained within the urban fabric, raising challenges of integration and contextual adaptation.

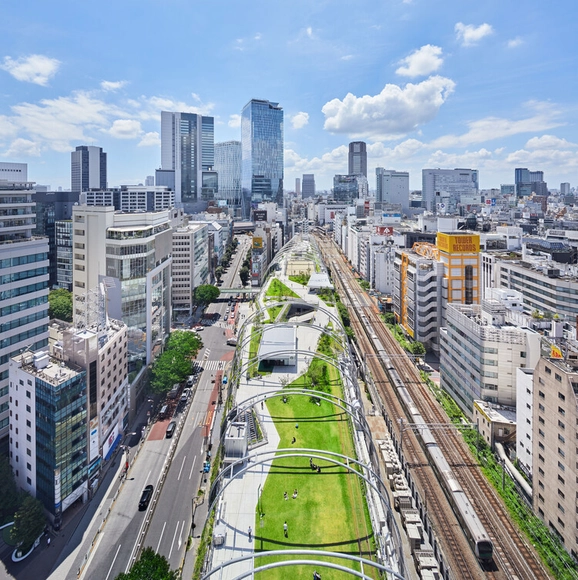
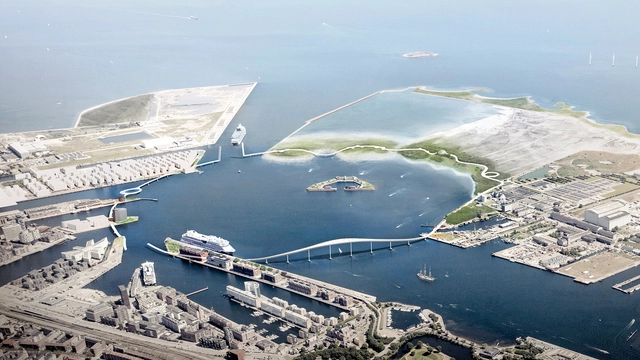
This week's curated selection of Best Unbuilt Architecture highlights projects submitted by the ArchDaily community that enhance functionality, aesthetics, and sustainability of urban areas while respecting and embracing the existing fabric of the city. From a residential neighborhood that prioritizes self-sufficiency and circularity in the Netherlands, to a highway ramp transformed into productive spaces in California, United States, or a new elevated path designed to alleviate urban congestion in the harbor of Copenhagen, his selection features projects that highlight the ever-changing character of our cities. Featuring projects from both emerging and established architectural offices such as Benthem Crouwel Architects, Space&Matter, and Vincent Callebaut Architectures, the projects demonstrate the variety of approaches needed to adapt urban environments to the needs of their residents.

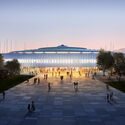
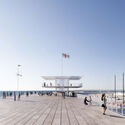
A Highway Turned into Urban Farmland in California and a Contextual Insertion in Central Prague: 8 Urban Renewal Projects Submitted by the ArchDaily Community - 5 的图像 4A Highway Turned into Urban Farmland in California and a Contextual Insertion in Central Prague: 8 Urban Renewal Projects Submitted by the ArchDaily Community - 11 的图像 4A Highway Turned into Urban Farmland in California and a Contextual Insertion in Central Prague: 8 Urban Renewal Projects Submitted by the ArchDaily Community - 19 的图像 4A Highway Turned into Urban Farmland in California and a Contextual Insertion in Central Prague: 8 Urban Renewal Projects Submitted by the ArchDaily Community - 28 的图像 4A Highway Turned into Urban Farmland in California and a Contextual Insertion in Central Prague: 8 Urban Renewal Projects Submitted by the ArchDaily Community - More Images+ 44

Theaster Gates Receives the 2023 Vincent Scully Prize

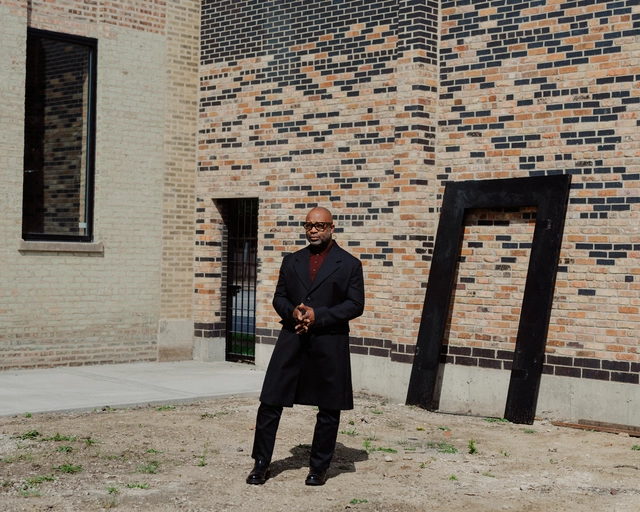
The National Building Museum announced that Theaster Gates will be the 25th recipient of the Vincent Scully Prize. Initiated in 1999, the award serves as a recognition of excellence in the fields of design, architecture, historic preservation, urban design, encompassing practice, and criticism. Theaster Gates is an artist internationally renowned for his interdisciplinary blend of social performance, urban regeneration, and cultural activations.

Last Call for Entries to Redesign a Historic 1950s Modernist Building

 | Sponsored Content

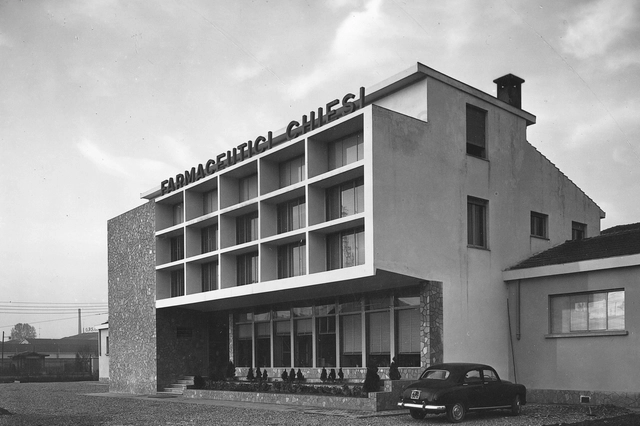
Chiesi Group, a pharmaceutical company that focuses on research-based innovation, has prioritized the health of patients across all age groups for over 85 years. Seeking the development of the next healthcare landmark for innovation, they launched Restore to Impact, an international call for entries to redesign the historic industrial site in Via Palermo, Parma.

Open to two categories –Professionals and Under 30s– the competition aims to find innovative, evolutionary and transversal proposals that will be the basis for the guidelines of the future architectural building project. The winning proposals for the three eligible concepts for the professional category will receive € 12,000 each, while the Under 30 category will receive € 5,000 each.

Subscriber Access

Meanwhile Spaces: Temporary Interventions for Lasting Urban Development

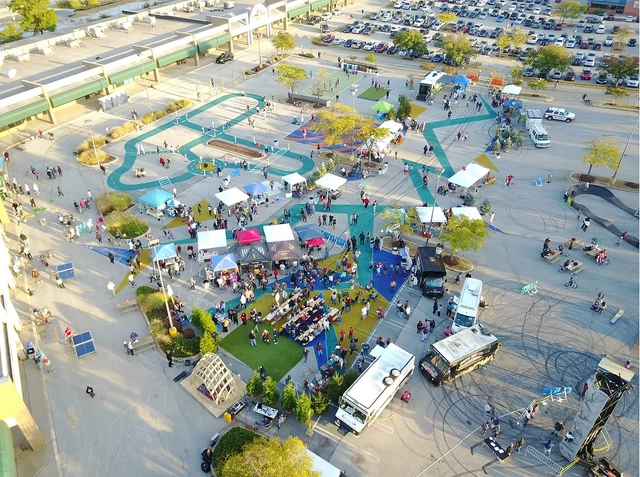
When streets lay empty, sidewalks untouched, and shutters hung heavy, the city seems lost of life. When businesses close, offices go remote and economic activity declines, the mechanisms that operate a city are idle. Vacant space and land are often perceived as “failed”, reflecting urban decline and economic blight. Emptiness, however, holds hope for possibilities and change. When urban voids are at the brink of transformation, what happens in the meanwhile?

Meanwhile Spaces: Temporary Interventions for Lasting Urban Development  - Image 1 of 4Meanwhile Spaces: Temporary Interventions for Lasting Urban Development  - Image 2 of 4Meanwhile Spaces: Temporary Interventions for Lasting Urban Development  - Image 3 of 4Meanwhile Spaces: Temporary Interventions for Lasting Urban Development  - Image 4 of 4Meanwhile Spaces: Temporary Interventions for Lasting Urban Development  - More Images+ 1

Renzo Piano’s Urban Regeneration Project Transforms Genoa’s Seafront

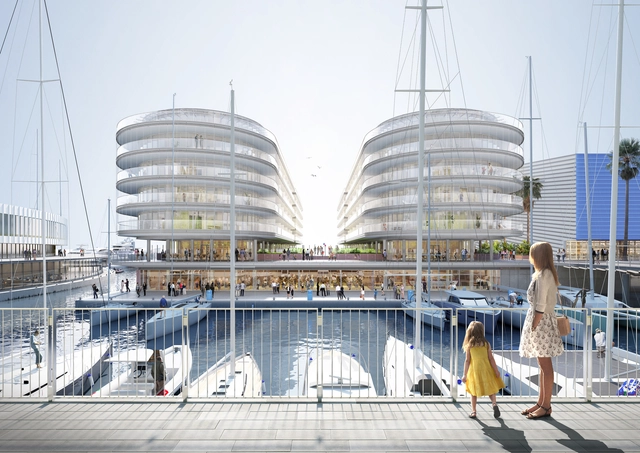
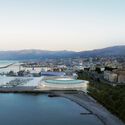
First drafted by Renzo Piano and developed by RPBW and OBR, the Waterfront di Levante is a project that aims to transform what was previously the back of a port into a new urban front on the sea. The development is planned to become a new landmark on the seafront of Genoa, Italy, by bringing new urban and port functions, both public and private, to an underutilized area. By controlling the built-to-open area ratio, it also seeks to enhance the connection between the city and the sea. The project introduces functions such as the new Urban Park, a new dock, residences, offices, student housing, retail facilities, apart-hotels, and a new sports hall.

Renzo Piano’s Urban Regeneration Project Transforms Genoa’s Seafront - Image 1 of 4Renzo Piano’s Urban Regeneration Project Transforms Genoa’s Seafront - Image 2 of 4Renzo Piano’s Urban Regeneration Project Transforms Genoa’s Seafront - Image 3 of 4Renzo Piano’s Urban Regeneration Project Transforms Genoa’s Seafront - Image 4 of 4Renzo Piano’s Urban Regeneration Project Transforms Genoa’s Seafront - More Images+ 7

Rome to Undergo an Ecological Transition by 2050 Through an Initiative Led by Stefano Boeri

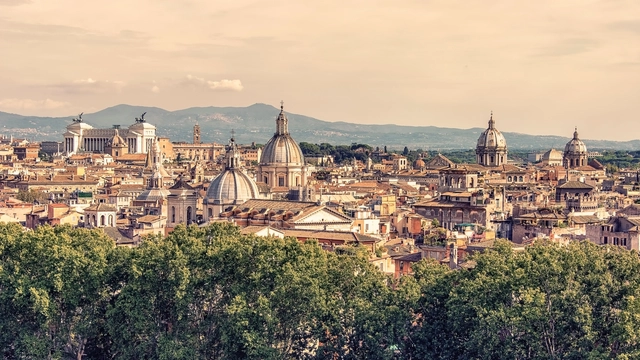
In line with the United Nations agenda of climate neutrality by 2050, the Rome City Council has announced the establishment of a Laboratory titled “Laboratorio Roma050 – il Futuro della Metropoli Mondo", a project proposed and led by Italian architect Stefano Boeri, which aims to draw up an ecological vision for Rome in 2050. The urban regeneration project consists of 12 young architects and urban planners under the age of 35, along with 4 renowned architects as mentors, who collectively have specific experience in terms of studies and research regarding the Italian capital.

Rome to Undergo an Ecological Transition by 2050 Through an Initiative Led by Stefano Boeri - Image 1 of 4Rome to Undergo an Ecological Transition by 2050 Through an Initiative Led by Stefano Boeri - Image 2 of 4Rome to Undergo an Ecological Transition by 2050 Through an Initiative Led by Stefano Boeri - Image 3 of 4Rome to Undergo an Ecological Transition by 2050 Through an Initiative Led by Stefano Boeri - Image 4 of 4Rome to Undergo an Ecological Transition by 2050 Through an Initiative Led by Stefano Boeri - More Images

Subscriber Access

5 Regenerative Strategies to Activate the Dead Edges in our Cities Post-Pandemic

As the city continues to evolve and transform, dead edges in the cityscape begin to emerge, subsequently reducing the level of activity in our built environment. These 'dead edges' refer to the areas that lack active engagement, they remain empty and deprived of people, since they no longer present themselves as useful or appealing. As the Covid-19 pandemic draws to an ultimate close, the first issue we may face post-pandemic is to revive our urban environment. A kiss of life into a tired and outdated cityscape...

The focal element in creating an active and healthy urban environment is by increasing vitality through placemaking. Creating diverse and interesting places to reside, thrive, and work. Here are five regenerative strategies that animate the cityscape and ultimately produce resilient, attractive, and flexible environments.

5 Regenerative Strategies to Activate the Dead Edges in our Cities Post-Pandemic  - Image 1 of 45 Regenerative Strategies to Activate the Dead Edges in our Cities Post-Pandemic  - Image 2 of 45 Regenerative Strategies to Activate the Dead Edges in our Cities Post-Pandemic  - Image 3 of 45 Regenerative Strategies to Activate the Dead Edges in our Cities Post-Pandemic  - Image 4 of 45 Regenerative Strategies to Activate the Dead Edges in our Cities Post-Pandemic  - More Images+ 13

Brownfield Site Near Prague's Historic Centre to Be Redeveloped Into Dynamic Urban Hub

Brownfield Site Near Prague's Historic Centre to Be Redeveloped Into Dynamic Urban Hub - Featured Image
© UNIT Architekti, A69 – Architekti, Marko&Placemakers

Czech practices UNIT Architekti, A69 - Architekti, and British firm Marko & Placemakers propose transforming the largest brownfield site neighbouring Prague's historic city centre into a dynamic urban hub. The masterplan, selected within a 2-stage international competition comprising 57 entries, envisions "a multifunctional urban framework" that mediates the infrastructural complexity of the site, establishing a new identity for the area.

Brownfield Site Near Prague's Historic Centre to Be Redeveloped Into Dynamic Urban Hub - Imagen 1 de 4Brownfield Site Near Prague's Historic Centre to Be Redeveloped Into Dynamic Urban Hub - Imagen 2 de 4Brownfield Site Near Prague's Historic Centre to Be Redeveloped Into Dynamic Urban Hub - Imagen 3 de 4Brownfield Site Near Prague's Historic Centre to Be Redeveloped Into Dynamic Urban Hub - Imagen 4 de 4Brownfield Site Near Prague's Historic Centre to Be Redeveloped Into Dynamic Urban Hub - More Images+ 6

Subscriber Access

A Reflection on Prostitution and Spatial Segregation in Cities

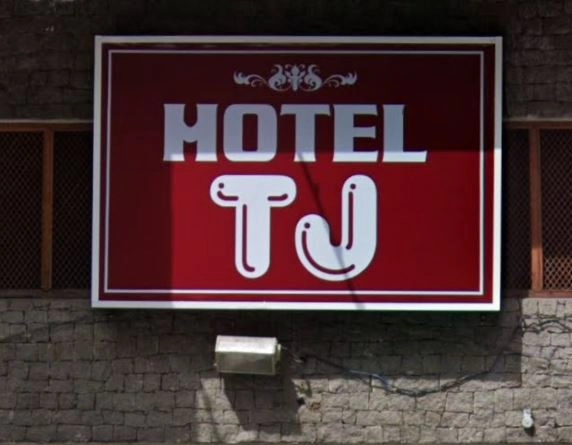
Sex Day is an unofficial holiday created by marketers celebrated on September 6th in Brazil, highlighting one of the greatest taboos in modern society: sexuality. From an architectural and urban point of view, the immorality associated with sexual activities, especially in exchange for payment, deeply impacts our society and also affects the territory.

While sometimes considered morally wrong, sinful, forbidden, and impure, sex, sexuality, and pleasure are all inherent to human physiology. Prostitution is sometimes referred to as "the world's oldest profession," playing a fundamental role in our societies, as well as in our territory, in the spatial organization and dynamics of cities. This practice is at the margins of modern society and therefore has ended up occupying segregated spaces in the cities.
Foster + Partners Designs Mixed-Use Masterplan for Industrial Site in Chile

Foster + Partners Designs Mixed-Use Masterplan for Industrial Site in Chile - Featured Image
Ground level of the residential development. The incredibly rich mix of uses at ground level with a variety of retail and social spaces tie the residences with the rest of the masterplan, creating a complete ensemble that is integrated at every level.. Image © Foster + Partners

Foster + Partners revealed its design for a masterplan focusing on adaptive reuse and programmatic diversity meant to regenerate the site of a mid-century factory in the heart of Santiago. The practice's first project in Chile proposes the refurbishment of the existing factory building, La Fabrica, while adding a residential development on the adjacent site and introducing timber as a sustainable building material for the extensions.

Foster + Partners Designs Mixed-Use Masterplan for Industrial Site in Chile - Image 1 of 4Foster + Partners Designs Mixed-Use Masterplan for Industrial Site in Chile - Image 2 of 4Foster + Partners Designs Mixed-Use Masterplan for Industrial Site in Chile - Image 3 of 4Foster + Partners Designs Mixed-Use Masterplan for Industrial Site in Chile - Image 4 of 4Foster + Partners Designs Mixed-Use Masterplan for Industrial Site in Chile - More Images+ 1

Planning Consent Granted for OMA/ Reinier De Graaf's Masterplan For Morden Wharf in London

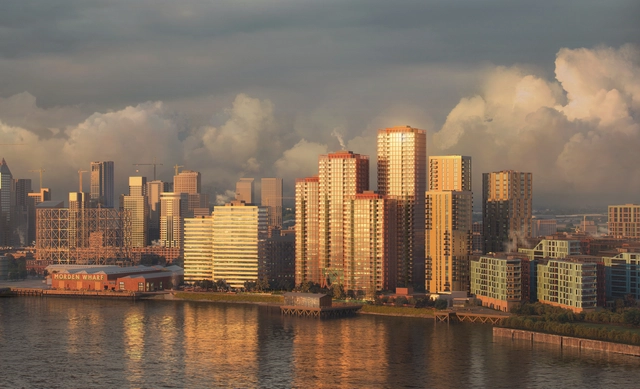
OMA’s mixed-use development for Morden Wharf has just been granted planning consent from the Royal Borough of Greenwich’s Planning Committee. The scheme created for developer U+I is located on a 2.4-hectare brownfield site, with an industrial past, on London’s Greenwich Peninsula facing the historic Greenwich and the millennial O2 Arena.

Planning Consent Granted for OMA/ Reinier De Graaf's Masterplan For Morden Wharf in London  - Imagen 1 de 4Planning Consent Granted for OMA/ Reinier De Graaf's Masterplan For Morden Wharf in London  - Imagen 2 de 4Planning Consent Granted for OMA/ Reinier De Graaf's Masterplan For Morden Wharf in London  - Imagen 3 de 4Planning Consent Granted for OMA/ Reinier De Graaf's Masterplan For Morden Wharf in London  - Imagen 4 de 4Planning Consent Granted for OMA/ Reinier De Graaf's Masterplan For Morden Wharf in London  - More Images+ 6

Subscriber Access

Witnessing the Growth of Xiangshan Campus of China Academy of Art: 2007 vs 2021

The Xiangshan campus of China Academy of Art was designed by the recipient of the 2012 Pritzker Architecture Prize, Shu Wang and Wenyu Lu from Amateur Architecture Studio. The studio was responsible for the overall project completion from master planning to architectural design and landscape design. On the north side of Xiangshan is the first phase of the campus. It was designed in 2001 and completed in 2004. It is a complex of ten buildings and two bridges, with a construction area of about 70,000 square meters. The second phase of the campus is located on the south side of Xiangshan, and it was designed in 2004 and completed in 2007. It consists of ten large buildings and two small buildings with a construction area of nearly 80,000 square meters.

The construction period of the two phases was 14 months each. A large number of craftmanship during the construction has produced many problems that could only be solved on-site, therefore the site was repeatedly touched and shaped by countless hands. In 2007, the photographer Iwan Baan recorded the campus after completion. In 2021, photographer Sai Zhao used the lens of original focal length to take pictures of the campus at the same location. Over the course of more than ten years, green plants have covered and sheltered the structure, and the building now has its own life.

Adjaye Associates and Studio Zewde to Design Redevelopment of Kingsboro Psychiatric Center in Brooklyn

New York Governor Andrew Cuomo has announced that Adjaye Associates and Studio Zewde's proposals have been selected to redevelop the unoccupied part of the Kingsboro Psychiatric Center campus in the East Flatbush section of Brooklyn. The $400 million project is part of the $1.4 Billion Vital Brooklyn Initiative, and will transform 7.2 abandoned acres in central Brooklyn into an ecological development with residential and commercial facilities.

Adjaye Associates and Studio Zewde to Design Redevelopment of Kingsboro Psychiatric Center in Brooklyn - Image 1 of 4Adjaye Associates and Studio Zewde to Design Redevelopment of Kingsboro Psychiatric Center in Brooklyn - Image 2 of 4Adjaye Associates and Studio Zewde to Design Redevelopment of Kingsboro Psychiatric Center in Brooklyn - Image 3 of 4Adjaye Associates and Studio Zewde to Design Redevelopment of Kingsboro Psychiatric Center in Brooklyn - Featured ImageAdjaye Associates and Studio Zewde to Design Redevelopment of Kingsboro Psychiatric Center in Brooklyn - More Images

Studio-MLA Will Lead a Major Riverfront Development in Riverside, California

Following a lengthy search, the California city of Riverside and its Parks, Recreation, and Community Services Department have selected Studio-MLA as the lead designer of the River-Side Gateway Project Suite, a string of nine sites along a seven-mile stretch of the Santa Ana River. Funded by the California Coastal Conservancy, the search committee sought a design team that could best revitalize the open spaces and trails along the northern edge of Riverside, the largest city in the Inland Empire region of California with a population of over 300,000.

Subscriber Access

A Transformation in Pacoima, Los Angeles, Reveals the Potential of the City’s Overlooked Alleys

A Transformation in Pacoima, Los Angeles, Reveals the Potential of the City’s Overlooked Alleys - Featured Image
Courtesy of Trust for Public Land

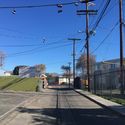
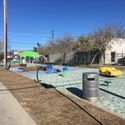
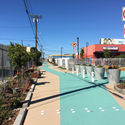
In a piece, originally published on Metropolis, author Lauren Gallow highlights an urban transformation in California, led by a group of local organizations and designers. The project "replaces a previously hazardous alley with play areas, public art, and native plantings", in order to reveal the untapped potential of the overlooked public realm.

A Transformation in Pacoima, Los Angeles, Reveals the Potential of the City’s Overlooked Alleys - Imagen 1 de 4A Transformation in Pacoima, Los Angeles, Reveals the Potential of the City’s Overlooked Alleys - Imagen 2 de 4A Transformation in Pacoima, Los Angeles, Reveals the Potential of the City’s Overlooked Alleys - Imagen 3 de 4A Transformation in Pacoima, Los Angeles, Reveals the Potential of the City’s Overlooked Alleys - Imagen 4 de 4A Transformation in Pacoima, Los Angeles, Reveals the Potential of the City’s Overlooked Alleys - More Images+ 1

Subscriber Access

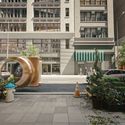
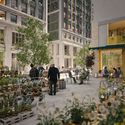
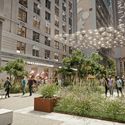
ODA Imagines the Future of the Streets of New York, Introducing Public/Private Spaces and a New Pedestrian Experience

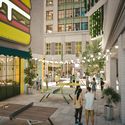
ODA has just launched its latest project, an urban vision for the future of the streets of New York. The project titled Beyond the street- Reimagining the flower district proposes to transform a city block from the outside in, altering the pedestrian experience and introducing new zoning changes that would give landowners air rights or tax credits in exchange for handing over their inner courtyards to be transformed into public/private spaces.

ArchDaily had the chance to talk with Eran Chen, founding principal and executive director of ODA, about the firm’s very special proposal that seeks to improve our urban environment. Check the interview and watch ODA’s explanatory movie.

ODA Imagines the Future of the Streets of New York, Introducing Public/Private Spaces and a New Pedestrian Experience - Image 1 of 4ODA Imagines the Future of the Streets of New York, Introducing Public/Private Spaces and a New Pedestrian Experience - Image 2 of 4ODA Imagines the Future of the Streets of New York, Introducing Public/Private Spaces and a New Pedestrian Experience - Image 3 of 4ODA Imagines the Future of the Streets of New York, Introducing Public/Private Spaces and a New Pedestrian Experience - Image 4 of 4ODA Imagines the Future of the Streets of New York, Introducing Public/Private Spaces and a New Pedestrian Experience - More Images+ 28

Subscriber Access

“It's All About Continuing Our Cultures": In Conversation With Wang Shu On Designing Chinese Cities For Humanity

People are the purpose and scale of the city. What does a people-oriented city look like? On April 8, 2021, sponsored by "LIFE WEEK ", the first Sanlian “City for Humanity Award” Ceremony was held in Chengdu. It takes "Rebuilding Connections" as its first theme, and hopes to promote a discussion on social values and humanistic care in Chinese cities through a professional and communicative approach, such as awards at this special moment after the epidemic.

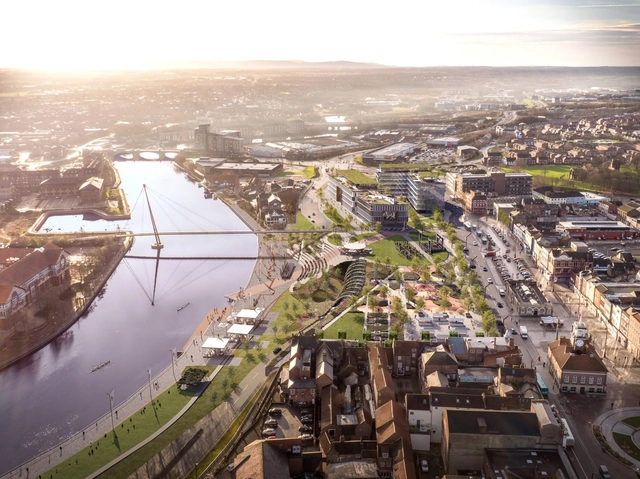
Stockton: High Street To Be Demolished to Make Way for Riverside Park

An extensive urban regeneration project is slated to take place in the town of Stockton in the United Kingdom. A 37-million-pound project, the proposal - drawn up by Ryder Architecture and backed by the Stockton Borough Council - will demolish half the high street in Stockton’s town centre and replace it with a riverside park.

Stockton: High Street To Be Demolished to Make Way for Riverside Park  - Imagem 1 de 4Stockton: High Street To Be Demolished to Make Way for Riverside Park  - Imagem 2 de 4Stockton: High Street To Be Demolished to Make Way for Riverside Park  - Imagem 3 de 4Stockton: High Street To Be Demolished to Make Way for Riverside Park  - Imagem 4 de 4Stockton: High Street To Be Demolished to Make Way for Riverside Park  - More Images+ 3