1. ArchDaily
  2. Tokyo

Tokyo: The Latest Architecture and News

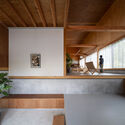
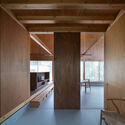
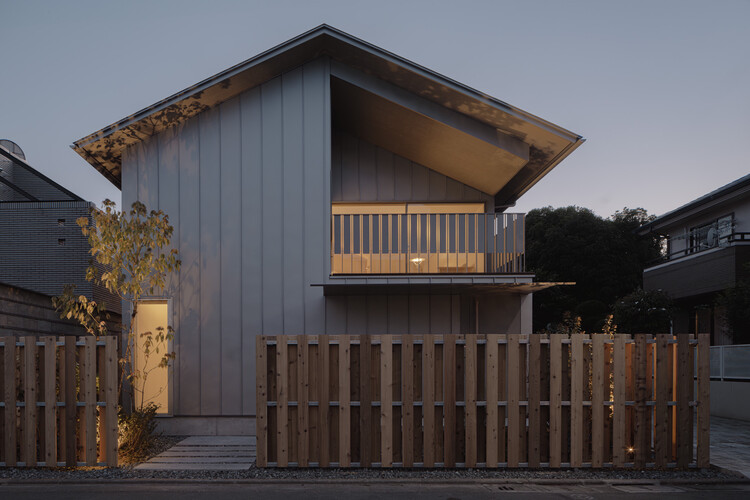
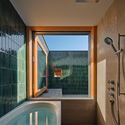
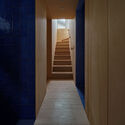
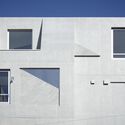
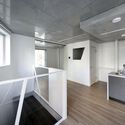
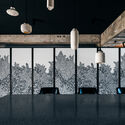
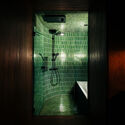
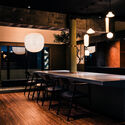
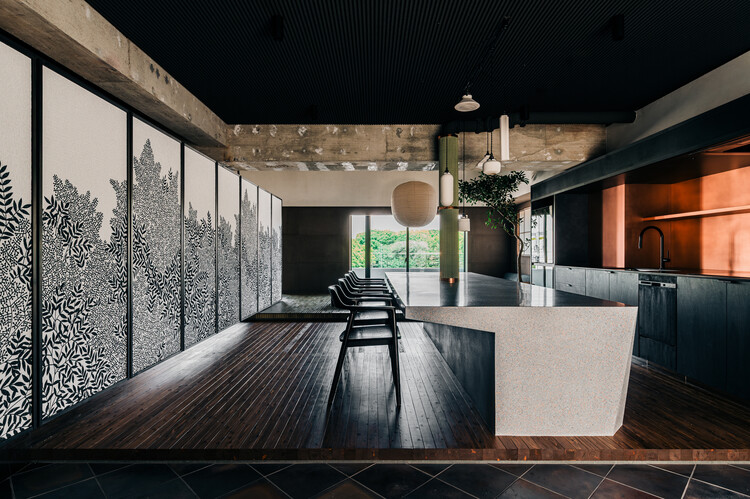
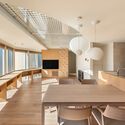
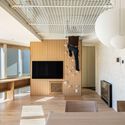
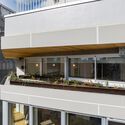
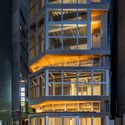
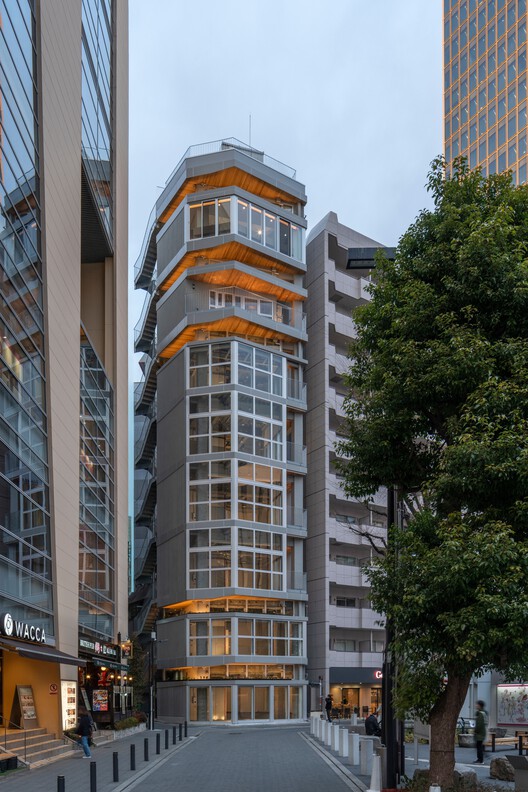
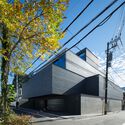
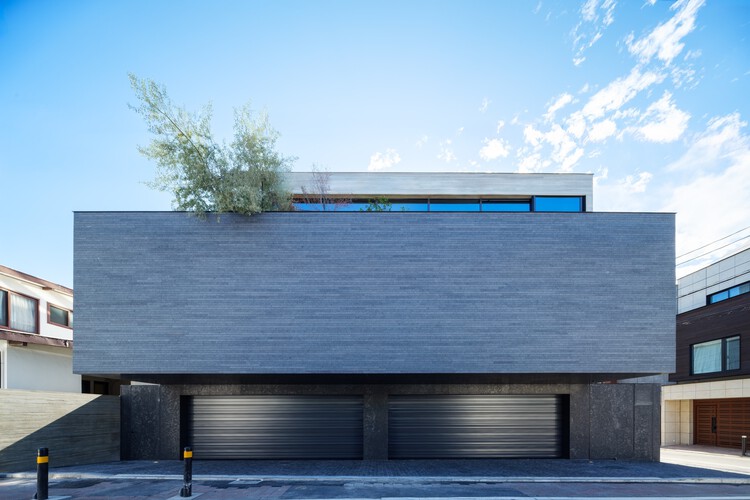
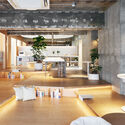
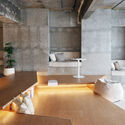
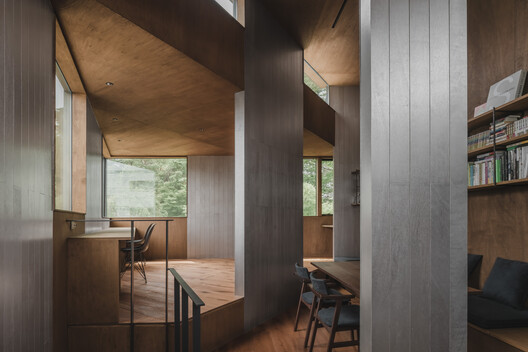
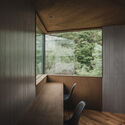
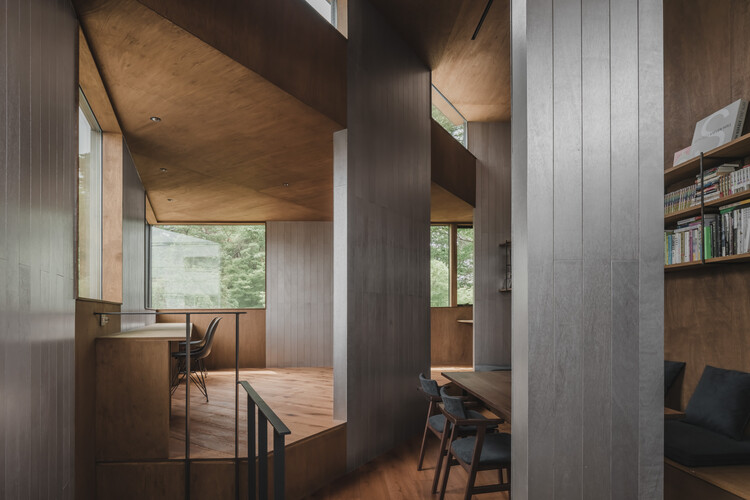
House of Wall Forest / IGArchitects

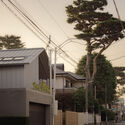
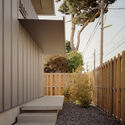
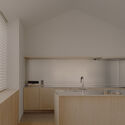
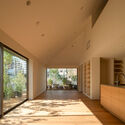
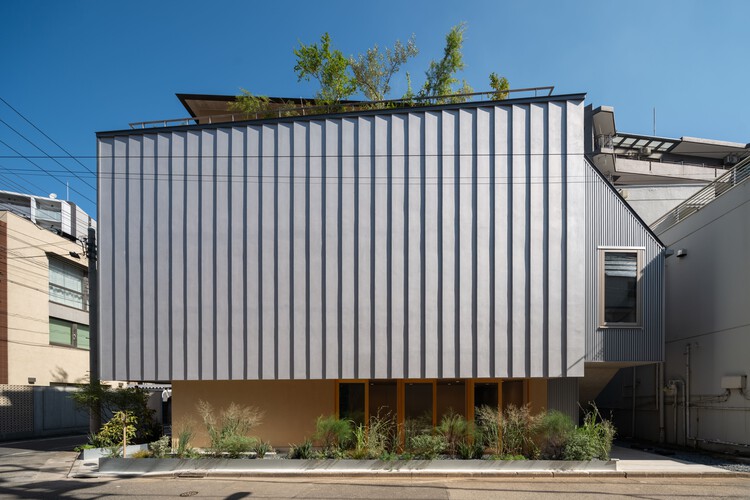
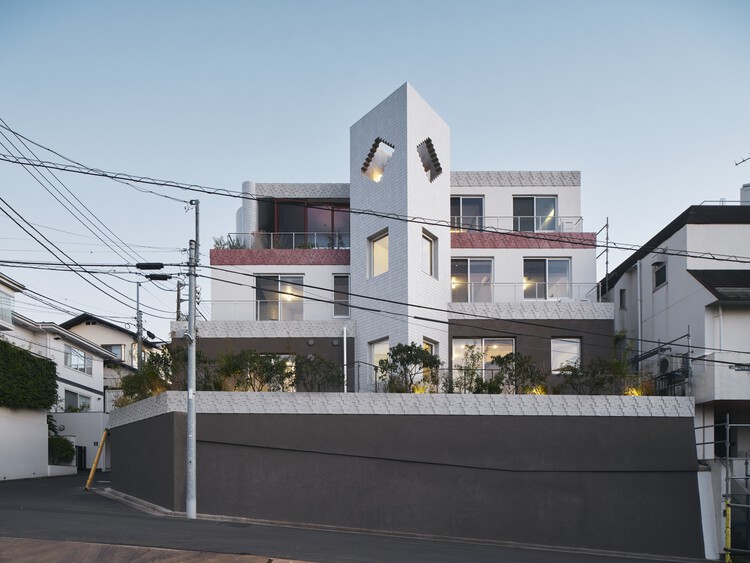
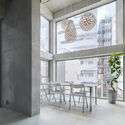
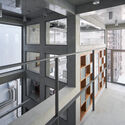
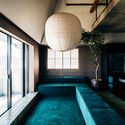
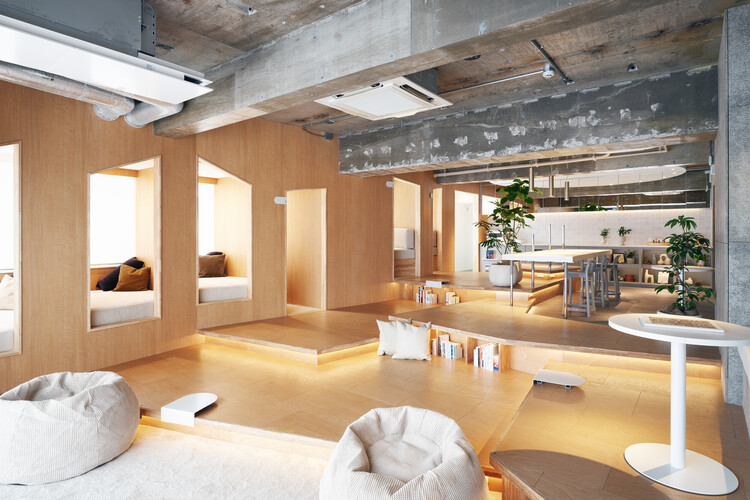
House of Wall Forest / IGArchitects - Interior Photography, HousesHouse of Wall Forest / IGArchitects - Interior Photography, HousesHouse of Wall Forest / IGArchitects - Interior Photography, HousesHouse of Wall Forest / IGArchitects - Exterior Photography, HousesHouse of Wall Forest / IGArchitects - More Images+ 23

Tokyo, Japan
  • Architects: IGArchitects
  • Area Area of this architecture project Area:  79
  • Year Completion year of this architecture project Year:  2026

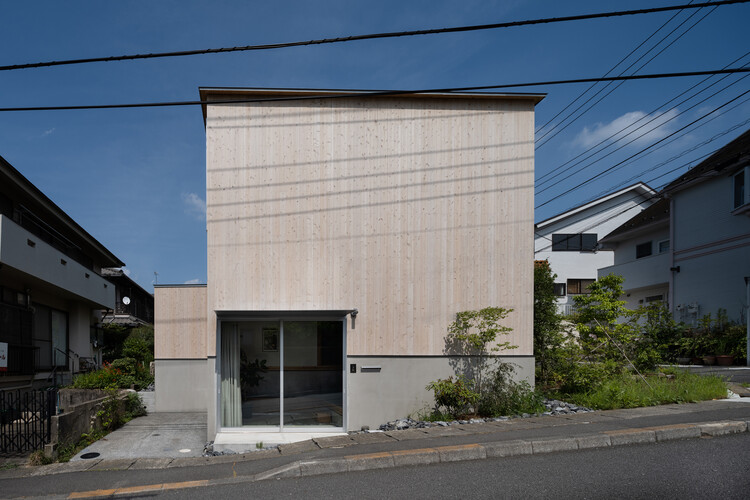
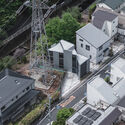
House in Hino / Shigeo Takizawa Architects

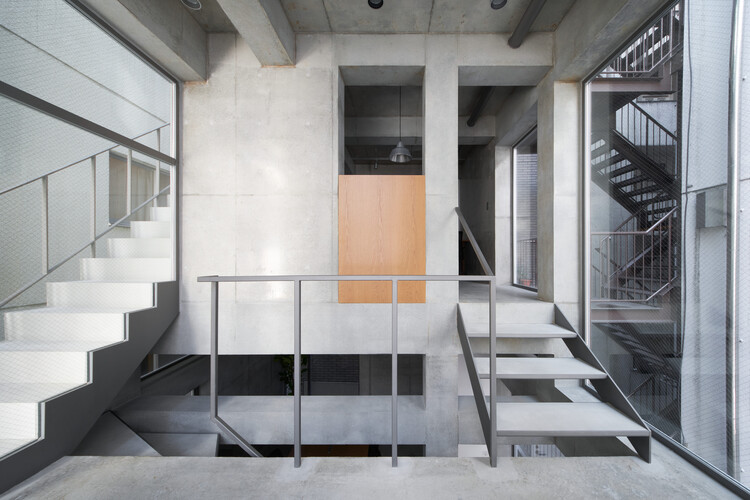
House in Hino / Shigeo Takizawa Architects - Exterior Photography, HousesHouse in Hino / Shigeo Takizawa Architects - Interior Photography, Houses, Stairs, Beam, HandrailHouse in Hino / Shigeo Takizawa Architects - Interior Photography, Houses, Kitchen, BeamHouse in Hino / Shigeo Takizawa Architects - HousesHouse in Hino / Shigeo Takizawa Architects - More Images+ 21

Tokyo, Japan
  • Area Area of this architecture project Area:  102
  • Year Completion year of this architecture project Year:  2025
  • Manufacturers Brands with products used in this architecture project
    Manufacturers:  Création Baumann, Forbo, KYOEI LUMBER INC., MAX KENZO ROOFING, Osmo

Yayoi Kusama, Artist of Dots, Repetition and Infinity, Dies at 97

Audio available

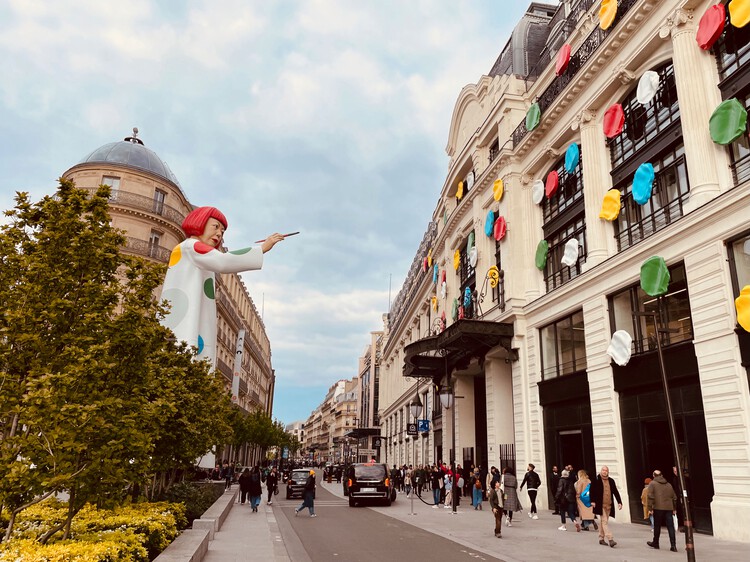
Japanese artist Yayoi Kusama, whose seven-decade career encompassed painting, sculpture, installation, performance, literature and film, has died at the age of 97. Kusama died at a hospital in Tokyo on August 14, 2026, according to a statement from Yayoi Kusama Inc. and Yayoi Kusama Studio Inc. Known internationally for her polka dots, pumpkins and Infinity Mirror Rooms, Kusama developed a distinctive artistic language around repetition, infinity, self-obliteration and the relationship between the individual and the world.

Yayoi Kusama, Artist of Dots, Repetition and Infinity, Dies at 97 - Image 1 of 4Yayoi Kusama, Artist of Dots, Repetition and Infinity, Dies at 97 - Image 2 of 4Yayoi Kusama, Artist of Dots, Repetition and Infinity, Dies at 97 - Image 3 of 4Yayoi Kusama, Artist of Dots, Repetition and Infinity, Dies at 97 - Image 4 of 4Yayoi Kusama, Artist of Dots, Repetition and Infinity, Dies at 97 - More Images+ 1

The Public Kitchen: How Asian Markets Turn Eating Into Civic Life

Subscriber Access | 
Audio available

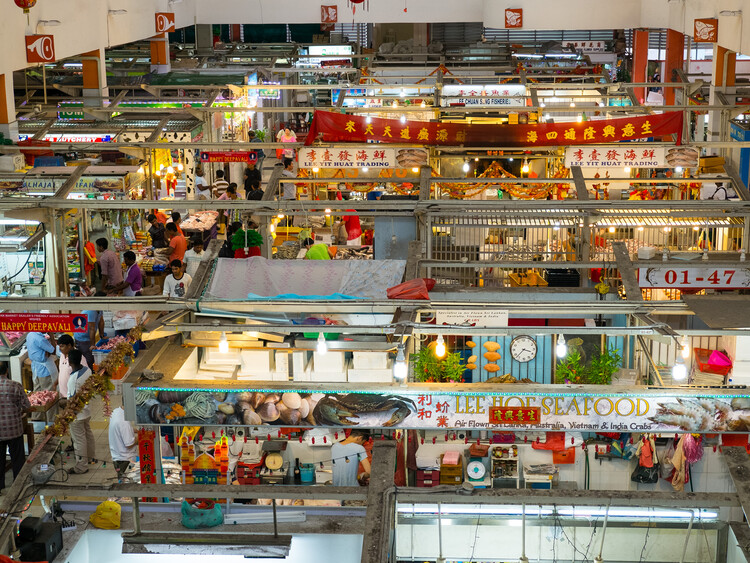
In many Asian cities, eating has never belonged entirely to the private home. It spills into markets, hawker centers, street stalls, and wholesale districts embedded within larger buildings or areas. These are places where the city exchanges information and watches other people pass through. They are not restaurants in the conventional sense, nor are they simply markets. In some way, their vibrancy and usage reflect the society's conditions at that moment. They are public kitchens: shared infrastructures where domestic routines are partially transferred into collective space.

Hong Kong's Municipal Services Buildings and curbside dining are where food is understood not only as culture, but as urban organization. The cooked-food center in the city folds eating into a larger civic machine of wet markets, libraries, and sports halls. The dai pai dong and street-side table, meanwhile, transform the curb into a temporary dining room. Looking beyond Hong Kong, similar questions emerge across the region. How do cities make room for social eating? Where does cooking happen when domestic space is limited? What kind of architecture supports the mess and heat of everyday food?

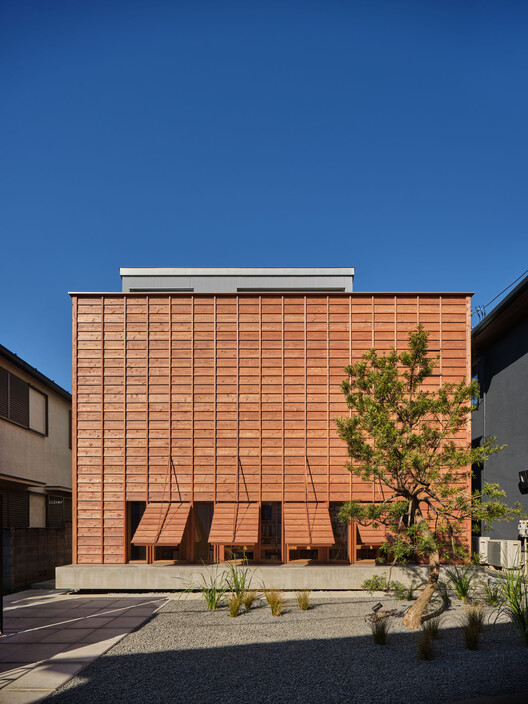
The Public Kitchen: How Asian Markets Turn Eating Into Civic Life - Image 1 of 4The Public Kitchen: How Asian Markets Turn Eating Into Civic Life - Image 2 of 4The Public Kitchen: How Asian Markets Turn Eating Into Civic Life - Image 3 of 4The Public Kitchen: How Asian Markets Turn Eating Into Civic Life - Image 4 of 4The Public Kitchen: How Asian Markets Turn Eating Into Civic Life - More Images+ 12

House in Kinuta / KENTA HIRAYAMA ARCHITECT & ASSOCIATES

House in Kinuta /  KENTA HIRAYAMA ARCHITECT & ASSOCIATES - HousesHouse in Kinuta /  KENTA HIRAYAMA ARCHITECT & ASSOCIATES - HousesHouse in Kinuta /  KENTA HIRAYAMA ARCHITECT & ASSOCIATES - Interior Photography, Houses, Kitchen, CountertopHouse in Kinuta /  KENTA HIRAYAMA ARCHITECT & ASSOCIATES - Interior Photography, Houses, ChairHouse in Kinuta /  KENTA HIRAYAMA ARCHITECT & ASSOCIATES - More Images+ 28

Tokyo, Japan

Ukigumo - Floating Clouds Residence / Ukei Shimada Architects

Ukigumo - Floating Clouds Residence / Ukei Shimada Architects - Exterior Photography, HousesUkigumo - Floating Clouds Residence / Ukei Shimada Architects - Interior Photography, HousesUkigumo - Floating Clouds Residence / Ukei Shimada Architects - Interior Photography, Houses, Bathroom, BathtubUkigumo - Floating Clouds Residence / Ukei Shimada Architects - HousesUkigumo - Floating Clouds Residence / Ukei Shimada Architects - More Images+ 38

Tokyo, Japan
  • Area Area of this architecture project Area:  112
  • Year Completion year of this architecture project Year:  2025
  • Manufacturers Brands with products used in this architecture project
    Manufacturers:  Bosch, Delta Faucet, Koizumi Lighting Co. , LIXIL , Zucchetti

Shin Nakano Residence / Ryuichi Sasaki + Sasaki Architecture

Shin Nakano Residence / Ryuichi Sasaki + Sasaki Architecture - Exterior Photography, ApartmentsShin Nakano Residence / Ryuichi Sasaki + Sasaki Architecture - Interior Photography, Apartments, KitchenShin Nakano Residence / Ryuichi Sasaki + Sasaki Architecture - ApartmentsShin Nakano Residence / Ryuichi Sasaki + Sasaki Architecture - Interior Photography, Apartments, Bedroom, Lighting, BedShin Nakano Residence / Ryuichi Sasaki + Sasaki Architecture - More Images+ 20

Tokyo, Japan

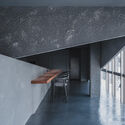
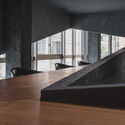

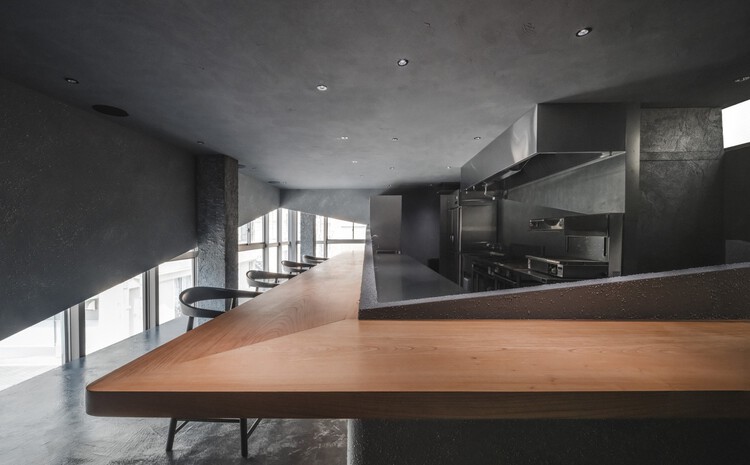
Entwined Wall Residence / IGArchitects

Entwined Wall Residence / IGArchitects - Restaurant & Bar InteriorsEntwined Wall Residence / IGArchitects - Interior Photography, Restaurant & Bar Interiors, KitchenEntwined Wall Residence / IGArchitects - Interior Photography, Restaurant & Bar Interiors, KitchenEntwined Wall Residence / IGArchitects - Interior Photography, Restaurant & Bar InteriorsEntwined Wall Residence / IGArchitects - More Images+ 13

  • Architects: IGArchitects
  • Area Area of this architecture project Area:  66
  • Year Completion year of this architecture project Year:  2025

Machida Station Area Community Hub “Hatmachida” / Nikken Sekkei

Machida Station Area Community Hub “Hatmachida” / Nikken Sekkei - Exterior Photography, OfficesMachida Station Area Community Hub “Hatmachida” / Nikken Sekkei - OfficesMachida Station Area Community Hub “Hatmachida” / Nikken Sekkei - Interior Photography, OfficesMachida Station Area Community Hub “Hatmachida” / Nikken Sekkei - OfficesMachida Station Area Community Hub “Hatmachida” / Nikken Sekkei - More Images+ 21

  • Architects: Nikken Sekkei
  • Area Area of this architecture project Area:  22
  • Year Completion year of this architecture project Year:  2025

Tokyo Ballet House / Kenta SANO & Associates, Architects

Tokyo Ballet House / Kenta SANO & Associates, Architects - Exterior Photography, HousesTokyo Ballet House / Kenta SANO & Associates, Architects - Exterior Photography, HousesTokyo Ballet House / Kenta SANO & Associates, Architects - HousesTokyo Ballet House / Kenta SANO & Associates, Architects - Interior Photography, Houses, Kitchen, DoorTokyo Ballet House / Kenta SANO & Associates, Architects - More Images+ 21

Apartment in Uehara / ULTRA STUDIO

Apartment in Uehara / ULTRA STUDIO - ApartmentsApartment in Uehara / ULTRA STUDIO - Interior Photography, Apartments, Kitchen, LightingApartment in Uehara / ULTRA STUDIO - Interior Photography, ApartmentsApartment in Uehara / ULTRA STUDIO - Interior Photography, Apartments, BathroomApartment in Uehara / ULTRA STUDIO - More Images+ 32

Tokyo, Japan
  • Architects: ULTRA STUDIO
  • Area Area of this architecture project Area:  899
  • Year Completion year of this architecture project Year:  2025

Koenji Office Building / SO&CO.

Koenji Office Building / SO&CO. - Interior Photography, OfficesKoenji Office Building / SO&CO. - Interior Photography, Offices, Stairs, LightingKoenji Office Building / SO&CO. - Interior Photography, OfficesKoenji Office Building / SO&CO. - OfficesKoenji Office Building / SO&CO. - More Images+ 25

Tokyo, Japan
  • Architects: SO&CO.
  • Area Area of this architecture project Area:  50
  • Year Completion year of this architecture project Year:  2025

Drifting - Fusuma-e House and Studio / knof

Drifting - Fusuma-e House and Studio / knof - Interior Photography, Apartment Interiors, LightingDrifting - Fusuma-e House and Studio / knof - Interior Photography, Apartment InteriorsDrifting - Fusuma-e House and Studio / knof - Interior Photography, Apartment Interiors, BathroomDrifting - Fusuma-e House and Studio / knof - Interior Photography, Apartment Interiors, LightingDrifting - Fusuma-e House and Studio / knof - More Images+ 24

  • Architects: knof
  • Area Area of this architecture project Area:  91
  • Year Completion year of this architecture project Year:  2026
  • Manufacturers Brands with products used in this architecture project
    Manufacturers:  Maruni

Clerestory Garden at Naka-Ikebukuro Park / KEY OPERATION INC. / ARCHITECTS

Clerestory Garden at Naka-Ikebukuro Park / KEY OPERATION INC. / ARCHITECTS - Interior Photography, Commercial Architecture, ChairClerestory Garden at Naka-Ikebukuro Park / KEY OPERATION INC. / ARCHITECTS - Interior Photography, Commercial Architecture, LightingClerestory Garden at Naka-Ikebukuro Park / KEY OPERATION INC. / ARCHITECTS - Commercial ArchitectureClerestory Garden at Naka-Ikebukuro Park / KEY OPERATION INC. / ARCHITECTS - Interior Photography, Commercial Architecture, BalconyClerestory Garden at Naka-Ikebukuro Park / KEY OPERATION INC. / ARCHITECTS - More Images+ 12

Eternity House / APOLLO Architects & Associates

Eternity House / APOLLO Architects & Associates - Interior Photography, Houses, CourtyardEternity House / APOLLO Architects & Associates - Interior Photography, Houses, Bedroom, Beam, StairsEternity House / APOLLO Architects & Associates - HousesEternity House / APOLLO Architects & Associates - Exterior Photography, HousesEternity House / APOLLO Architects & Associates - More Images+ 17

Tokyo, Japan

fuu Oimachi by LATIERRA / R/URBAN DESIGN OFFICE

fuu Oimachi by LATIERRA / R/URBAN DESIGN OFFICE - Interior Photography, Residential Interiors, Kitchen, Lighting, Chairfuu Oimachi by LATIERRA / R/URBAN DESIGN OFFICE - Interior Photography, Residential Interiors, Chairfuu Oimachi by LATIERRA / R/URBAN DESIGN OFFICE - Interior Photography, Residential Interiors, Lighting, Chairfuu Oimachi by LATIERRA / R/URBAN DESIGN OFFICE - Residential Interiorsfuu Oimachi by LATIERRA / R/URBAN DESIGN OFFICE - More Images+ 18

  • Area Area of this architecture project Area:  215
  • Year Completion year of this architecture project Year:  2026
  • Manufacturers Brands with products used in this architecture project
    Manufacturers:  ADVAN GROUP Co.,Ltd., BOARD CO.,LTD., Oshima Pros Co.,Ltd., Sangetsu Corporation

unravel Hair Salon / Atelier Write

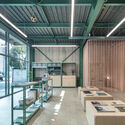
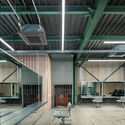
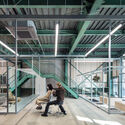
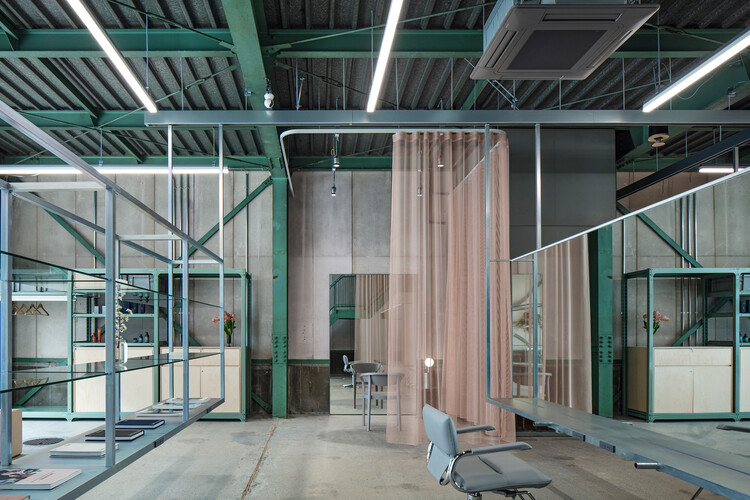
unravel Hair Salon / Atelier Write - Wellness Interiorsunravel Hair Salon / Atelier Write - Interior Photography, Wellness Interiorsunravel Hair Salon / Atelier Write - Interior Photography, Wellness Interiors, Kitchen, Beam, Lighting, Chairunravel Hair Salon / Atelier Write - Interior Photography, Wellness Interiors, Stairs, Beamunravel Hair Salon / Atelier Write - More Images+ 33

  • Architects: Atelier Write
  • Area Area of this architecture project Area:  375
  • Year Completion year of this architecture project Year:  2026
  • Manufacturers Brands with products used in this architecture project
    Manufacturers:  Chiyoda ute, Karimoku New Standard, Kvadrat, Monotaro, Tetsuya Japan

OMA / Shohei Shigematsu Completes First Public Project in Japan at Newly Renovated Edo-Tokyo Museum

Audio available

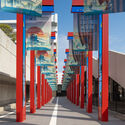
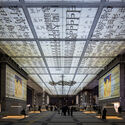
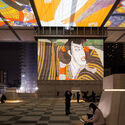
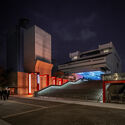
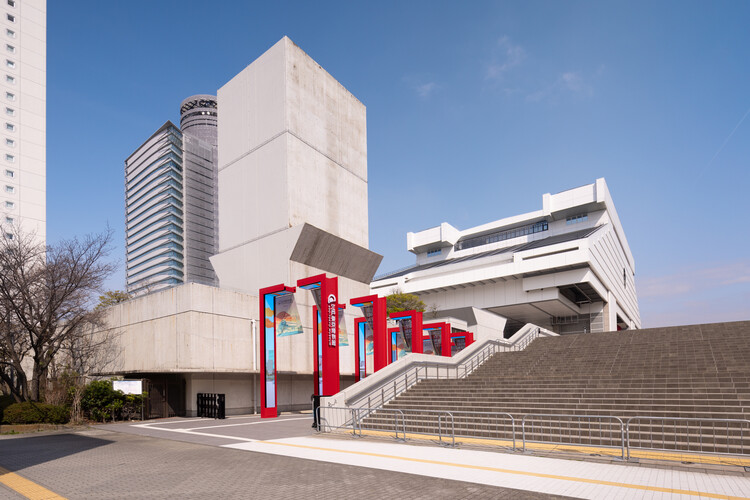
The Edo-Tokyo Museum has reopened to the public following a multi-year renovation, unveiling a series of scenographic interventions and installations designed by OMA under the direction of Shohei Shigematsu. Marking the firm's first public project in Japan, the commission forms part of the broader renewal of the museum's iconic building by Metabolist architect Kiyonori Kikutake. Originally opened in 1993 as the first museum dedicated to the history of Tokyo, the institution traces the city's evolution from the Edo period to the present day, and the new interventions aim to strengthen its relationship with contemporary audiences while preserving the identity of Kikutake's architecture.
OMA / Shohei Shigematsu Completes First Public Project in Japan at Newly Renovated Edo-Tokyo Museum - Image 1 of 4OMA / Shohei Shigematsu Completes First Public Project in Japan at Newly Renovated Edo-Tokyo Museum - Image 2 of 4OMA / Shohei Shigematsu Completes First Public Project in Japan at Newly Renovated Edo-Tokyo Museum - Image 3 of 4OMA / Shohei Shigematsu Completes First Public Project in Japan at Newly Renovated Edo-Tokyo Museum - Image 4 of 4OMA / Shohei Shigematsu Completes First Public Project in Japan at Newly Renovated Edo-Tokyo Museum - More Images+ 16