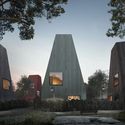
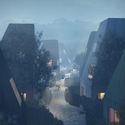
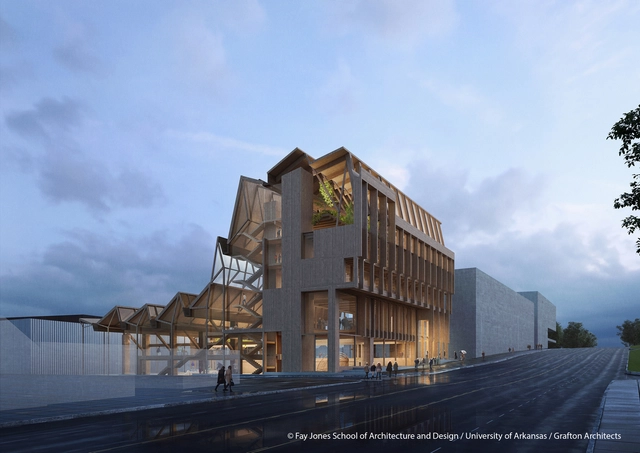
Courtesy of Fay Jones School of Architecture and Design, University of Arkansas / Grafton Architects
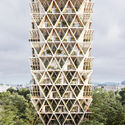
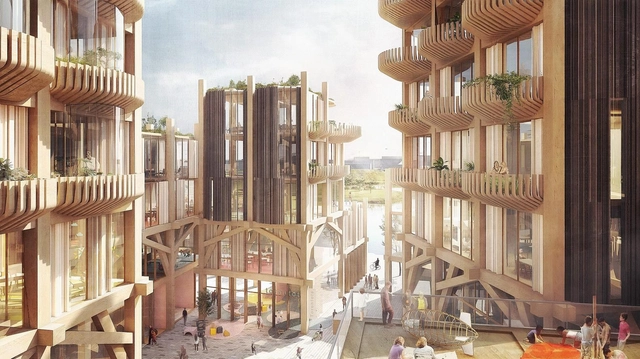
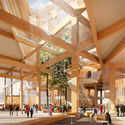
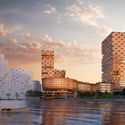
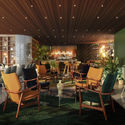
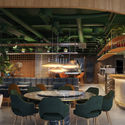
Grafton Architects was selected as the winning firm to design the Anthony Timberlands Center for Design and Materials Innovation at the University of Arkansas. In collaboration with Modus Studio for the planned campus design research center, the design on the project is scheduled to begin this summer.
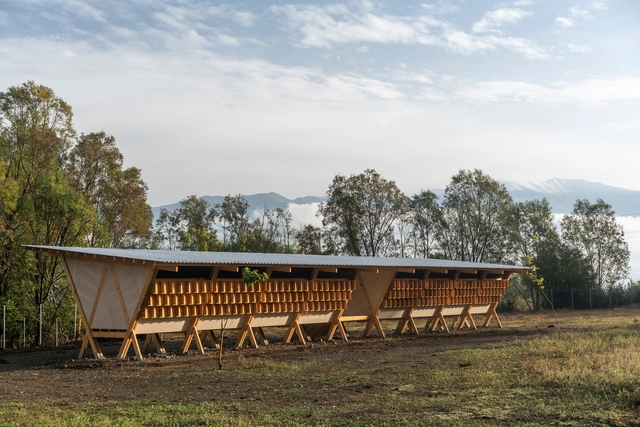
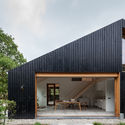
House of Chickens / SO? Architecture and Ideas. Image Alí Taptik
The barnyard typology is an endearing staple of rural architecture. Simple in construction, and traditionally shaped from necessity rather than aesthetic, barns have nonetheless continued to spark the imaginations of those seeking a contrast to the fast-paced, dense, globalized reality of urban life. They also spark the intrigue of designers. Whether it is refurbishing historic farms for modern use, or constructing an entirely new addition to the countryside, architects have drawn inspiration from the industrial origins of traditional barnyards to reinterpret elements such as modularity, timber expression, and refined ornamentation.
The history of timber construction stretches back as far as the Neolithic period, or potentially even earlier, when humans first began using wood to build shelters from the elements. The appearance of the first polished stone tools, such as knives and axes, then made wood handling more efficient and precise, increasing the thickness of wood sections and their resistance. Over the decades, the rustic appearance of these early constructions became increasingly orthogonal and clean, as a result of standardization, mass production, and the emergence of new styles and aesthetics.
Today we are experiencing another seminal moment within the evolution of timber. Nourished and strengthened by technological advances, new prefabrication systems, and a series of processes that increase its sustainability, safety, and efficiency, timber structures are popping up in the skylines of cities and in turn, is reconnecting our interior spaces with nature through the warmth, texture, and beauty of wood. Where will this path lead us? Below, we review 7 trends that suggest this progress is only set to continue, increasing both the capabilities and height of timber buildings in the years to come.
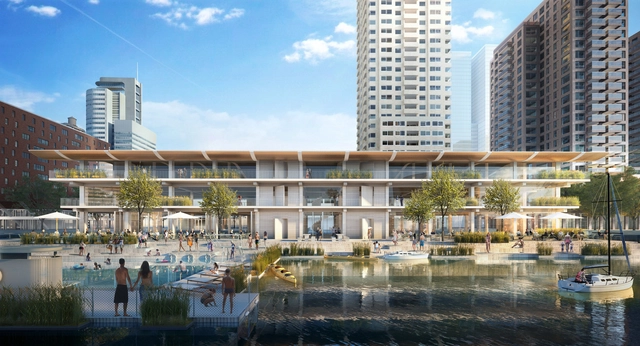
Powerhouse Company has revealed a new design for Floating Office Rotterdam (FOR), the headquarters of the Global Center on Adaptation (GCA). As the team states, construction will start this spring, and the all-timber project will be both energy-neutral and self-sufficient. The GCA will be housed in the Rijnhaven in Rotterdam for a period of 5 to 10 years.
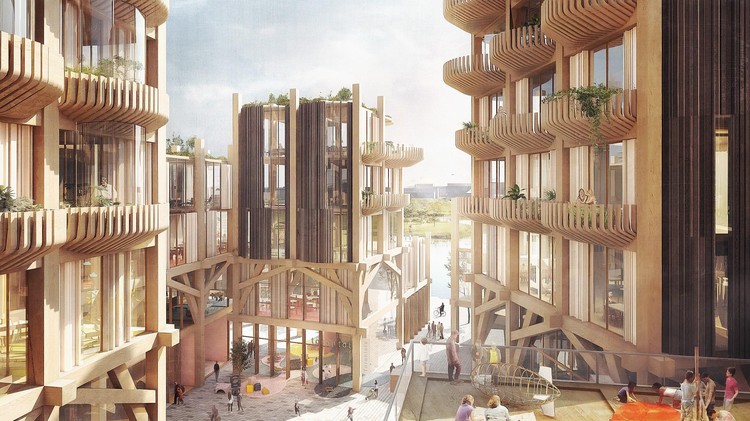
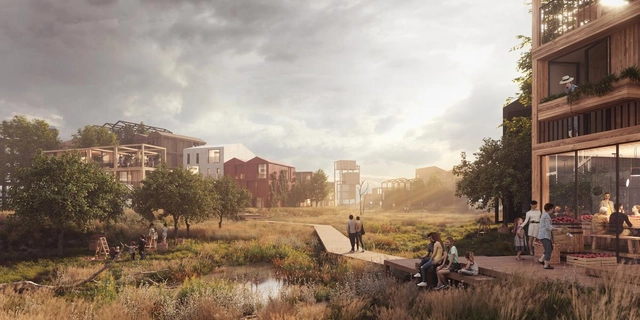
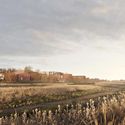
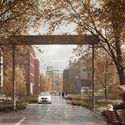
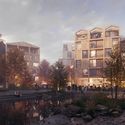
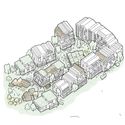
Henning Larsen has created a proposal for Copenhagen’s first all timber neighborhood. Made for Fælledby, the plan includes 40 percent undeveloped nature, aiming to illustrates how new developments can embrace environmentalist principles. The project would transform a former dumping ground site into a model for sustainable living, accommodate 7,000 residents in an entirely timber construction.
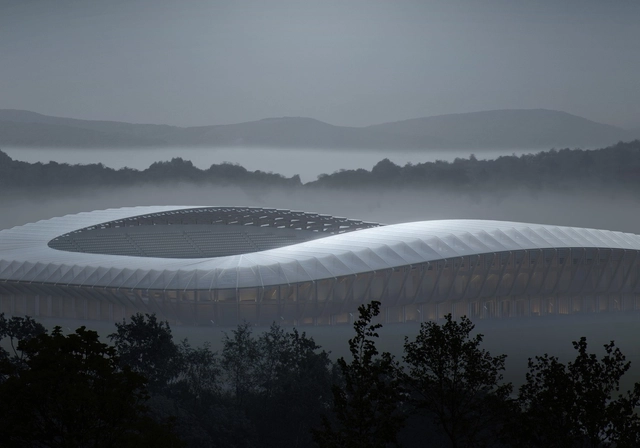
The world’s greenest football stadium, designed by Zaha Hadid Architects will be built in Gloucestershire, England after planning permissions were finally granted by the local council.
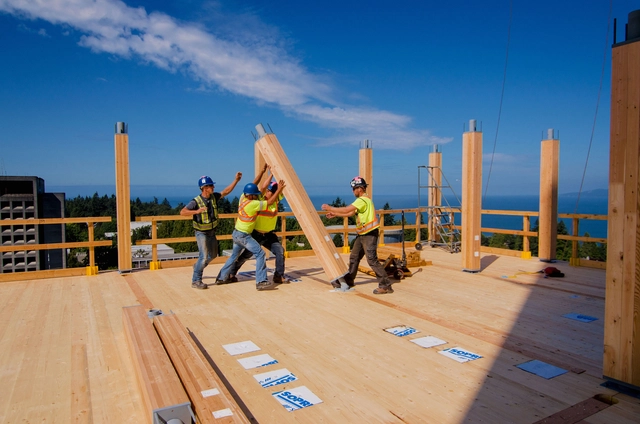
Glued Laminated Wood (Glulam) is a structural material manufactured through the union of individual wood segments. When glued with industrial adhesives (usually Melamine or Polyurethane resin adhesives), this type of wood is highly durable and moisture resistant, capable of generating large pieces and unique shapes.
The need to substantially reduce our impact on the planet must be translated into a significant change to our lifestyle and habits. One of these is to consume responsibly and consider that waste does not exist, but that all material can be transformed into something useful again following a circular ecological system.
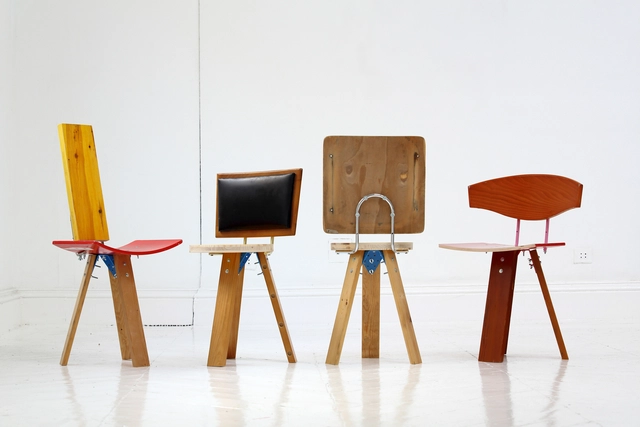
In his book Upcycling Wood, Reutilización creativa de la madera, the architect and artist Bruno Sève writes and edits a non-exhaustive guide of the uses and possibilities of recovered wood, as a framework for responsible reuse; from small scale, such as furniture or artists' canvases, to medium scale, with its use in interiors and facades. This book seeks to raise awareness among professionals and citizens in general through analysis of the life cycle, examples of uses and finishing processes, leading to an ecological and responsible framework. The book is illustrated by numerous design and architecture teams who follow the guidelines of ecological design with reclaimed wood.
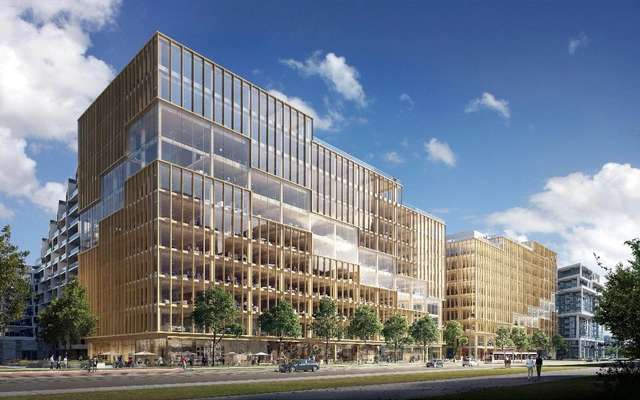
3XN has released details of its plans for T3 Bayside, the first office building in Toronto’s emerging Bayside community, and the tallest timber office building in North America. Located on the shores of Lake Ontario, the structure stands at 42 meters in height and serves as part of the 2,000-acre revitalization initiative to transform Toronto’s waterfront.
The scheme is designed to reflect and emphasize the emerging neighborhood in which it sits, intertwining principals of life, work, and play. A continuously-activated ground level is abundant with retail opportunities, bleeding into a central plaza, exhibition spaces, flexible office spaces, and coworking facilities.
https://www.archdaily.com/913650/3xn-designs-the-tallest-timber-office-building-in-north-americaNiall Patrick Walsh
The Odunpazari Modern Museum (OMM) by Kengo Kuma and Associates will open in June 2019, situated in Eskişehir, a university town in the northwest of Turkey. The OMM will feature an internationally significant collection of modern and contemporary art, showcased within a scheme designed by the architect behind the recently-completed V&A Dundee.
The 4,500-square-meter scheme is defined by a distinctive stacked timber design, drawing inspiration from Odunpazari’s traditional Ottoman wooden cantilevered houses that are synonymous with the district, and pays homage to the town’s history as a thriving wood market. Along with several other city museums in the surrounding area, OMM will create a museum square and public meeting place in the town.
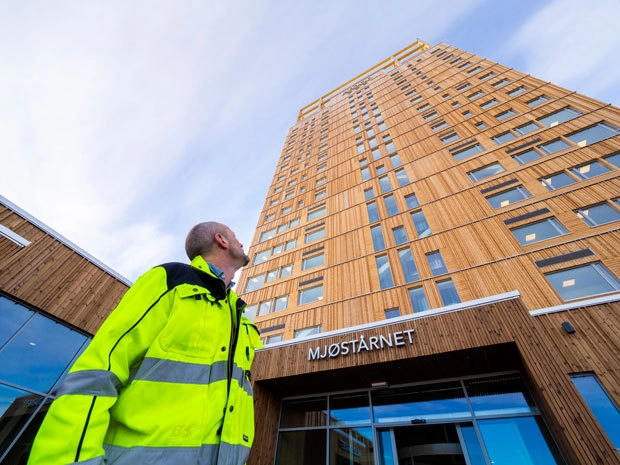
The Council for Tall Buildings and Urban Habitat has announced that Norway's Mjøstårnet tower is, at 85.4 meters, officially the world's tallest timber building. Beyond the unique distinction, the tower is also Norway's tallest mixed-use structure and third tallest building.
https://www.archdaily.com/913258/ctbuh-names-norways-mjostarnet-the-tallest-timber-building-in-the-worldKatherine Allen
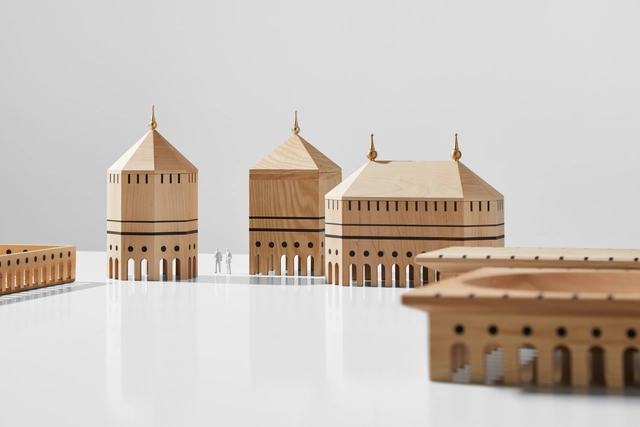
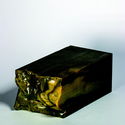
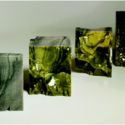
Antonio Serrano and Madrid-based Mad Lab have designed a collection of everyday objects inspired by Renaissance concepts of “Utopia.” The set of trays, boxes, and centerpieces are made from inlay maple and cedar wood, each telling “stories of entrepreneurship, design, craft, and technology.”
The collection, which manifests as a form of “scaled-down city,” considers Utopia as an imagined reflection on reality, rather than a yearning for an ideal city. The objects are full of “nods, winks, and gestures that leave us trapped in an illusion of a dream” conveyed through Renaissance architectural elements such as arches and spires.
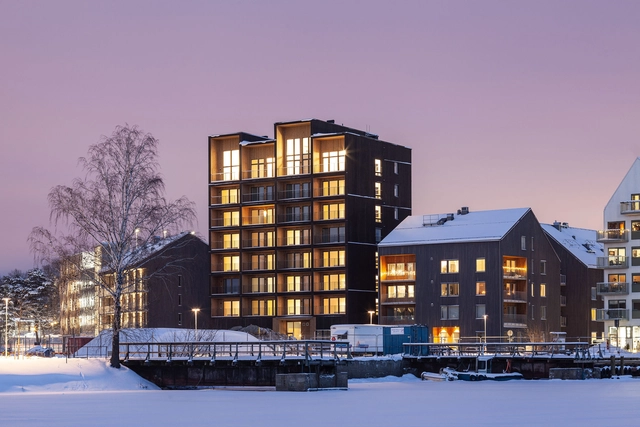
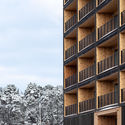
C.F. Møller Architects have completed Sweden’s tallest timber building, which is now accepting its first tenants. Situated in Västerås, one hour from Stockholm, the building is constructed from solid timber in order to radically reduce CO2 emissions, positively affect the indoor climate, and enhance the interior quality of life.
The 8.5-story-high tower features an elevated ground floor and double-height top floor, with all walls, beams, balconies, lifts, and stairwells made from cross-laminated timber. The use of CNC-milled solid timber and glulam allows for an airtight, energy-efficient structure without the need for additional cladding.
https://www.archdaily.com/912415/cf-moller-architects-completes-swedens-tallest-timber-buildingNiall Patrick Walsh
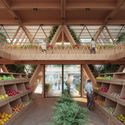
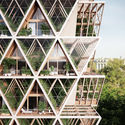
Precht has designed a timberskyscraper concept that combines modular housing with vertical farming. The concept was created by Penda co-founder Chris Precht and his wife Fei to reconnect people in cities with agriculture. In their proposal, the modular housing units would be built so that residents can produce their own food. Dubbed the Farmhouse, the concept aims to create more sustainable ways of living as city dwellers are increasingly losing touch with food production.
Sidewalk Labs has released new renderings from Snøhetta and Heatherwick Studio of the Quayside neighborhood development in Toronto. After announcing plans to create a model smart city, Sidewalk Labs has been working to pioneer a new approach to future urban developments. Plans for Quayside were first revealed last summer, designed to be interconnected smart neighborhood for the city. The latest renderings were released with further documents outlining how the company plans to pay for the ground-up development.
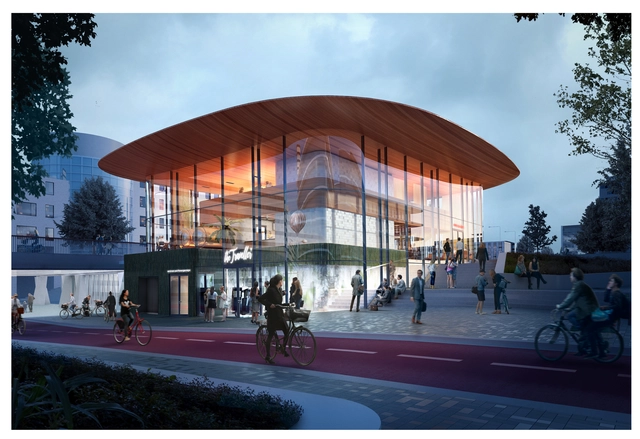
Construction has begun on the Powerhouse Company-designed pavilion for the ING campus in Amsterdam. Located in the up-and-coming district of Amsterdam Southeast, the 900-square-meter pavilion seeks to “make a bold statement while integrating with its surroundings."
The clean, minimalist pavilion will sit at the heart of the ING campus, serving as both a dining area and a multifunctional space for the community. Emphasizing the natural landscape, the pavilion offers a synergy between the built and natural environment through a friendly circular form, a timber interior, and green Tichelaar tiles on the north and east facades.
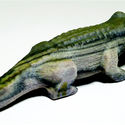
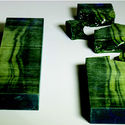
Researchers at New York’s Columbia University have unveiled a method of vibrantly replicating the external and internal structure of materials such as wood using a 3D printer and specialist scanning techniques. While conveying the external profile and patterns of natural objects is tried and tested, a major challenge in the 3D printing industry has been replicating an object’s internal texture.
In their recent study “Digital Wood: 3D Internal Color Texture Mapping” the research team describes how a system of “color and voxel mapping “led to the production of a 3D printed closely resembling the texture of olive wood, including a cut-through section.
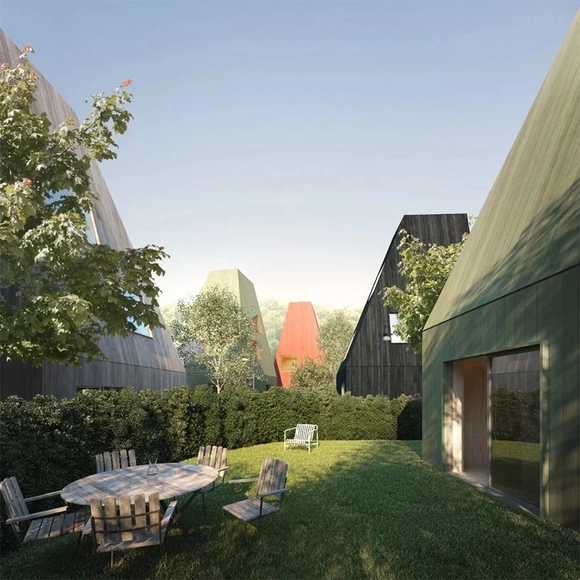
Vertical Village II. Image Courtesy of Tham & Videgård Arkitekter
Swedish practice Tham & Videgård Arkitekter designed a series of colored timber homes for Gothenburg, Sweden. Part of a larger site development along Landvetter Lake, the project was imagined as a "vertical village" that rethinks the row house typology. A series of compact, three-level homes include private gardens around tall hedges and rounded plots. The solid timber design reimagines the firm's original proposal for a site in Stockholm.




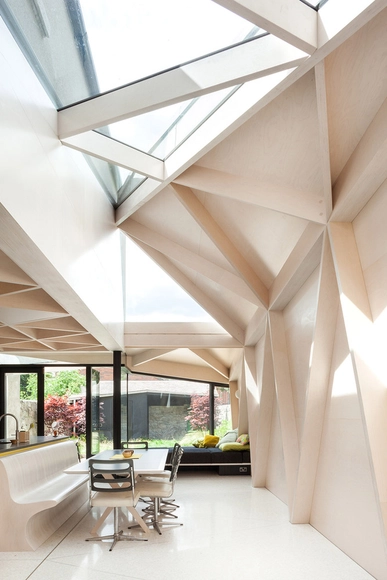
.jpg?1573485211 "The Roof House / MILODAMALO. Image © Ilya Ivanov")








_(1).jpg?1553001016&format=webp&width=640&height=580)
_(2).jpg?1553001038 "© Kengo Kuma and Associates")
_(4).jpg?1553001120 "© Kengo Kuma and Associates")
_(3).jpg?1553001082 "© Kengo Kuma and Associates")
_(6).jpg?1553001198 "© Kengo Kuma and Associates")
_(1).jpg?1553001016)