1. ArchDaily
  2. timber

timber: The Latest Architecture and News

Expanding the Architectural Prospects of Timber in Its Natural Form

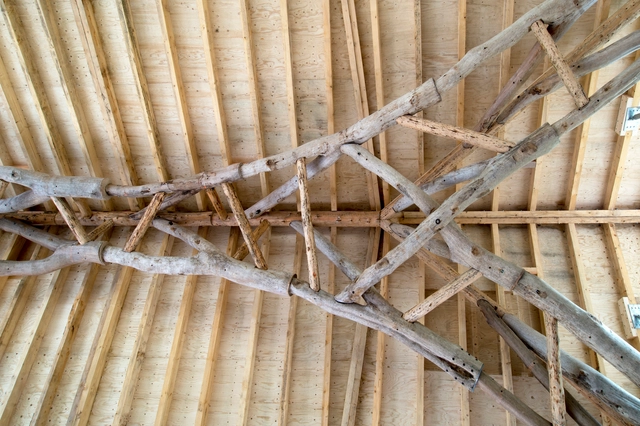
Timber has been a popular source of construction material for thousands of years. Through sawing, milling, and other engineered wood conversion processes, various wood forms have been created and applied in products, furniture, and architecture. However, these processes can sometimes alter the basic lines of wood structure. The stems can be split, grain patterns changed, and some woods, such as oak and cedar, are easily reduced while others can become intractable. This led to the exploration of whole timber forms in ancient structures, such as log cabins, which layered timber in different cross-sections to form home profiles. Through design, the use of trunks or branches of trees in their entirety can accentuate their innate mechanical properties for structural sustainability. Although these practices are fairly absent in contemporary building techniques, new technological innovations expand the prospects of timber construction in architecture.

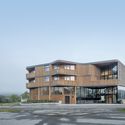
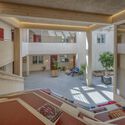
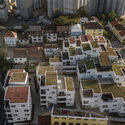
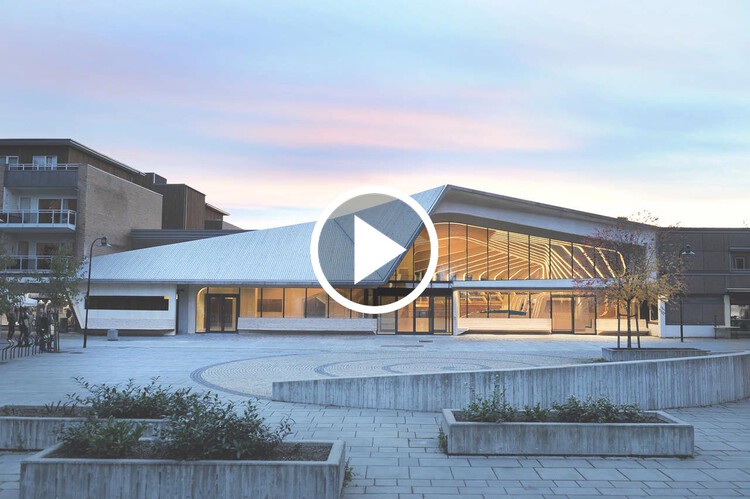
Expanding the Architectural Prospects of Timber in Its Natural Form - Image 1 of 4Expanding the Architectural Prospects of Timber in Its Natural Form - Image 2 of 4Expanding the Architectural Prospects of Timber in Its Natural Form - Image 3 of 4Expanding the Architectural Prospects of Timber in Its Natural Form - Image 4 of 4Expanding the Architectural Prospects of Timber in Its Natural Form - More Images+ 6

“Wood Can Connect the Simple and the Sublime:” In Conversation With Helen & Hard Architects

Subscriber Access | 

In a conversation with Louisiana Channel, the founders of the international practice Helen & Hard Architects reaffirm their insistence on community and sustainability. The use of wood, in their practice, has become more than a building philosophy, it has turned into a philosophy. “Trees have a life of their own, and you feel a deep respect for the time it has taken to grow. We work with something alive, an organic material. We can’t do as we please with it. We must interact with the material.”

In August 2022, Siv Helene Stangeland and Reinhard Kropf, the founders of Helen & Hard, were interviewed by Marc-Christoph Wagner at various locations in and around Stavanger, Norway. The area holds special importance for the architects, whose approach was influenced by the culture that permeates Stavanger and the west coast of Norway.

“Wood Can Connect the Simple and the Sublime:” In Conversation With Helen & Hard Architects - Image 1 of 4“Wood Can Connect the Simple and the Sublime:” In Conversation With Helen & Hard Architects - Image 2 of 4“Wood Can Connect the Simple and the Sublime:” In Conversation With Helen & Hard Architects - Image 3 of 4“Wood Can Connect the Simple and the Sublime:” In Conversation With Helen & Hard Architects - Image 4 of 4“Wood Can Connect the Simple and the Sublime:” In Conversation With Helen & Hard Architects - More Images+ 3

Perkins & Will Begins Construction on Mass Timber Gateway to University of British Columbia Campus

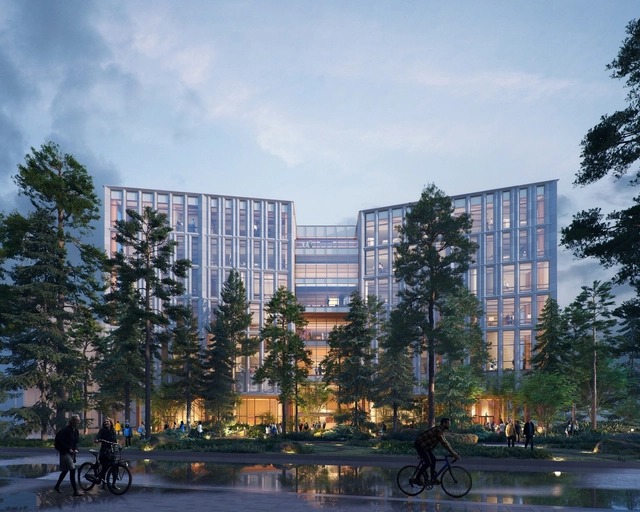
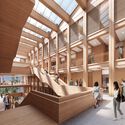
Perkins & Will has just begun construction on the Gateway Project for the University of British Columbia. The project will serve as the primary entrance point to the campus, as well as the new hub for the Nursing, Kinesiology, Language Science, and the university's health clinics. This project is inspired by the surrounding landscape and is informed by the Musqueam people, who have been occupying these territories for generations.

Perkins & Will Begins Construction on Mass Timber Gateway to University of British Columbia Campus - Image 1 of 4Perkins & Will Begins Construction on Mass Timber Gateway to University of British Columbia Campus - Image 3 of 4Perkins & Will Begins Construction on Mass Timber Gateway to University of British Columbia Campus - Featured ImagePerkins & Will Begins Construction on Mass Timber Gateway to University of British Columbia Campus - Image 4 of 4Perkins & Will Begins Construction on Mass Timber Gateway to University of British Columbia Campus - More Images+ 2

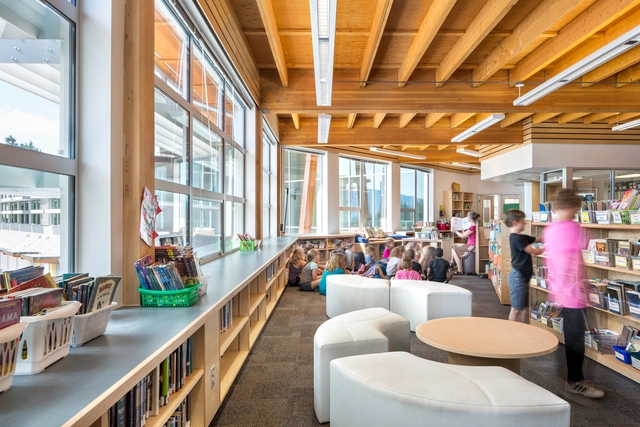
Tutoring with Timber: Using Wood in Schools

 | Sponsored Content

How does school design influence the process of teaching and learning? Understanding current educational design trends and methodologies is key to designing healthy spaces for students to develop their social and academic capacities.

If we look at the evolution of school design through time, we can see that each period has its own challenges and preferences. Today's main challenge in school design is to create spaces that can integrate open learning environments that incorporate diversity of learning spaces, social interaction and sustainability.

The architecture industry seems to constantly be on the lookout for new materials and methodologies that better incorporate sustainability. One material which has stood the test of time, while also finding space for innovation, is wood. In this context, British Columbia (Canada) stands out as one of the world's largest exporters of wood products, and has successfully applied a number of strategies to maximize its use in sustainable design. One notable example, which will be explored in this article, is the use of wood in schools.

Carbon Fixers: Calculate the Carbon Impact of Your Building Designs

 | Sponsored Content

Timber construction and its benefits is moving into the BIM space for even more sustainable uses. A new BIM-integrated web application, called Carbon Fixers (which expands on its Offsite Wood plug-in for Revit), pre-calculates the carbon-benefit of choosing timber and other bio-sourced materials in early design.

Carbon Fixers lets you rapidly build a scenario using only basic architectural program information, such as the type, size, and number of stories in the building. For advanced users, preferences can be saved for firms with a regional expert dashboard, side-by-side comparisons and detailed assemblies.

Haptic and Ramboll Explore the Future of Timber High-Rise

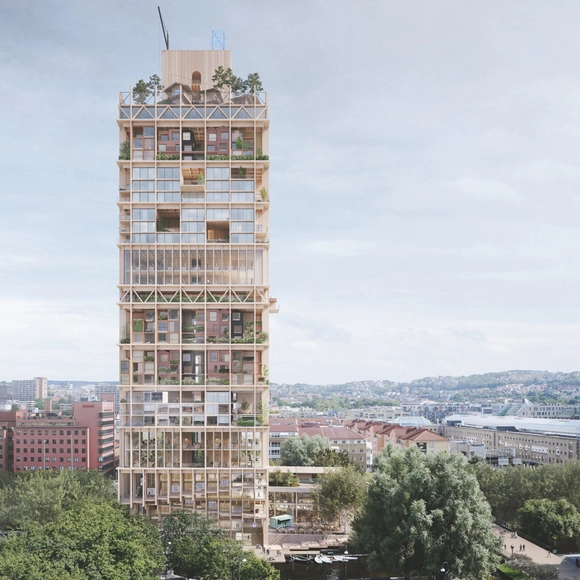
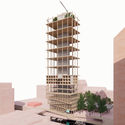
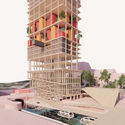
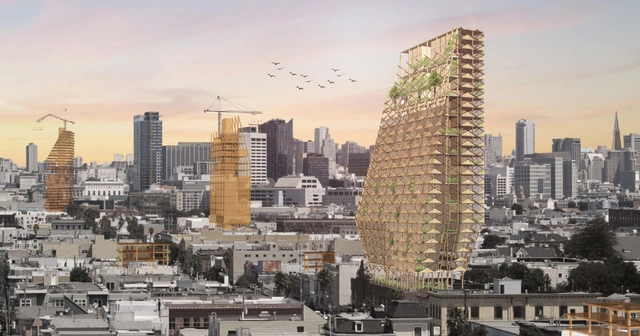
Haptic and Ramboll conceptualize a novel structure that hopes to eradicate the need for demolition. The timber high-rise construction is built for maximum flexibility and longevity, being able to change its configuration and, consequently, its functions to adapt to the city’s changing needs. The design concept is based on the idea of maximizing the potential of sites in inner-city neighborhoods. To exemplify the regenerative potential of this model, the architects have applied the concept to a tight urban area in the center of Oslo, Norway.

Haptic and Ramboll Explore the Future of Timber High-Rise - Image 1 of 4Haptic and Ramboll Explore the Future of Timber High-Rise - Image 2 of 4Haptic and Ramboll Explore the Future of Timber High-Rise - Image 3 of 4Haptic and Ramboll Explore the Future of Timber High-Rise - Image 4 of 4Haptic and Ramboll Explore the Future of Timber High-Rise - More Images+ 5

First Prefabricated Wooden Housing Modules Designed by RAU and SeARCH are Installed in Amsterdam

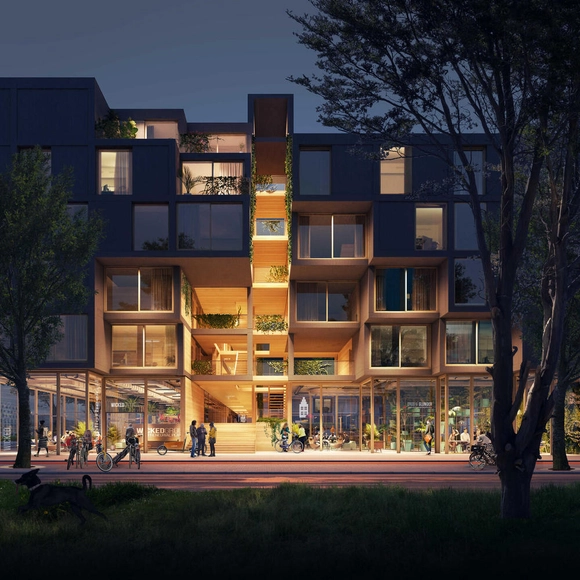
The first wooden housing modules of Juf Nienke, a new circular prefabricated timber housing project by SeARCH, RAU, and DS landscape architects, has been installed in Amsterdam. The project will feature 61 rental homes made entirely of wood, and will sit at the entrance of Centrumeiland, a newly raised piece of land on Lake IJmeer that features 1500 housing units. It is set to be one of the most sustainable apartment buildings in the Netherlands, incorporating an innovative cross-laminated timber construction and utilizing recycled materials.

First Prefabricated Wooden Housing Modules Designed by RAU and SeARCH are Installed in Amsterdam - Image 1 of 4First Prefabricated Wooden Housing Modules Designed by RAU and SeARCH are Installed in Amsterdam - Image 2 of 4First Prefabricated Wooden Housing Modules Designed by RAU and SeARCH are Installed in Amsterdam - Image 3 of 4First Prefabricated Wooden Housing Modules Designed by RAU and SeARCH are Installed in Amsterdam - Image 4 of 4First Prefabricated Wooden Housing Modules Designed by RAU and SeARCH are Installed in Amsterdam - More Images+ 3

The Architectural Association's EmTech and Hassel Design Pavilion Using Reclaimed Timber

The Architectural Association's EmTech and Hassel Design Pavilion Using Reclaimed Timber - Featured Image
© Studio NAARO

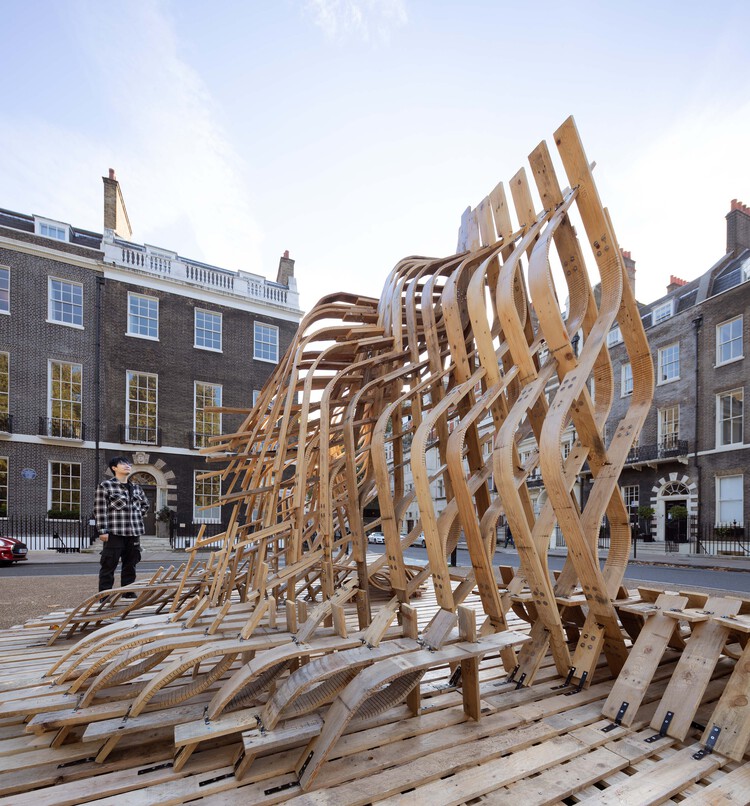
In collaboration with architecture practice Hassell, Architectural Association's Association's Emergent Technologies and Design (EmTech) programme created a reclaimed wood pavilion, exploring the convergence of computational design, new construction technologies, and material reuse. Titled Re-Emerge, the project addresses the issue of limited material resources, exploring the architectural potential of material recycling in the context of generative design.

The Architectural Association's EmTech and Hassel Design Pavilion Using Reclaimed Timber - Image 1 of 4The Architectural Association's EmTech and Hassel Design Pavilion Using Reclaimed Timber - Image 2 of 4The Architectural Association's EmTech and Hassel Design Pavilion Using Reclaimed Timber - Image 3 of 4The Architectural Association's EmTech and Hassel Design Pavilion Using Reclaimed Timber - Image 4 of 4The Architectural Association's EmTech and Hassel Design Pavilion Using Reclaimed Timber - More Images+ 3

KPF Unveils its First Hybrid Mass Timber Project in Vancouver

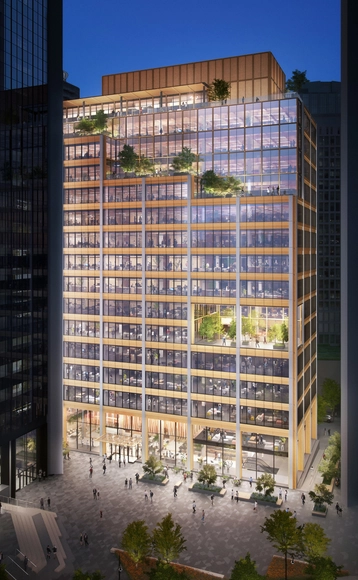
Kohn Pedersen Fox Associates has released images of its latest project, the Burrard Exchange, a hybrid mass timber office building at the Bentall Centre in Vancouver, Canada. The structure will be the first timber project designed by the architecture firm and is set to be one of the tallest of its type in North America.

KPF Unveils its First Hybrid Mass Timber Project in Vancouver - Image 1 of 4KPF Unveils its First Hybrid Mass Timber Project in Vancouver - Image 2 of 4KPF Unveils its First Hybrid Mass Timber Project in Vancouver - Image 3 of 4KPF Unveils its First Hybrid Mass Timber Project in Vancouver - Featured ImageKPF Unveils its First Hybrid Mass Timber Project in Vancouver - More Images

SOM Explores Future Timber Construction Methods at the 2021 Chicago Biennial

Skidmore, Owings & Merrill (SOM) has collaborated with University of Michigan Taubman College to create the SPLAM [SPatial LAMinated timber], a robotically-fabricated timber pavilion for the 2021 Chicago Architecture Biennial. The pavilion employs prefabricated framing panels manufactured using robotic technology, and will serve as an open-air education facility and gathering space for a school in Chicago. The pavilion was inaugurated on September 17, with the opening of the Chicago Biennial, and will remain on display until December 18th.

SOM Explores Future Timber Construction Methods at the 2021 Chicago Biennial - Image 1 of 4SOM Explores Future Timber Construction Methods at the 2021 Chicago Biennial - Image 2 of 4SOM Explores Future Timber Construction Methods at the 2021 Chicago Biennial - Image 3 of 4SOM Explores Future Timber Construction Methods at the 2021 Chicago Biennial - Featured ImageSOM Explores Future Timber Construction Methods at the 2021 Chicago Biennial - More Images

World's Largest Timber Structure Unveiled by Anders Berensson Architects

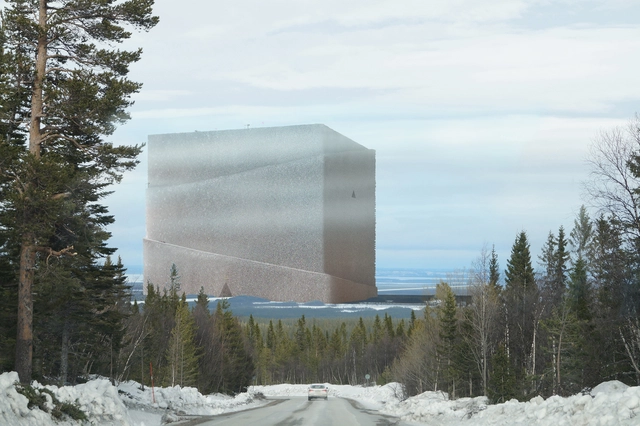
To reduce the “green” half of Sweden’s carbon emissions caused by the forest industries, Anders Berensson Architects have proposed to build the worlds largest timber structure titled the Bank of Norrland. The design aims to store carbon dioxide and a year's worth of timber production, ensuring the continuity of the Swedish construction and manufacturing industries regardless of weather and consumption.

World's Largest Timber Structure Unveiled by Anders Berensson Architects - Image 1 of 4World's Largest Timber Structure Unveiled by Anders Berensson Architects - Image 2 of 4World's Largest Timber Structure Unveiled by Anders Berensson Architects - Image 3 of 4World's Largest Timber Structure Unveiled by Anders Berensson Architects - Image 4 of 4World's Largest Timber Structure Unveiled by Anders Berensson Architects - More Images+ 20

4 Projects That Show Mass Timber is the Future of American Cities

As architects face up to the need for ethical, sustainable design in the age of climate change awareness, timber architecture is making a comeback in a new, technologically impressive way. Largely overlooked in the age of Modernism, recent years have seen a plethora of advancements related to mass timber across the world. This year alone, Japan announced plans for a supertall wooden skyscraper in Tokyo by 2041, while the European continent has seen plans for the world’s largest timber building in the Netherlands, and the world’s tallest timber tower in Norway.

The potential for mass timber to become the dominant material of future sustainable cities has also gained traction in the United States throughout 2018. Evolving codes and the increasing availability of mass timber is inspiring firms, universities, and state legislators to research and invest in ambitious projects across the country.

“When You Enter Architecture You Enter Another World” in Conversation With Kengo Kuma

Talking to the Louisiana Channel, iconic Japanese architect Kengo Kuma discusses the many influences that have shaped his work - and also delves into the impact that the ongoing pandemic has had on the architectural field. In the interview, Kuma describes how influential his early upbringing was to his architectural career. Growing up in a small wooden house in the 1950s - originally built in 1942, would go on to guide his architectural perchance of using wood in his projects. Kuma also mentions Japanese architect Kenzu Tange as a key inspiration and cites Tange's Yoyogi National Gymnasium - constructed for the 1964 Summer Olympics in Tokyo - as a project that would influence him towards an architectural career.

“When You Enter Architecture You Enter Another World” in Conversation With Kengo Kuma - Image 1 of 4“When You Enter Architecture You Enter Another World” in Conversation With Kengo Kuma - Image 2 of 4“When You Enter Architecture You Enter Another World” in Conversation With Kengo Kuma - Image 3 of 4“When You Enter Architecture You Enter Another World” in Conversation With Kengo Kuma - Image 4 of 4“When You Enter Architecture You Enter Another World” in Conversation With Kengo Kuma - More Images+ 5

Timber Takes the Heat: What Every Architect Should Know About Wood Construction and Fire Protection

Since immemorial time, humans have constructed their shelter and homes using wood. Gradually these structures grew more complex, but wood has continued to play a fundamental role in architecture and construction. Today, especially due to growing concerns about climate change and carbon emissions, wood has been regaining significance as an important building material for the future, if used consciously and sustainably. Wood’s structural performance capabilities make it appropriate for a broad range of applications—from the light-duty repetitive framing common in low and mid-rise structures to the larger and heavier, often hybrid systems, used to build arenas, offices, universities and other buildings where long spans and tall walls are required.

Team V Designs One of the Largest Timber Hybrid Offices for DPG Media in Amsterdam

Team V Architectuur, an architecture office based in Amsterdam, is designing the new Dutch timber hybrid head office for DPG Media at the Amstel Business Park in the Netherlands. In collaboration with DELVA Landscape Architecture/ Urbanism for the landscape and outdoor space, the project will generate a 46.000 square meter of healthy and sustainable working environment.

A Post-Pandemic Futuristic Middle School and a Super Green Campus in Shenzhen: 12 Unbuilt Projects Submitted by our Readers

Subscriber Access | 

Putting together competition entries from all around the world, this week’s curated feature for Best Unbuilt Architecture showcases inspiring approaches and concepts. Submitted by our readers, the selection highlights uncommon proposals, part of international contests. While some are winning projects, others received honorable mentions.

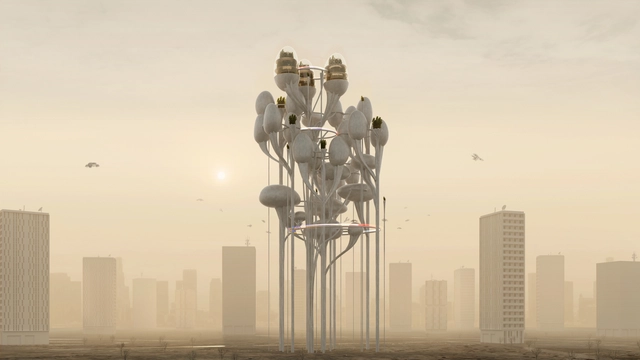
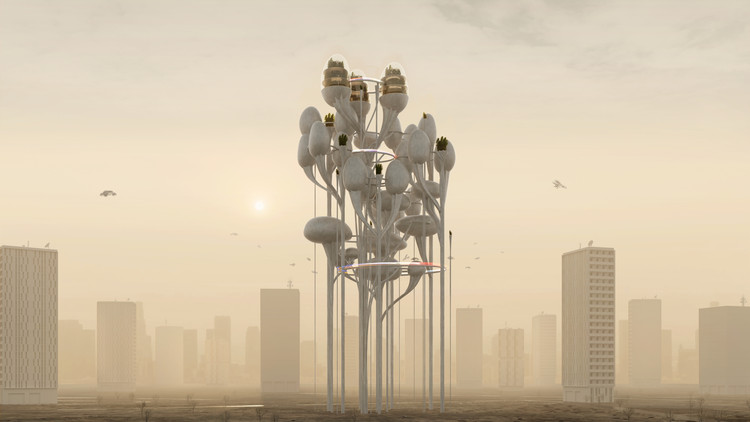
Serie imagines stacked timber pavilion-like offices, Schlaich Bergermann Partner, LAVA, and Latz + Partner design new pedestrian and cycle bridge over the Neckar River in Heidelberg, Germany and Aidia Studio create an Oculus in the Emirati desert. Other competition entries include a landscaped avenue by ZXD Architects in Hangzhou, a community school in Egypt by Hand Over, a winning pavilion for the Singapore’s Archifest 2020 by ADDP Architects and OWIU Design Studio; and a Baha’i House of Worship by SpaceMatters in India.

A Post-Pandemic Futuristic Middle School and a Super Green Campus in Shenzhen: 12 Unbuilt Projects Submitted by our Readers - Image 12 of 4A Post-Pandemic Futuristic Middle School and a Super Green Campus in Shenzhen: 12 Unbuilt Projects Submitted by our Readers - Image 30 of 4A Post-Pandemic Futuristic Middle School and a Super Green Campus in Shenzhen: 12 Unbuilt Projects Submitted by our Readers - Image 45 of 4A Post-Pandemic Futuristic Middle School and a Super Green Campus in Shenzhen: 12 Unbuilt Projects Submitted by our Readers - Image 68 of 4A Post-Pandemic Futuristic Middle School and a Super Green Campus in Shenzhen: 12 Unbuilt Projects Submitted by our Readers - More Images+ 65

Morris + Company Transforms Original Home of Pioneer Architect Walter Segal in London

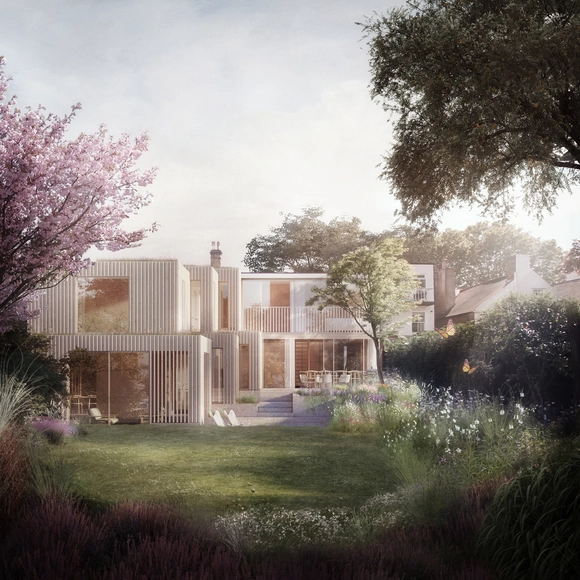
Morris + Company has just received planning approval to create a timber extension to Walter Segal’s Highgate residence in London. The transformation aims to revive the original architecture of the house, built by the architect himself in 1965 and introduces a contemporary intervention to the iconic village home.

Morris + Company Transforms Original Home of Pioneer Architect Walter Segal in London - Image 1 of 4Morris + Company Transforms Original Home of Pioneer Architect Walter Segal in London - Image 2 of 4Morris + Company Transforms Original Home of Pioneer Architect Walter Segal in London - Image 3 of 4Morris + Company Transforms Original Home of Pioneer Architect Walter Segal in London - Image 4 of 4Morris + Company Transforms Original Home of Pioneer Architect Walter Segal in London - More Images+ 6

The Contemporary Remodelling of Traditional Materials in Chinese Vernacular Architecture

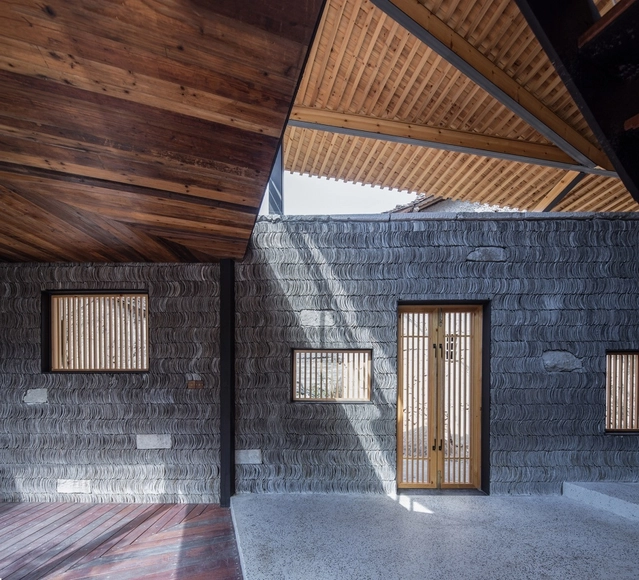
Constrained by a lack of transportation and resources, vernacular architecture has started adapting the distinct strategy of utilizing local materials. By analyzing projects which have successfully incorporated these features into their design, this article gives an overview of how traditional materials, such as tiles, metal, rocks, bamboo, wooden sticks, timber, rammed earth and bricks are being transformed through vernacular architecture in China.