Construction is underway on SHoP Architects' newest addition to the New York skyline - 626 First Avenue. The conjoined residential towers, slated for completion in early 2016, aims to stimulate development on the city's East River. Once complete, they will add 800 residential units to the area connected via a sky bridge. Featured amenities will include an indoor lap pool, communal lounge areas, rooftop deck, fitness center, and film screening room. In addition to the cooper structures, SHoP will also design all the buildings' interiors and furniture, making the development a true gesamtkunstwerk.
Read on for more images of the project and a fly-through around the structure.
Imagine a future in which all the Earth's divisions are removed: countries abolished, borders dissolved, and governments overthrown. Such is the version of planet Earth for which "Civilization 0.000", the 2013 master's thesis project by Dimo Ivanov of RWTH Aachen University, is designed. Envisioning a future free of "unnatural division" and where the earth's resources are measured and meted out according to human need, the project proposes a series of interlinked skyscrapers or "0.000 Units" that harness local earth resources. Each of the units assumes one of 6 key functions: living space, education, resource management, production, energy storage, and electricity generation. Functions are determined by the environment in which the units are sited.
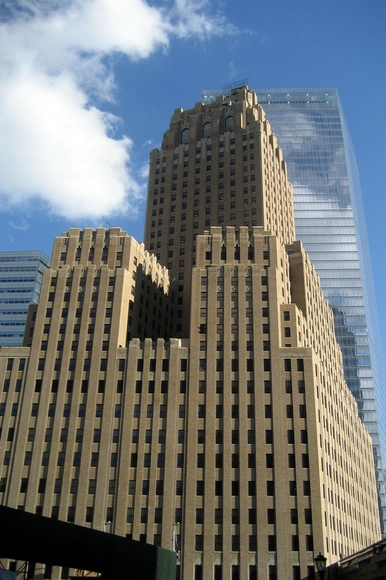
No architect played a greater role in shaping the twentieth century Manhattan skyline than Ralph Thomas Walker, winner of the 1957 AIA Centennial Gold Medal and a man once dubbed “Architect of the Century” by the New York Times. [1] But a late-career ethics scandal involving allegations of stolen contracts by a member of his firm precipitated his retreat from the architecture establishment and his descent into relative obscurity. Only recently has his prolific career been popularly reexamined, spurred by a new monograph and a high-profile exhibit of his work at the eponymous Walker Tower in New York in 2012.
Álvaro Siza has been commissioned to design his first ever US project. Planned to rise 122-meters on the corner of West 56th Street and Eleventh Avenue in New York City, the Siza - designed condominium tower will be developed by Sumaida and Khurana - the same firm who just released designs for Tadao Ando’s first New York City tower: 152 Elizabeth Street. Stay tuned for more details.
First Place: “Essence Skyscraper” / BOMP (Ewa Odyjas, Agnieszka Morga, Konrad Basan, Jakub Pudo). Image Courtesy of eVolo
From 480 submitted projects from around the world, three winners and 15 honorable mentions have emerged at the top of eVolo’s2015 Skyscraper Competition. Recognizing innovative highrise designs of the future, the competition emphasizes the role of technology, material, spatial organization, and their combined contribution to the natural and built environments. This year’s winners showed exceptional promise in adaptive vertical communities, and explored their ideas through imaginative and resourceful means.
Check out the winners and honorable mentions, after the break.
Graphic artist and designer Martin Vargic of Halcyon Maps has created a fascinating set of infographics that showcase both the cultural typologies of each continent's architecture as well as the evolution of its tallest buildings throughout history. Exploring the progression of height differences of the tallest buildings in Europe, North America, Asia, Africa, South America, and Oceania, Vargic's visually-striking charts detail 5,000 years of building history, from ancient to modern times.
“Three floors in a day is China’s new normal,” says a representative for this 57-floor skyscraper that was built in just 19 days. Known as the “Mini Sky City” tower in Changsha, the 180,000-square-meter mixed-use building was built in record speed with modular, “LEGO-like” blocks. The process also claimed to have required less materials and significantly reduced the amount of air pollution commonly caused by dusty construction sites.
A time-lapse of the construction process, after the break.
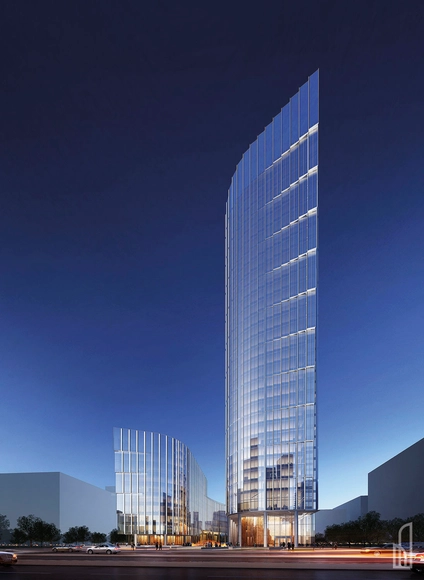
Conceptual plans of Perkins+Will’s East 37th Street Residential Tower in New York City have been unveiled. Debuted in Cannes, France, during MIPIM, where the high-rise received a “Future Projects Award,” the 700-foot-tall Manhattan tower boasts a “shimmering, angled curtain wall” organized by five clusters of shared amenities and open-air gardens.
More about the 65-story, 150,000-square-foot condominium tower, after the break.
"If London doesn’t grow up, it will need to grow out." Following last year's report, New London Architecture (NLA) in cooperation with GLHearn (an independent property consultancy) have released the results of their annual London Tall Buildings Survey. In 2014, they forecast 236 new tall buildings for the British capital, a figure which has risen to 263 buildings over twenty stories for 2015. Alongside this, they believe that around 14,800 new homes are "under construction for London."
Adjaye Associates has announced plans to transform a 17-floor post-modernist structure in Johannesburg’s central business district into a luxury mixed-use building that will be known as the “Hallmark House.” Scheduled for completion mid-2016, the project aims to “combine an African aesthetic with a contemporary vision” and form a new typology for urban living.
“The transformation of Hallmark House is an opportunity to apply fresh thinking to urban community and to address changing lifestyles with a more fluid approach to the way we inhabit cities,” says David Adjaye.
Envisioned with a height of 130-meters and comprising a combined total of 41 floors and 63,800-square-meters, the bipartite Mennica Legacy Tower project in Warsaw has been slated for construction, to commence in the last quarter of 2015. Featuring two adjacent towers designed by Chicago-based international firm Goettsch Partners, the project is located at the site of the former headquarters of the Mint of Poland.
On completion, Mennica Legacy Tower will function predominantly as an office complex, integrating secondary retail and commercial functions. View selected images and learn more about the project after the break.
Rogers Stirk Harbour + Partners (RSHP) has unveiled a massive commercial development planned for central Bogotá. The mixed-use project, ATRIO will be comprised of a 200-meter North Tower and 268-meter South Tower that will be connected by a large, open public space that will take up two thirds of the project’s site in the area of Centro Internacional on Avenida El Dorado and Avenida Caracas.
“The clients brief was not only to deliver class office accommodation but also to create a new public space at the heart of the city. The project is a really exciting opportunity to contribute to the resurgence of a civic society in Bogota,” says Simon Smithson, Partner and lead designer at RSHP.
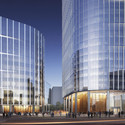
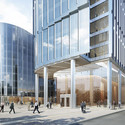
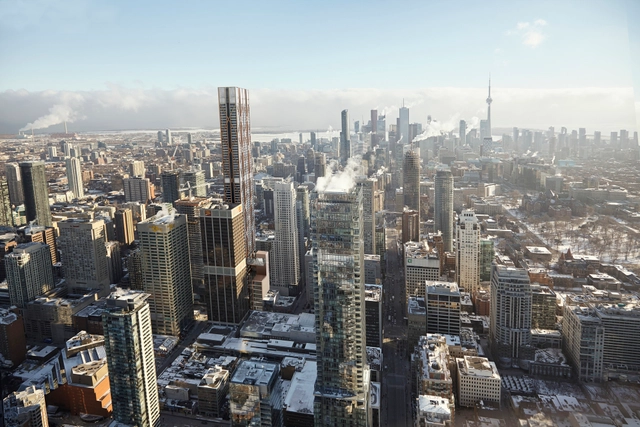
Foster + Partners has unveiled plans for an 80-story mixed-use tower that will rise 318-meters on a prominent site in downtown Toronto at One Bloor West. The city’s second tallest building, “The One” skyscraper aims to “pioneer a new model of vertical retail” with an expansive, 60-meter commercial base that will anchor dense housing.
Egypt’s Minister of Housing Moustafa Madbouly has revealed plans to build the nation’s tallest tower in Cairo. The pyramid-like Zayed Crystal Spark tower will top out at 200-meters (656-feet) and occupy a 798,000-square-meter parcel in the city’s Sheikh Zayed district - a short distance from the historic pyramids of Giza.
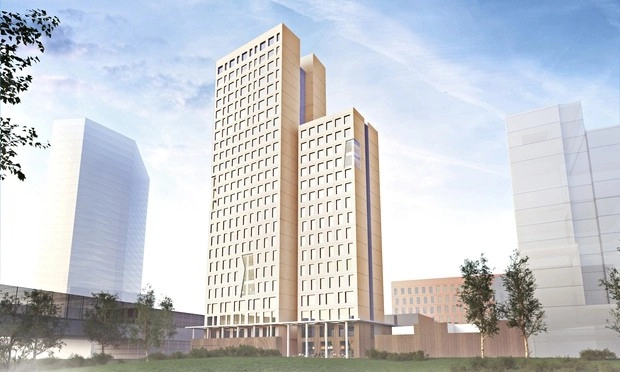
Rüdiger Lainer and Partner plans to construct the world’s tallest wooden skyscraper next year in Vienna’s Seestadt Aspern area. 76 percent of the 84-meter tower is expected to be made from wood rather than concrete, saving approximately 2,800 tonnes of CO2 emissions (equivalent to driving a car 25 miles a day for 1,300 years).
“I think it is important everyone now in 2014 thinks in different ways. We have wood, which is a perfect construction material for building,” she said. “It was used 200 years ago and it was perfect then and is perfect now,” says Kerbler project developer Caroline Palfy, commenting on the architects’ decision to use wood due to its environmental benefits.
An interior loft view and more details, after the break.
Taking the urban high-rise “one step further,” BIG’s Vancouver House (formerly known as the Beach and Howe Tower) is a gesamtkunstwerk - total work of art. Detailed to the smallest scale, the grand scheme makes use of a difficult site trisected by the Granville overpass and burdened by setbacks, transforming it into a “lively village” at the city’s gateway.
Learn how Bjarke Ingels plans to revolutionize urban living by watching the video above.
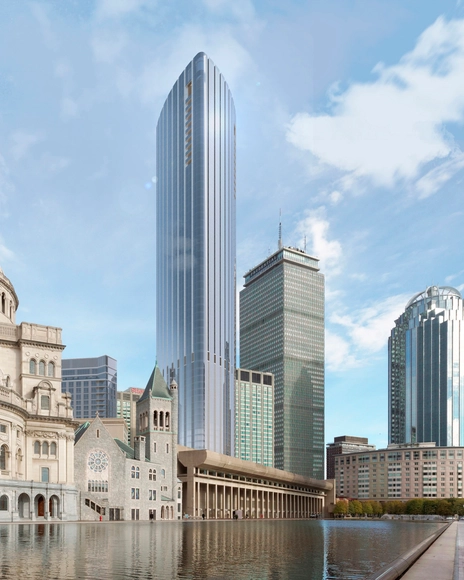
Construction has commenced on Pei Cobb Freed & Partners’ 61-story condominium tower in Boston’s historic Back Bay. The $700 million development will be the tallest residential building in the city, and the tallest tower to rise since the 1976 John Hancock Tower, also designed by Pei Cobb Freed.
“The project allows us to consider once again how a tall building, together with the open space it frames, can respond creatively to the need for growth while showing appropriate respect for its historic urban setting,” says Henry Cobb of Pei Cobb Freed & Partners.









.jpg?1427753710&format=webp&width=640&height=580)




.jpg?1427753710)