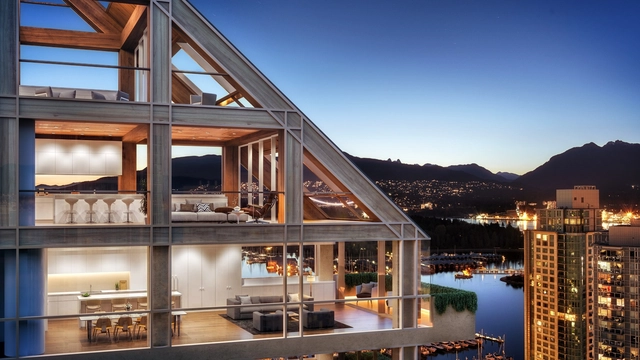
A new set of renderings has been released the Shigeru Ban Architects’ Terrace House development in Vancouver, revealing the interiors of the residential building for the first time. Being developed by PortLiving, the project will utilize an innovative hybrid timer structural system. When completed, it will become the tallest hybrid timber structure in the world.
The Japanese/Belgian team of Sou Fujimoto Architects and AWAA has been selected as the winners of an international competition for the design of a new tower to be located at a significant crossroads in the outer Brussels municipality of Auderghem.
Led by developer Unibra and construction company Thomas & Piron, the competition asked architects to propose a new mixed-use urban development of between 25,000 and 50,000 square meters that would activate the the prominent triangular site at the corner of the Herrmann-Debroux viaduct and the Boulevard du Triomphe.
Early renderings for the project show a series of sloping residential highrises growing out of a mixed-use podium, including one taller tower and a longer building featuring a concave roof. The various structures appear to be connected at key points via lightweight terraces housing plantings.

From Portuguesearchitectural photographerFernando Guerra comes imagery of MAD's Huangshan Mountain Village in China. This residential design, comprising ten housing blocks that mimic the mountain range they are embedded in, is just one piece of the Taiping Lake tourism master plan; architecture and nature blend together to create modern apartments with differing panoramic views.
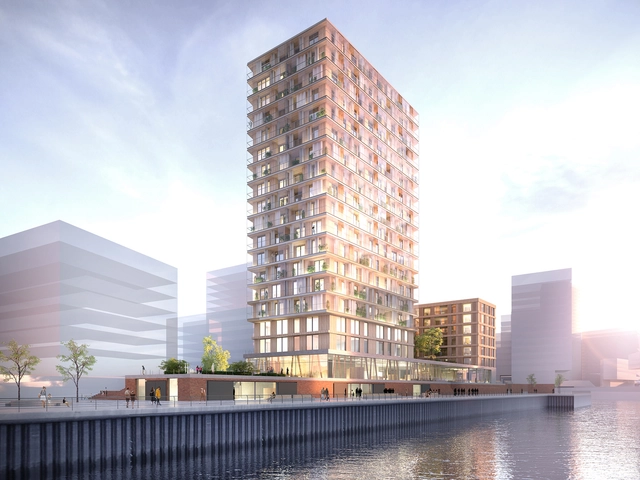
Located in Elbbrücken, a peninsula neighborhood within Hamburg's HafenCity, Wildspitze will add 189 residential units on its riverside site. Each apartment will feature a loggia behind a double glassfacade.
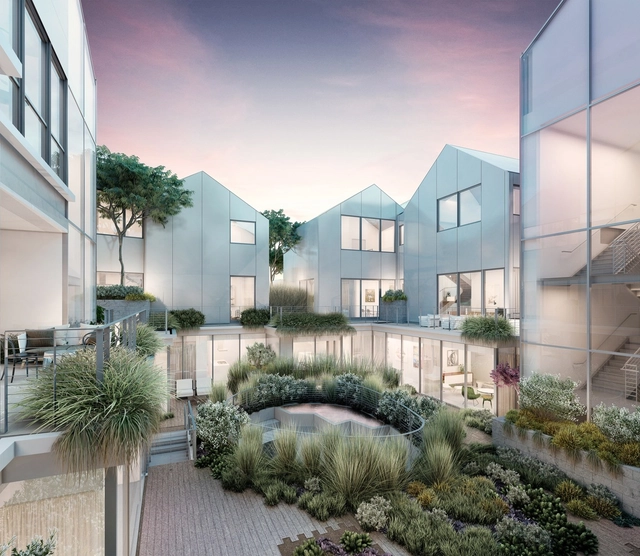
New renderings released by developer Palisades have revealed the interiors of MAD Architects’ upcoming Beverly Hills residential village, the Gardenhouse.
With construction on the project well underway, the images show how the interior spaces, designed by Rottet Studio, will interact with the architecture created by MAD. Inspired by close-knit hilltop villages, the development at 8600 Wilshire Boulevard will feature 18 individual villas that look in onto a shared courtyard.
Snøhetta has unveiled the design of a new residential skyscraper to be built in Manhattan’s Upper West Side that will feature a unique, multi-level amenity terrace carved from the tower’s form. Located at 50 West 66th Street just steps from iconic New York City landmarks including Lincoln Center and Central Park, the tower aims to sensitively respond to the historic architecture of its context through its intricate form and refined material palette.
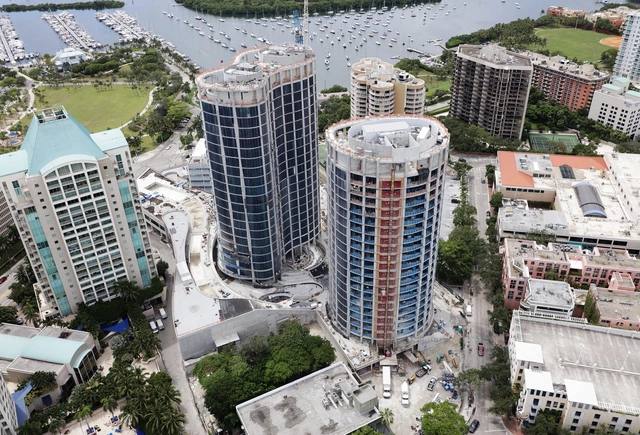
Construction photos - November 2017. Image Courtesy of OMA
New construction photos capture the progress of OMA’s Miami development, “Park Grove,” as the project’s details and finish begin to emerge.
Located next to the twisting towers of BIG’s recently completed “Grove at Grand Bay,”OMA’s trio of towers will consist of 1,000,000 square feet of luxury residential spaces with panoramic views of Florida’s Biscayne Bay.
If you live in a hurricane zone, how can you construct a home which can withstand and survive some the strongest winds on Earth? In this film, presented by The Verge's "Home of the Future" series in collaboration with Curbed, designs drawn up by North Carolina-based prefabricated home builder Deltec show a house specifically able to deal with extremely hostile weather conditions. This film demonstrates how it fared against Hurricane Harvey.
https://www.archdaily.com/883581/how-to-build-a-home-in-a-hurricane-zoneAD Editorial Team
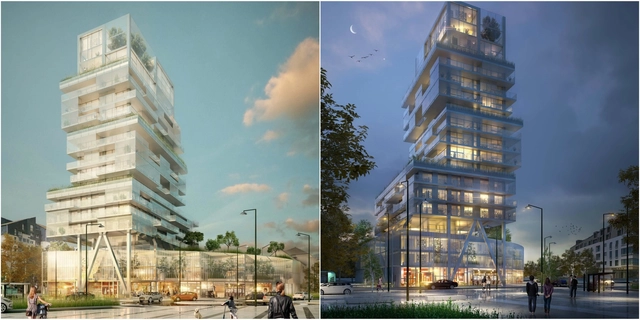
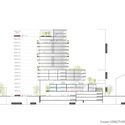
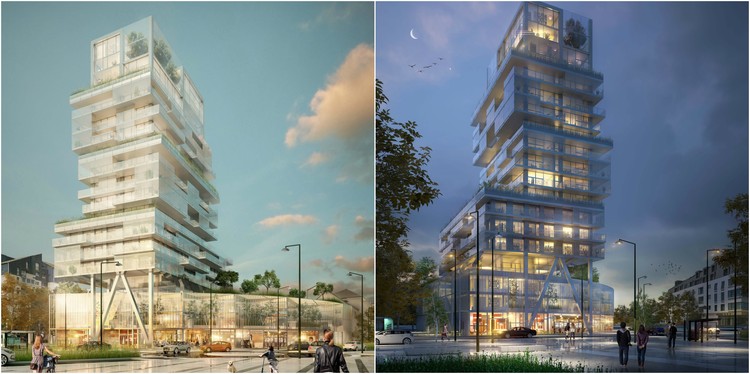
The mayor of Strasbourg, Roland Ries, has announced the winner of the architectural design competition for a residential tower. The site is located near the Rhine, within the ‘Strasbourg, Presqu’ile--Citadelle’ neighborhood -- dense with low-rises, not exceeding five levels. The winning design by KCAP Architects & Planners and OSLO Architectes is commended for its contextual sensitivity and formal relationship with Germany which sits just on the other side of the Rhine river.
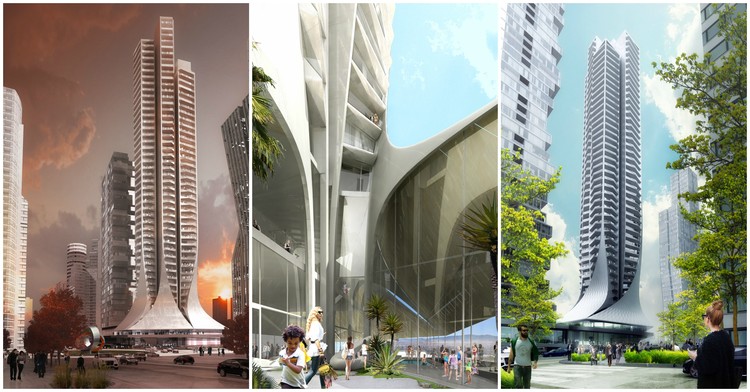
Commissioned by Mexican developer Némesis Capital in 2015, the new tower will offer a variety of new housing options to the fast-growing neighborhood of Santa Fe, a business district in western Mexico City that is home to 3 universities and the regional offices of high profile tech companies including Microsoft, Apple, Sony, Roche and Amazon.
Bee Breeders announced the winners of the Modern Collective Living Challenge, one part of their Global Housing Crisiscompetition series. Participants conceived new types of accessible housing for rural China’s relocated farmers. China’s fast-paced urbanization is causing millions of rural folk to move to cities. With no designated site, successful projects need to be versatile enough to work in a variety of sites and even be adopted as a standard for addressing relocation. Winning projects were held to a high standard in their answering of the question: how can we create modern community living situations where relocated individuals are not forced into changing their way of life? Common themes in winning projects are modularity and green space.
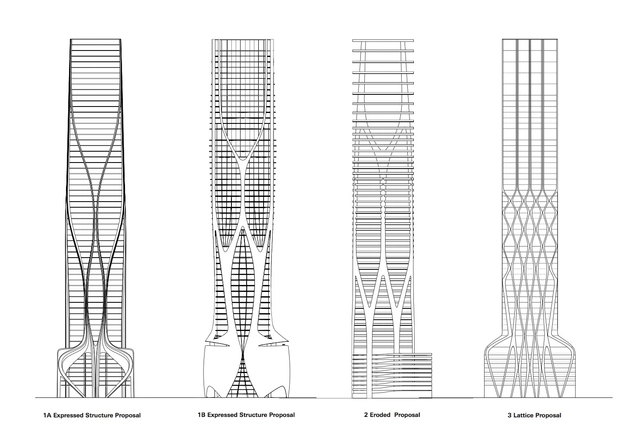
As Zaha Hadid Architects’ 1000 Museum residential tower in Miami continues toward its December 2018 completion date (tracked by this nifty countdown clock), the computer drawings for the structure have been revealed, showing the complex structure in section, elevation and detail.
Construction of the 62-story skyscraper is getting close to topping out as it rises past its neighbors on Biscayne Bay.
Check out the drawings below as well as the latest interior and exterior renderings in the gallery at the bottom of the page.
Located outside of Saint-Malo’s train station, this soaring 55-meter beacon building will establish itself as an entrance to the city. The Semaphore is the product of French architects a/LTA + Ateliers Laporte and holds a strong identity and concept in creating a dynamic, engaging environment while blending harmoniously into its surrounding environment.
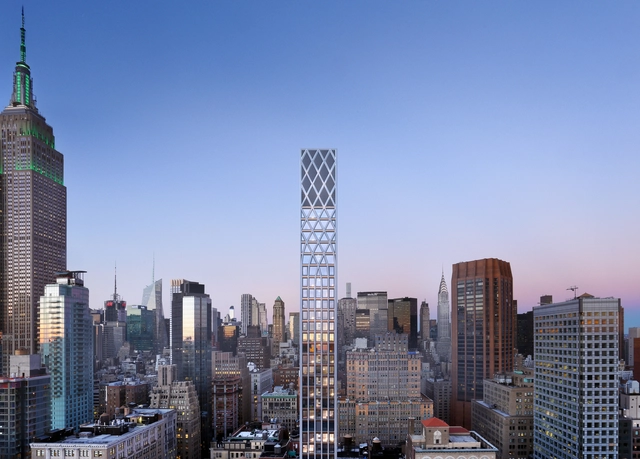
New York City’s latest full-floor luxury apartments are officially for sale in Morris Adjmi Architects’ first ever residential tower, 30 E 31. At 500 feet tall and 40 stories, this building will feature 42 one- and two-bedroom homes with a duplex penthouse—with prices ranging anywhere from $1.65 to $12 mil. Located in Manhattan’s NoMad neighborhood, the building's design draws from its Gothic context. On the facade, 6 columns emphasize the skyscraper's verticality and at the top of the building turn into a diagrid pattern reminiscent of a barrel-vaulted ceiling.
With the completion of the citywide light-rail expected in 2020, connecting Tel Aviv’s city center to neighboring Ramat Gan, Ramat HaHayal, Bat Yam, Jaffa, and Givatayim brings a new wave of residential architecture to transform the skyline. The city of Tel Aviv boasts the highest land value in the Middle East, and with this new connectivity it is only projected to increase demand and value.
The city Tel Aviv is deemed a UNESCO World Heritage Site for its collection of over 4,000 Bauhaus and Eclectic Architecture-style builds. The original city plan was made in 1925 by Sir Patrick Geddes, and is about to witness a significant shift. To promote density, the “TAMA 38” policy gives developers the opportunity to add additional units and floors in exchange for updating the existing units and infrastructure.

















_Yam_Studio_for_KCAP-OSLO-SAS-3B_place.jpg?1510362904)


.jpg?1510256668 "Courtesy of Némesis Capital")


.jpg?1510256643 "Courtesy of Némesis Capital")
.jpg?1510256627 "Courtesy of Némesis Capital")