1. ArchDaily
  2. Refurbishment

Refurbishment: The Latest Architecture and News

MVRDV Reveals Design for the Extensive Renovation Project of the Koblenz Theater in Germany

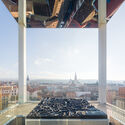
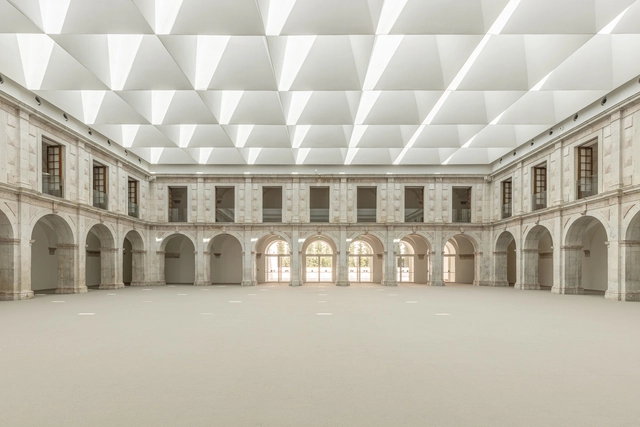
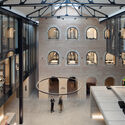
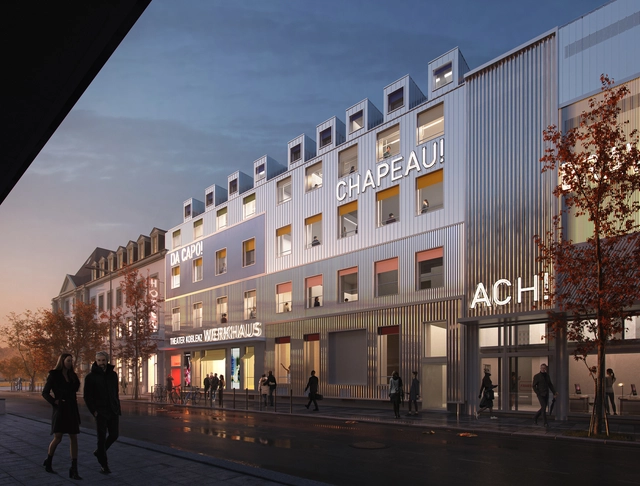
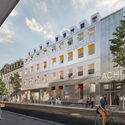
MVRDV has revealed its design for the extensive renovation project of the Theater Koblenz, in Germany. The project includes an interior redesign and a significant backstage element makeover. The proposal, which operates within the confines of the existing structure, balances the many requirements of the brief: history preservation is taken into account alongside essential technical improvements and roof rehabilitation. Additionally, the operations building's façade on Clemensstraße will be renovated to give this backstage entrance a contemporary, expressive appearance that emphasizes its inclusion in the theater complex, clearly separating it from the building's original guest entrance. The repair preserved a significant portion of the structure for future use and used biodegradable materials as much as feasible to reduce carbon emissions.

MVRDV Reveals Design for the Extensive Renovation Project of the Koblenz Theater in Germany - Image 1 of 4MVRDV Reveals Design for the Extensive Renovation Project of the Koblenz Theater in Germany - Image 2 of 4MVRDV Reveals Design for the Extensive Renovation Project of the Koblenz Theater in Germany - Image 3 of 4MVRDV Reveals Design for the Extensive Renovation Project of the Koblenz Theater in Germany - Image 4 of 4MVRDV Reveals Design for the Extensive Renovation Project of the Koblenz Theater in Germany - More Images+ 1

What Would Jane Jacobs Do? Toward a New Model for Houses of Worship

This article was originally published on Common Edge.

Cities need to prepare for a wave of declining houses of worship. While faith institutions, at least the Christian ones, have been asking WWJD (What would Jesus do?), municipalities need to get them to ask another question: WWJJD (What would Jane Jacobs do?). Doing so might lead to a new model for true community houses of worship.

The Story Behind a Medieval Tower Restored to Reflect the History of an Overlooked Neighborhood in Cluj-Napoca, Romania

Subscriber Access | 

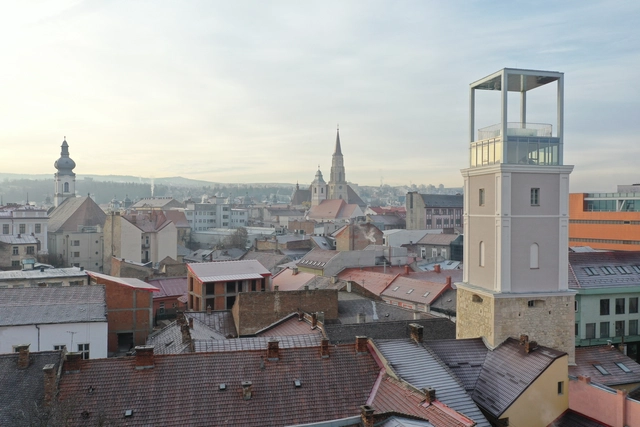
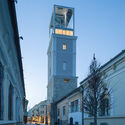
The skyline of Cluj-Napoca, a city located in the Transylvania region of Romania, is defined by a mosaic of historical and modern buildings, giving the city a unique and diverse appearance. Among the visible landmarks, the Firefighters' Tower, or "Turnul Pompierilor" in Romanian, stands out for its mixture of styles, from Medieval stonework to Baroque detailing and contemporary interventions. Despite it being a relatively small monument, with a ground floor area of just under 50 square meters, the tower holds layers of history narrating the evolution of its neighborhood and city, from its beginnings during Medieval times until the present day. Left derelict in recent years, a new intervention by Vlad Sebastian Rusu B.I.A and Octav Silviu Olănescu B.I.A. aims to restore the tower's position as a repository of local history and an attractive space for residents and visitors alike. This article explores the story behind the Firefighters' Tower both narratively and visually, through the lens of Cosmin Dragomir.
The Story Behind a Medieval Tower Restored to Reflect the History of an Overlooked Neighborhood in Cluj-Napoca, Romania - Image 1 of 4The Story Behind a Medieval Tower Restored to Reflect the History of an Overlooked Neighborhood in Cluj-Napoca, Romania - Image 2 of 4The Story Behind a Medieval Tower Restored to Reflect the History of an Overlooked Neighborhood in Cluj-Napoca, Romania - Image 3 of 4The Story Behind a Medieval Tower Restored to Reflect the History of an Overlooked Neighborhood in Cluj-Napoca, Romania - Image 4 of 4The Story Behind a Medieval Tower Restored to Reflect the History of an Overlooked Neighborhood in Cluj-Napoca, Romania - More Images+ 25

CARE, a New Digital Tool, Helps Designers Quantify the Value of Reuse Versus New Construction

Refurbishment and adaptive reuse have been at the forefront of architectural discourse in recent years. This demonstrates that the profession is becoming increasingly aware of its impact on the environment and the opportunities presented by reusing what has already been built. Architecture 2030 has recently launched CARE, or Carbon Avoided Retrofit Estimator, a new digital tool that enables designers, owners, and communities to quantify the carbon benefits of adaptive reuse. By entering a streamlined set of project information, such as energy targets and potential building interventions, users can quickly estimate both operational carbon emissions generated by the use of the building and embodied carbon emissions, which are tied to the building materials employed.

CARE, a New Digital Tool, Helps Designers Quantify the Value of Reuse Versus New Construction - Imagem 1 de 4CARE, a New Digital Tool, Helps Designers Quantify the Value of Reuse Versus New Construction - Imagem 2 de 4CARE, a New Digital Tool, Helps Designers Quantify the Value of Reuse Versus New Construction - Imagem 3 de 4CARE, a New Digital Tool, Helps Designers Quantify the Value of Reuse Versus New Construction - Imagem 4 de 4CARE, a New Digital Tool, Helps Designers Quantify the Value of Reuse Versus New Construction - More Images+ 3

AUER WEBER Receives the 2023 DAM Prize for the Extension of the Starnberg District Office

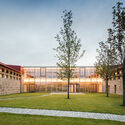
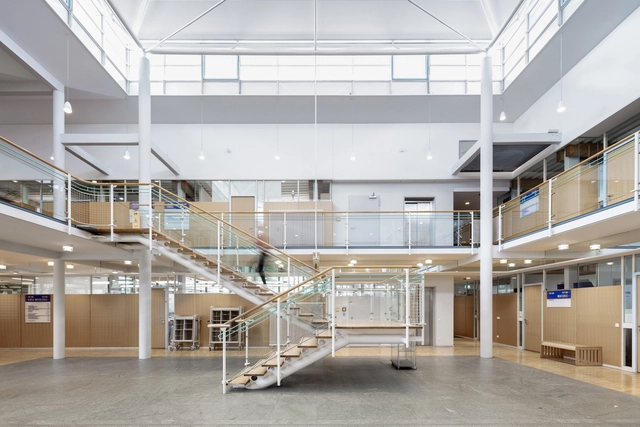
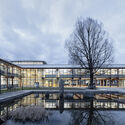
The DAM Preis for Architecture in Germany 2023 has been awarded to Auer Weber for the Extension of the Starnberg District Office. Honoring yearly outstanding buildings in Germany since 2007, the DAM Prize has been bestowed by Deutsches Architekturmuseum (DAM) for the seventh time, in close cooperation with JUNG as a cooperation partner. Fritz Auer and Dominik Fahr from Auer Weber as well as Stefan Frey from Starnberg District Office as the client's representatives received the award, during a ceremony held on January 27, 2023. This year's finalist projects included works by Allmann Sattler Wappner, ELEMENT·A Architekten and Hiendl Schineis Architektenpartnerschaft, Hütten & Paläste Architekten, and LRO Lederer Ragnarsdóttir Oei.

AUER WEBER Receives the 2023 DAM Prize for the Extension of the Starnberg District Office  - 1 的图像 4AUER WEBER Receives the 2023 DAM Prize for the Extension of the Starnberg District Office  - 2 的图像 4AUER WEBER Receives the 2023 DAM Prize for the Extension of the Starnberg District Office  - 3 的图像 4AUER WEBER Receives the 2023 DAM Prize for the Extension of the Starnberg District Office  - 4 的图像 4AUER WEBER Receives the 2023 DAM Prize for the Extension of the Starnberg District Office  - More Images+ 5

Recovering, Rethinking and Reusing: The Restoration and Rehabilitation Work of Sanmartín Guix in Barcelona

Subscriber Access | 

Sanmartín Guix, an architectural firm based in Barcelona, aims to enhance the value of the built heritage through rehabilitation and adaptation according to the needs of new generations, providing comprehensive architectural services as well as real estate advice. In this way, the conditions and aesthetics of the buildings are improved, seeking to adapt them to the requirements of all those who wish to visit or inhabit these spaces.

OMA's Expansion and Renovation Project of the Buffalo AKG Art Museum Will Open in May 2023

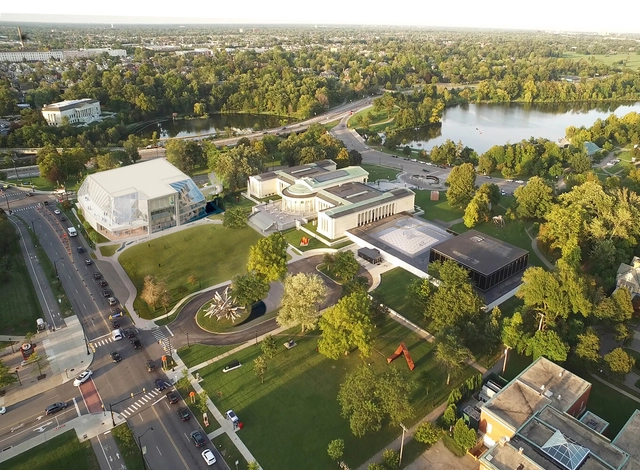
The Buffalo AKG Art Museum (formerly known as the Albright-Knox Art Gallery) has announced that it will welcome its first visitors on the 25th of May, 2023. Revamped and expanded, the new campus designed by OMA/Shohei Shigematsu in collaboration with Cooper Robertson features “new work of signature architecture, the Jeffrey E. Gundlach building, and extensive renovation to existing buildings”.

OMA's Expansion and Renovation Project of the Buffalo AKG Art Museum Will Open in May 2023 - 1 的图像 4OMA's Expansion and Renovation Project of the Buffalo AKG Art Museum Will Open in May 2023 - 2 的图像 4OMA's Expansion and Renovation Project of the Buffalo AKG Art Museum Will Open in May 2023 - 3 的图像 4OMA's Expansion and Renovation Project of the Buffalo AKG Art Museum Will Open in May 2023 - 4 的图像 4OMA's Expansion and Renovation Project of the Buffalo AKG Art Museum Will Open in May 2023 - More Images+ 10

Sometimes, the Better Alternative Is Not to Build New Things

This article was originally published on Common Edge.

My first encounter with saving a building landed me in handcuffs and a trip to the Long Beach Police Department. A friend and I were frustrated that our hometown was demolishing good buildings—because they did not conform with the current style of architecture—only to replace them with parking lots! All in the name of “progress.” In 1988, when we learned that the Jergins Trust Building, a Beaux-Arts beauty, was slated to be torn down with no plans for the site, we jumped into action and chained ourselves to the building to stop the wrecking crew. Our efforts kept it up for another four hours. And then it was gone forever.

Google to Move into Helmut Jahn's Postmodernist Thompson Center in Chicago by 2026

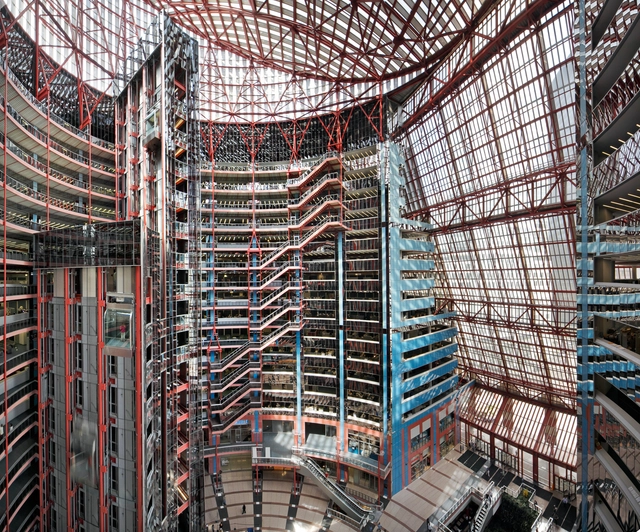
Google has just announced that the company plans to occupy the famous postmodernist icon, the Thompson Center, by 2026 after major renovations works. The building that was under threat of demolition for a while will be renovated by JRTC Holdings LLC and Jahn's architecture studio to meet Google’s needs for its flexible hybrid workforce and to accommodate the tech giant’s 1,800 employees in Chicago.

On Inclusive, Safe, Resilient, and Sustainable Cities: In Conversation with the Winners of the UIA 2030 Award

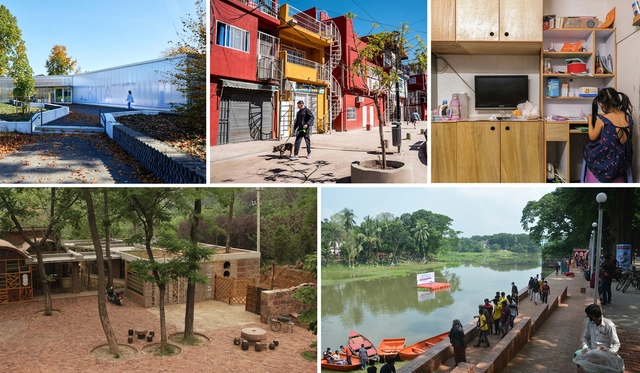
The first edition of the UIA 2030 Award celebrated projects that contribute to the delivery of the UN 2030 Agenda for Sustainable Development. Located in Germany, Hong Kong, Argentina, Bangladesh, and China, the winning interventions were announced during the eleventh session of the World Urban Forum in Katowice, Poland. Organized by the International Union of Architects (UIA), together with the UN-HABITAT, the award program gathered 125 submissions in 40 countries.

ArchDaily had the chance to talk to the winners behind the acclaimed architecture, to discuss furthermore the interventions and certain specificities of each and every project. In addition, the winning teams shared their upcoming and ongoing architectural endeavors as well as their point of view on the importance of architects engaging with the Sustainable Development Goals.

On Inclusive, Safe, Resilient, and Sustainable Cities: In Conversation with the Winners of the UIA 2030 Award - Imagem 1 de 4On Inclusive, Safe, Resilient, and Sustainable Cities: In Conversation with the Winners of the UIA 2030 Award - Imagem 2 de 4On Inclusive, Safe, Resilient, and Sustainable Cities: In Conversation with the Winners of the UIA 2030 Award - Imagem 3 de 4On Inclusive, Safe, Resilient, and Sustainable Cities: In Conversation with the Winners of the UIA 2030 Award - Imagem 4 de 4On Inclusive, Safe, Resilient, and Sustainable Cities: In Conversation with the Winners of the UIA 2030 Award - More Images+ 2

MVRDV Commissioned to Transform Herman Hertzberger’s Centraal Beheer Building into a New Residential District

Designed for an insurance company, The Centraal Beheer building by Herman Hertzberger in Apeldoorn, Netherlands, is widely recognized as one of the high points of the structuralist movement. MVRDV, in consultation with Herman Hertzberger’s office AHH, is transforming the celebrated building, making it the centerpiece of a new sustainable residential neighborhood while preserving its structure and core principles. The project is part of a larger area of development, a three-hectare site near the city’s train station. MVRDV’s design proposal introduces approximately 650-800 homes while keeping the focus on preservation, greening, and innovation.

MVRDV Commissioned to Transform Herman Hertzberger’s Centraal Beheer Building into a New Residential District - 1 的图像 4MVRDV Commissioned to Transform Herman Hertzberger’s Centraal Beheer Building into a New Residential District - 2 的图像 4MVRDV Commissioned to Transform Herman Hertzberger’s Centraal Beheer Building into a New Residential District - 3 的图像 4MVRDV Commissioned to Transform Herman Hertzberger’s Centraal Beheer Building into a New Residential District - 4 的图像 4MVRDV Commissioned to Transform Herman Hertzberger’s Centraal Beheer Building into a New Residential District - More Images+ 1

The Architecture of Salvage

Subscriber Access | 

Buildings are like bodies with organs. When this is the case, with a little extra effort, buildings can be dismantled instead of demolishing them. Dismantling involves carefully removing salvageable components, storing them, and finding them new homes. While this solution is not always possible, it can be part of a sustainable effort that — in addition to keeping material out of landfills — preserves the history and memory embedded within unique materials and fragments. It also honors the human labor invested in our environment. This video explores the reuse of building materials and what it means to be surrounded by fragments with history. It also profiles institutions dedicated to the dismantling and dissemination of building materials, as well as artistic practices that reconfigure our existing built environment including Noah Purifoy and Catie Newell of Alibi Studio. 

Creative Renovations: 14 Projects With Surprising Solutions That Transform The Space

Subscriber Access | 

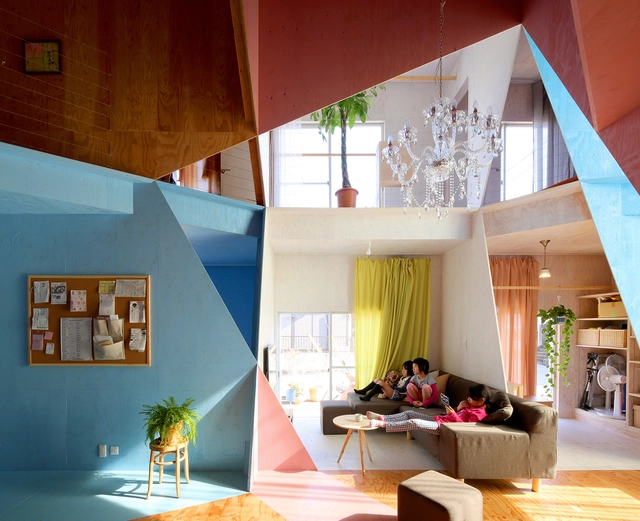
Renovation projects are often perceived as being more limited and therefore less exciting. In this article, we present renovation projects with unexpected solutions that show that it is possible to be creative when adapting and reusing an existing space.

Renovation projects - also called retrofitting, refurbishing, remodeling - are becoming increasingly popular in the market and the practice of architecture, especially after the COVID-19 pandemic.

Creative Renovations: 14 Projects With Surprising Solutions That Transform The Space - 1 的图像 4Creative Renovations: 14 Projects With Surprising Solutions That Transform The Space - 2 的图像 4Creative Renovations: 14 Projects With Surprising Solutions That Transform The Space - 3 的图像 4Creative Renovations: 14 Projects With Surprising Solutions That Transform The Space - 12 的图像 4Creative Renovations: 14 Projects With Surprising Solutions That Transform The Space - More Images+ 11

The Incredible Opportunity of Community Schoolyards

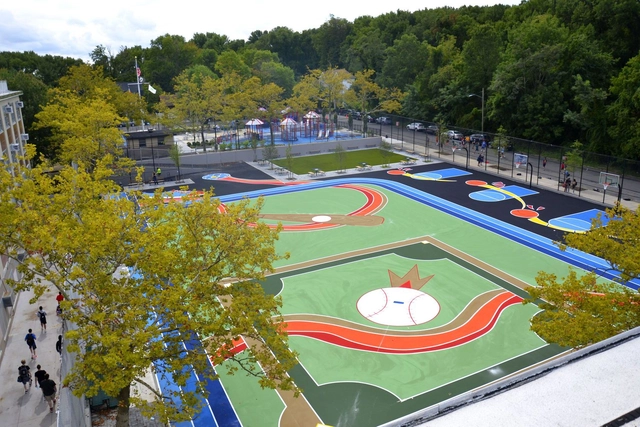
A new report from The Trust for Public Land (TPL) makes a compelling case for transforming underperforming, paved public schoolyards into green oases for the entire community. While the benefits for schools and their educational communities are clear, TPL sees an opportunity to open up these facilities to surrounding neighborhoods after school hours, on weekends, and when school is out. If all 90,000 public schools in the country had a “community schoolyard,” more communities could tackle the persistent park equity issue — in which too few communities, particularly undeserved ones, enjoy access to nearby high-quality public green spaces. TPL argues that opening up all schoolyards, essentially turning them into part-time all-access community hubs, would “put a park within a 10-minute walk of nearly 20 million people — solving the problem of outdoor access for one-fifth of the nation’s 100 million people who don’t currently have a park close to home.”

Warehouse Renovation: 12 Projects Reusing Industrial Structures in Brazil

Subscriber Access | 

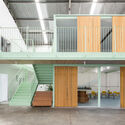
Warehouse Renovation: 12 Projects Reusing Industrial Structures in Brazil - Image 1 of 4Warehouse Renovation: 12 Projects Reusing Industrial Structures in Brazil - Image 2 of 4Warehouse Renovation: 12 Projects Reusing Industrial Structures in Brazil - Image 3 of 4Warehouse Renovation: 12 Projects Reusing Industrial Structures in Brazil - Image 4 of 4Warehouse Renovation: 12 Projects Reusing Industrial Structures in Brazil - More Images+ 42

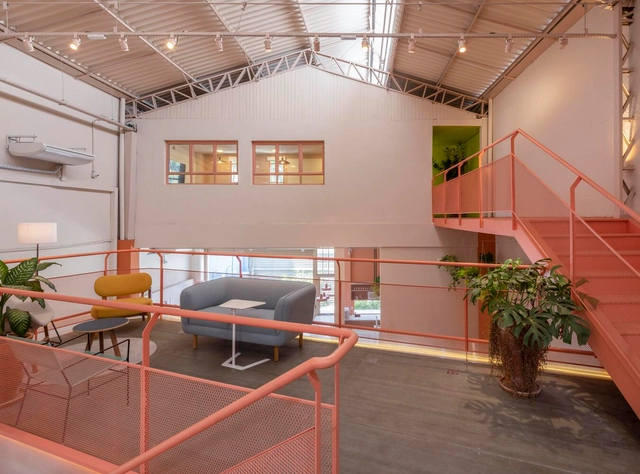
Architecture has been increasingly focusing on adaptive reuse, taking advantage of the opportunity to redesign existing spaces to provide new purposes while also reducing damage to the environment. In this context, recycling warehouses is quite usual and is becoming more popular every day because these spaces often have large open plans which allow many different layouts.

Will Refurbishment be the Architectural Specialization of the Future?

Audio available

The choice of Lacaton & Vassal to receive the 2021 Pritzker Prize was, above all, emblematic. Under the mantra “never demolish, never remove or replace, always add, transform and reuse”, the French duo built a career focused on renovating buildings, providing them with spatial quality, efficiency and new programs. Their approach contrasts with most of the architecture we are used to honoring: iconic, imposing and grandiose works. It also contrasts with the notion of the tabula rasa, of building and rebuilding from scratch, so well represented in Le Corbusier's Ville Radieuse, and which has fascinated architects and urban planners ever since.

Whether because of the sustainability demands currently in vogue, or simply because there are already enough buildings around the world, the task of rehabilitating spaces and buildings has been seen as an important driver of change. The focus is generally to center efforts on interior spaces, paying special attention to the environmental quality and comfort of the inhabitants, in addition to adapting the uses to contemporary demands. The main question revolves around how to update (and even automate) the buildings of the past to adapt to new needs for efficiency, sustainability and well-being.

Building on the Past: Get to Know The Work of Carl Gerges Architects

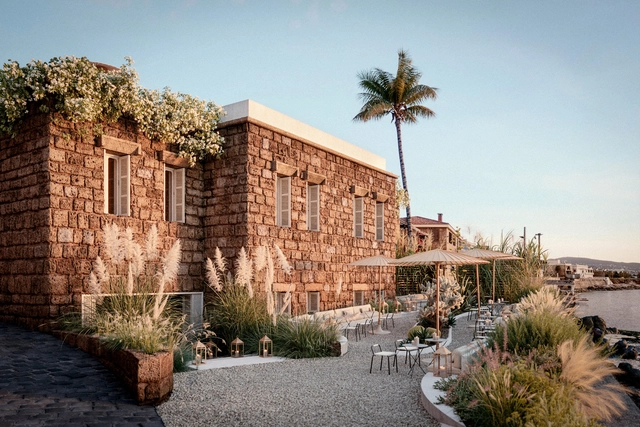
Last year, Archdaily inaugurated its first edition of Young Practices, an initiative meant to highlight emerging offices that pursue architectural innovation. Carl Gerges Architects is a Lebanese practice whose body of work is a careful consideration of culture, context, and heritage. Villa Nadia and Batroun Boutique Hotel are two of the studio’s unbuilt projects that showcase the assemblage of architectural tradition and contemporary design, informed by a poetic sensibility and a deep understating of the local social, environmental and historical landscape.

Building on the Past: Get to Know The Work of Carl Gerges Architects - Image 1 of 4Building on the Past: Get to Know The Work of Carl Gerges Architects - Image 2 of 4Building on the Past: Get to Know The Work of Carl Gerges Architects - Image 3 of 4Building on the Past: Get to Know The Work of Carl Gerges Architects - Image 4 of 4Building on the Past: Get to Know The Work of Carl Gerges Architects - More Images+ 37

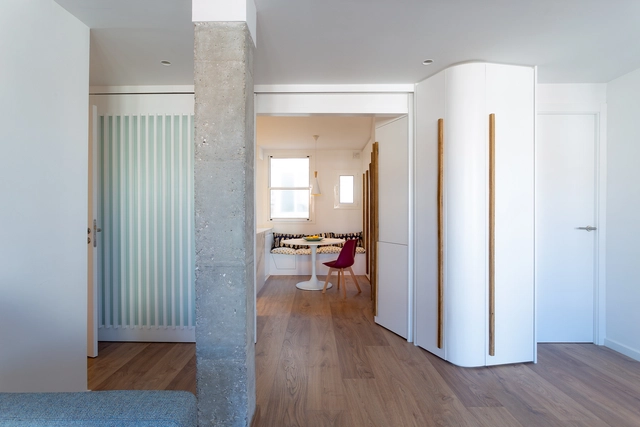
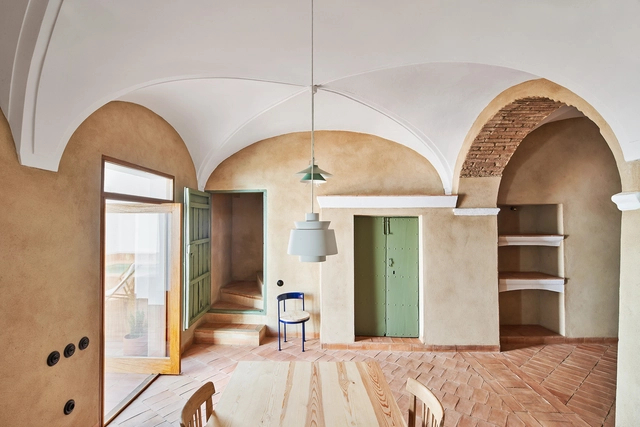
Heritage and Refurbishment: 16 Interior Renovation Projects of Houses in Spain

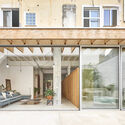
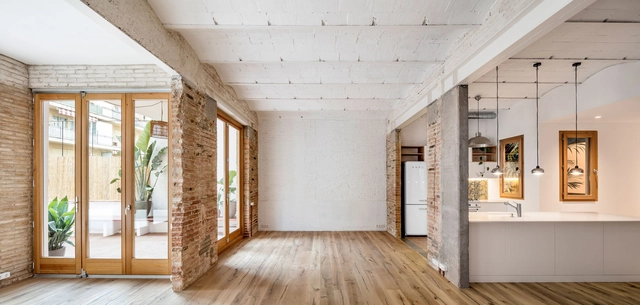
In the last few years, Europe has become a leader in refurbishment architecture by renovating and remodeling buildings and historic city centers. These initiatives have halted horizontal expansion and promote equitable city development. 

This trend has not only become a contribution towards the densification and revitalization of underserved sectors but has also allowed families who had been displaced to the periphery to inhabit city centers and improve their quality of life.

Heritage and Refurbishment: 16 Interior Renovation Projects of Houses in Spain - Image 1 of 4Heritage and Refurbishment: 16 Interior Renovation Projects of Houses in Spain - Image 2 of 4Heritage and Refurbishment: 16 Interior Renovation Projects of Houses in Spain - Image 3 of 4Heritage and Refurbishment: 16 Interior Renovation Projects of Houses in Spain - Image 4 of 4Heritage and Refurbishment: 16 Interior Renovation Projects of Houses in Spain - More Images+ 13