1. ArchDaily
  2. Public Spaces

Public Spaces: The Latest Architecture and News

Reframing the Monumental: Reclaiming the Architecture and Public Spaces of the Former Eastern European Bloc

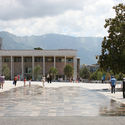
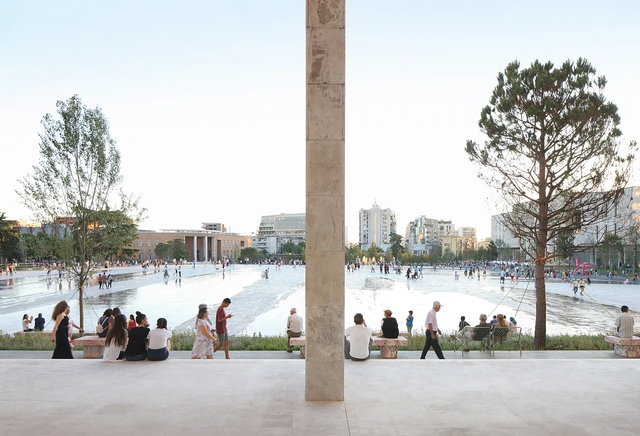
Remnants of the Socialist era, the large-scale architecture and urban spaces of the Eastern European Bloc still constitute a challenging legacy, at odds with contemporary urban environments and the values shaping cities today. This ideologically charged architecture is being reclaimed either through the reconciliation of the public opinion with this part of history, adaptive re-use, renovation, or through its re-contextualization as architectural heritage. By (re)introducing the human scale within these monumental architecture projects and public spaces, these entities are being restored to the urban and cultural life of cities.
Reframing the Monumental: Reclaiming the Architecture and Public Spaces of the Former Eastern European Bloc - Image 10 of 4Reframing the Monumental: Reclaiming the Architecture and Public Spaces of the Former Eastern European Bloc - Image 2 of 4Reframing the Monumental: Reclaiming the Architecture and Public Spaces of the Former Eastern European Bloc - Image 1 of 4Reframing the Monumental: Reclaiming the Architecture and Public Spaces of the Former Eastern European Bloc - Image 3 of 4Reframing the Monumental: Reclaiming the Architecture and Public Spaces of the Former Eastern European Bloc - More Images+ 9

Wooden Decks in Public Spaces: Welcoming Floors for Collective Meeting

Subscriber Access | 

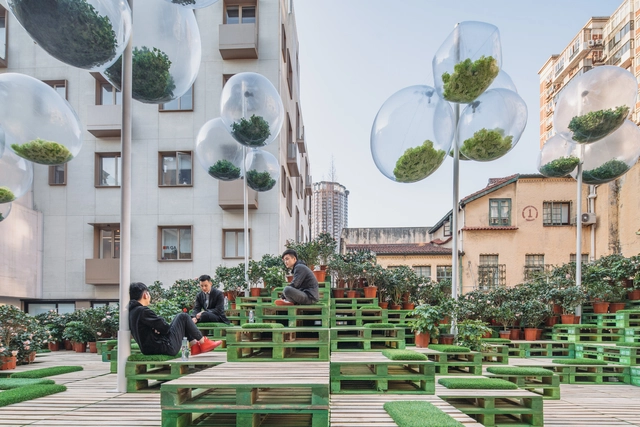
Wooden Decks in Public Spaces: Welcoming Floors for Collective Meeting - Image 1 of 4Wooden Decks in Public Spaces: Welcoming Floors for Collective Meeting - Image 2 of 4Wooden Decks in Public Spaces: Welcoming Floors for Collective Meeting - Image 3 of 4Wooden Decks in Public Spaces: Welcoming Floors for Collective Meeting - Image 4 of 4Wooden Decks in Public Spaces: Welcoming Floors for Collective Meeting - More Images+ 18

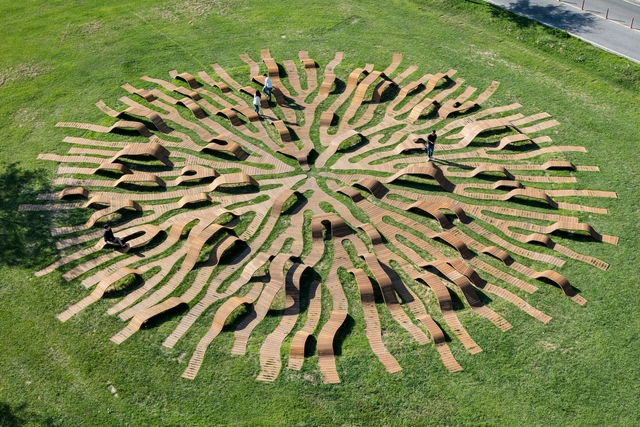
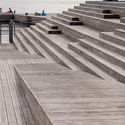
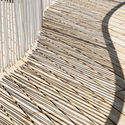
Wooden floors are know for their warm appearance, rich texture, and natural tones that vary according to the origin of the planks, changing with the weather and the passage of time. Outdoors, wooden surfaces are widely used for terraces and living areas, taking advantage of these inviting qualities to bring people together on warm and welcoming floors. Built with modular pieces, wooden decks can easily form artificial topographies, shaping creative and effective public spaces for rest, sports, games, and collective gathering.

The Urban Art of Social Distancing

Subscriber Access | 

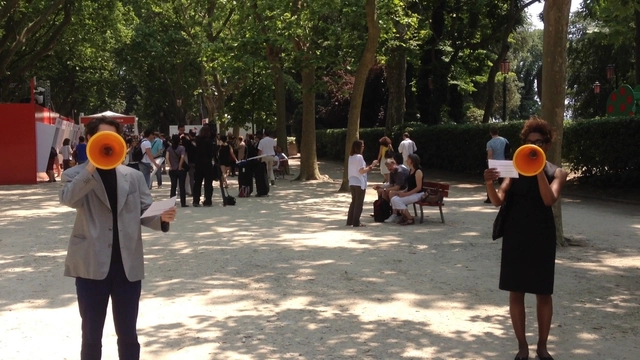
Being in confinement has produced unconventional means of exploring architectural spaces and installations. Instead of putting everything on hold until life goes back to normal, designers and curators found inspiration from practices like performance arts and theatre, breaking down the walls between the subject and viewers but from a distance.

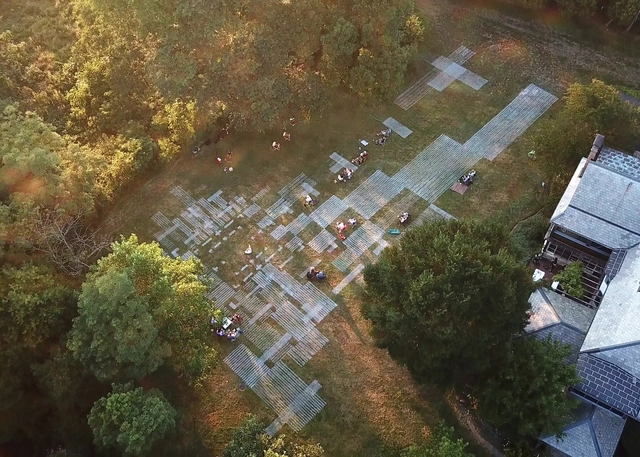
Ashley Bigham and Erik Herrmann of Outpost Office reimagined the theme of "mobility" by creating 1:1 scale drawings on the Ragdale campus using GPS-controlled field marking robots. Their unique urban installation, which addressed modern-day concerns such as public spaces, how we are engaging with them, and physicality, won first place in the 2020 Ragdale Ring competition.

The Urban Art of Social Distancing  - Imagen 1 de 4The Urban Art of Social Distancing  - Imagen 2 de 4The Urban Art of Social Distancing  - Imagen 3 de 4The Urban Art of Social Distancing  - Imagen 4 de 4The Urban Art of Social Distancing  - More Images+ 1

The Pandemic Offers an Opportunity to Re-Wild Our Communities

As the pandemic has worn on, the American public has adopted parks and neighborhood streets as safe spaces. This will not be a short-lived phenomenon –bikes have been repaired, running shoes purchased, and puppies adopted. People are growing accustomed to spending time in the outdoors to exercise, spend time with family, enjoy nature –and take that growing puppy for walks.

Not All Parks Should be Green: 10 Tips to Design Landscape Infrastructure

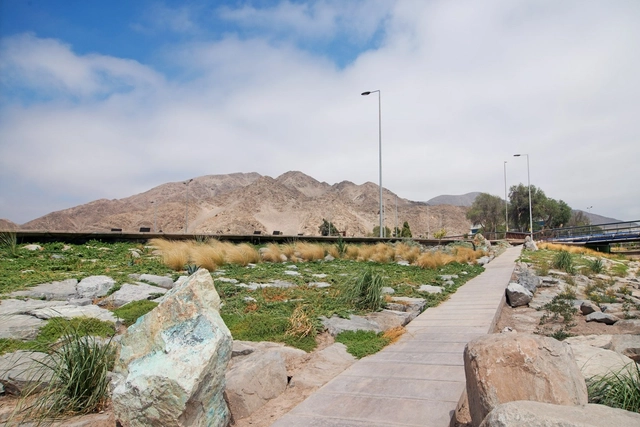
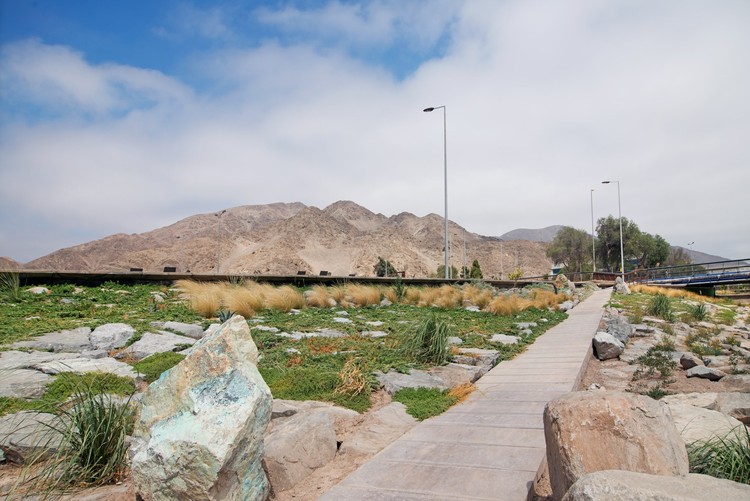
Does it make sense to design green parks in desert cities such as Casablanca, Dubai, or Lima? Ostensibly it does because they contribute freshness and greenness to the urban environment. In exchange, however, they disrupt native local ecosystems, incur high maintenance bills, and begin a constant struggle to ensure water availability.

Not All Parks Should be Green: 10 Tips to Design Landscape Infrastructure - Image 2 of 4Not All Parks Should be Green: 10 Tips to Design Landscape Infrastructure - Image 3 of 4Not All Parks Should be Green: 10 Tips to Design Landscape Infrastructure - Image 4 of 4Not All Parks Should be Green: 10 Tips to Design Landscape Infrastructure - Image 6 of 4Not All Parks Should be Green: 10 Tips to Design Landscape Infrastructure - More Images+ 5

U+I Reveals New Images of OMA-Designed Morden Wharf, a Mixed-Use Neighborhood on Greenwich, London

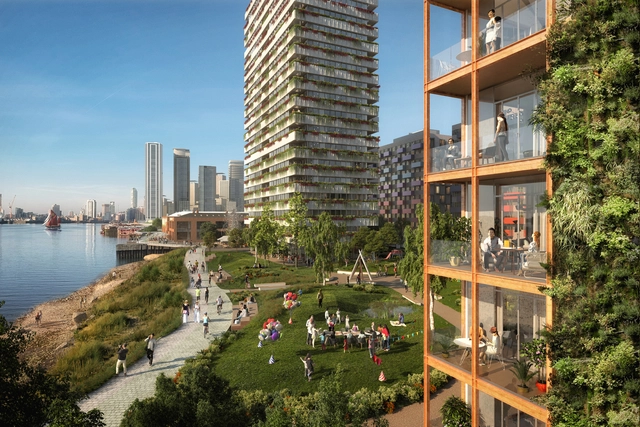
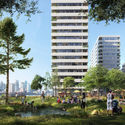
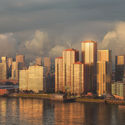
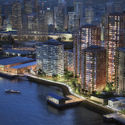
Regeneration specialist U+I submitted plans for Morden Wharf in June 2020, comprising 1,500 new homes, employment spaces, and a landscaped park along 275m of the River Thames. Located on Greenwich Peninsula in London, the mixed-use scheme designed by OMA includes more than six acres of the high-quality public realm, 12 high quality, and tenure-blind residential buildings, as well as commercial, retail, and community spaces.

U+I Reveals New Images of OMA-Designed Morden Wharf, a Mixed-Use Neighborhood on Greenwich, London - Image 1 of 4U+I Reveals New Images of OMA-Designed Morden Wharf, a Mixed-Use Neighborhood on Greenwich, London - Image 2 of 4U+I Reveals New Images of OMA-Designed Morden Wharf, a Mixed-Use Neighborhood on Greenwich, London - Image 3 of 4U+I Reveals New Images of OMA-Designed Morden Wharf, a Mixed-Use Neighborhood on Greenwich, London - Image 4 of 4U+I Reveals New Images of OMA-Designed Morden Wharf, a Mixed-Use Neighborhood on Greenwich, London - More Images+ 4

World Architecture Day: Designing for the Future of the Human Habitat

Subscriber Access | 

World Architecture Day, celebrated on the first Monday of every October, was set up by the Union International des Architects (UIA) back in 2005 to “remind the world of its collective responsibility for the future of the human habitat”, coinciding with UN-Habitat's World Habitat Day.

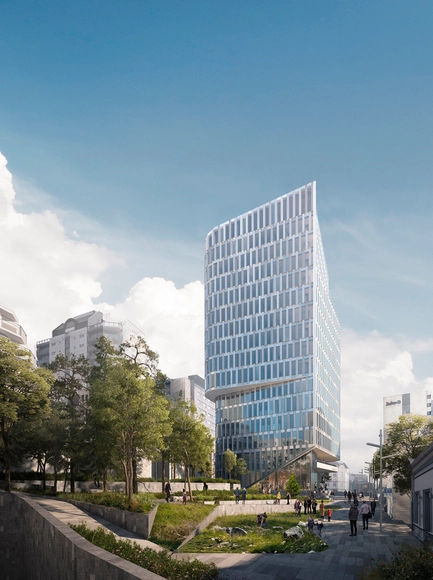
Schmidt Hammer Lassen's Mixed-Use K8 Tower in Norway Moves Forward

The sustainable mixed-use K8 tower, designed by Schmidt Hammer Lassen moves forward with final approval from the Stavanger City Council in Norway. The proposal aims to encourage future urban developments in the city and generates a new benchmark for sustainable and creative work environments.

Schmidt Hammer Lassen's Mixed-Use K8 Tower in Norway Moves Forward - Image 1 of 4Schmidt Hammer Lassen's Mixed-Use K8 Tower in Norway Moves Forward - Image 2 of 4Schmidt Hammer Lassen's Mixed-Use K8 Tower in Norway Moves Forward - Image 3 of 4Schmidt Hammer Lassen's Mixed-Use K8 Tower in Norway Moves Forward - Image 4 of 4Schmidt Hammer Lassen's Mixed-Use K8 Tower in Norway Moves Forward - More Images+ 4

Urban Acupuncture: Regenerating Public Space Through Hyper-Local Interventions

Urban acupuncture is a design tactic promoting urban regeneration at a local level, supporting the idea that interventions in public space don’t need to be ample and expensive to have a transformative impact. An alternative to conventional development processes, urban acupuncture represents an adaptable framework for urban renewal, where highly focused and targeted initiatives help regenerate neglected spaces, incrementally deploy urban strategies, or consolidate the social infrastructure of a city. 

Urban Acupuncture: Regenerating Public Space Through Hyper-Local Interventions - Films & ArchitectureUrban Acupuncture: Regenerating Public Space Through Hyper-Local Interventions - Films & ArchitectureUrban Acupuncture: Regenerating Public Space Through Hyper-Local Interventions - Films & ArchitectureUrban Acupuncture: Regenerating Public Space Through Hyper-Local Interventions - Films & ArchitectureUrban Acupuncture: Regenerating Public Space Through Hyper-Local Interventions - More Images+ 6

11 Steps to Achieve Quality Public Spaces at a Neighborhood Level: UN-Habitat's Guideline

Subscriber Access | 

The Un-Habitat or the United Nations agency for human settlements and sustainable urban development, whose primary focus is to deal with the challenges of rapid urbanization, has been developing innovative approaches in the urban design field, centered on the active participation of the community. ArchDaily has teamed up with UN-Habitat to bring you weekly news, article, and interviews that highlight this work, with content straight from the source, developed by our editors.

People all over the world are increasingly demanding a say in the way that their cities are planned and designed”.For our third collaboration, discover UN-HABITAT’s guideline on achieving quality public spaces, a site-specific assessment consisting of a series of activities and tools that help understand the quality of the selected area and plan future design and planning solutions on the site through participatory approaches. Focusing on open public space, within a five minutes walking distance, the guide helps users gather and analyze information, creating a logical transition from needs to design.

11 Steps to Achieve Quality Public Spaces at a Neighborhood Level: UN-Habitat's Guideline - Image 1 of 411 Steps to Achieve Quality Public Spaces at a Neighborhood Level: UN-Habitat's Guideline - Image 2 of 411 Steps to Achieve Quality Public Spaces at a Neighborhood Level: UN-Habitat's Guideline - Image 3 of 411 Steps to Achieve Quality Public Spaces at a Neighborhood Level: UN-Habitat's Guideline - Image 4 of 411 Steps to Achieve Quality Public Spaces at a Neighborhood Level: UN-Habitat's Guideline - More Images+ 9

VenhoevenCS and Ateliers 2/3/4/ Win Competition to Design the Aquatic Center for Paris 2024 Olympics

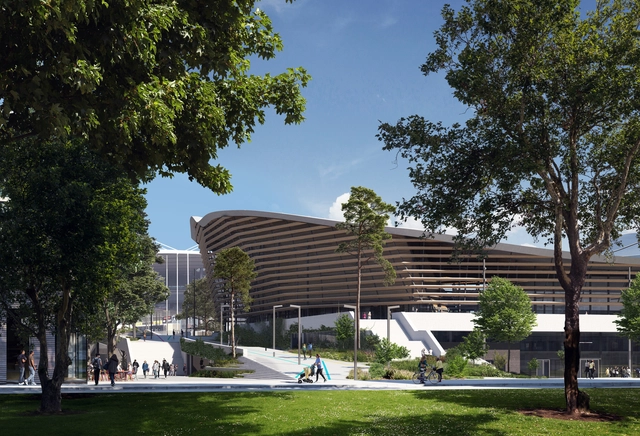
Dutch architectural office VenhoevenCS with its French partner Ateliers 2/3/4/ have won the competition to design the Aquatics Centre for the Olympics Games of 2024 in Paris. The innovative sports center, connected by a new pedestrian bridge to the existing “Stade de France”, will host competitions for water polo, diving, and synchronized swimming. It will also be transformed into a Boccia stadium during the Paralympics. Designed for multifunctional use, the only building to be built for the Games, will remain for the people in Saint-Denis, after the event.

VenhoevenCS and Ateliers 2/3/4/ Win Competition to Design the Aquatic Center for Paris 2024 Olympics - 1 的图像 4VenhoevenCS and Ateliers 2/3/4/ Win Competition to Design the Aquatic Center for Paris 2024 Olympics - 2 的图像 4VenhoevenCS and Ateliers 2/3/4/ Win Competition to Design the Aquatic Center for Paris 2024 Olympics - 3 的图像 4VenhoevenCS and Ateliers 2/3/4/ Win Competition to Design the Aquatic Center for Paris 2024 Olympics - 4 的图像 4VenhoevenCS and Ateliers 2/3/4/ Win Competition to Design the Aquatic Center for Paris 2024 Olympics - More Images+ 14

Edoardo Tresoldi Unveils Opera, a Permanent Wire Mesh Installation in Italy

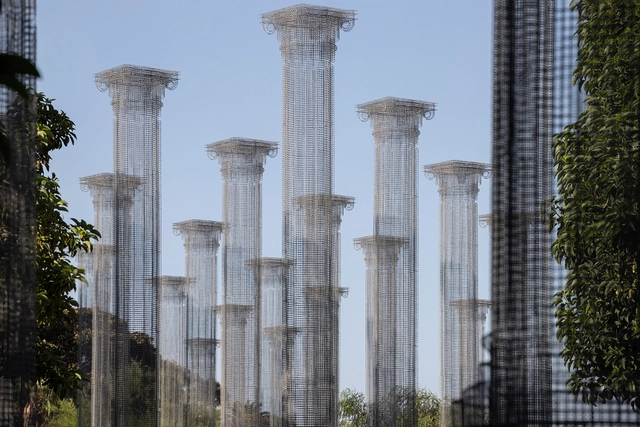
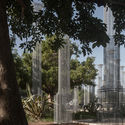
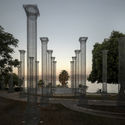
Edoardo Tresoldi has inaugurated a permanent installation on Reggio Calabria’s seafront, in Italy entitled Opera. Commissioned by the local Municipality and the Metropolitan City, the public art intervention “was created to celebrate the contemplative relationship between place and human beings through the language of classical architecture and the transparency of the Absent Matter”.

Edoardo Tresoldi Unveils Opera, a Permanent Wire Mesh Installation in Italy - Image 1 of 4Edoardo Tresoldi Unveils Opera, a Permanent Wire Mesh Installation in Italy - Image 2 of 4Edoardo Tresoldi Unveils Opera, a Permanent Wire Mesh Installation in Italy - Image 3 of 4Edoardo Tresoldi Unveils Opera, a Permanent Wire Mesh Installation in Italy - Image 4 of 4Edoardo Tresoldi Unveils Opera, a Permanent Wire Mesh Installation in Italy - More Images+ 18

How to Design Spaces for Kids in Marginalized Areas? 3 Examples from UN-Habitat

Subscriber Access | 

The Un-Habitat or the United Nations agency for human settlements and sustainable urban development, whose primary focus is to deal with the challenges of rapid urbanization, has been developing innovative approaches in the urban design field, centered on the active participation of the community. ArchDaily has teamed up with UN-Habitat to bring you weekly news, article, and interviews that highlight this work, with content straight from the source, developed by our editors.

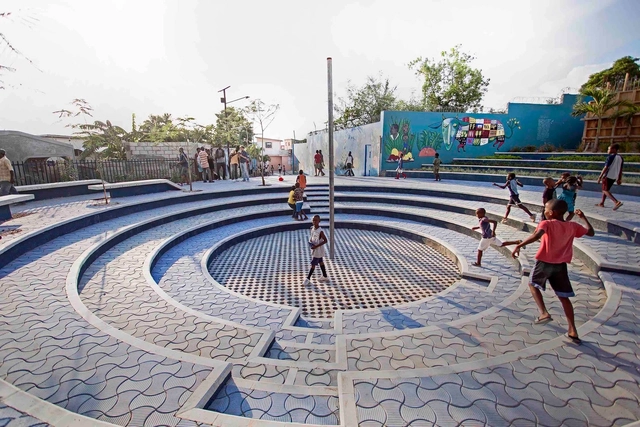
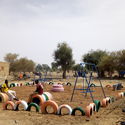
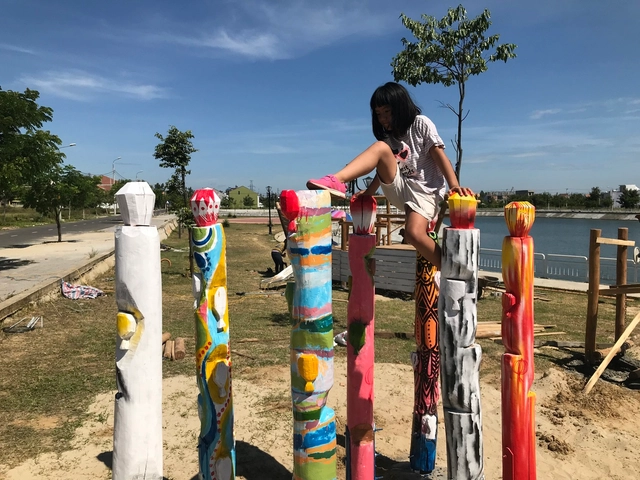
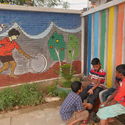
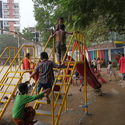
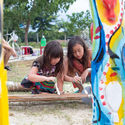
In this second collaboration with UN-Habitat, discover different examples on how to design with and for kids in marginalized areas. In fact, child-responsive planning leads to a vibrant and animated inclusive city. Focusing on spaces for children, this feature highlights cases in Bangladesh, Niger, and Vietnam. These public spaces implementation projects seek to promote environment-friendly livable cities, taking on participatory approaches and involving the youngsters from the beginning of the process. In the end, no one knows the needs of kids, more than the kids themselves.

How to Design Spaces for Kids in Marginalized Areas? 3 Examples from UN-Habitat - Image 1 of 4How to Design Spaces for Kids in Marginalized Areas? 3 Examples from UN-Habitat - Image 2 of 4How to Design Spaces for Kids in Marginalized Areas? 3 Examples from UN-Habitat - Image 3 of 4How to Design Spaces for Kids in Marginalized Areas? 3 Examples from UN-Habitat - Image 4 of 4How to Design Spaces for Kids in Marginalized Areas? 3 Examples from UN-Habitat - More Images+ 30

Humans Living Together: Demonstrations, Festivities and Conflicts Seen From Above

Humans Living Together: Demonstrations, Festivities and Conflicts Seen From Above - 7 的图像 4Humans Living Together: Demonstrations, Festivities and Conflicts Seen From Above - 8 的图像 4Humans Living Together: Demonstrations, Festivities and Conflicts Seen From Above - 9 的图像 4Humans Living Together: Demonstrations, Festivities and Conflicts Seen From Above - 11 的图像 4Humans Living Together: Demonstrations, Festivities and Conflicts Seen From Above - More Images+ 9

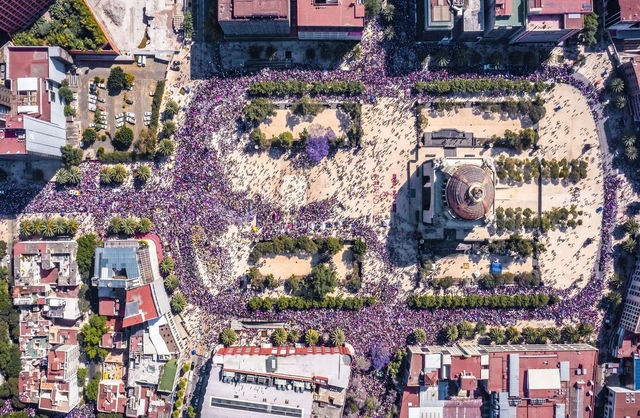
The world's population is expected to reach 9.7 billion in 2050, an increase of 2 billion persons in the next 30 years.

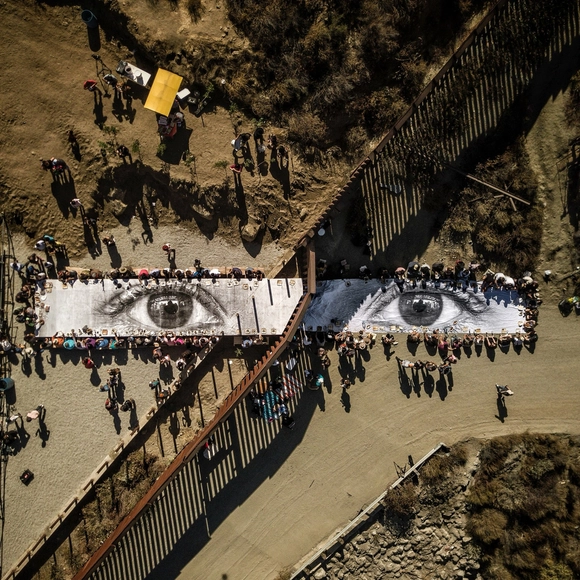
As the world's population continues to increase, new challenges are expected to arise in addition to the aggravating issues already faced today. How will we live together? The theme of the Venice Biennale of Architecture, postponed to 2021, intends to instigate discussions and proposals concerning the role of architecture in times of increasing political differences, intolerance, and growing economic inequality.

The Challenges and Opportunities of Urban Regeneration in Gentrified Areas of China

Since the 1990s, copious amounts of cities in China have been undergoing urban renewal. Prompted by this state-facilitated urban redevelopment, skyscrapers are being built rapidly in major cities to attract affluent middle-classes, resulting in countless relocation and displacement of the working-class population. Such process is known as “gentrification”.

As cities and neighborhoods are being gentrified thoroughly to meet middle-class taste and boost economic growth, urban land resources are being treated in ways to increase business potential, leaving little room for the development of urban street life. Among rows of concrete and steel constructions, nowadays, urbanites are struggling to find a place to sit, rest, and play during leisure time. Analyzing five architectural practices creating livable urban public spaces, this article discusses the challenges and opportunities of urban revitalization in China under the phenomenon of gentrification.

Lessons from UN-Habitat: How to Design Spaces For and With the People?

The Un-Habitat or the United Nations agency for human settlements and sustainable urban development, whose primary focus is to deal with the challenges of rapid urbanization, has been developing innovative approaches in the urban design field, centered on the active participation of the community. ArchDaily has teamed up with UN-Habitat to bring you weekly news, article, and interviews that highlight this work, with content straight from the source, developed by our editors.

Discover in this feature the first lesson to learn from UN-Habitat, on how to design with and for the people. In order to create great public spaces, the only secret is listening to the community. Questioning “how can we design together”, this article presents cases in Ghana, Brazil, and India, focusing on street, market, and open public spaces implementation projects, where interventions took on participatory approaches and involved local residents from the beginning of the process.

Lessons from UN-Habitat: How to Design Spaces For and With the People? - Image 1 of 4Lessons from UN-Habitat: How to Design Spaces For and With the People? - Image 2 of 4Lessons from UN-Habitat: How to Design Spaces For and With the People? - Image 3 of 4Lessons from UN-Habitat: How to Design Spaces For and With the People? - Image 4 of 4Lessons from UN-Habitat: How to Design Spaces For and With the People? - More Images+ 43

Revitalized Public Spaces: Fostering Human Connections in Cities

Revitalized Public Spaces: Fostering Human Connections in Cities  - Image 1 of 4Revitalized Public Spaces: Fostering Human Connections in Cities  - Image 2 of 4Revitalized Public Spaces: Fostering Human Connections in Cities  - Image 3 of 4Revitalized Public Spaces: Fostering Human Connections in Cities  - Image 4 of 4Revitalized Public Spaces: Fostering Human Connections in Cities  - More Images+ 25

Public space has always been a top priority in every city’s urban planning agenda and given today’s world context, these urban spaces have emerged as fundamental elements of cities and neighborhoods. Plazas, squares, and parks, undeniable necessities in the urban fabric, have become, today, more vital than ever.

The Political Dimension of Architecture: Activism Through Design

The inertia of politics and governance in a time when major societal changes occur at an increasingly faster pace and the dissatisfaction with the decision process makes room for bottom-up actions, activism and bold endeavours. In the light of so many examples of social activism, do architects have the tools to make their own stand? Does architecture have the power to disrupt the status quo?