1. ArchDaily
  2. Public Spaces

Public Spaces: The Latest Architecture and News

An Architect’s Guide to Copenhagen: Dan Stubbergaard and the “Bustling City Designed for Living”

 | Sponsored Content

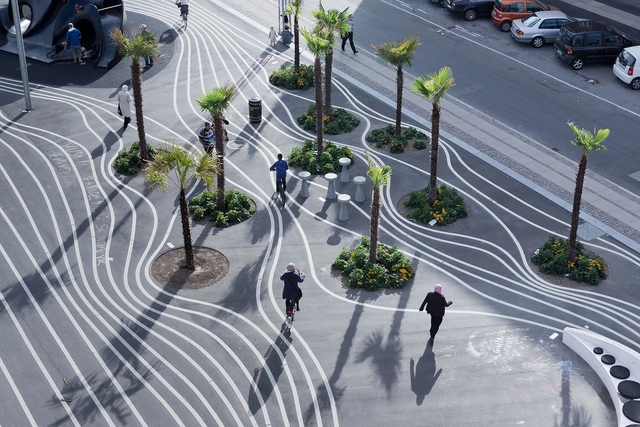
Copenhagen is a living testament to its architectural legacy, innovative urban development, and commitment to sustainability and liveability. The city inspires the whole world with its quality of urban life, made up of efficient and intelligent mobility systems, along with vibrant and interesting public and private spaces. It is in this context that the city has been awarded the title of World Capital of Architecture by UNESCO for 2023, and hosted the World Congress of the International Union of Architects. These milestones represent unique opportunities to highlight the crucial role of architecture and urban planning in building a sustainable future, establishing the city as a prominent international forum for discussing crucial issues related to the urban environment and the ongoing search for innovative solutions.

Visit Copenhagen has developed a series of four videos to explore the city's architectural wonders, guided by local architects. In the first one, which you can watch below, Danish architect Dan Stubbergaard –founder of Cobe– takes us on a captivating tour of Copenhagen, sharing his insights into what makes the city truly exceptional for its inhabitants.
The Shift in India's Cultural Landscape: A Look at Contemporary Projects

Subscriber Access | 

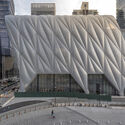
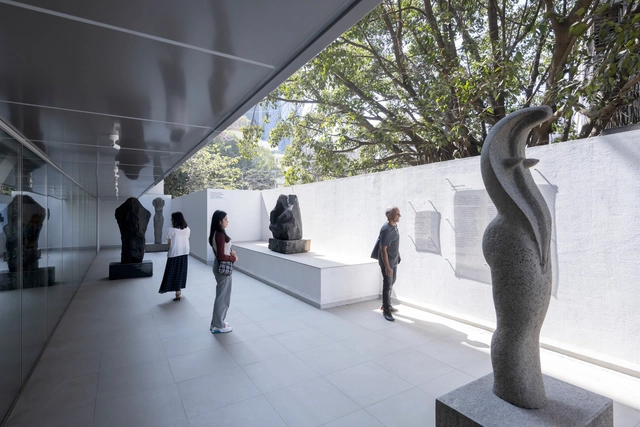
India hosts a multitude of museums, art galleries, public libraries, theaters, and heritage centers. Nevertheless, many of these structures remain abandoned and fossilized like the artifacts they intend to present and protect. The development of cultural infrastructure in India has historically been a government endeavor, often resulting in a state of stagnation. The past two decades have seen a noticeable shift in the country’s cultural landscape. Increased interest from private institutions has paved the way for plenty of cultural projects to be initiated, usually in partnership with city authorities. These contemporary projects aim to celebrate the richness of India’s historical and contemporary culture, becoming prize destinations for the rising middle class.

The Shift in India's Cultural Landscape: A Look at Contemporary Projects - Image 1 of 4The Shift in India's Cultural Landscape: A Look at Contemporary Projects - Image 2 of 4The Shift in India's Cultural Landscape: A Look at Contemporary Projects - Image 3 of 4The Shift in India's Cultural Landscape: A Look at Contemporary Projects - Image 4 of 4The Shift in India's Cultural Landscape: A Look at Contemporary Projects - More Images+ 3

Architecture for Changing Contexts: prototype's Mobile Pavilion Envisions a Blueprint for Ukraine

Subscriber Access | 

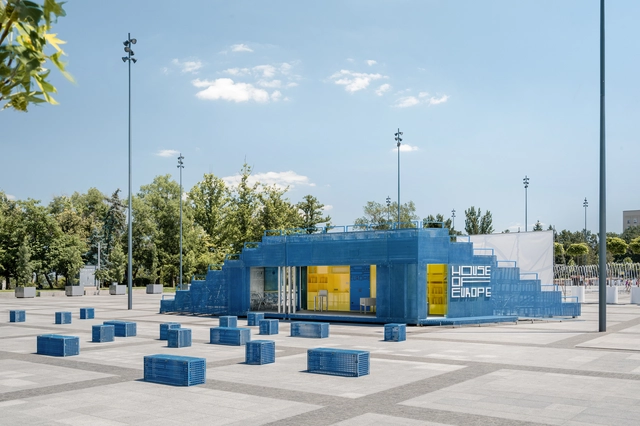
Amidst the current wave of architectural globalization, the art of crafting designs attuned to specific contexts is fading. This concern is especially significant in countries in crisis, such as Ukraine, where the built environment's history is being eroded by war. In these conditions, the contribution of local architects with an innate grasp of the country's cultural nuances becomes imperative. Leading the charge in the rebuilding of Ukraine is prototype, a pioneering practice that challenges architectural conventions to push the country towards a promising future.

Recognizing their forward-looking vision, ArchDaily has featured prototype as part of the 2023 New Practices, a global annual survey. prototype's outlook on the future of architecture aligns with responsible design that addresses the environmental impact of construction and marries contextual and specific considerations for each project. Their recent accomplishments include the bookstore Readellion, and Ukrainian-Danish Youth House, epitomizing prototype's recurring design principles of mobility, adaptability, dynamic levels, and change of scenarios.

Architecture for Changing Contexts: prototype's Mobile Pavilion Envisions a Blueprint for Ukraine  - Imagem 2 de 4Architecture for Changing Contexts: prototype's Mobile Pavilion Envisions a Blueprint for Ukraine  - Imagem 1 de 4Architecture for Changing Contexts: prototype's Mobile Pavilion Envisions a Blueprint for Ukraine  - Imagem 3 de 4Architecture for Changing Contexts: prototype's Mobile Pavilion Envisions a Blueprint for Ukraine  - Imagem 8 de 4Architecture for Changing Contexts: prototype's Mobile Pavilion Envisions a Blueprint for Ukraine  - More Images+ 4

Urban Rewilding in Europe: The Fight Is on to Retake Green Space

Subscriber Access | 

Ever since the birth of our cities, we’ve made sure to protect the green spaces within them. Civilizations as far back as the Romans built expansive parks in the heart of the city with ‘Rus in Urbe’ – translating as ‘Country in the City’ – still referenced today. In order to control the urbanization boom of the mid-20th century, meanwhile, greenbelt policies across many European cities literally ring-fenced the natural environments surrounding them, making air quality and easier access to nature a part of city life.

The post-pandemic city, however, is a new breed of conurbation, and these city parks and greenbelts are no longer enough. As we migrate away in search of greener, healthier climes, the cities we’re leaving are evolving, proving they can be green too by exchanging lesser-used black surfaces of roads and structures for natural grass- and parkland. These four projects from across Europe transform unused city spaces back into the natural and regenerative green environments they once were.

OMA / Reinier de Graaf Presents Elevated Plaza and Trapezoidal Headquarters Concept for UniCredit in Munich, Germany

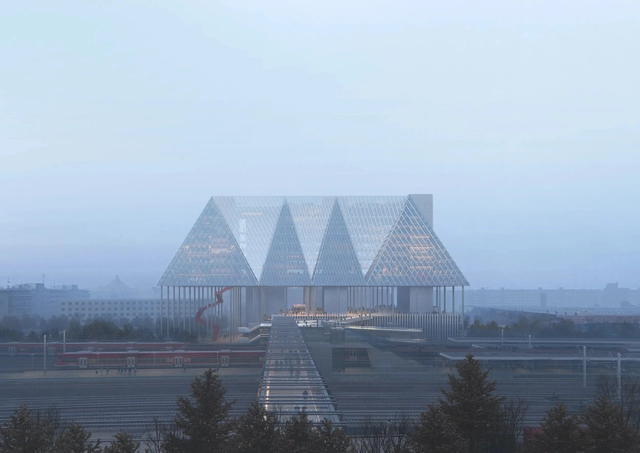
OMA’s competition design for UniCredit’s new Headquarters in Munich, Germany, proposes a plaza lifted off the ground to increase public spaces and urban connectivity and to activate an otherwise overlooked area. The scheme aims to “retroactively attribute character to an area which may never have had one.” The site is located by one of the city’s main arteries, the S-Bahn, a strictly functional area lacking in public spaces or amenities. The building proposed by OMA is lifted off the ground, with its limited footprint allowing for more public space to be integrated while preserving the site’s natural features.

OMA / Reinier de Graaf Presents Elevated Plaza and Trapezoidal Headquarters Concept for UniCredit in Munich, Germany - Imagen 1 de 4OMA / Reinier de Graaf Presents Elevated Plaza and Trapezoidal Headquarters Concept for UniCredit in Munich, Germany - Imagen 2 de 4OMA / Reinier de Graaf Presents Elevated Plaza and Trapezoidal Headquarters Concept for UniCredit in Munich, Germany - Imagen 3 de 4OMA / Reinier de Graaf Presents Elevated Plaza and Trapezoidal Headquarters Concept for UniCredit in Munich, Germany - Imagen 4 de 4OMA / Reinier de Graaf Presents Elevated Plaza and Trapezoidal Headquarters Concept for UniCredit in Munich, Germany - More Images+ 2

Parkitecture: International Park Design Contest to Reimagine Public Spaces for a Sustainable Future

 | Sponsored Content

How can we create inclusive, equitable and dignified public spaces that are adaptable and responsive to the local environment? World Urban Parks seeks to identify innovative and creative proposals to this question through the Parkitecture international design contest, inviting visionary architects, landscape designers, and urban planners to reimagine urban parks for a sustainable future.

First Nations-Led AKIN Team Wins Competition to Transform Sydney’s Waterfront

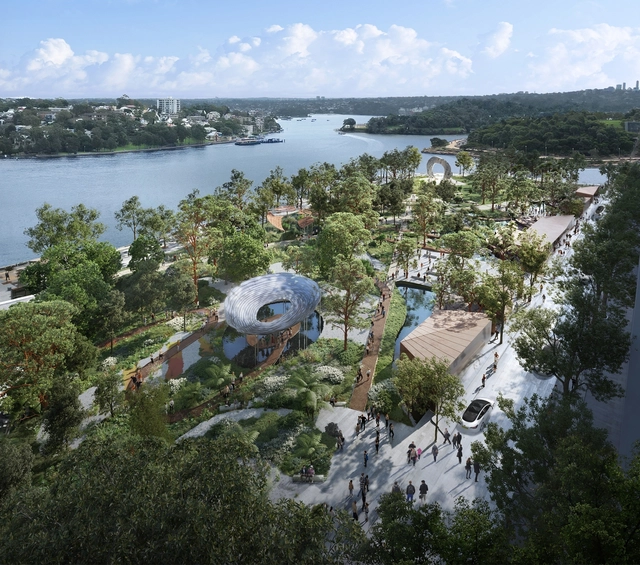
AKIN has been announced as the winning team in the Barangaroo Harbour Park Design Competition, a project that will transform a central location along the waterfront of Sydney, Australia. The winning team is a First Nations-led and Sydney-based ground composed of Yerrabingin, Architectus, Flying Fish Blue, Jacob Nash Design, and Studio Chris Fox, with Arup as engineering consultants. Through its designers, the group integrates Indigenous knowledge systems along with landscape architecture, regenerative design, public art, and place-making.

Ghisellini Architects Creates a Forest-Encircled Public Square for Livraga, Italy

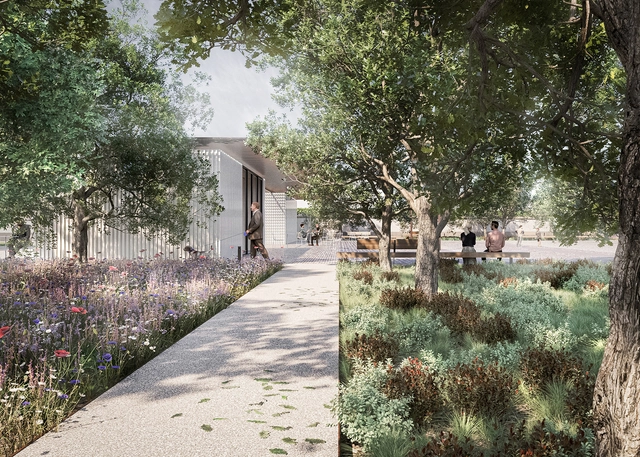
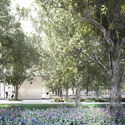
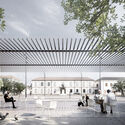
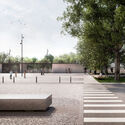
Ghisellini Architects, in collaboration with Lucrezia Alemanno and Paolo Beniamino De Vizzi has unveiled the redevelopment and complete redesign project for the new Piazza Francesca Cabrini in Livraga, Italy. Located about 45 kilometers southeast of Milan, the municipality of Livraga set out to transform the currently degraded public space and transform it into an attractive gathering place with site-specific environmental and landscaping features. Construction is expected to begin in August 2023 and is scheduled for competition in 2024.

Ghisellini Architects Creates a Forest-Encircled Public Square for Livraga, Italy - Image 1 of 4Ghisellini Architects Creates a Forest-Encircled Public Square for Livraga, Italy - Image 2 of 4Ghisellini Architects Creates a Forest-Encircled Public Square for Livraga, Italy - Image 3 of 4Ghisellini Architects Creates a Forest-Encircled Public Square for Livraga, Italy - Image 4 of 4Ghisellini Architects Creates a Forest-Encircled Public Square for Livraga, Italy - More Images+ 8

Public Waterfront Pools: 10 Aquatics Facilities Bordering Rivers and Oceans

Subscriber Access | 
Public Waterfront Pools: 10 Aquatics Facilities Bordering Rivers and Oceans  - Featured Image
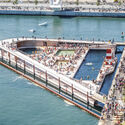
Piscinas en Leça de Palmeira / Alvaro Siza. Image © Fernando Guerra | FG+SG

At first glance, building a pool right beside another body of water seems a little redundant. After all, why would someone choose to swim in a pool when they have a river or ocean to enjoy? However, for people with limited mobility and younger more inexperienced swimmers, natural bodies of water can prove both daunting and dangerous. Pools not only provide a controlled, secure space for them to enjoy aquatic activities, they also provide a connection with the surrounding landscape.

How Can Kinetic Architecture Enhance Public Space?

Subscriber Access | 

Advancements in technology have paved the way for a revolutionary approach to architecture, one that involves responsiveness and movement. This concept called "kinetic architecture" allows buildings to dynamically adapt to their ever-changing surroundings. As of today, kinetic principles are commonly applied to enhance the environmental sustainability of buildings, especially through facades. However, kinetic architecture has the potential to impact the built environment in other facets as well. In public spaces, kinetic architecture holds immense promise, presenting opportunities to make them more accessible, inclusive, and user-friendly. Introducing kinetic elements into public spaces challenge long-held assumptions about architecture as a passive arrangement, ushering in a new era of interactive and engaging urban environments.

How Can Kinetic Architecture Enhance Public Space? - Image 1 of 4How Can Kinetic Architecture Enhance Public Space? - Image 2 of 4How Can Kinetic Architecture Enhance Public Space? - Image 3 of 4How Can Kinetic Architecture Enhance Public Space? - Image 4 of 4How Can Kinetic Architecture Enhance Public Space? - More Images

The Unfolding Pavilion Investigates the Public Openness of the Giardini della Biennale in Venice

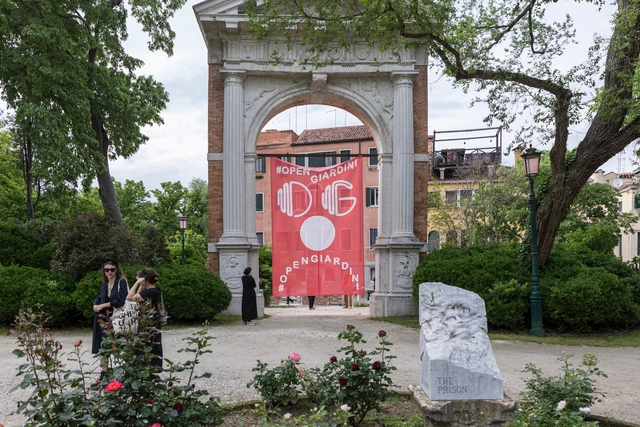
The Unfolding Pavilion is a recurring exhibition and editorial project by Daniel Tudor Munteanu and Davide Tommaso Ferrando that aims to highlight previously inaccessible but architecturally significant spaces. Now in its fourth edition, the exhibition is dedicated to the Giardini della Biennale, the Venetian garden that became the main location for one of the most important architecture exhibitions worldwide, the Venice Biennale. Through a series of site-specific interventions and photographs by Laurian Ghinițoiu, the Unfolding Pavilion #OPENGIARDINI set out to explore the paradoxical state of this public space that is not publicly accessible.

The Unfolding Pavilion Investigates the Public Openness of the Giardini della Biennale in Venice - Image 1 of 4The Unfolding Pavilion Investigates the Public Openness of the Giardini della Biennale in Venice - Image 2 of 4The Unfolding Pavilion Investigates the Public Openness of the Giardini della Biennale in Venice - Image 3 of 4The Unfolding Pavilion Investigates the Public Openness of the Giardini della Biennale in Venice - Image 4 of 4The Unfolding Pavilion Investigates the Public Openness of the Giardini della Biennale in Venice - More Images+ 8

Architecture and Gender: Waiting Places, Spaces of Privilege

Subscriber Access | 
Audio available

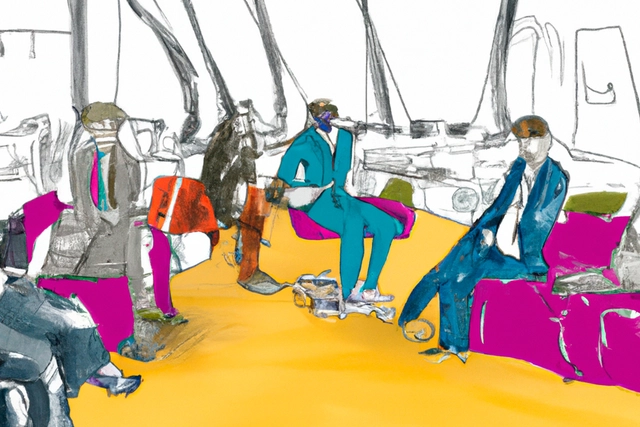
Space as a gender adjacency and sexuality's spatial dimension are recent themes in architecture. The case of the bathroom as a gender-regulating device is a constantly discussed topic at the intersections of queer theory in architecture. The discussion is even broader within LGBTQIA+ guidelines.

A Central Square in Greece and a Giant Clock in Germany: 8 Unbuilt Public Spaces Submitted by the ArchDaily Community

Subscriber Access | 

Public spaces are the beating heart of our cities. They act as the hubs of social and cultural activity where people congregate, interact, and escape the clamor of the city. These areas are crucial in determining a city's identity, character, and citizens' well-being and standard of living. Public spaces can define our communities and significantly impact how we live, work, and interact with one another through their architectural designs, facilities, and activities. Furthermore, they provide leisure, exercise, and recreation opportunities, allowing individuals to escape the confines of their daily routines and connect with nature.

This week's curated selection of Best Unbuilt Architecture highlights projects submitted by the ArchDaily community showcasing different proposals made to enhance public space. Ranging from reimagining central squares to placing massive land art in the urban epicenter, these public spaces enhance the quality of life for the city's locals. In Germany, the redesign of the entire Memorium Nürnberger Trials reimagines this as a place to come together, grounded in its history, while in Havana, the new Cuban Square reimagines the metaphor of unity in the city center. The design and accessibility of public spaces significantly impact our well-being and quality of life. Thoughtfully planned and inclusive spaces with seating, greenery, and pedestrian-friendly infrastructure can promote physical activity, mental health, and community engagement in a city.

A Central Square in Greece and a Giant Clock in Germany: 8 Unbuilt Public Spaces Submitted by the ArchDaily Community - Image 6 of 4A Central Square in Greece and a Giant Clock in Germany: 8 Unbuilt Public Spaces Submitted by the ArchDaily Community - Image 42 of 4A Central Square in Greece and a Giant Clock in Germany: 8 Unbuilt Public Spaces Submitted by the ArchDaily Community - Image 43 of 4A Central Square in Greece and a Giant Clock in Germany: 8 Unbuilt Public Spaces Submitted by the ArchDaily Community - Image 44 of 4A Central Square in Greece and a Giant Clock in Germany: 8 Unbuilt Public Spaces Submitted by the ArchDaily Community - More Images+ 40

Why Does America Provide More Space for Storing Cars Than Housing People?

This article was originally published on Common Edge.

How did we end up building an environment where the private car is often treated better than many of our fellow human beings? In the U.S., the center of car culture, parking is expected to be convenient, available, and free, writes Henry Grabar in his engaging and entertaining new book, Paved Paradise: How Parking Explains the World (Penguin Press). Parking consumes vast amounts of land; in Los Angeles County, for example, it totals about 200 square miles. In New York City alone, there are 3 million curb parking spaces (not counting parking garages), which account for 6% of the city’s area—the equivalent of 13 Central Parks! Grabar asks: What better use could we make of this space? A 2021 study revealed that if New York reclaimed just a quarter of the street space allotted to cars, the following could be created: 500 miles of bus lanes; 40 miles of busways; 38 million square feet of community space; 1,000 miles of open streets; 3 million square feet of new pedestrian space; and 5.4 million additional square feet for restaurants, businesses, and cultural institutions.

Diller Scofidio + Renfro Wins International Competition to Design the New Pina Bausch Center in Wuppertal, Germany

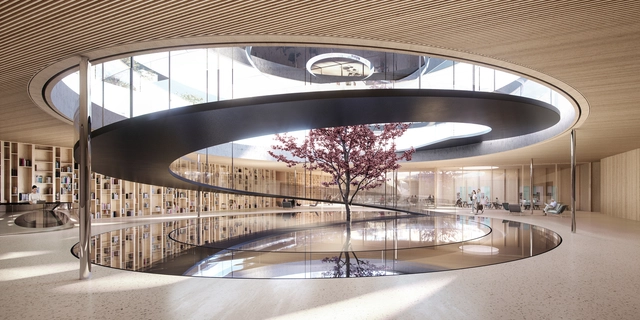
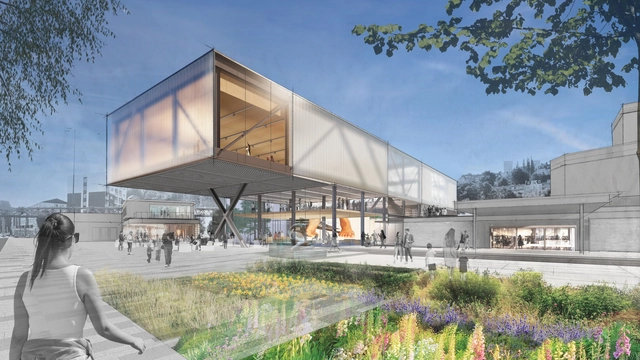
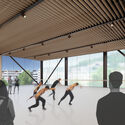
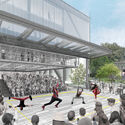
Diller Scofidio + Renfro has won an international competition to design the new Pina Bausch Zentrum in Wuppertal, Germany. Pina Bausch’s legacy as a dancer and choreographer will be celebrated in the design and revitalization of the Tanztheater Wuppertal, as well as in the creation of a new production center. The building will emerge out of the ethos of Pina Bausch, setting an example for a new generation of leadership in the world of choreography.

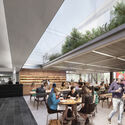
Apart from the production stage centers, the design includes an archive of Pina Bausch's enormous artistic legacy, comprising a library, study, and research areas, and a public platform to promote community involvement with many creative and academic disciplines. Various contrasting and flexible spaces that encourage and foster conversation across the project's numerous program components are found throughout the proposed design.

Diller Scofidio + Renfro Wins International Competition to Design the New Pina Bausch Center in Wuppertal, Germany - Image 1 of 4Diller Scofidio + Renfro Wins International Competition to Design the New Pina Bausch Center in Wuppertal, Germany - Image 2 of 4Diller Scofidio + Renfro Wins International Competition to Design the New Pina Bausch Center in Wuppertal, Germany - Image 3 of 4Diller Scofidio + Renfro Wins International Competition to Design the New Pina Bausch Center in Wuppertal, Germany - Image 4 of 4Diller Scofidio + Renfro Wins International Competition to Design the New Pina Bausch Center in Wuppertal, Germany - More Images+ 4

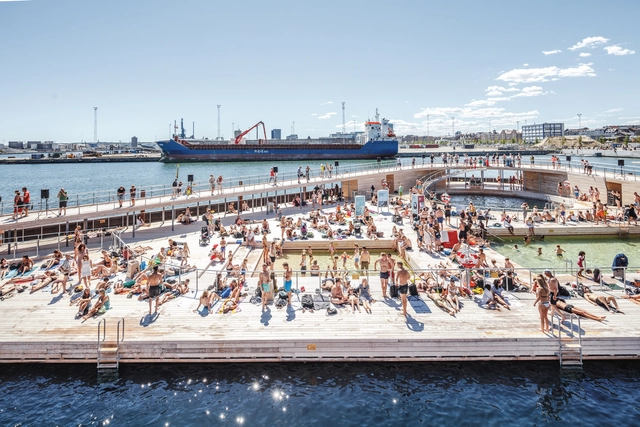
Rehabilitation of Sea and River Shores: Projects That Rethink the Relationship Between the City and Water

The redevelopment of maritime and riverfront areas is a crucial element in the transformation of many urban areas, providing a series of significant benefits for cities and their inhabitants. The presence of water, whether in rivers, lakes or seas, has historically played a fundamental role in the formation and development of many cities, intimately related to their dynamics. This relationship has changed and presented itself in different ways over time, and these spaces have often been neglected in numerous ways, particularly by a certain type of urban planning that disregarded their potential in favor of other imperatives, such as road transport and industrial equipment.

Rehabilitation of Sea and River Shores: Projects That Rethink the Relationship Between the City and Water - Image 1 of 4Rehabilitation of Sea and River Shores: Projects That Rethink the Relationship Between the City and Water - Image 2 of 4Rehabilitation of Sea and River Shores: Projects That Rethink the Relationship Between the City and Water - Image 3 of 4Rehabilitation of Sea and River Shores: Projects That Rethink the Relationship Between the City and Water - Image 4 of 4Rehabilitation of Sea and River Shores: Projects That Rethink the Relationship Between the City and Water - More Images+ 11

Varanasi's Ghats: The Adaptable Riverscapes of India

Audio available

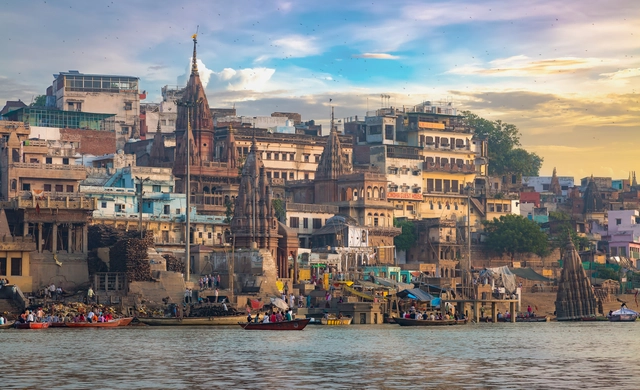
Water, with its religious connotations as a symbol of purification and life, holds great significance in many cultures. Nowhere is this respect for water more evident than in India, a country that reveres its rivers as holy. Water bodies serve as a testament to the veneration and use of water in religious rituals, embodying cultural heritage as public spaces, ritual sites, and places for cremation. Central to daily life in India, water and water architecture intertwine spirituality, and cultural traditions, offering a glimpse into the rich traditions of communities.

Varanasi's Ghats: The Adaptable Riverscapes of India  - Imagen 1 de 4Varanasi's Ghats: The Adaptable Riverscapes of India  - Imagen 2 de 4Varanasi's Ghats: The Adaptable Riverscapes of India  - Imagen 3 de 4Varanasi's Ghats: The Adaptable Riverscapes of India  - Imagen 4 de 4Varanasi's Ghats: The Adaptable Riverscapes of India  - More Images+ 1

From Tiny Squares to Urban Parks: 100 Public Spaces From All Around the World

From Tiny Squares to Urban Parks: 100 Public Spaces From All Around the World - Image 111 of 4
© DuoCai Photograph

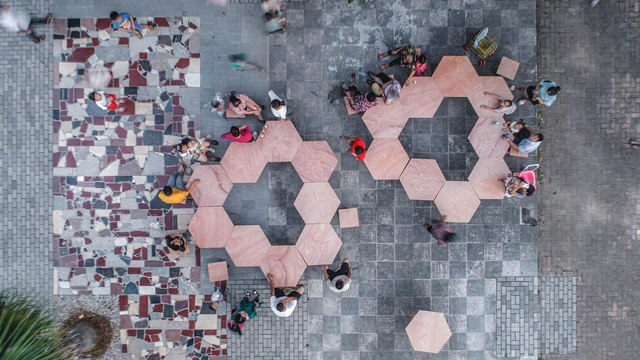
The key to successfully designing or recovering public spaces is to achieve a series of ingredients that enhance their use as meeting places. Regardless of their scale, some important tips are designing for people's needs, the human scale, a mix of uses, multifunctionality and flexibility, comfort and safety, and integration to the urban fabric.

To give you some ideas on how to design urban furniture, bus stops, lookouts, bridges, playgrounds, squares, sports spaces, small parks, and urban parks, check out these 100 notable public spaces.