1. ArchDaily
  2. OMA

OMA: The Latest Architecture and News

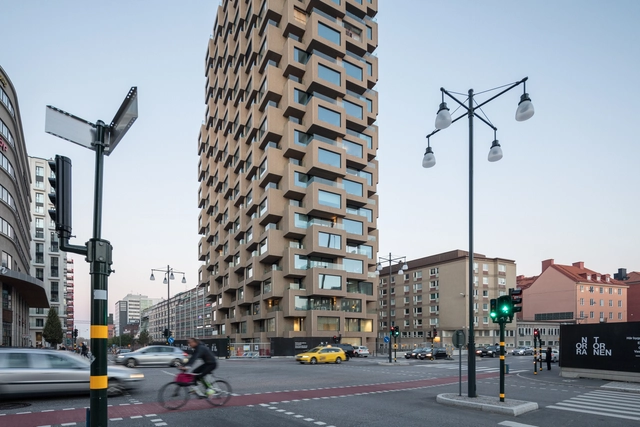
OMA / Reinier de Graaf's Residential Towers, Norra Tornen, Wins the International Highrise Award 2020

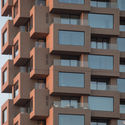
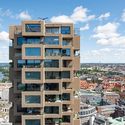
The International Highrise Award (IHA), organized by the city of Frankfurt and the Deutsches Architekturmuseum (DAM), has selected Norra Tornen, the residential towers designed by OMA / Reinier de Graaf as the winner of its ninth edition. Granted every 2 years, to architects and developers for buildings of minimum 100 meters in height, completed in the last two years, Norra Tornen was selected from 31 projects from 14 countries.

OMA / Reinier de Graaf's Residential Towers, Norra Tornen, Wins the International Highrise Award 2020 - Image 1 of 4OMA / Reinier de Graaf's Residential Towers, Norra Tornen, Wins the International Highrise Award 2020 - Image 2 of 4OMA / Reinier de Graaf's Residential Towers, Norra Tornen, Wins the International Highrise Award 2020 - Image 3 of 4OMA / Reinier de Graaf's Residential Towers, Norra Tornen, Wins the International Highrise Award 2020 - Image 4 of 4OMA / Reinier de Graaf's Residential Towers, Norra Tornen, Wins the International Highrise Award 2020 - More Images+ 10

Architectural Film by Laurian Ghinitoiu and Arata Mori Explores OMA's Recently Inaugurated MEETT

Subscriber Access | 

In their newly released architectural film, photographer Laurian Ghinitoiu and filmmaker Arata Mori take viewers on a visually compelling tour of OMA’s MEETT Exhibition and Convention Centre, Toulouse’s new mega-scale parc des expositions. Exploring the design’s multiple facets, from the monumental to the mundane, the film constructs a detailed vision of the project sitting at the intersection of architecture, infrastructure, masterplan and public space.

Architectural Film by Laurian Ghinitoiu and Arata Mori Explores OMA's Recently Inaugurated MEETT - Films & ArchitectureArchitectural Film by Laurian Ghinitoiu and Arata Mori Explores OMA's Recently Inaugurated MEETT - Films & ArchitectureArchitectural Film by Laurian Ghinitoiu and Arata Mori Explores OMA's Recently Inaugurated MEETT - Films & ArchitectureArchitectural Film by Laurian Ghinitoiu and Arata Mori Explores OMA's Recently Inaugurated MEETT - Films & ArchitectureArchitectural Film by Laurian Ghinitoiu and Arata Mori Explores OMA's Recently Inaugurated MEETT - More Images

U+I Reveals New Images of OMA-Designed Morden Wharf, a Mixed-Use Neighborhood on Greenwich, London

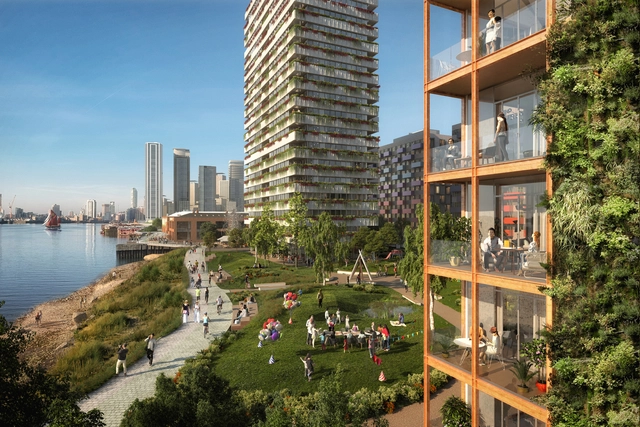
Regeneration specialist U+I submitted plans for Morden Wharf in June 2020, comprising 1,500 new homes, employment spaces, and a landscaped park along 275m of the River Thames. Located on Greenwich Peninsula in London, the mixed-use scheme designed by OMA includes more than six acres of the high-quality public realm, 12 high quality, and tenure-blind residential buildings, as well as commercial, retail, and community spaces.

U+I Reveals New Images of OMA-Designed Morden Wharf, a Mixed-Use Neighborhood on Greenwich, London - Image 1 of 4U+I Reveals New Images of OMA-Designed Morden Wharf, a Mixed-Use Neighborhood on Greenwich, London - Image 2 of 4U+I Reveals New Images of OMA-Designed Morden Wharf, a Mixed-Use Neighborhood on Greenwich, London - Image 3 of 4U+I Reveals New Images of OMA-Designed Morden Wharf, a Mixed-Use Neighborhood on Greenwich, London - Image 4 of 4U+I Reveals New Images of OMA-Designed Morden Wharf, a Mixed-Use Neighborhood on Greenwich, London - More Images+ 4

Design Disruption Episode 5: Rethinking Retail + Restaurants with Chris van Duijn and Sean Slater

The COVID-19 Pandemic is a disruptive moment for our world, and it’s poised to spur transformative shifts in design, from how we experience our homes and offices to the plans of our cities. The webcast series Design Disruption explores these shifts—and address issues like climate change, inequality, and the housing crisis— through chats with visionaries like architects, designers, planners and thinkers; putting forward creative solutions and reimagining the future of the built environment.

OMA's New Toulouse Exhibition and Convention Centre Opens in France

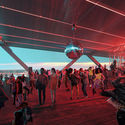
OMA's new MEETT Exhibition and Convention Centre in Toulouse has officially opened. OMA Partner Chris van Duijn led the development, the third largest parc des expositions in France outside of Paris. The masterplan of MEETT was conceived as an active strip - ‘une bande active’ - forming a physical border between urban development and countryside. The project was made to help organize an integrated development approach for the city.

OMA's New Toulouse Exhibition and Convention Centre Opens in France - Imagem 1 de 4OMA's New Toulouse Exhibition and Convention Centre Opens in France - Imagem 2 de 4OMA's New Toulouse Exhibition and Convention Centre Opens in France - Imagem 3 de 4OMA's New Toulouse Exhibition and Convention Centre Opens in France - Imagem 4 de 4OMA's New Toulouse Exhibition and Convention Centre Opens in France - More Images+ 2

Five Projects Named Finalists for the 2020 International Highrise Award

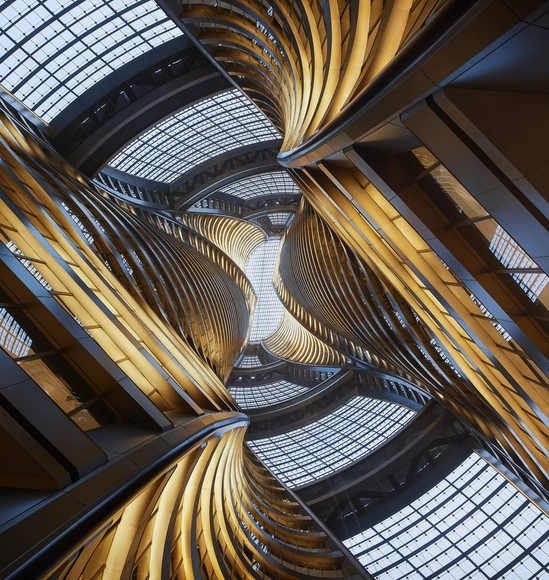
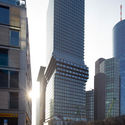

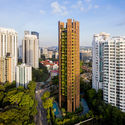
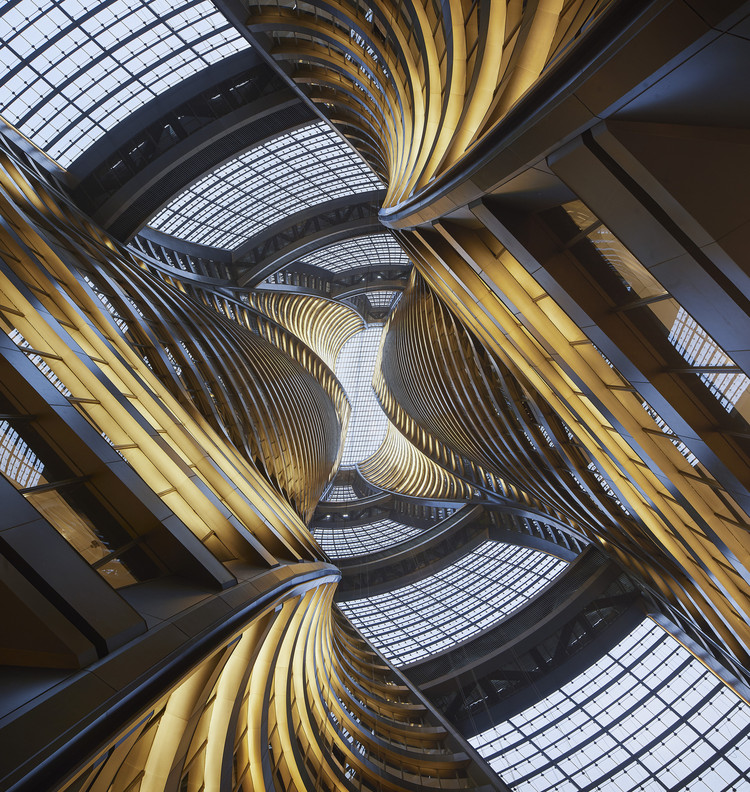
The Deutsches Architekturmuseum (DAM) have named five finalists for the International Highrise Award (IHP) 2020. Selected from 31 nominated highrises in 14 countries, the projects include towers by Zaha Hadid Architects, BIG, SOM, OMA and Heatherwick Studio. The IHA is considered the world's most important architecture award for high-rise buildings.

Five Projects Named Finalists for the 2020 International Highrise Award - Image 1 of 4Five Projects Named Finalists for the 2020 International Highrise Award - Image 2 of 4Five Projects Named Finalists for the 2020 International Highrise Award - Image 3 of 4Five Projects Named Finalists for the 2020 International Highrise Award - Image 4 of 4Five Projects Named Finalists for the 2020 International Highrise Award - More Images+ 5

WEEK Animates Famous Buildings in Series of Playful Gifs

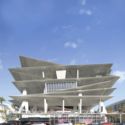
Created between 2016 and 2020, WEEK and Axel de Stampa have put together a series of architecture gifs, Architecture Animée or Animated Architecture, revealing a playful and fictional side of famous buildings such as the Solomon R. Guggenheim Museum by Frank Lloyd Wright, the Fondation Louis Vuitton by Gehry Partners, and 1111 Lincoln Road by Herzog & de Meuron.

WEEK Animates Famous Buildings in Series of Playful Gifs  - Image 1 of 4WEEK Animates Famous Buildings in Series of Playful Gifs  - Image 2 of 4WEEK Animates Famous Buildings in Series of Playful Gifs  - Image 3 of 4WEEK Animates Famous Buildings in Series of Playful Gifs  - Image 4 of 4WEEK Animates Famous Buildings in Series of Playful Gifs  - More Images+ 4

From Housing to Retail: Redefining Programs and Spatial Typologies

With society's needs and aspirations shifting, spatial typologies and architectural programs are continually being questioned, and this re-evaluation creates the premises for innovation. The following is an exploration of how architecture is metabolizing society's fundamental changes throughout several aspects of everyday life, challenging the existing assumptions regarding program and space.

From Housing to Retail: Redefining Programs and Spatial Typologies - Films & ArchitectureFrom Housing to Retail: Redefining Programs and Spatial Typologies - Films & ArchitectureFrom Housing to Retail: Redefining Programs and Spatial Typologies - Films & ArchitectureFrom Housing to Retail: Redefining Programs and Spatial Typologies - Films & ArchitectureFrom Housing to Retail: Redefining Programs and Spatial Typologies - More Images+ 6

OMA Unveils Images of the Newly Transformed Tiffany & Co. Fifth Avenue Flagship Store, in New York

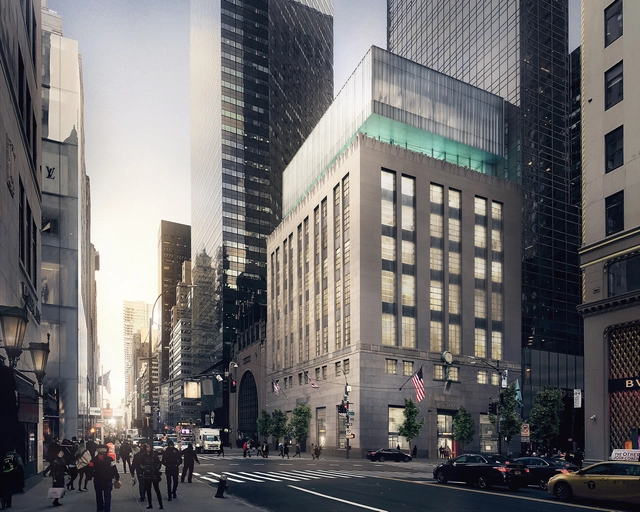
OMA / Shohei Shigematsu has revealed images of the new iconic Tiffany & Co. Fifth Avenue Flagship Store. In progress and scheduled for the spring of 2022, the intervention “reimagines the retail experience while preserving the historic identity of the original building”.

On Recycled Architecture: 12 Proposals to Promote Adaptive Reuse

When reflecting on recycling, sustainability, measures to take, and innovative technological solutions, one cannot help but think that there are also familiar approaches that should be taken into consideration. In fact, when examining the impact of the built environment on the climate, one notes that in many countries, 80% of the buildings that will exist in 2050 have already been built. The most effective form of sustainability may, therefore, be saving energy by eliminating or minimizing new constructions, and by avoiding the demolition of existing structures.

That is what adaptive reuse stands for: instilling a new purpose on an existing “leftover building.” Nowadays, the refashioning process is becoming essential because of numerous issues related to the climate emergency, plot and construction costs, a saturation of land, and a change in living trends.

On Recycled Architecture: 12 Proposals to Promote Adaptive Reuse - Image 1 of 4On Recycled Architecture: 12 Proposals to Promote Adaptive Reuse - Image 2 of 4On Recycled Architecture: 12 Proposals to Promote Adaptive Reuse - Image 3 of 4On Recycled Architecture: 12 Proposals to Promote Adaptive Reuse - Image 4 of 4On Recycled Architecture: 12 Proposals to Promote Adaptive Reuse - More Images+ 9

OMA and LOLA Unveil Images of the New Feyenoord Stadium in Rotterdam

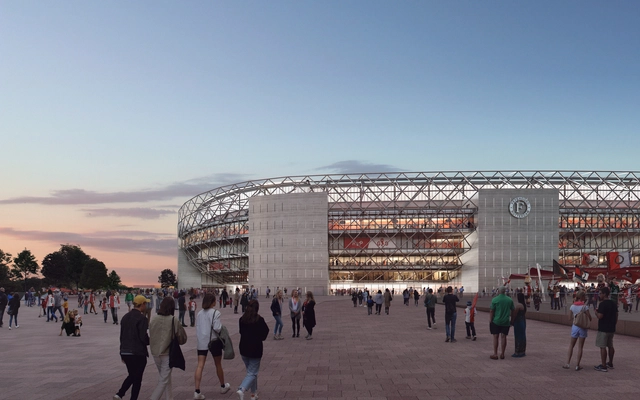
OMA and LOLA Landscape Architects have revealed their design development for the New Feyenoord Stadium, in Rotterdam. Part of the Feyenoord City master plan, the scheme “has been optimized to ensure on-time and cost-effective delivery, while reinforcing its integrity as a vital iconic building”.

OMA and LOLA Unveil Images of the New Feyenoord Stadium in Rotterdam - Image 1 of 4OMA and LOLA Unveil Images of the New Feyenoord Stadium in Rotterdam - Image 2 of 4OMA and LOLA Unveil Images of the New Feyenoord Stadium in Rotterdam - Image 3 of 4OMA and LOLA Unveil Images of the New Feyenoord Stadium in Rotterdam - Image 4 of 4OMA and LOLA Unveil Images of the New Feyenoord Stadium in Rotterdam - More Images+ 12

Get to Know These Distinguished Architectural Visualization Studios and Their Artwork

As architecture is increasingly reliant on renderings to convey its message and depict the unbuilt, many practices turn to seasoned 3D artists to help them portray their designs in the most favourable light; thus they externalize visualizations to a handful of firms. 

Get to Know These Distinguished Architectural Visualization Studios and Their Artwork - Films & ArchitectureGet to Know These Distinguished Architectural Visualization Studios and Their Artwork - Films & ArchitectureGet to Know These Distinguished Architectural Visualization Studios and Their Artwork - Films & ArchitectureGet to Know These Distinguished Architectural Visualization Studios and Their Artwork - Films & ArchitectureGet to Know These Distinguished Architectural Visualization Studios and Their Artwork - More Images+ 18

OMA / Jason Long and YA Studio To Design 100% Affordable Housing Project in San Francisco

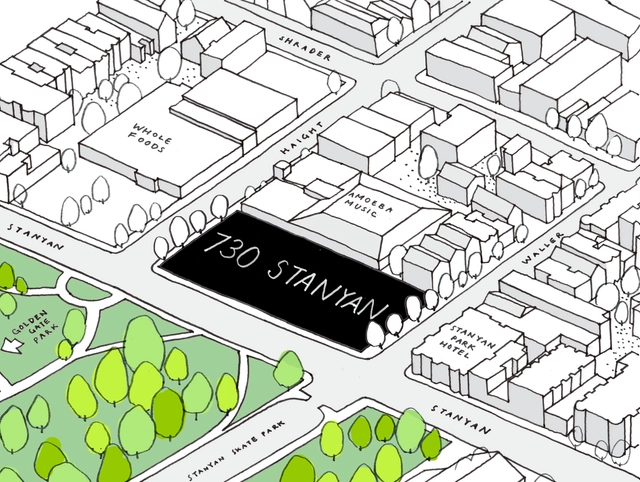
OMA / Jason Long and Y.A. Studio have been selected to design an 150 unit affordable housing project in San Francisco's historic Haight Ashbury neighborhood. Dubbed 730 Stanyan, the project aims to provide a high-quality living environment for families and seniors. The housing will be situated at the entry to Golden Gate Park and aspires to address the city’s desperate need for permanent housing options.

ArchDaily X LifeCycles: The Future of our Environment

Subscriber Access | 

Buildings and construction play a major part in climate breakdown and biodiversity loss. For everyone working in the construction industry, meeting the needs of society without breaching the earth’s ecological boundaries will demand a paradigm shift in behavior.

The urban landscape is constantly transforming to meet the changing social, economic, environmental, natural and technological needs. Ageing populations, sharing economy, urbanization, religion, flexible homes, education… Improving the social dimension and creating societal value are vital elements in the process of urban regeneration and architecture.

Construction Begins on OMA's CMG Qianhai Global Trade Center in Shenzhen, China

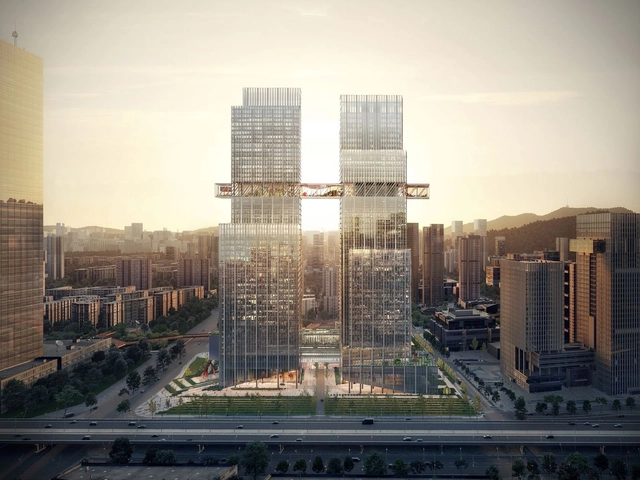
The OMA-Designed CMG Qianhai Global Trade Center has broken ground in Shenzhen. Unveiled during the inauguration ceremony for Qianhai Significant Projects in China, the mixed-used 360,000 square-meter development will create a Micro-City environment, blurring traditional boundaries between building and city.

OMA / Jason Long’s Preliminary Plans for 11th Street Bridge Park Receive Approval

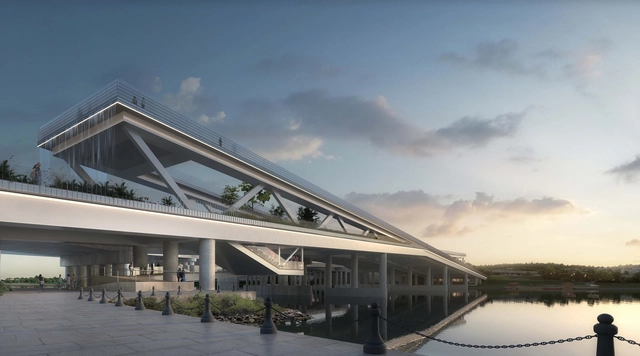
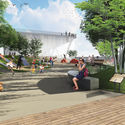
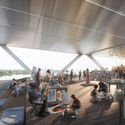
OMA / Jason Long’s 11th Street Bridge Park was granted approval by the National Capital Planning Commission (NCPC) at the beginning of April. Designed by OMA, with landscape architects OLIN, and structural engineers WRA, the project is the winning entry of the design competition held back in 2014.

OMA / Jason Long’s Preliminary Plans for 11th Street Bridge Park Receive Approval - Image 1 of 4OMA / Jason Long’s Preliminary Plans for 11th Street Bridge Park Receive Approval - Image 2 of 4OMA / Jason Long’s Preliminary Plans for 11th Street Bridge Park Receive Approval - Image 3 of 4OMA / Jason Long’s Preliminary Plans for 11th Street Bridge Park Receive Approval - Image 4 of 4OMA / Jason Long’s Preliminary Plans for 11th Street Bridge Park Receive Approval - More Images+ 5

Germans Ermičs on the First Talk Show for Architects on Zoom Trentini Talk Show

Trentini Spaces and Design have created a new platform for design discussions, the first talk show for architects and designers on Zoom - Trentini Talk Show. The first season of the show is hosted by Vēsma K. McQuillan, an architect and a professor from Kristiania University College in Oslo.

OMA Completes the Galleria Department Store in Gwanggyo, South Korea

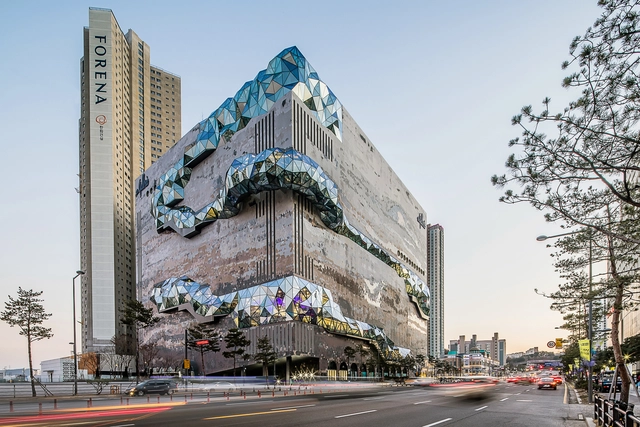
Designed by OMA / Chris van Duijn, the Department Store Galleria in Gwanggyo, south of Seoul has just opened. The store’s sixth branch is located at the center of the relatively young and new urban development.
OMA Completes the Galleria Department Store in Gwanggyo, South Korea - Image 1 of 4OMA Completes the Galleria Department Store in Gwanggyo, South Korea - Image 2 of 4OMA Completes the Galleria Department Store in Gwanggyo, South Korea - Image 3 of 4OMA Completes the Galleria Department Store in Gwanggyo, South Korea - Image 4 of 4OMA Completes the Galleria Department Store in Gwanggyo, South Korea - More Images+ 8