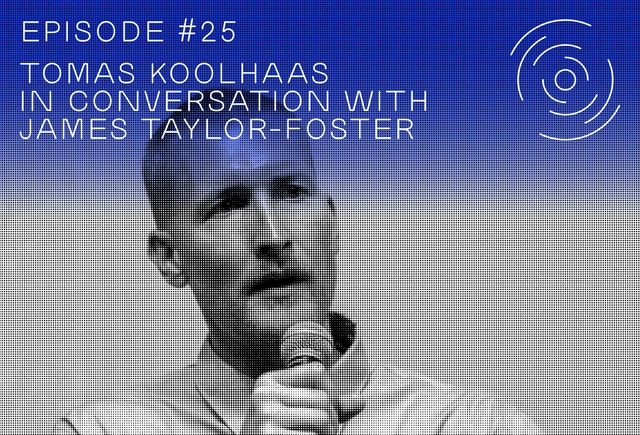
In this episode of GSAPP Conversations, Tomas Koolhaas—the director of the much anticipated documentary-biopic REM, a film about the eponymous founder of the Office for Metropolitan Architecture (OMA), Rem Koolhaas—discusses the movie at length. Among other topics, the conversation touches upon Koolhaas's specific tools and methods for filming architectural space, and the challenges of producing a film founded on a personal relationship.
https://www.archdaily.com/880918/tomas-koolhaas-discusses-the-reasoning-devices-and-reception-of-rem-gsapp-conversationsAD Editorial Team
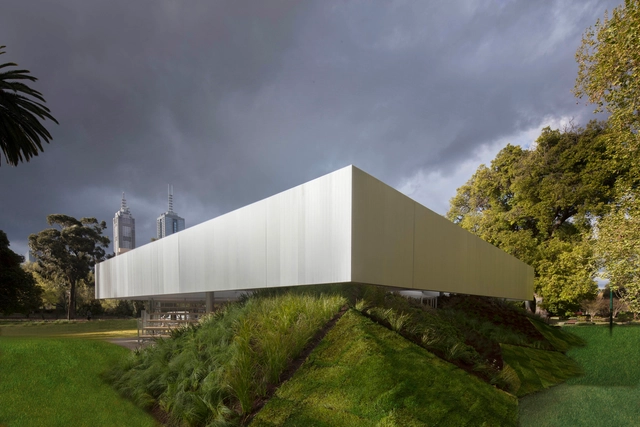
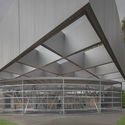
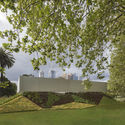
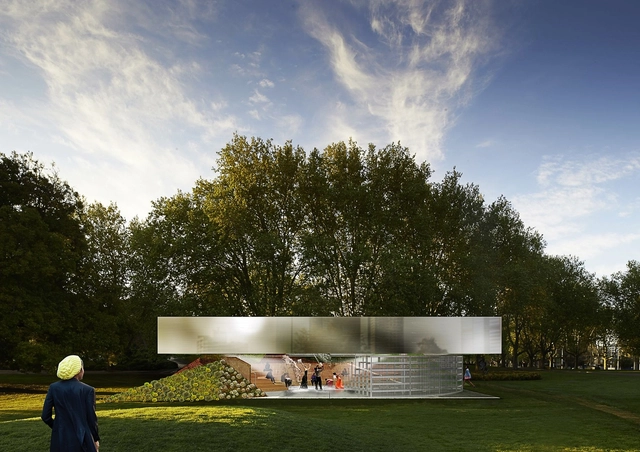
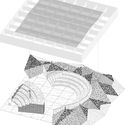
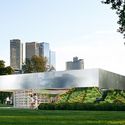
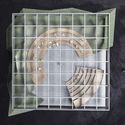
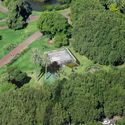
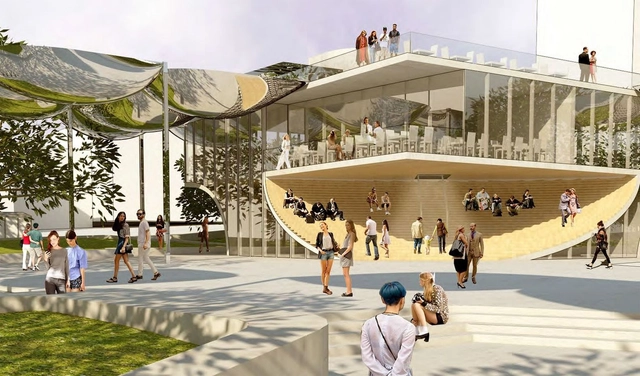
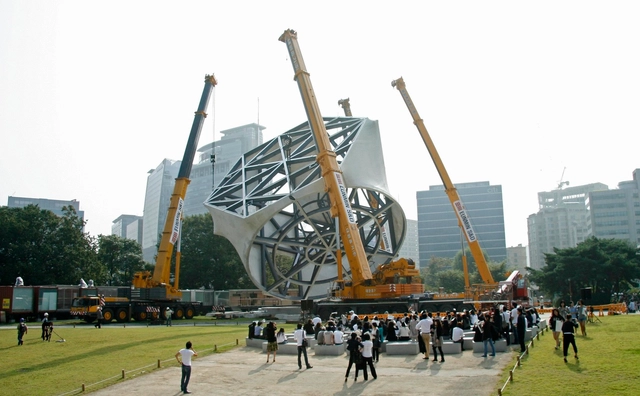
Inspired by the design of ancient amphitheatres and embedded into a raised landscape of native plantings, the project represents OMA’s first-ever completed project in Australia. The 19x19-meter, aluminum-clad structure will feature a rotating grandstand to allow the space to be reconfigured for the variety of events planned for the summer MPavilion program, as well as a two-meter-deep floating roof structure to offer shade and provide support systems for the programming below.
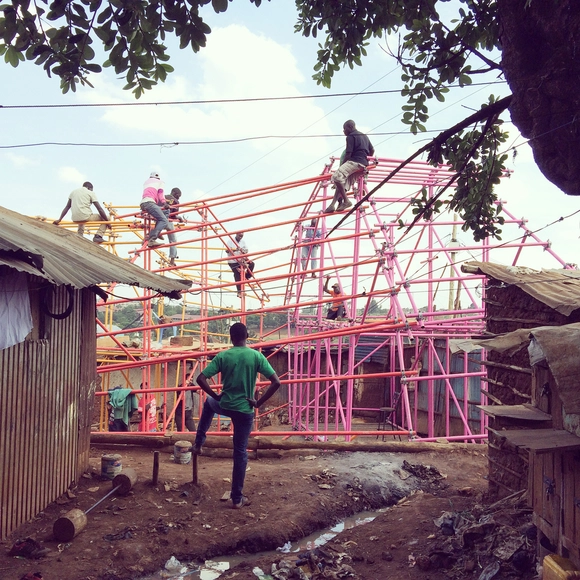
Image: Kibera Hamlets School by SelgasCano, Helloeverything, and studio.14, photo credit: helloeverything
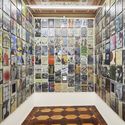
Scaffolding curated by Greg Barton, examines the extraordinary applications of scaffolding as a kit-of-parts technology to provide novel forms of inhabitation and access. Through an installation designed by Shohei Shigematsu and OMA New York with graphic design by MTWTF, Scaffolding will disrupt the architectural space of the Center for Architecture, instilling a new appreciation of scaffolding and its transformative potential.
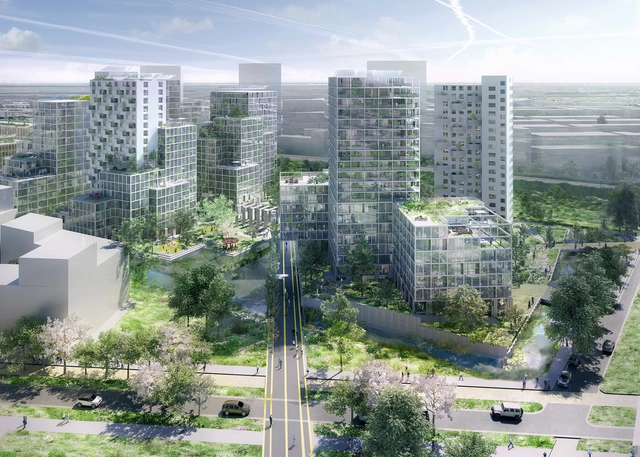
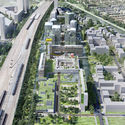
The team of OMA and FABRICations in collaboration with LOLA landscape architects has been selected as the winners of a competition to transform a former prison complex in Amsterdam into a 135,000-square-meter mixed-use development. Located in southeastern Amsterdam, Bijlmerbajes has been seen as a distant landmark for the city since its construction in the 1970s. But with recent expansions, the once peripheral site has moved to the center of new urban development, making the property prime location for redevelopment.
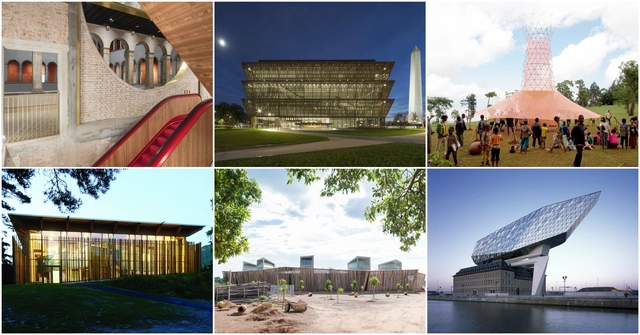
The Design Museum in London has announced the shortlist projects in the running for the 2017 edition of their prestigious Beazley Design of the Year award. Now in its tenth year, the award was established to “celebrate design that promotes or delivers change, enables access, extends design practice or captures the spirit of the year.”
This year, a total of 62 projects have been nominated across six categories: Architecture, Digital, Fashion, Graphics, Product and Transport – including 13 projects from the Architecture category. A winner from each category and the overall winner will be announced on January 25, 2018. Previous winners of the architecture category include: IKEA’s Better Shelter last year (also the overall winner), Alejandro Aravena's UC Innovation Center in 2015, and Zaha Hadid Architects’ Heydar Aliyev Center (overall winner in 2014).
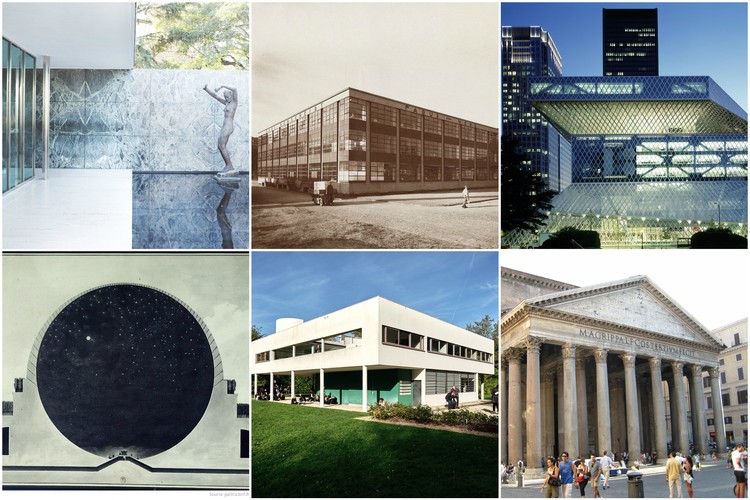
You’re a chipper young first-year student, still soft and tender in the early stages of your induction into the cult of architecture. Apart from fiddling with drafting triangles and furiously scribbling down the newfound jargon that is going to forever change how you communicate, you often find yourself planted in a seat, eyes transfixed to a projector screen as your professor-slash-cult-leader flashes images of the architecture world's masterpieces, patron saints, and divine structures.
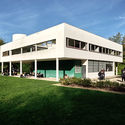
Soon, you develop a Pavlovian response: you instinctively recognize these buildings, can name them at once and recite a number of soundbites about their design that have lodged themselves in your brain. Your professor looks on in approval. Since we here at ArchDaily have also partaken in this rite of passage, here are 15 buildings that we all recognize from the rituals of architecture school.
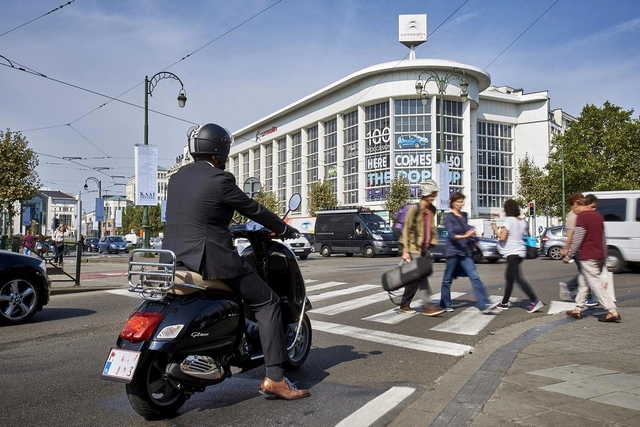
The Urban Development Corporation (SAU-MSI) has announced the seven shortlisted teams competing for the design of the latest Centre Pompidou outpost in Brussels, Belgium. The finalist teams were selected from 92 entries to the competition, which sought proposals to transform the existing Art Deco Citroën Yser garage in the heart of the city into a mixed-use museum complex focusing on contemporary art and architecture.
To be known as the Citroën Cultural Centre, the $135 Million project will consist of 375,000 square feet (35,000 square meters) of public cultural, education and recreation space, including 160,000 square feet (15,000 square meters) designated for the new Centre PompidouBrussels. An additional 108,000 square feet (10,000 square meters) will host a museum run by Brussels’ International Centre for Urbanism, Architecture & Landscape.
Facebook has announced plans for a new mixed-use neighborhood adjoining their existing headquarters in Menlo Park, California to be led by the New York office of OMA and Partner Shohei Shigematsu. Known as Willow Campus, the campus masterplan seeks to further invest in Facebook’s home community, joining the original campus designed by Frank Gehry.
“It’s exciting to collaborate with Facebook, whose innovation in networking and social media extends to urban ambitions for connectivity in the Bay Area,” commented Shigematsu. “The Willow Campus masterplan creates a sense of place with diverse programming that responds to the needs of the Menlo Park community. The site has the potential to impact the future of regional transportation, housing, and environment.”
#donotsettle is an online video project created by Wahyu Pratomo and Kris Provoost about architecture and the way it is perceived by its users. Having published a number of videos on ArchDaily over the past two years, Pratomo and Provoost are now launching an exclusive column, “#donotsettle extra,” which will accompany some of their #donotsettle videos with in-depth textual analysis of the buildings they visit.
Manifesta 12 creative mediator OMA has revealed the Palermo Atlas, an interdisciplinary urban study of Palermo that will inform the organization of 12th edition of Manifesta, the European Biennial of Contemporary Art, that will be held next year in the Italian city. Led by OMA partner Ippolito Pestellini Laparelli, the project outlines a blueprint for Palermo “to plan its future and as a research framework to ensure that Manifesta 12 achieves a long-term impact for the city and its citizens.”
The Naomi Milhave Foundation have released OMA‘s first renders and drawings for their upcoming MPavilion which is set to take shape this fall in Melbourne, Austrailia. The counterpart to the Serpentine Gallery Pavilion in London, the MPavilion is now in its fourth year. Comprising static and dynamic elements, OMA’s proposal allows for multiple configurations that can generate unexpected programming, echoing the ideals of the typology of the amphitheater. Following the idea of the traditional amphitheater, OMA’s design will be “itself built to perform” as a space for public debate, design workshops, music and arts events.
With a majority of architecture schools in the Northern Hemisphere ending and the official start of summer fast approaching, architects across the globe – whether fresh out of school or with years of experience under their belt – are playing jobs musical chairs. And with the AIA’s Architecture Billings Index continuing to show growth in the profession, firms of all sizes are looking to add valuable members to their teams.
One of those firms is OMA, whose Jobs site has seen a bounty of positions open up in recent months to keep up with the continued success of their seven offices across the globe. While many of the openings are given ambiguous descriptors, more than a few have titles that can speculatively be connected to projects announced over the past few years:
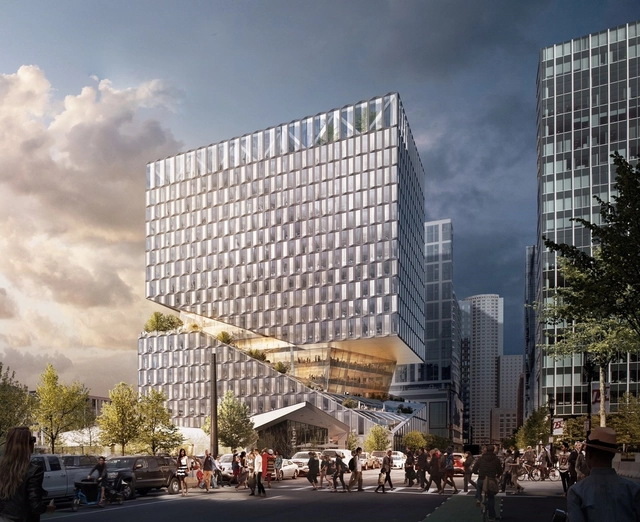
OMA New York has revealed renderings for it latest project, a 490,000-square-foot mixed-used retail and office development located at 88 Seaport Boulevard in the emerging Boston Seaport neighborhood. Being developed by Massachusetts-based property developer WS Development, the structure adds to a growing collection of quality architecture commissioned for the district, including projects by James Corner Field Operations, Sasaki, and NADAAA.
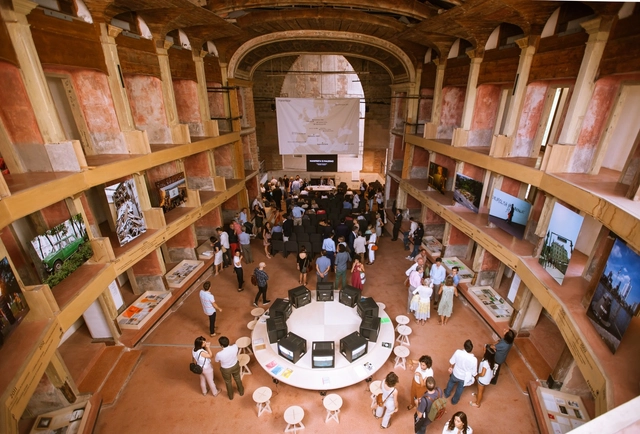
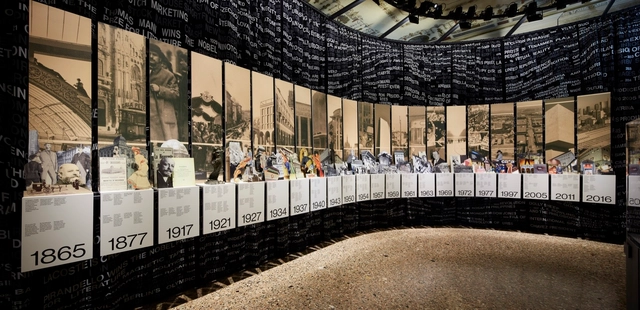
A new exhibition by OMA/AMO, lR100-Rinascente: Stories of Innovation, has officially opened in Milan’s Palazzo Reale. Marking the 100th anniversary of the classic Italian department store, la Rinascente, the exhibition commemorates the company’s long creative history and experimental spirit that has served as an influential part of Italian design, culture and commerce.
The design of OMA and Mia Lehrer+Associates’ park at First and Broadway (FAB) in Los Angeles has received a green update, reports LA Downtown News, following a community feedback session in which residents voiced their desire to add additional plantings to the scheme.
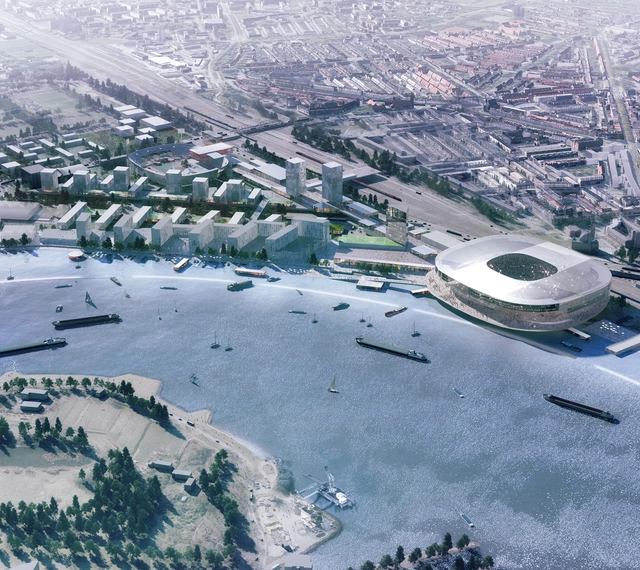
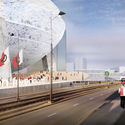
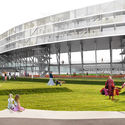
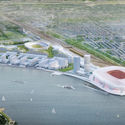
A large-scale masterplan for Feyenoord (or Feijenoord), a suburb-city of the Dutch city of Rotterdam, has been approved by Rotterdam City Council. The successful concept design from OMA, led by Partner David Gianotten, incorporates a historically-important football stadium—for the nationally significant Feyenoord football club—which "no longer fulfills modern demands." Aligned with the football club's "expanding ambitions" both in the Dutch and European football leagues, this proposal is the latest in a string of plans to expand, but the only one to have been accepted.
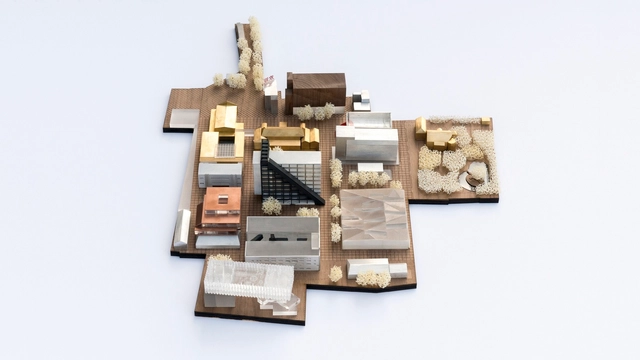
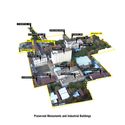
OMA, in collaboration with local architects ECADI and landscape architects West 8, has developed a new mixed-use masterplan for Columbia Circle in the center of Shanghai. Layered with rich history, the site contains preserved colonial monuments, former industrial buildings and 1920’s country club buildings by architect Elliott Hazzard – these elements will be renewed and transformed by the master plan to return Columbia Circle into one of Shanghai’s most prominent public spaces.
The Naomi Milgrom Foundation has selected Rem Koolhaas and David Gianotten of OMA for the design of Melbourne’s 2017 MPavilion. The announcement comes after this weekend’s closing of the 2016 MPavilion, designed by Bijoy Jain of Studio Mumbai, which welcomed more than 94,000 visitors to over 287 free events in its 139 day run. Now in its 4th year, the MPavilion program invites architects who have yet to completed a project in Australia to design and construct their first structure in the country.