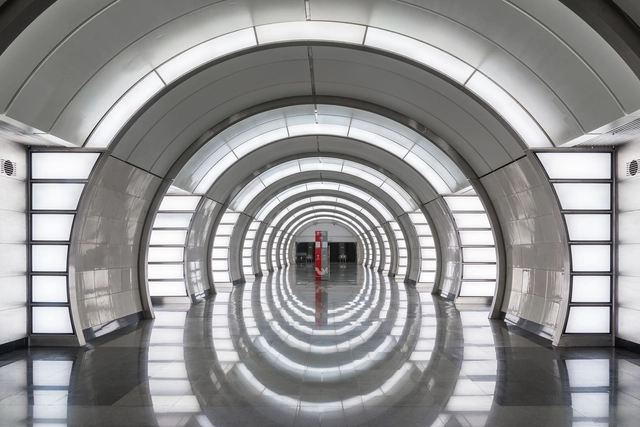
Beautifully integrating graphic design and architecture, the newest release from Blue Crow Media's transit series recognizes a selection of the most unique public transit stations in Moscow. Moscow Metro Architecture & Design, the second installment in the series, was curated by architectural historian Nikolai Vassiliev with photography by Alexei Narodizkii. It features the most unique and influential examples of architecture and decoration across what is widely considered to be "the most impressive network of stations in the world."
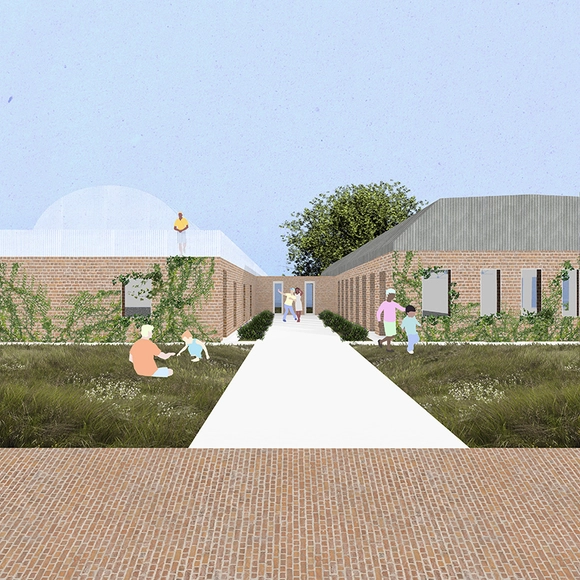
The entrance of the museum and conference space is lively with greenery and activity. The proposed design includes the addition of a rooftop greenhouse, as well as enlarging existing windows to brighten the interiors. Image Courtesy of Group Project
Group Project, a student group from MIT, is helping GrowingChange, a non-profit that works with previously incarcerated youth, to transform an old North Carolinaprison into an agricultural community center. GrowingChange looks to take advantage of the small, decommissioned prisons scattered throughout the state's landscape. They see these sites as "places where communities can work together to provide clinical support, education, and vocational training as a means to divert youth from the criminal justice" system.
Read on for more about how prison flipping intends to "counter a legacy of incarceration."
Are you in the market for a new set of minimalist earrings or a necklace inspired by the constructivist movement? You can now own all of this and more, with RIIA's line of minimalist-inspired jewelry. This Los Angeles-based jewelry designer is removing the overly decorative elements in jewelry and bringing to light the beauty of pure forms.
Buro Ole Scheeren recently revealed their design for two new towers to be built between Davie and Robson Villages in Vancouver,Canada. Named “Barclay Village,” the project combines residential units (with 30 percent of the units reserved for social housing), a variety of public amenities, and green terraces. The design was inspired by the "texture and scale of the surrounding urban fabric and folds the typologies of the two historic villages."
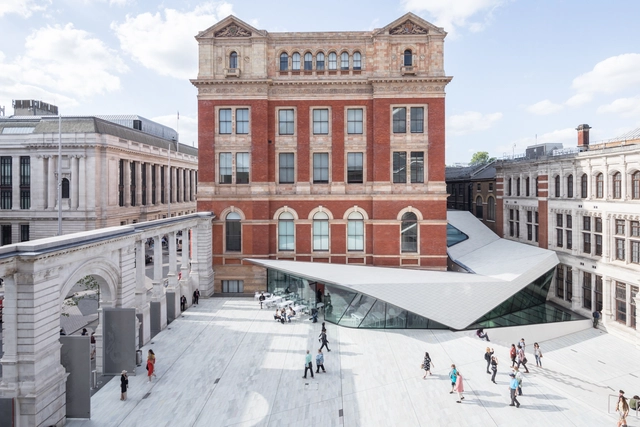
Completed last year, AL_A's porcelain public courtyard at London's V&A Museum is the largest architectural intervention and restoration of the site in more than 100 years. AL_A also designed a new colonnade and a column-free exhibition gallery. The design connects the space with the neighboring buildings on site, giving the museum a more streamlined sequence between gallery spaces.
A new short film by the non-profit organization AERIAL FUTURES explores the complex relationships between cities and their airports. In conjunction with New York's AERIAL FUTURES: Urban Constellations think tank, this video asks how cities can be imagined collectively to improve both urban life and future travel capabilities. The film features several experts who discuss the challenges and opportunities for the future of New York City’s airports and supporting infrastructure, drawing on the think tank’s focus of urban design and digital interfaces.
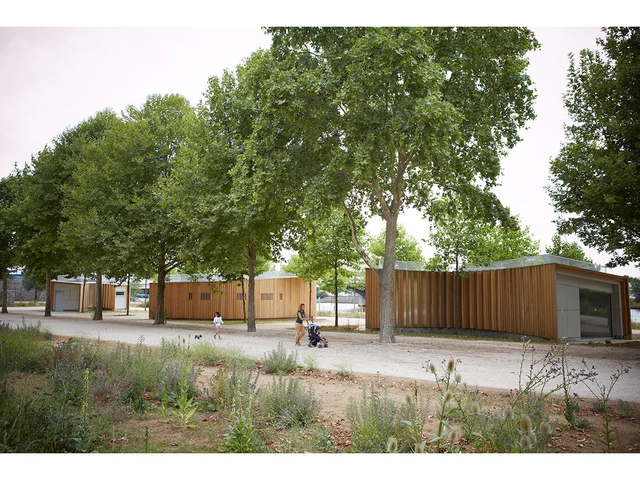
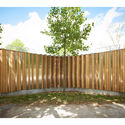
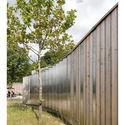
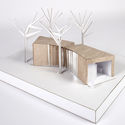
Paris-based h2o architectes revealed their designs for three pavilions to be constructed along the Seine River, near the western entrance of the Lagravère Park in Colombes.
The pavilions are woven into the existing landscape, creating a dialogue between the architecture and surrounding nature. The three small structures were designed according to function and are spread out along the promenade.
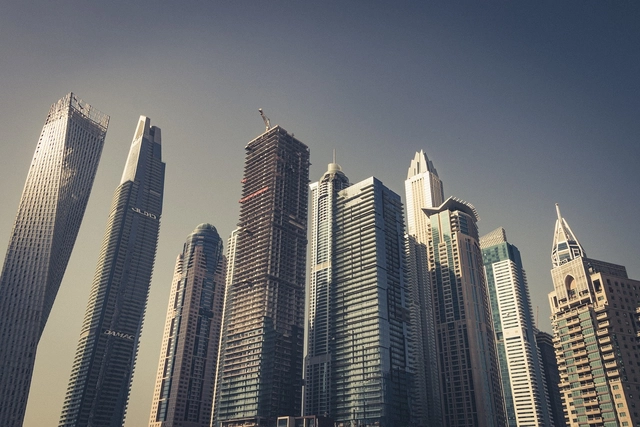
The Council on Tall Buildings and Urban Habitat (CTBUH) has named the initial list of speakers for the 2018 Middle East Conference, Polycentric Cities: The Future of Vertical Urbanism. The list features men and women from some of the most influential businesses in the industry, such as HOK, Safdie Architects, Kohn Pederson Fox, Gensler, Perkins+Will, SOM and many more.
The conference will highlight a wide array of subjects and disciplines related to the conference theme, as well as other hot topics in the industry, including smart technologies, modular construction, 3D-printing buildings, net-zeroskyscrapers and much more.
Read on for more about Polycentric Cities and the initial list of speakers.
The Fab City Global Initiative in collaboration with the City Hall of Paris and the Fab City Grand Paris Association are organizing this year’s Fab City Global Initiative in Paris, France from July 11-13. The three-day program will take place at the Parc de la Villette, and bring together 18 Fab City Members and international city leaders to discuss and imagine ways to define the future of productive cities. This global collaboration project combines innovation ecosystems, governments, and industries that enable cities to become more sustainable through 2054.
Last October, Germany-based Gewers Pudewill was awarded first place in an invited competition to design the Stream Tower, a new office high-rise in Berlin. The 24-story scheme elaborates on a vertical folding theme expressed through the slabs and façade, creating a programmatic sculpture depicted in recently-unveiled imagery.
Situated next to the city's Mercedes-Benz Arena, the tower will reach a height of 300 feet (90 meters), and a floor area of 430,000 square feet (42,000 square meters). Upon completion, the scheme will host the popular online fashion retailer Zalando.
Instagram and social media are fundamentally changing the way we design in the 21st century. There is an inspirational component to the content we see and cite on the internet, but beyond the pretty pictures lies an opportunity for growth and learning. Zean Macfarlane (@zeanmacfarlane) has found his niche on Instagram somewhere in the middle. The "daily architecture" posts feature process sketches, articulated elevations, and graphic design; but the fun doesn't stop there.
Macfarlane's account also includes a link to tutorial ebooks where you can learn his unique graphic style and begin to apply the effects and techniques into your own drawings. The entire grid of posts acts as a digital artboard, rich with playful forms and careful composition. See for yourself why he has amassed a following of nearly 50k people.
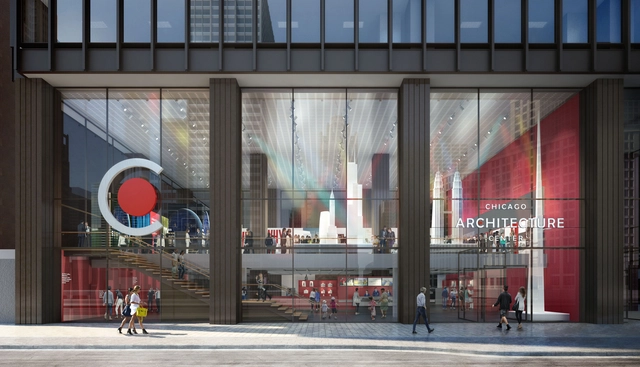
The Chicago Architecture Foundation (CAF) has announced the opening date for their new home, the Chicago Architecture Center (CAC). Set to open August 31 of this year, the CAC will be the "home to everything architecture in Chicago." The 20,000-square-foot structure is located at 111 East Wacker Drive, just above the dock for the River Cruise offered by the CAF.
Lynn Osmond, the CAF's president and CEO, said of the new Center, "We can't wait for people to visit and experience how Chicago architects have influenced the world through their innovation and vision. We've engineered a stimulating and immersive space where visitors can have fun discovering Chicago's groundbreaking architecture and appreciate its profound impact on the world."
Designed by Chicago-based firm Adrian Smith + Gordon Gill Architecture (AS+GG), the CAC will feature custom spaces designed for education, tour orientation, and other public programs, as well as a store and interactive exhibits.
Read on for more about the Chicago Architecture Center and its unique design experience.
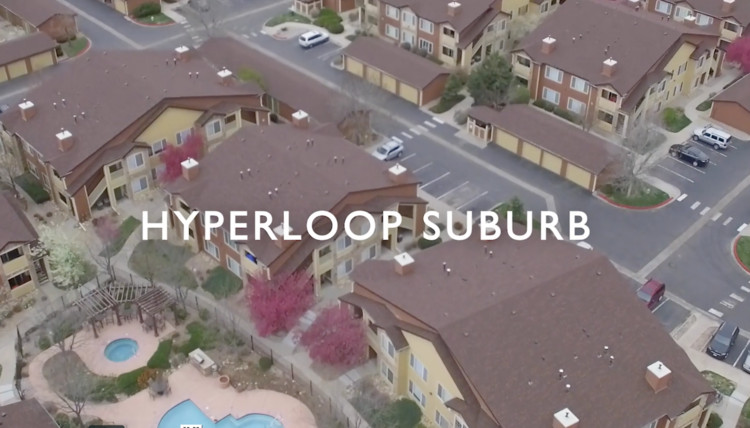
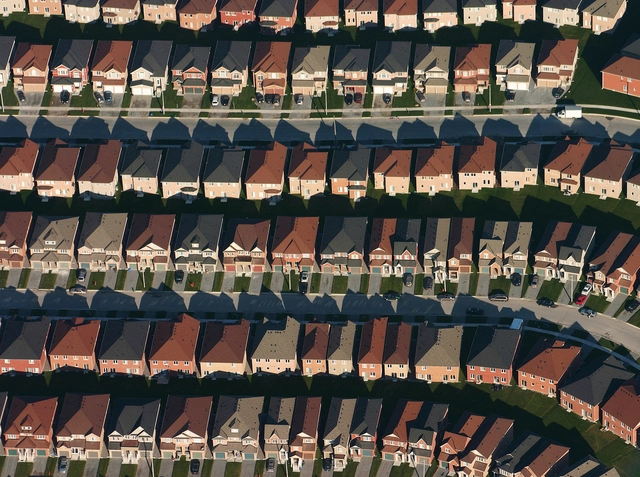
How do we want to live? Should we lean towards a turbulent metropolitan life with an all-inclusive advantage, or should we favor the composed suburban life with sufficient services? What if architects and urbanists were able to implement some of these all-inclusive services into disregarded areas of the suburbs? In the latest installment of PLANE—SITE’s short video series of the Time-Space-Existence exhibition, Louise Braverman Architect, a New York-based firm, explores the utopic and dynamic vision of the future of suburbs, and how Hyperloop technology could breathe a new life into these often overlooked places.
The growth and expansion of metropolitan areas has been evident over the past decade. Buildings are getting taller, and urban areas are getting larger. What if there was a way to predict this growth and expansion?
A new study by Spanish researchers from the University of A Coruna has discovered that the increase of skyscrapers in a city reflects the pattern “of certain self-organized biological systems,” as reported by ScienceDaily. The study uses "genetic evolutionary algorithms" to predict urban growth, looking specifically at Tokyo's Minato Ward. Architect Ivan Pazos, the lead author of the new study, explained the science behind the algorithm: "We operate within evolutionary computation, a branch of artificial intelligence and machine learning that uses the basic rules of genetics and Darwin’s natural selection logic to make predictions."
Read on for more about the study and what it could mean for the possibility of estimating vertical urban development.
A recent survey done by Chicago-based digital marketing firm Digital Third Coast asked 2,000 current or prospective homeowners for their feedback on their realistic dream house, along with their opinions on homeownership in general. Commissioned by an Illinois fireplace company, Northshore Fireplace, the survey presented respondents with a list of multiple choice questions, as well as open response questions to come up with an in-depth analysis of the 'American Dream Home of 2018.' The survey was done via the Amazon Mechanical Turk platform and included people from all across the country and different age groups. The main qualifying criteria for respondents was that they either owned a home currently or were looking to purchase a new home within the next 5 years.
Findings from the survey include ideal exterior and interior styles, most desired luxury, most popular words used to describe a dream home, average square footage, and much more. Based on the survey data, you can even compare design and finance ideas of GenX and Millenial homeowners to that of the Baby Boomers generation.
Read on for the detailed infographic that displays the resulting criteria for the 'American Dream Home of 2018.'
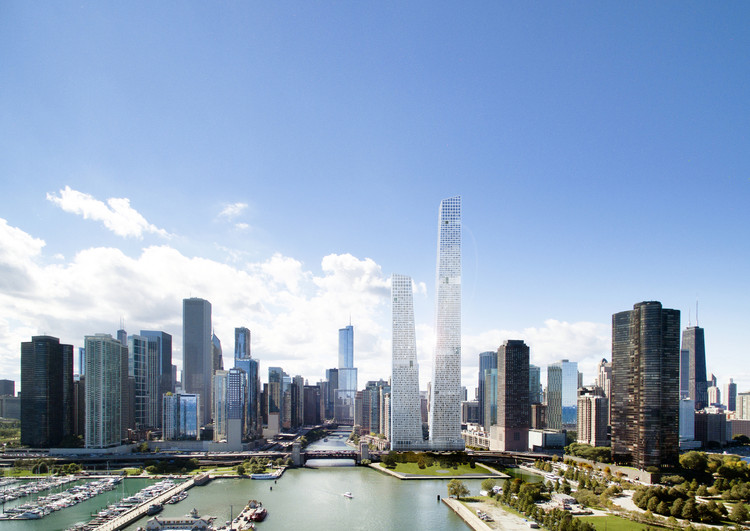
Chicago-based STLarchitects revealed their design for the former Chicago Spire site. The competition brief called for two towers: one supporting a mixture of apartments and condominiums and the other strictly for condominium use. Their design focused on "Chicago’s architectural character and essential virtues... thus iconic, innovative, and flexible.
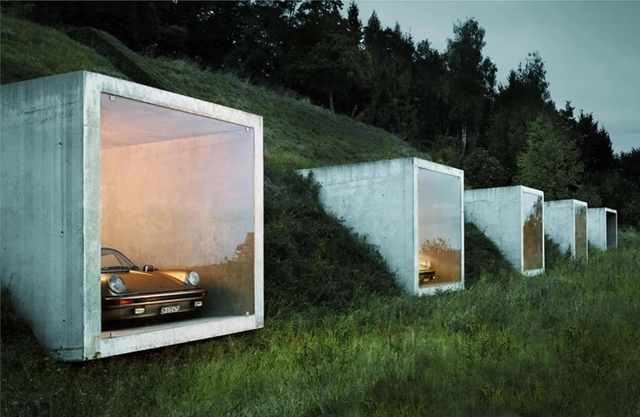
The parking garage: a loveless structure as necessary as it is unpopular. It can be easy for the architecture to reflect the unfancied nature, but sometimes, amidst all the mediocrity, beautiful design shines through.
Airport parking site Looking4.com has relaunched their award for the World’s Coolest Car Park, first published in 2013, that showcases some of the most innovative parking structures from around the world. Below is the 10 building shortlist—which one do you think deserves to take home the award?


_Sarah_Blee.jpg?1530722704 "© Sarah Blee")
_Peter_Landers.jpg?1530722948 "© Peter Landers")
_Jack_Hobhouse.jpg?1530722837 "© Jack Hobhouse")
_Keith_Barnes.jpg?1530723141 "© Keith Barnes")











_at_111_E._Wacker_above_dock_for_CAF_River_Cruise_aboard_Chicago's_First_Lady_Cruises.jpg?1529636740 "Courtesy of Chicago Architecture Foundation")




_Jean_Yves_Raffort_(1).jpg?1529242420 "© jean yves raffort")

.jpg?1529242378 "Courtesy of looking4.com")

