"In architecture, in buildings, in a restaurant for instance, we extract the story."
In the latest from Crane.tv, New York City is examined through a miniseries highlighting the work of David Rockwell in celebration of the Rockwell Group’s 30th anniversary. The retrospective collection visits the original Nobu restaurant, industrial Shinola store, innovative Chef’s Club, and groundbreaking Imagination Playground, while Rockwell shares his approach to creating spaces that are responsive to their occupants.
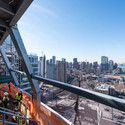
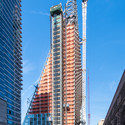
Construction is underway on SHoP Architects' newest addition to the New York skyline - 626 First Avenue. The conjoined residential towers, slated for completion in early 2016, aims to stimulate development on the city's East River. Once complete, they will add 800 residential units to the area connected via a sky bridge. Featured amenities will include an indoor lap pool, communal lounge areas, rooftop deck, fitness center, and film screening room. In addition to the cooper structures, SHoP will also design all the buildings' interiors and furniture, making the development a true gesamtkunstwerk.
Read on for more images of the project and a fly-through around the structure.
David Chipperfield. Image Courtesy of David Chipperfield Architects
Manhattan based real-estate company HFZ Capital Group has announced "The Bryant," David Chipperfield Architects' first residential condominium project in New York City, located at 16 West 40th Street. The proposal for the 32-story building features a hotel on the lower levels, with 57 apartments ranging from one- to four-bedrooms, including two duplex penthouses, on floors 15 through 32 - offering residents "the rare opportunity to live in a new construction, residential development on the fully-restored Bryant Park," according to the developers.
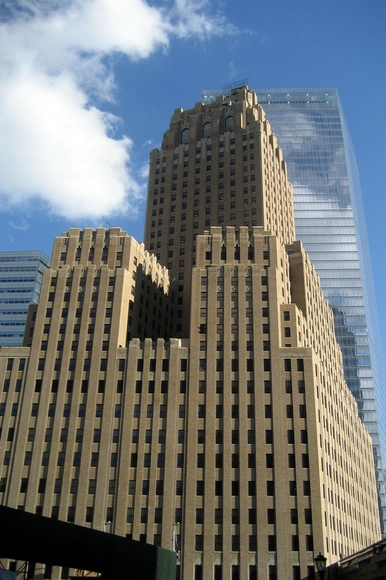
No architect played a greater role in shaping the twentieth century Manhattan skyline than Ralph Thomas Walker, winner of the 1957 AIA Centennial Gold Medal and a man once dubbed “Architect of the Century” by the New York Times. [1] But a late-career ethics scandal involving allegations of stolen contracts by a member of his firm precipitated his retreat from the architecture establishment and his descent into relative obscurity. Only recently has his prolific career been popularly reexamined, spurred by a new monograph and a high-profile exhibit of his work at the eponymous Walker Tower in New York in 2012.
Pratt Institute is presenting two architectural symposiums that are free and open to the public: "An Inventory of What's Possible" on April 10 and "The Language of Architecture and Trauma" on April 11, 2015. "An Inventory of What's Possible" will focuse on the history of America’saffordable housing emerging from the research, architectural prototypes, and financing that occurred in New York, as well as the city’s future potential in response to Mayor de Blasio's housing plan.
Álvaro Siza has been commissioned to design his first ever US project. Planned to rise 122-meters on the corner of West 56th Street and Eleventh Avenue in New York City, the Siza - designed condominium tower will be developed by Sumaida and Khurana - the same firm who just released designs for Tadao Ando’s first New York City tower: 152 Elizabeth Street. Stay tuned for more details.
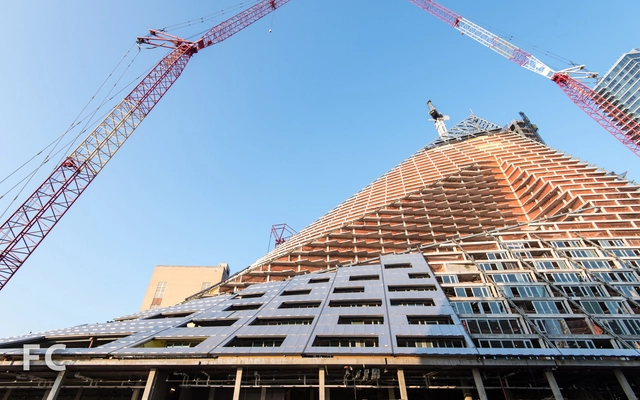
Field Condition has published a photographic tour through BIG’s first New York project, two months after W57 topped out. A “courtscraper,” as the Danish practice affectionately calls it, the 32-story, 709-unit tower is a hybrid of the European courtyard block and New York City skyscraper. It’s tetrahedral shape, “born from logic,” is designed to provide every resident in the building's North Tower to have views of the Hudson River, while allowing sunlight deep into the building's interior space. View the project from within, after the break.
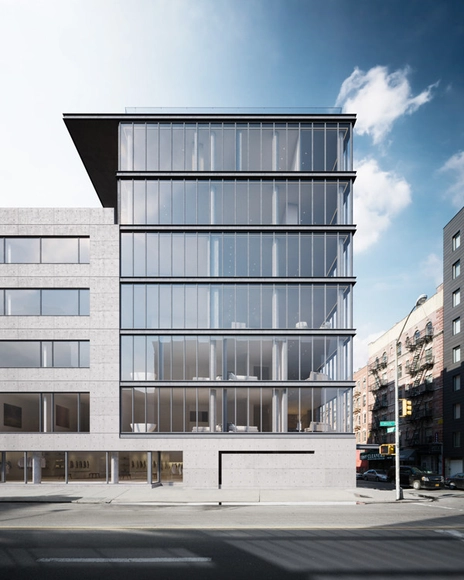
Tadao Ando has unveiled his first New York building. An “ultra-luxury” condominium project known as 152 Elizabeth Street, the 32,000-square-foot building will replace an existing parking lot with a concrete structure comprised of seven residences - all of which will be “treated as custom homes” and “individually configured.”
“Part concrete, part jewel box, the building makes a strong yet quiet statement with a façade comprised of voluminous glass, galvanized steel and flanked by poured in-place concrete and a living green wall that rises the height of the building,” says the architects. The green wall, measuring 55-feet-high and 99-feet-wide and spanning the entire southern façade, is expected to be one of the largest in New York and will be designed by landscaping firm M. Paul Friedberg and Partners.
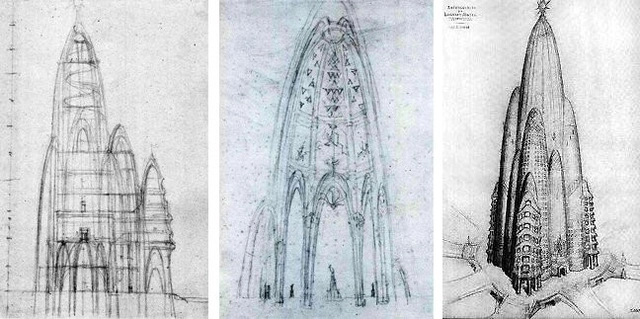
Sketches by Gaudí on the left, with Joan Matamala's drawing of the building on the right. Image Courtesy of 6sqft
Ever since its unprecedented skyward growth in the late 19th and early 20th centuries, Manhattan has been an icon of construction all over the world, with recent estimates concluding that the island contains some 47,000 buildings. However, as with all construction, completed projects are just the tip of the architectural iceberg; Manhattan is also the home of many thousands of unloved, incomplete, and downright impossible proposals that never made it big in the Big Apple.
Of course, the challenges of New York are indiscriminate, and even world-renowned architects often have difficulties building in the city. After the break, we take a look at just three of these proposals, by Antoni Gaudí, Frank Lloyd Wright and Frank Gehry, courtesy of 6sqft.
Conceptual plans of Perkins+Will’s East 37th Street Residential Tower in New York City have been unveiled. Debuted in Cannes, France, during MIPIM, where the high-rise received a “Future Projects Award,” the 700-foot-tall Manhattan tower boasts a “shimmering, angled curtain wall” organized by five clusters of shared amenities and open-air gardens.
More about the 65-story, 150,000-square-foot condominium tower, after the break.
But, unlike much of the press coverage that has greeted Calatrava in recent years, the New York Magazine article is much more forgiving, taking the time to investigate the twists and turns of the project's controversial 12-year history and offering the architect the opportunity to give his side of the story. Read on after the break for a breakdown of six takeaways from the article.
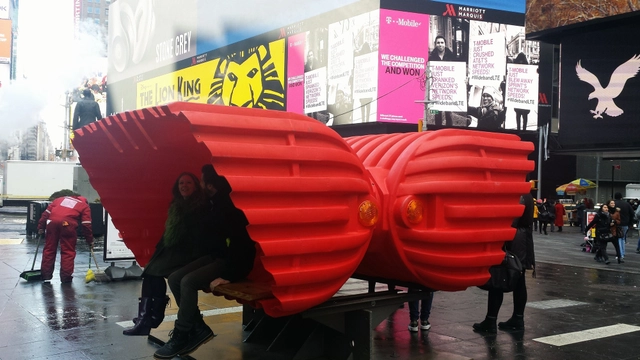
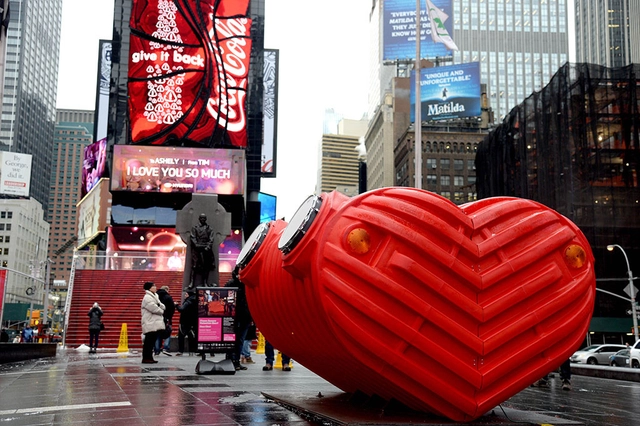
Stereotank’s HeartBeat filled the air in Times Square this past Valentine’s Day. Now that the love season is over, the Brooklyn-based practice has turned their clever installation into a welcoming “HeartSeat” by simply opening up their heart-shaped sculpture to the public and transforming it into a bench. The installation will remain on view through Sunday, March 8th. See a video of HeartSeat, after the break.
UPDATE: Congratulations to Colin from Philadelphia and Guillaume from France - you've been randomly selected as the winners! Thank you everyone for participating.
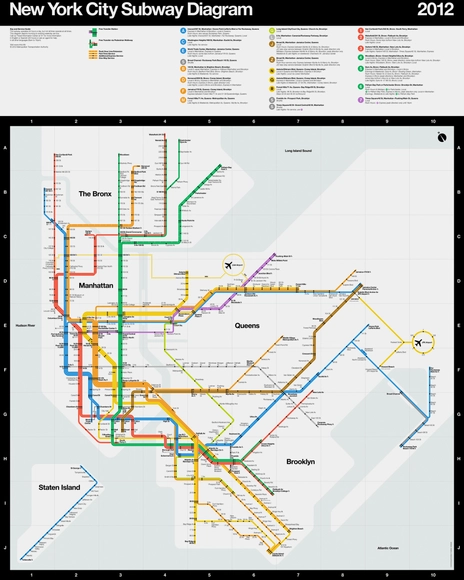
SuperWarmRed Designs has offered our readers a chance to win Massimo Vignelli’s limited-edition (unsigned) MTA New York City Subway Diagram. Designed in 2012 by Vignelli, in collaboration with Vignelli Associates Beatriz Cifuentes and Yoshiki Waterhouse, the diagram is the first Vignelli subway map to be printed by the MTA since the 1970s and is slated to be made part of the Museum of Modern Art’s permanent collection this year.
Using concepts from Vignelli’s iconic Subway Map design of 1972, the new diagram was informed by satellite data and rebuilt for greater clarity and legibility. Revised to reflect the current subway system, colors and nomenclature, the poster has been printed in vivid Pantone and Hexachrome inks on acid-free archival cover-weight paper.
SuperWarmRed has agreed to giveaway one 36” x 45” Subway Diagram and one 16” x 24” Subway Diagram Detail Series. Read on after the break for the official rules.
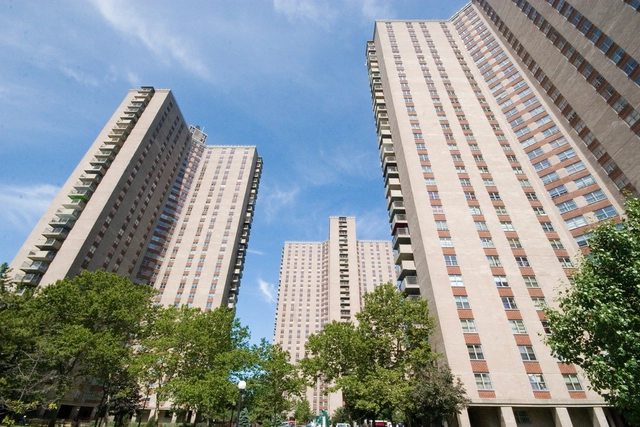
Despite his status, Le Corbusier never had the opportunity to build in New York - in fact he only had one chance to build in the United States at all, completing Harvard's Carpenter Center for the Visual Arts in Cambridge in 1963. But this doesn't mean his influence isn't visible all over the Big Apple. Originally published on 6sqft as "Towers in the Park: Le Corbusier's Influence in NYC," this article takes a look at three examples where Le Corbusier's "Radiant City" ideals were transplanted to New York.
Even before taking his first trip to New York in 1935, Le Corbusier described the city as “utterly devoid of harmony.” After seeing it in person, his feelings didn’t soften. He wasn’t impressed by the tall towers, rather stating that they were the product of an inferiority complex, and he thought the city’s leaders were too timid to hire him. He wrote an opinion piece in the New York Times saying that “American skyscrapers have not attained the rank of architecture; rather, they are merely small objects such as statuettes or knick-knacks, magnified to titanic proportions.” He thought the city would benefit from buildings that “don’t try to outdo each other but are all identical.”
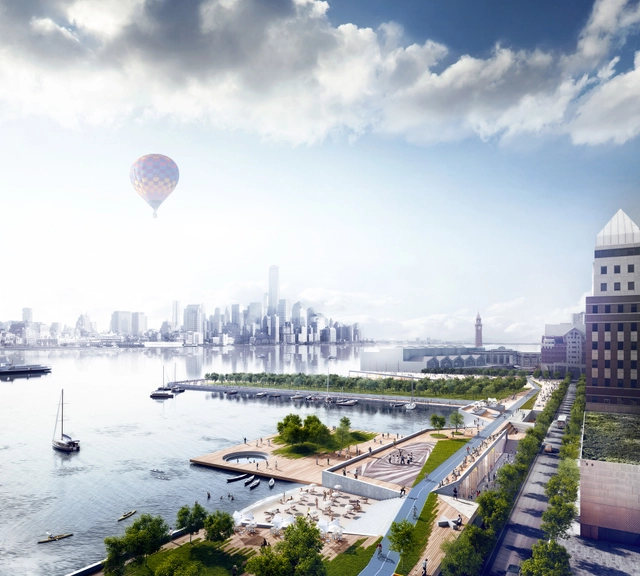
A vision to protect post-SandyManhattan against future superstorms, Bjarke Ingels Group’s (BIG) “Dry Line” seeks to form a continuous storm barrier around lower Manhattan by transforming underutilized waterfront spaces into a “protective ribbon” of public parks and amenities. Though ambitious, the project is not impossible; it was one of six winners in the US’ Rebuild by Design competition that is envisioning ways New York can protect its edge.
New York City is celebrating the opening of its seventh annual Valentine’s Day installation in Times Square. As part of Times Square Alliance’s heart design competition, Brooklyn-based, Venezuelan-born firm Stereotank has constructed their heart-beating urban drum in hopes to bring New Yorkers together through music.
New York developer Related Companies has reportedly commissioned OMA to design their newest High Line project on West 18th Street. The Rotterdam-based practice is the latest to join a list of internationally acclaimed architects who will be leaving their mark on the elevated Manhattan parkway, including Zaha Hadid who also was tapped by Related Companies to design an 11-story, luxury apartment project on 520 W. 28th Street. Few details have been released; the commission will be OMA’s first major project in New York City. They will be working on the project alongside practice’s comprehensive “Rebuild by Design” strategy for Hoboken.
.jpg?1429302554)