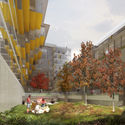
Richard Meier & Partners has completed 3 new mixed-use buildings as part of their “Teachers Village” master plan in downtown Newark, New Jersey. The development, led by RBH Group, centers around two Charter Schools completed by Meier & Partners in 2013, to provide a variety of retail spaces and 123 residential units marketed specifically at teachers.
Submitting a dense, commercial mixed-use concept masterplan centered around a new high-speed rail (HSR) terminal in Singapore, the team’s intention was to facilitate the Jurong Lake District’s progress as a ‘district of the future’, as well as creating the country’s second Central Business District. Waterways and a variety of landscaped green spaces were also key components of the proposal, giving the area a striking identity.
https://www.archdaily.com/805000/winning-proposal-to-define-jurong-lake-district-as-singapores-newest-business-hubOsman Bari
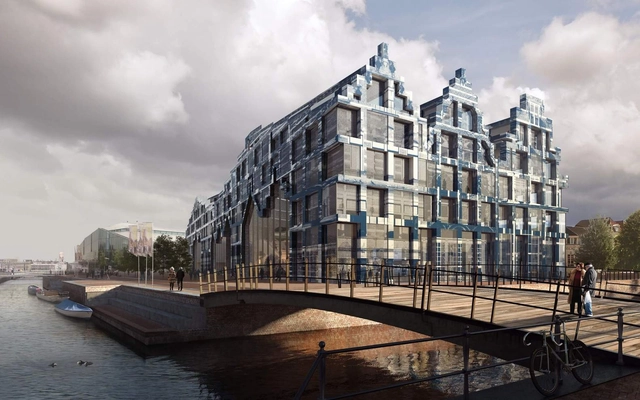
Three tall facades take inspiration from famous historic Delft dwellings. Image Courtesy of Van Dongen-Koschuch Architects and Planners
Van Dongen–Kuschuch Architects and Planners has released images for its ‘House of Delft’ mixed-use hub in the Netherlands. Located beside Delft Central Train Station, the scheme will act as a gateway to both the historic city center and the renowned University of Technology. The architectural intent behind the proposal is to celebrate the artistic, scientific and innovative achievements which came from the city throughout its history. As visitors step off the train, it will be both an introduction to the city, and an indicator of what it has to offer.
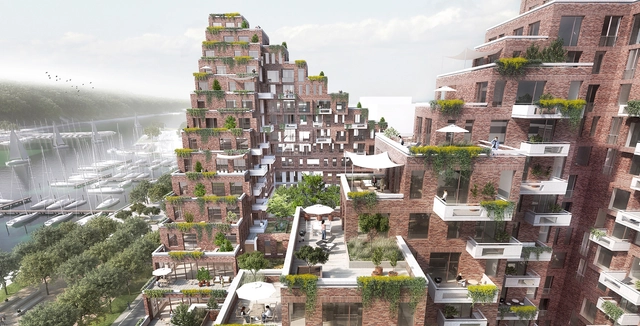
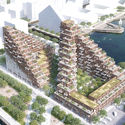
AART Architects has won a competition to design a significant new residential and commercial complex in the heart of Aarhus Ø, the newly developed port district of Aarhus, Denmark. The winning proposal, dubbed the Nicolinehus, focuses on “injecting life and authenticity into the new port district and [paving] the way for the unique opportunities the setting provides.” Its design draws inspiration from the old residential blocks of the city center, rethinking the courtyard block typology into a “hybrid of classic residential block and terraced landscape.”
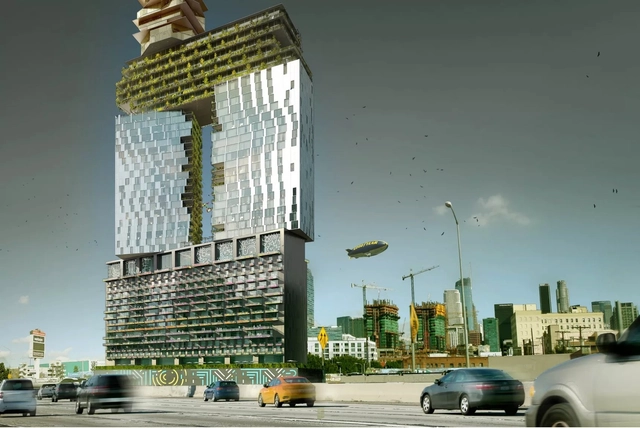
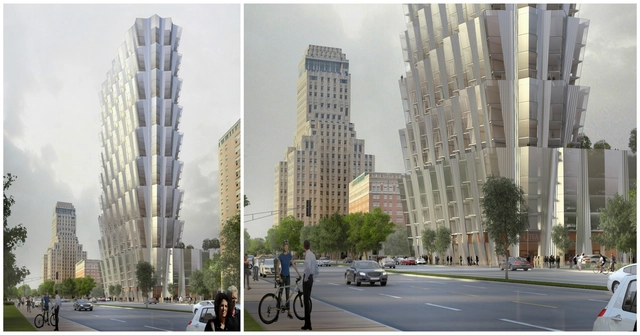
An eclectic stacked skyscraper may become downtown Los Angeles’ newest landmark. Designed by Gensler, the 52-story tower at 1600 South Figueroa would add to Central LA’s current development boom, contributing a mix of housing, retail, offices and a hotel to the area located near the Staples Center and LA Live Entertainment district.
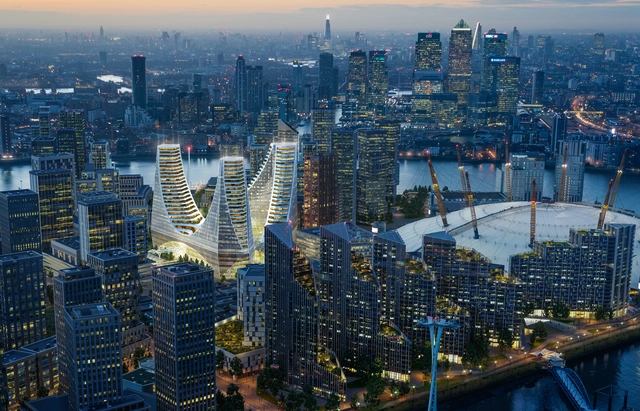
Santiago Calatrava has unveiled designs for a £1-billion mixed-use project in Greenwich Peninsula, East London. Named Peninsula Place, the 1.4-million-square-foot (130,000-square-meter) project will be located adjacent to the Roger Stirk Harbour + Partners-designed O2 Arena (formerly known as the Millennium Dome). It will include a new tube and bus station, a theater, cinema and performance venue, bars, shops and a wellbeing hub on the lower levels, with three towers rising above featuring offices, hotels, and apartments. The scheme will also be served by a new land bridge, also designed by Calatrava.
Looking east along Downham Road. Image Courtesy of Henley Halebrown
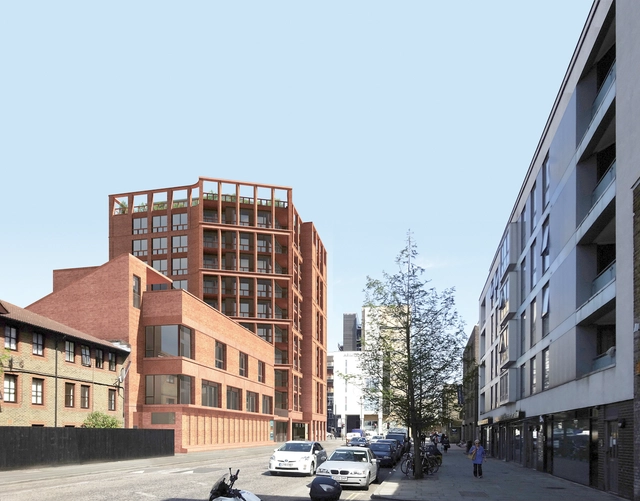
Henley Halebrown has released updates for their proposed mixed-use scheme in Hackney, London. 333 Kingland Road, previously occupied by a fire station, will soon be home to the Hackney New Primary School, commercial units, and dual aspect apartments. The scheme aims to address a need for school places and homes in London and to maintain a connection between learning and living in a dense urban environment.
View from City Center. Visualization by Brick Visual. Courtesy of Lahdelma & Mahlamäki
Lahdelma & Mahlamäki, with associate architect Arkkitehdit m3, has won a competition for the design of a new Travel Services Center and residential block to be located in the city of Oulu, Finland. Located between the low-lying neighborhood of Puu-Raksila and the high-rising city center, the complex will connect districts through large, arching openings puncturing through a dynamic, horizontal profile, while providing new housing for the city.
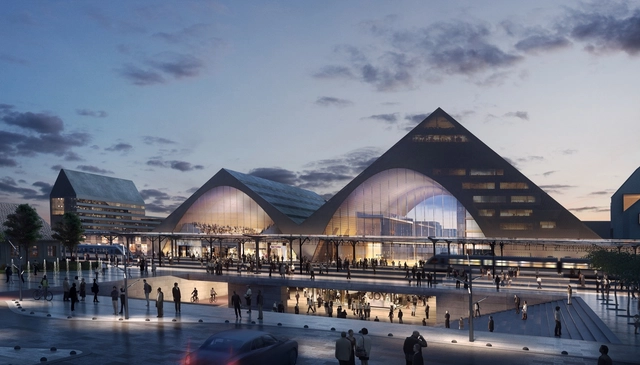
Aedas has been selected as the winner of a competition for a new mixed-use tourist and transportation hub in Sanya, China. To be located in front of the existing Sanya High-Speed Railway Station, the Sanya Integrated Commercial and Transportation Hub will feature a variety of public program elements serving visitors to the city.
BIG has revealed plans for a 2.6 million square foot (242,000 square meter) mixed-use complex in LA’s burgeoning Arts District. Called 670 Mesquit, the project will take the form of a series of stepped boxes containing 800,000 square feet of office space, 250 residential units and two hotels. The development will mark BIG’s first project in Los Angeles.
Studio Gang has revealed their design for One Hundred, a mixed-use tower to be located on Forest Park in St. Louis, Missouri. Studio Gang’s first project in the city, the tower will rise over 350 feet and include retail, amenities, parking and residential apartments featuring views of the park and the Gateway Arch.
Novotown is China’s latest cultural and creative incubator, designed by Aedas as an iconic destination on Hengqin Island in Zhuhai, China. Located just five minutes from Macau, the 120,000-square meter cultural and entertainment complex aims to straddle the roles of tourist destination and local icon.
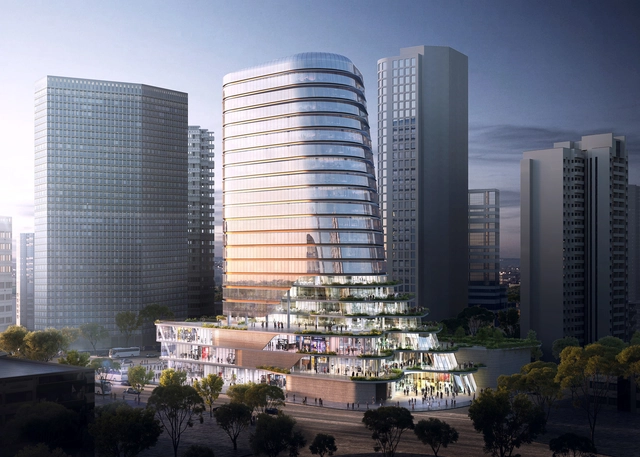
Aedas has unveiled plans for Gemdale Changshou Road, a new mixed-use project located within Shanghai’s urban city ring that will add 45,000 square meters (484,000 square feet) of terraced office and retail space within close proximity of a planned residential development.
Designed by Andrew Bromberg at Aedas, the design is nicknamed “Cloud on Terrace,” as it uses a series of green terraces as a visual and occupiable “bridge between the low-rise, residential developments to the south and Changshou Road to the north.”
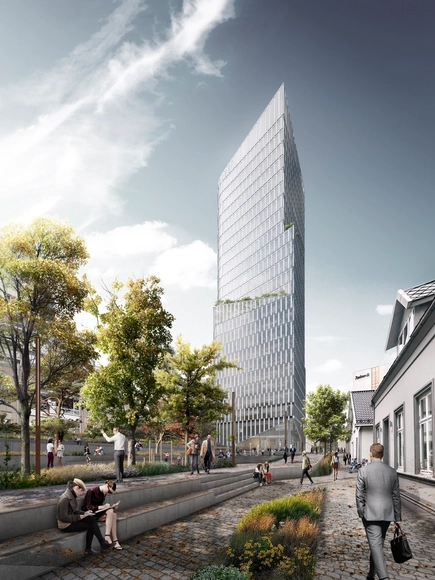
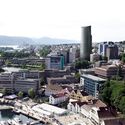
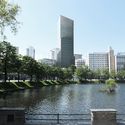
Schmidt Hammer Lassen Architects has won an international competition for the design of an urban redevelopment plan and high-rise in Stavanger, Norway. Beating out entries from Snøhetta, UNStudio, Dark Arkitekter and Eder Biesel Arkitekter, the winning proposal, “Breiavatnet Lanterna,” features a dynamic scheme to support the proliferation of sustainable and creative work environments throughout the city.
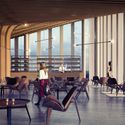
The project encompasses a new public center, the transformation of an existing park and a new 101 meter (331 foot) tall tower that will contain 18,170 square meters (195,580 square feet) of highly-flexible space for offices, restaurants, conferences and exhibitions. Both the ground and top floors of the high-rise will be publicly accessible, ensuring the building will remain an asset for the entire community.
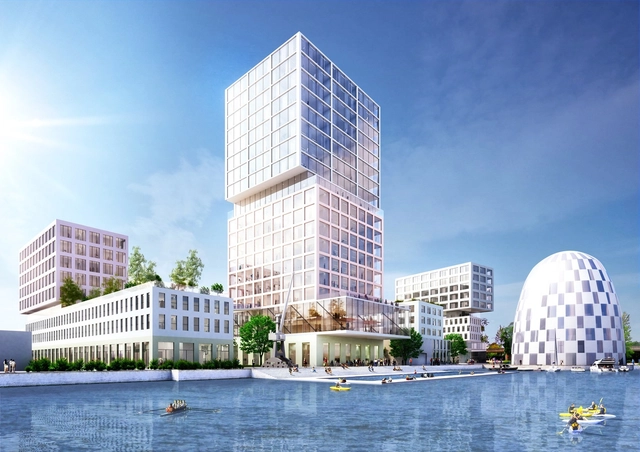
MVRD’s masterplan foresees the development of a vast site of which hotels, conference halls, offices and start-ups, laboratories, research facilities and parking will occupy the site.. Image Courtesy of MVRDV
MVRDV with co-architects morePlatz have won a competition to design the masterplan of the Hamburg Innovation Port, a new 70,000 square meter waterfront development that will add to the high-tech hub of Channel Hamburg in Hanse City, Hamburg. The plan for the mixed-use development uses a fusion of existing port typologies and dynamic architectural interventions to create a network of buildings containing hotels, laboratories, research facilities, offices for start-ups and a conference center.
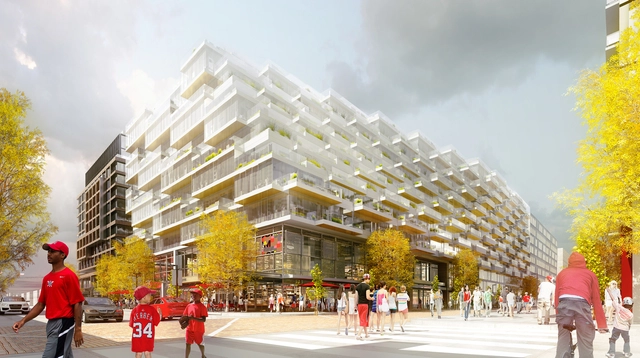
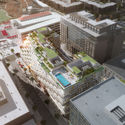
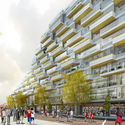
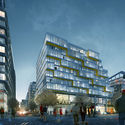
ODA New York has released plans for “West Half,” a mixed-use development for the Capitol Riverfront neighborhood of Washington, D.C., that will offer residents views into baseball games at the adjacent Nationals Park. The 11-story building will also feature two floors of retail space and community amenities as it becomes a new visual complement to the neighboring cultural landmark.
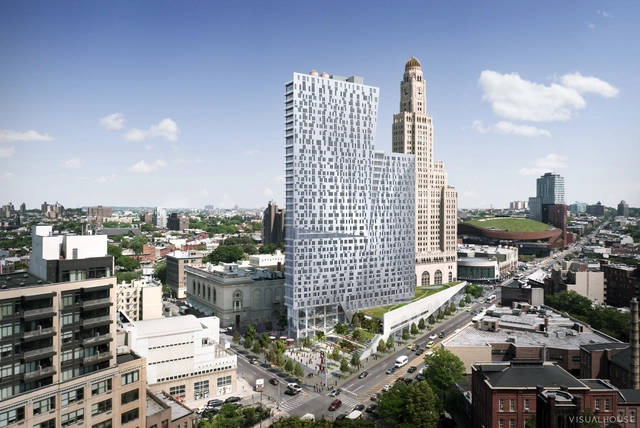
A new landmark on the Brooklyn skyline, TEN Arquitectos’ DBCD (Downtown Brooklyn Cultural District) South building at 300 Ashland, is nearing completion, with tenants expected to move in by the end of the summer. The mixed-use building will feature 379 apartment units and will also become the new home of a number of cultural tenants, including the performing arts organization 651 Arts, MoCADA, Brooklyn Academy of Music cinemas, and a new branch of the Brooklyn Public Library.
























.jpg?1481663316&format=webp&width=640&height=580)



_-_Aerial_view.jpg?1480578499&format=webp&width=640&height=580)
_-_Heart_of_China_Garden.jpg?1480578509 "© Aedas")
_-_Project_overview.jpg?1480578525 "© Aedas")
_-_Creative_studios_1.jpg?1480578494 "© Aedas")
_-_Western_entrance_to_the_retail_ring.jpg?1480578516 "© Aedas")
_-_Aerial_view.jpg?1480578499)




.jpg?1473780126 "A total surface of 70,000m2 will transform the waterways of the Channel Hamburg development, the southern high-tech hub of Germany’s northern metropolis.. Image Courtesy of MVRDV")
.jpg?1473780195 "The roofs of some buildings are partly green and partly used for terraces and solar cells.. Image Courtesy of MVRDV")