1. ArchDaily
  2. Lisbon

Lisbon: The Latest Architecture and News

A New Lens on Architecture: Discovering Open House Narratives Across Europe

Throughout 2024, ArchDaily, in collaboration with the Open House Europe architecture event, brought inspiring projects and stories to light. These true architectural gems were unveiled through visits, and their widely shared narratives enriched the architectural discourse. It is an invitation to explore the stories behind buildings that, although part of citizens' daily lives, often go unnoticed amidst the routine automation of everyday life.

These narratives explored projects of different scales, uses, and contexts, revealing everything from religious buildings, to remarkable examples of adaptive reuse of old industrial structures, now taking on new roles within their communities. Each story uncovered the many layers that make up a building – from its initial design to the new meanings it has acquired over time.

  A New Lens on Architecture: Discovering Open House Narratives Across Europe - 1 的图像 4  A New Lens on Architecture: Discovering Open House Narratives Across Europe - 2 的图像 4  A New Lens on Architecture: Discovering Open House Narratives Across Europe - 3 的图像 4  A New Lens on Architecture: Discovering Open House Narratives Across Europe - 4 的图像 4  A New Lens on Architecture: Discovering Open House Narratives Across Europe - More Images+ 2

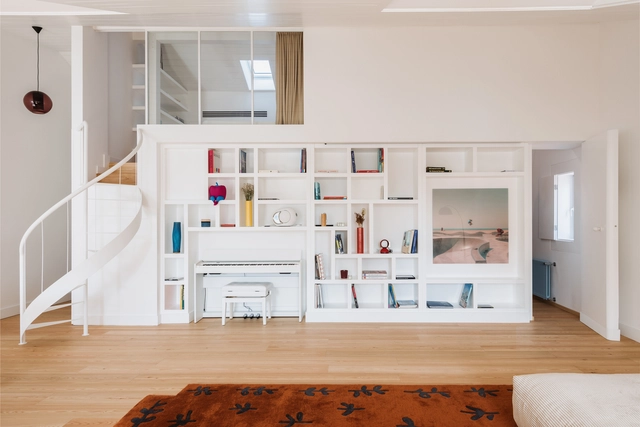
Ivens Apartment / X Atelier

Ivens Apartment / X Atelier - Interior Photography, Apartment Interiors, Lighting, Table, ChairIvens Apartment / X Atelier - Interior Photography, Apartment Interiors, Chair, Lighting, TableIvens Apartment / X Atelier - Interior Photography, Apartment Interiors, Lighting, ChairIvens Apartment / X Atelier - Interior Photography, Apartment Interiors, Bedroom, ChairIvens Apartment / X Atelier - More Images+ 16

  • Architects: X Atelier
  • Area Area of this architecture project Area:  160 m²
  • Year Completion year of this architecture project Year:  2023

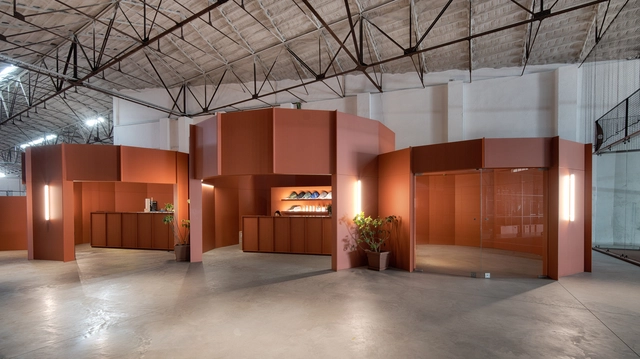
Padel 1.8.5 / Salto Studio

Padel 1.8.5 / Salto Studio - Interior Photography, Recreation & Training, Beam, Facade, Chair, TablePadel 1.8.5 / Salto Studio - Interior Photography, Recreation & Training, Beam, Facade, LightingPadel 1.8.5 / Salto Studio - Recreation & TrainingPadel 1.8.5 / Salto Studio - Interior Photography, Recreation & Training, Table, ChairPadel 1.8.5 / Salto Studio - More Images+ 14

  • Architects: Salto Studio
  • Area Area of this architecture project Area:  3500 m²
  • Year Completion year of this architecture project Year:  2024

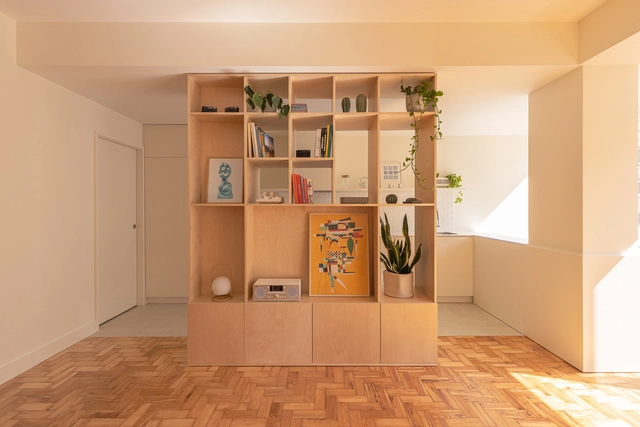
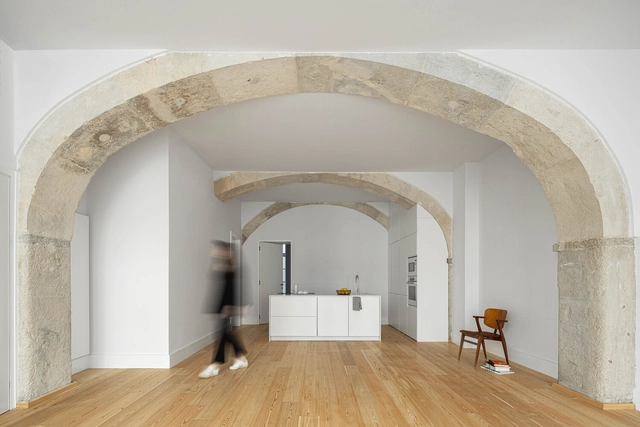
CA Apartment / aro arquitectos

CA Apartment / aro arquitectos - Apartment InteriorsCA Apartment / aro arquitectos - Interior Photography, Apartment Interiors, Kitchen, CountertopCA Apartment / aro arquitectos - Interior Photography, Apartment Interiors, DoorCA Apartment / aro arquitectos - Interior Photography, Apartment InteriorsCA Apartment / aro arquitectos - More Images+ 9

  • Architects: aro arquitectos
  • Area Area of this architecture project Area:  60 m²
  • Year Completion year of this architecture project Year:  2024

CELLA Ephemeral Architecture / Os Espacialistas

CELLA Ephemeral Architecture / Os Espacialistas - Drawings, InstallationCELLA Ephemeral Architecture / Os Espacialistas - Interior Photography, Installation, FacadeCELLA Ephemeral Architecture / Os Espacialistas - InstallationCELLA Ephemeral Architecture / Os Espacialistas - Interior Photography, Installation, Garden, StairsCELLA Ephemeral Architecture / Os Espacialistas - More Images+ 5

Art Galleries Integrated into the Urban Fabric: 12 Projects Bringing Art and Culture to Neighborhoods

Subscriber Access | 

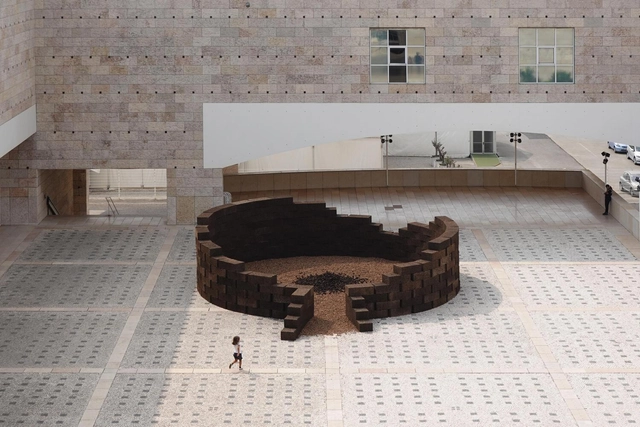
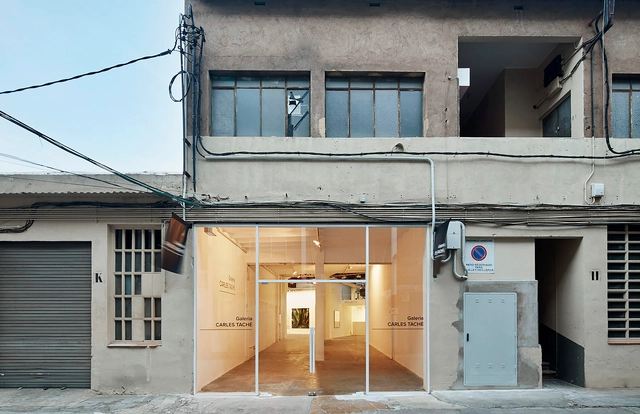
The relationship between art and humanity dates back to the origins of civilization. Museums have become spaces where vast collections of art and artifacts narrate the history of time, humankind, cities, and countless stories about cultures and societies. Over the years, the museum's role has evolved, taking on different forms and scales, including the modern-day art gallery. The importance of art and culture in contemporary cities and neighborhoods is undeniable. However, galleries serve multiple roles in integrating art and culture into daily life. Why are these spaces valuable to communities? How do they support emerging artists? How can galleries revitalize neighborhoods?

Art Galleries Integrated into the Urban Fabric: 12 Projects Bringing Art and Culture to Neighborhoods - Image 1 of 4Art Galleries Integrated into the Urban Fabric: 12 Projects Bringing Art and Culture to Neighborhoods - Image 2 of 4Art Galleries Integrated into the Urban Fabric: 12 Projects Bringing Art and Culture to Neighborhoods - Image 3 of 4Art Galleries Integrated into the Urban Fabric: 12 Projects Bringing Art and Culture to Neighborhoods - Image 4 of 4Art Galleries Integrated into the Urban Fabric: 12 Projects Bringing Art and Culture to Neighborhoods - More Images+ 38

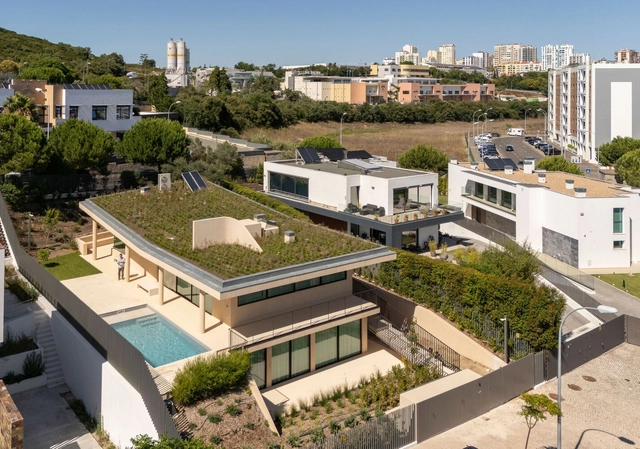
Utopia House / Célula

Utopia House / Célula - HousesUtopia House / Célula - Interior Photography, Houses, Facade, HandrailUtopia House / Célula - HousesUtopia House / Célula - HousesUtopia House / Célula - More Images+ 33

•
Lisbon, Portugal
  • Architects: Célula
  • Area Area of this architecture project Area:  386 m²
  • Year Completion year of this architecture project Year:  2024

CK Apartment / rar.studio

CK Apartment / rar.studio - Exterior Photography, Apartments, Door, Facade
© Francisco Nogueira

CK Apartment / rar.studio - Interior Photography, Apartments, BedroomCK Apartment / rar.studio - Interior Photography, Apartments, Kitchen, Sink, CountertopCK Apartment / rar.studio - Interior Photography, Apartments, Table, ChairCK Apartment / rar.studio - Interior Photography, Apartments, Bedroom, DoorCK Apartment / rar.studio - More Images+ 21

  • Architects: rar.studio
  • Area Area of this architecture project Area:  130 m²
  • Year Completion year of this architecture project Year:  2023

World Tourism Day 2024: 30 Architecture City Guides to Celebrate Urban Fabrics from Around the World

Tourism, as an urban and architectural phenomenon, has grown to encompass more than just sightseeing; it engages visitors with the social, cultural, and economic narratives that cities tell through their built environments. In celebration of World Tourism Day 2024, this collection of city guides highlights the role of architecture in shaping the urban tourism experience. Today, cities around the world stand as testaments to human ingenuity, historical preservation, and modern innovation. In fact, each city's versatile architecture offers a window into a city's identity, drawing millions of visitors each year who seek to understand how these spaces shape everyday life and collective memory.

In 2024, many cities have seized the world's collective imagination, each with its unique narrative waiting to be uncovered. Whether one finds themselves meandering through London, admiring Paris, or immersing in the cultural treasures of Sharjah, the story is always there to be unraveled. From Amsterdam's canals to Cairo's rich historical layers, Barcelona's avant-garde architecture, the liveliness of Santiago to the ancient marvels of Rome, and the diverse Istanbul to the bustling Bangkok – each city serves as a testament to the enduring spirit of human civilization.

World Tourism Day 2024: 30 Architecture City Guides to Celebrate Urban Fabrics from Around the World - Image 1 of 4World Tourism Day 2024: 30 Architecture City Guides to Celebrate Urban Fabrics from Around the World - Image 2 of 4World Tourism Day 2024: 30 Architecture City Guides to Celebrate Urban Fabrics from Around the World - Image 3 of 4World Tourism Day 2024: 30 Architecture City Guides to Celebrate Urban Fabrics from Around the World - Image 4 of 4World Tourism Day 2024: 30 Architecture City Guides to Celebrate Urban Fabrics from Around the World - More Images+ 27

mono lisboa / maxime mangold architect

mono lisboa / maxime mangold architect - Visual Arts Centermono lisboa / maxime mangold architect - Visual Arts Centermono lisboa / maxime mangold architect - Interior Photography, Visual Arts Center, Kitchenmono lisboa / maxime mangold architect - Interior Photography, Visual Arts Center, Chairmono lisboa / maxime mangold architect - More Images+ 21

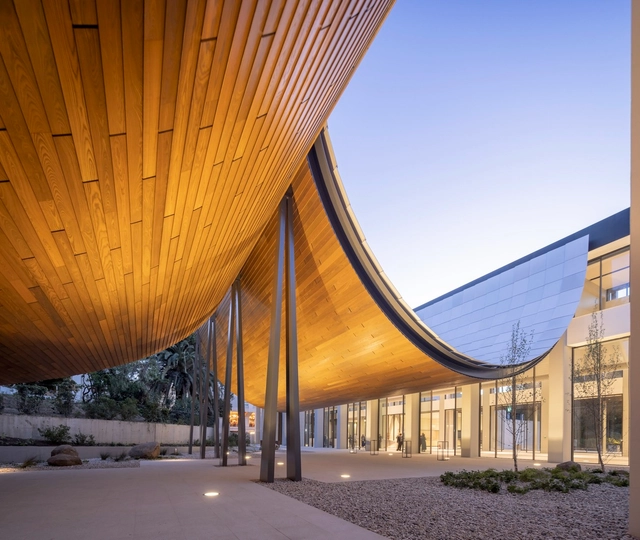
Centro de Arte Moderna Gulbenkian / Kengo Kuma & Associates + OODA + VDLA

Centro de Arte Moderna Gulbenkian / Kengo Kuma & Associates + OODA + VDLA - MuseumCentro de Arte Moderna Gulbenkian / Kengo Kuma & Associates + OODA + VDLA - MuseumCentro de Arte Moderna Gulbenkian / Kengo Kuma & Associates + OODA + VDLA - Interior Photography, MuseumCentro de Arte Moderna Gulbenkian / Kengo Kuma & Associates + OODA + VDLA - Interior Photography, MuseumCentro de Arte Moderna Gulbenkian / Kengo Kuma & Associates + OODA + VDLA - More Images+ 43

•
Lisboa, Portugal

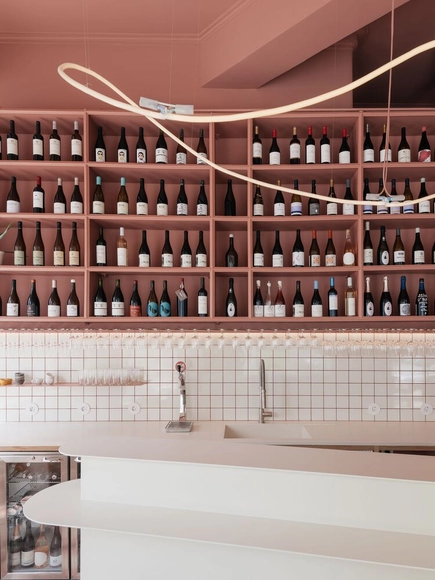
O PIF wine bar / maxime mangold architect

O PIF wine bar / maxime mangold architect - BarO PIF wine bar / maxime mangold architect - BarO PIF wine bar / maxime mangold architect - Interior Photography, BarO PIF wine bar / maxime mangold architect - BarO PIF wine bar / maxime mangold architect - More Images+ 18

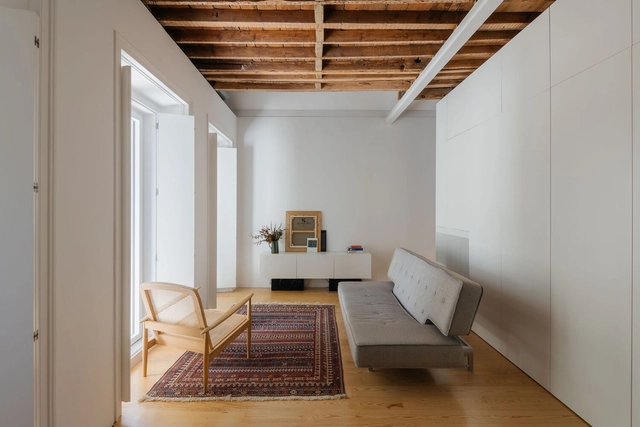
Estrela Apartment, Lisbon / Filipe Fonseca Costa

Estrela Apartment, Lisbon / Filipe Fonseca Costa - Interior Photography, Apartment Interiors, DoorEstrela Apartment, Lisbon / Filipe Fonseca Costa - Interior Photography, Apartment InteriorsEstrela Apartment, Lisbon / Filipe Fonseca Costa - Interior Photography, Apartment Interiors, Beam, LightingEstrela Apartment, Lisbon / Filipe Fonseca Costa - Apartment InteriorsEstrela Apartment, Lisbon / Filipe Fonseca Costa - More Images+ 25

Between the Sacred and the Profane: The Story Behind the Church of the Sacred Heart of Jesus in Lisbon

Subscriber Access | 

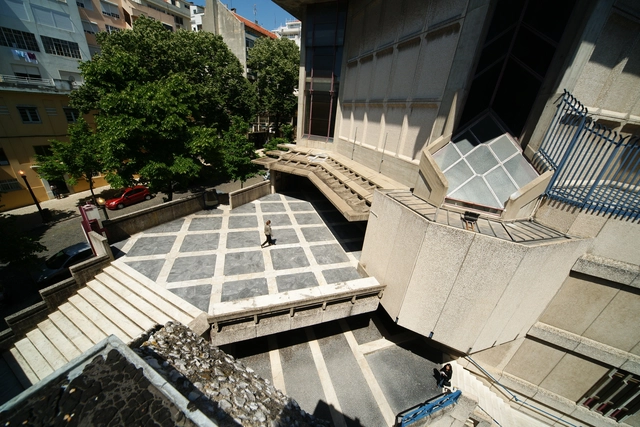
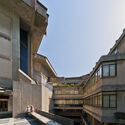
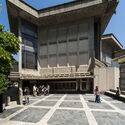
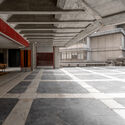
As a landmark of contemporary religious architecture in Portugal, the Church of the Sacred Heart of Jesus stands in contrast to traditional models, representing a work free from historicist stigmas. Resulting from a design competition organized in 1960, the church is notable for its civic dimension, urban role, and its anti-monumental and social significance. Integrated into the regular grid of the Avenidas Novas neighborhood, this example of the Movement for the Renewal of Sacred Art is part of a larger parish complex that often goes unnoticed by passersby. Its external street creates an unexpected public space, inviting people to enter and engage in a courtyard where architecture and the city merge. Finely crafted in terms of spatiality, detail, and light, the church holds many surprises for those who venture inside.

Between the Sacred and the Profane: The Story Behind the Church of the Sacred Heart of Jesus in Lisbon - Image 1 of 4Between the Sacred and the Profane: The Story Behind the Church of the Sacred Heart of Jesus in Lisbon - Image 2 of 4Between the Sacred and the Profane: The Story Behind the Church of the Sacred Heart of Jesus in Lisbon - Image 3 of 4Between the Sacred and the Profane: The Story Behind the Church of the Sacred Heart of Jesus in Lisbon - Image 4 of 4Between the Sacred and the Profane: The Story Behind the Church of the Sacred Heart of Jesus in Lisbon - More Images+ 12

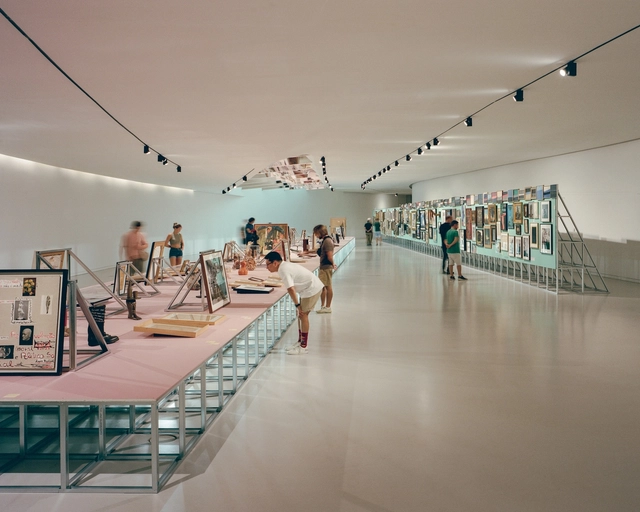
Cesariny Exhibition / fala

Cesariny Exhibition / fala - Interior Photography, InstallationCesariny Exhibition / fala - Interior Photography, InstallationCesariny Exhibition / fala - Interior Photography, Installation, StairsCesariny Exhibition / fala - Interior Photography, Installation, TableCesariny Exhibition / fala - More Images+ 8

  • Architects: fala
  • Area Area of this architecture project Area:  250 m²

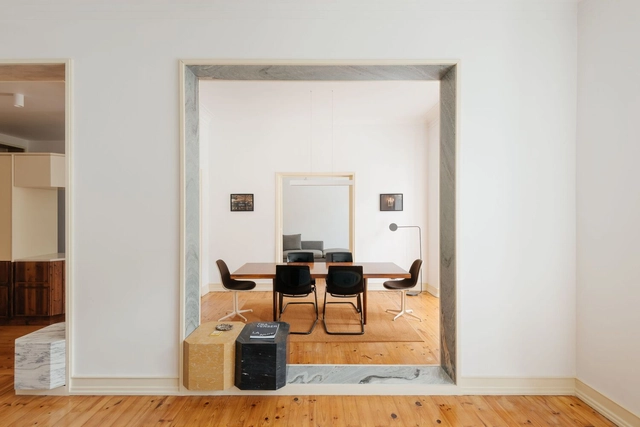
Apartment on João XXI / Aurora Arquitectos

Apartment on João XXI / Aurora Arquitectos - Interior Photography, Apartment Interiors, Kitchen, Door, TableApartment on João XXI / Aurora Arquitectos - Interior Photography, Apartment Interiors, TableApartment on João XXI / Aurora Arquitectos - Interior Photography, Apartment Interiors, BeamApartment on João XXI / Aurora Arquitectos - Apartment InteriorsApartment on João XXI / Aurora Arquitectos - More Images+ 26

  • Architects: Aurora Arquitectos
  • Area Area of this architecture project Area:  180 m²
  • Year Completion year of this architecture project Year:  2022

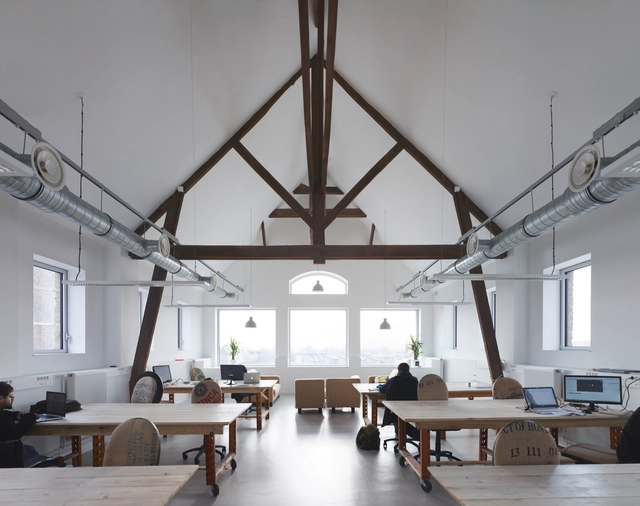
From Factories to Workspaces: The Evolution of Industrial Buildings into Modern Offices

Industrial heritage, once central to urban growth and economic prosperity, is now often neglected and underused. Around the world, various factories, mills, and warehouses sit abandoned, and their distinctive structures fall into disuse. These buildings were typically constructed from materials such as brick, steel, concrete, and large glass windows. Known for their strength and longevity, these materials make the structures ideal candidates for refurbishment, maintaining structural integrity.

From Factories to Workspaces: The Evolution of Industrial Buildings into Modern Offices - Image 1 of 4From Factories to Workspaces: The Evolution of Industrial Buildings into Modern Offices - Image 2 of 4From Factories to Workspaces: The Evolution of Industrial Buildings into Modern Offices - Image 3 of 4From Factories to Workspaces: The Evolution of Industrial Buildings into Modern Offices - Image 4 of 4From Factories to Workspaces: The Evolution of Industrial Buildings into Modern Offices - More Images+ 6

Victor Cordon / Fragmentos

Victor Cordon / Fragmentos - Interior Photography, Houses, Kitchen, Countertop, SinkVictor Cordon / Fragmentos - Interior Photography, Houses, ChairVictor Cordon / Fragmentos - Interior Photography, Houses, Stairs, DoorVictor Cordon / Fragmentos - Interior Photography, HousesVictor Cordon / Fragmentos - More Images+ 32

•
Lisboa, Portugal
  • Architects: Fragmentos
  • Area Area of this architecture project Area:  1910 m²
  • Year Completion year of this architecture project Year:  2023