1. ArchDaily
  2. Landscape

Landscape: The Latest Architecture and News

Reading the Territory: The Landscapes of Estudio Ome

Audio available

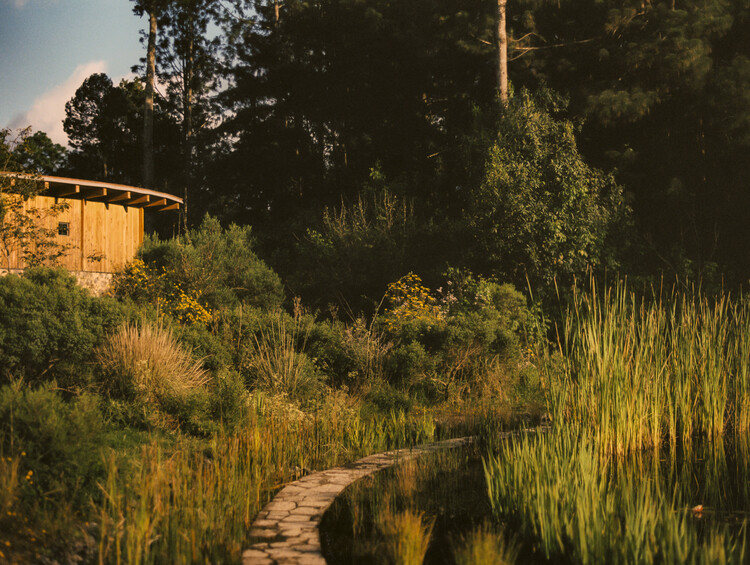
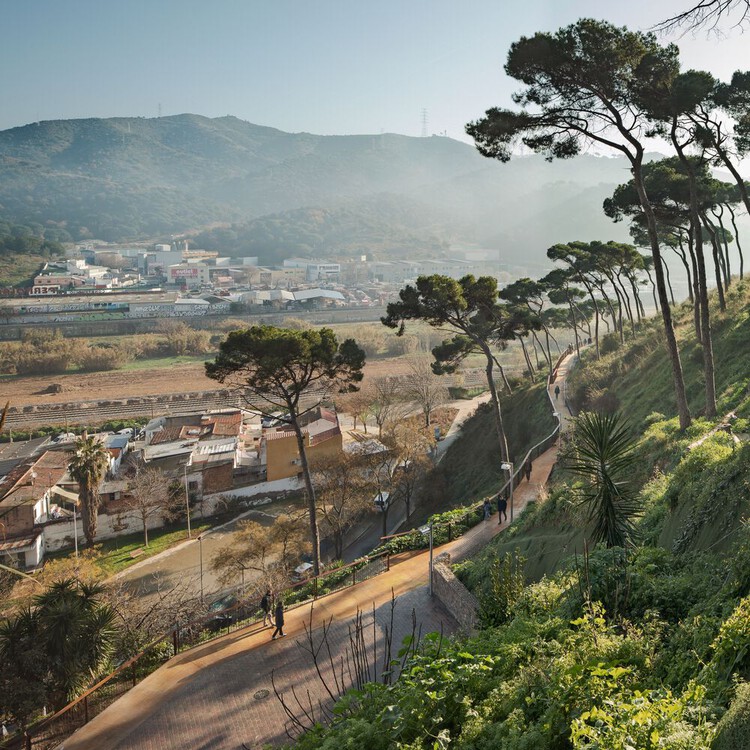
Based in Mexico City, Estudio Ome, founded by Susana Rojas Saviñón and Hortense Blanchard, is an architectural and landscape practice working across forests, volcanic terrains, urban fragments, and former industrial sites. Winner of the ArchDaily 2025 Next Practices Awards, the studio develops projects through sustained observation of ecological and territorial conditions, where design decisions arise directly from the behavior of soil, water, vegetation, and ground.

Each project begins with repeated encounters. The terrain is first approached through walking and prolonged observation, letting drainage patterns, erosion, and seasonal shifts become legible before any formal measurement occurs. These visits form the basis for interpreting both visible and subterranean layers—hydrology and historical transformations that continue to exert force on the surface.
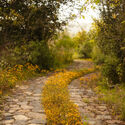
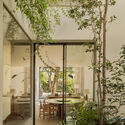
Reading the Territory: The Landscapes of Estudio Ome - Image 1 of 4Reading the Territory: The Landscapes of Estudio Ome - Image 2 of 4Reading the Territory: The Landscapes of Estudio Ome - Image 3 of 4Reading the Territory: The Landscapes of Estudio Ome - Image 4 of 4Reading the Territory: The Landscapes of Estudio Ome - More Images+ 31

Kengo Kuma & Associates and Field Operations to Renovate Pennsylvania’s Brandywine Conservancy & Museum of Art

Audio available

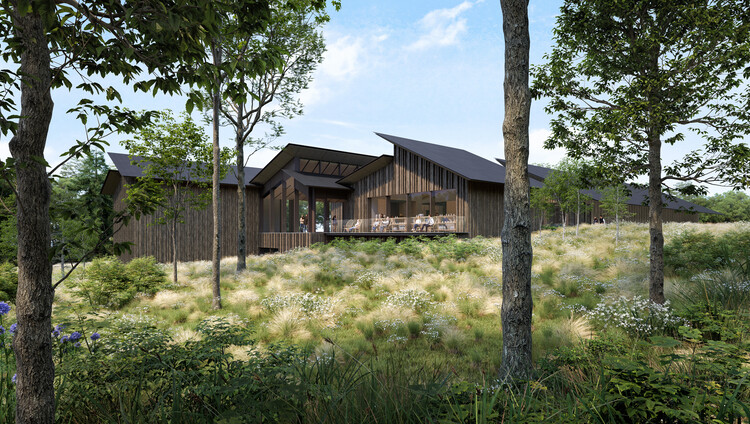
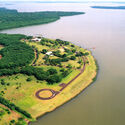
The Brandywine Conservancy & Museum of Art, located near Philadelphia, is dedicated to promoting the natural and cultural connections between the region's landscape, historic sites, and artists. The Conservancy protects land and waterways throughout the Brandywine Valley and other priority conservation areas, while the Museum houses a collection of American art, with particular strengths in landscape and still life painting, portraiture, and illustration. On May 6, 2026, the institution announced a project to transform its 15-acre campus, including the renovation of the historic museum building, a new museum building by Kengo Kuma & Associates, and conservation and landscape interventions by Field Operations that will create a publicly accessible 325-acre reserve with ten miles of trails.

Kengo Kuma & Associates and Field Operations to Renovate Pennsylvania’s Brandywine Conservancy & Museum of Art - Image 1 of 4Kengo Kuma & Associates and Field Operations to Renovate Pennsylvania’s Brandywine Conservancy & Museum of Art - Image 2 of 4Kengo Kuma & Associates and Field Operations to Renovate Pennsylvania’s Brandywine Conservancy & Museum of Art - Image 3 of 4Kengo Kuma & Associates and Field Operations to Renovate Pennsylvania’s Brandywine Conservancy & Museum of Art - Image 4 of 4Kengo Kuma & Associates and Field Operations to Renovate Pennsylvania’s Brandywine Conservancy & Museum of Art - More Images+ 3

Subscriber Access

Building with the Landscape: Non-Invasive Design Strategies for Steep Terrain

Audio available

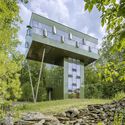
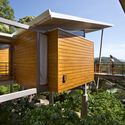
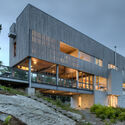
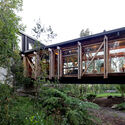
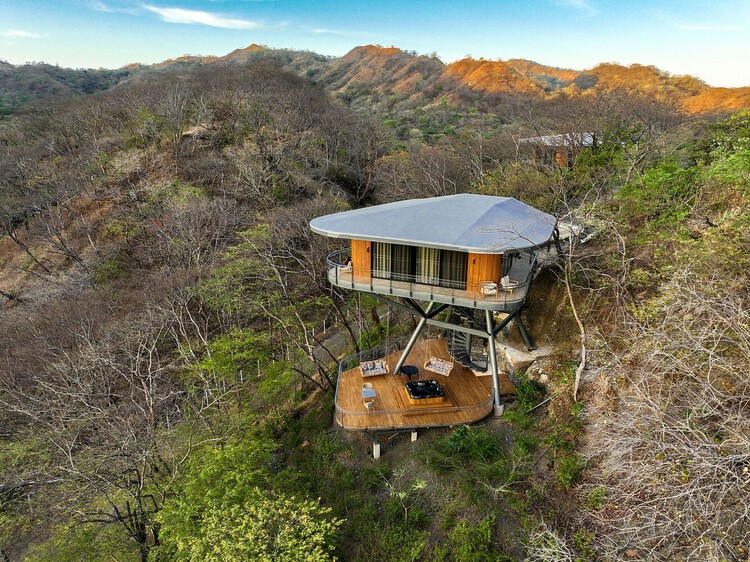
The relationship between constraint and design excellence is well established in architectural theory, yet often remains underexplored in discussions of site-specific practices. When architects encounter extreme topography, they face a fundamental choice: transform the landscape to accommodate the building, or modify the building to fit the landscape. The first approach is straightforward and requires the builder to cut, fill, terrace, and build on level ground. This choice, however, carries cascading consequences as any amount of earth moved may destabilize slopes, disrupt drainage, and fracture ecosystems. A growing body of innovative architectural work demonstrates an alternative to earth-moving and retaining walls.

Building with the Landscape: Non-Invasive Design Strategies for Steep Terrain - Image 1 of 4Building with the Landscape: Non-Invasive Design Strategies for Steep Terrain - Image 2 of 4Building with the Landscape: Non-Invasive Design Strategies for Steep Terrain - Image 3 of 4Building with the Landscape: Non-Invasive Design Strategies for Steep Terrain - Image 4 of 4Building with the Landscape: Non-Invasive Design Strategies for Steep Terrain - More Images+ 76

Subscriber Access

Regenerative Salt Landscapes: An ArchDaily Student Project Awards Winner Rethinking Extraction in Argentina

Audio available

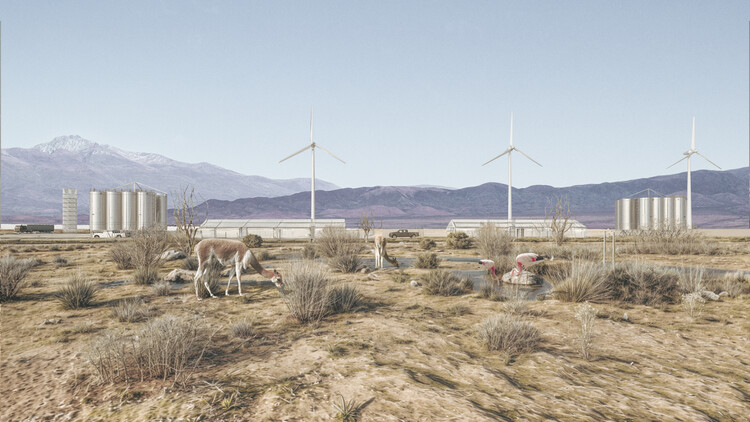
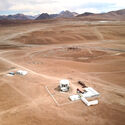
When people think of Argentina, they often picture landmarks like the Obelisk of Buenos Aires. Yet the country spans over 2,780,400 km², making it one of the largest in South America and home to a wide range of landscapes and realities that frequently go unnoticed. In fact, the province of Jujuy in northern Argentina lies within the Lithium Triangle: a high-altitude region shared with Bolivia and Chile that contains roughly 54% of the world's lithium reserves. Within this territory sits the Olaroz Salt Flat, a site where today two competing dynamics converge: the expansion of industrial lithium extraction and the preservation of ancestral culture and lands inhabited by Kolla and Atacama communities, creating a clash of high-capacity industrial extraction and traditional, low-impact agrarian practices.

In light of this problem, one of the winning teams of the ArchDaily Student Project Awards, made up of Ezequiel Lopez, Maria Victoria Echegaray, and Agustina Durandez, decided to look into the issue. This was done as part of their thesis project for the Bachelor's in Architecture program at the National University of Córdoba. Their work stems from an interest in engaging with territories that remain peripheral to architectural discourse, using the thesis as an opportunity for sustained, in-depth research. This allowed them to formulate informed design responses grounded in both territorial and socio-economic realities. Rejecting the binary between extraction and preservation, the project approaches the territory as a system where both can coexist through spatial and technical mediation.

Regenerative Salt Landscapes: An ArchDaily Student Project Awards Winner Rethinking Extraction in Argentina - 1 的图像 4Regenerative Salt Landscapes: An ArchDaily Student Project Awards Winner Rethinking Extraction in Argentina - 2 的图像 4Regenerative Salt Landscapes: An ArchDaily Student Project Awards Winner Rethinking Extraction in Argentina - 3 的图像 4Regenerative Salt Landscapes: An ArchDaily Student Project Awards Winner Rethinking Extraction in Argentina - 4 的图像 4Regenerative Salt Landscapes: An ArchDaily Student Project Awards Winner Rethinking Extraction in Argentina - More Images+ 13

Bofill Taller de Arquitectura Unveils Landscape-Inspired Resort in Dhërmi, Albania

Audio available

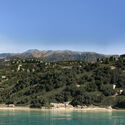
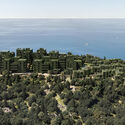
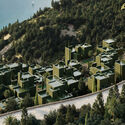
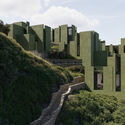
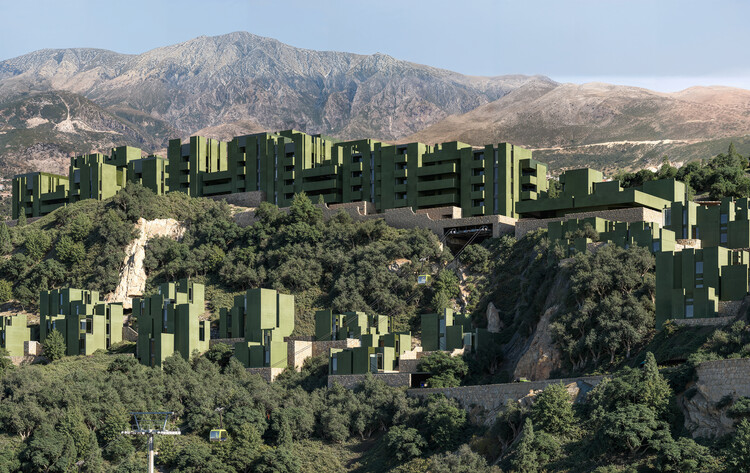
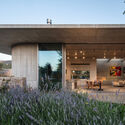
Bofill Taller de Arquitectura has revealed the final images of a new resort in Dhërmi, Albania, currently under construction. The project was first announced in 2024, in the context of the numerous developments proposed across the country over the past decade. This time, the project is neither a skyscraper nor an institutional building in Tirana, but a resort set along the mountainous coastline in the south of the country. The design responds to the existing landscape conditions, a coastal, mountainous area surrounded by forests that cover a significant portion of Albania's land surface. The project aims to preserve the character of the forest while engaging with the rugged terrain, jagged rocks, steep mountainsides, and dense pine and cypress forests.
Bofill Taller de Arquitectura Unveils Landscape-Inspired Resort in Dhërmi, Albania - 1 的图像 4Bofill Taller de Arquitectura Unveils Landscape-Inspired Resort in Dhërmi, Albania - 2 的图像 4Bofill Taller de Arquitectura Unveils Landscape-Inspired Resort in Dhërmi, Albania - 3 的图像 4Bofill Taller de Arquitectura Unveils Landscape-Inspired Resort in Dhërmi, Albania - 4 的图像 4Bofill Taller de Arquitectura Unveils Landscape-Inspired Resort in Dhërmi, Albania - More Images+ 20

Subscriber Access

Capsule Retreat: Building Through Process in Lebanon’s Mountain Landscape

Audio available

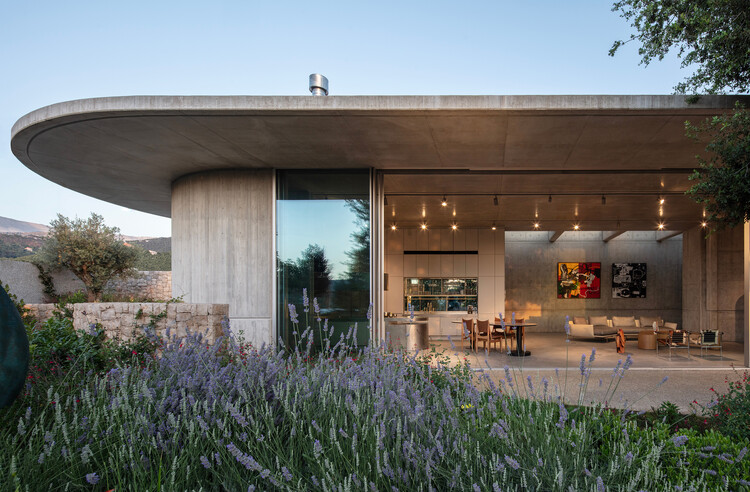
Set within the mountainous landscape of Zabbougha, Lebanon, Capsule Retreat by EAST Architecture Studio is shaped through the process of its making. The project unfolds through material decisions, on-site adjustments, and evolving conditions, allowing construction itself to guide its spatial logic.

The construction process played a central role in defining the project. Built during a period marked by economic collapse, material shortages, and ongoing disruption in Lebanon, the house developed through continuous adaptation. With no general contractor, the architects took on an expanded role, coordinating craftsmen, testing ideas directly on site, and responding to changing constraints. In this context, sociopolitical conditions became not only a challenge but a catalyst for rethinking design. "We were constantly testing ideas on site", say the architects and founders of EAST Architecture Studio, Charles Kettaneh and Nicolas Fayad, "tailoring these decisions economically while exploring what local craft could offer."

Capsule Retreat: Building Through Process in Lebanon’s Mountain Landscape - Featured ImageCapsule Retreat: Building Through Process in Lebanon’s Mountain Landscape - Image 1 of 4Capsule Retreat: Building Through Process in Lebanon’s Mountain Landscape - Image 2 of 4Capsule Retreat: Building Through Process in Lebanon’s Mountain Landscape - Image 3 of 4Capsule Retreat: Building Through Process in Lebanon’s Mountain Landscape - More Images+ 8

Parc de la Villette Opens New Urban Farm and Rewilded Landscapes in Paris

Audio available

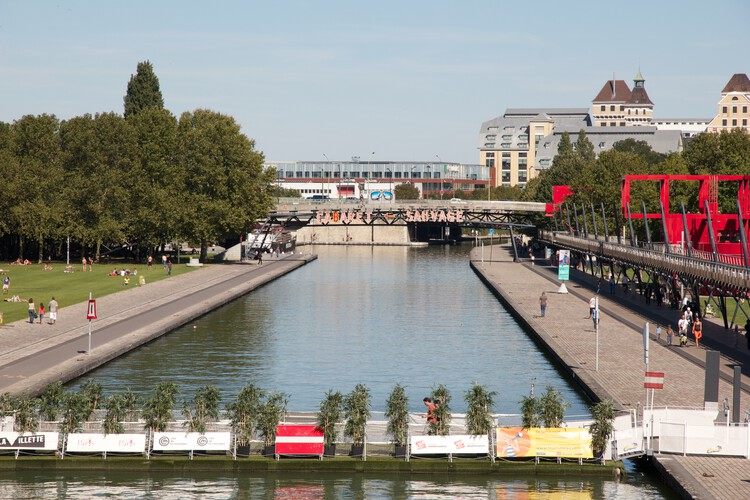
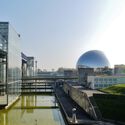
Paris's 19th arrondissement Parc de la Villette is undergoing a major transformation, combining a newly opened urban farm with restored biodiversity as part of a strategy to adapt the 55.5-hectare park to climate change. Masterplanned by Bernard Tschumi in 1982 and opened to the public in 1987, the park stands as a landmark of European modernism in public space design, breaking from the traditional concept of the metropolitan park. With a 15,000-square-meter extension, this major green lung in northeast Paris is reimagining its lawns as a living laboratory for environmental education, where animals, plants, and humans coexist. The extensive renovation follows the addition of Tschumi's HyperTent in 2022, a hyperbolic paraboloid structure functioning as a new ticket booth on the podium of Folie L4, and marks the park's most significant transformation since its inauguration.

Parc de la Villette Opens New Urban Farm and Rewilded Landscapes in Paris - Image 1 of 4Parc de la Villette Opens New Urban Farm and Rewilded Landscapes in Paris - Image 2 of 4Parc de la Villette Opens New Urban Farm and Rewilded Landscapes in Paris - Image 3 of 4Parc de la Villette Opens New Urban Farm and Rewilded Landscapes in Paris - Image 4 of 4Parc de la Villette Opens New Urban Farm and Rewilded Landscapes in Paris - More Images

Subscriber Access

The Built Path: Pilgrimage and Architectural Sequence on the Camino de Santiago

Audio available

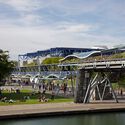
Pilgrimage is one of the oldest and most persistent cultural practices, a spatial expression of humanity's search for meaning that has taken form across geographies and religions. While traditionally tied to formal belief systems, its definition has expanded in recent decades, reflecting new understandings of what is sacred and where meaning can be found. This shift reveals something fundamental: the act of moving through space remains central to how people construct meaningful experience. Yet most built environments constructed today are designed to be approached at speed from roads, transit corridors, airports, and optimized urban cores. The Camino de Santiago stands as a sustained counterargument to this condition. It is a piece of distributed architecture, refined over centuries, that remains a sophisticated example of design organized around the moving human body.
The Built Path: Pilgrimage and Architectural Sequence on the Camino de Santiago - Image 1 of 4The Built Path: Pilgrimage and Architectural Sequence on the Camino de Santiago - Image 2 of 4The Built Path: Pilgrimage and Architectural Sequence on the Camino de Santiago - Image 3 of 4The Built Path: Pilgrimage and Architectural Sequence on the Camino de Santiago - Image 4 of 4The Built Path: Pilgrimage and Architectural Sequence on the Camino de Santiago - More Images+ 36

Multidisciplinary Team Led by Coldefy Wins Masterplan to Transform Budapest Brownfield into Rewilded Urban District

Audio available

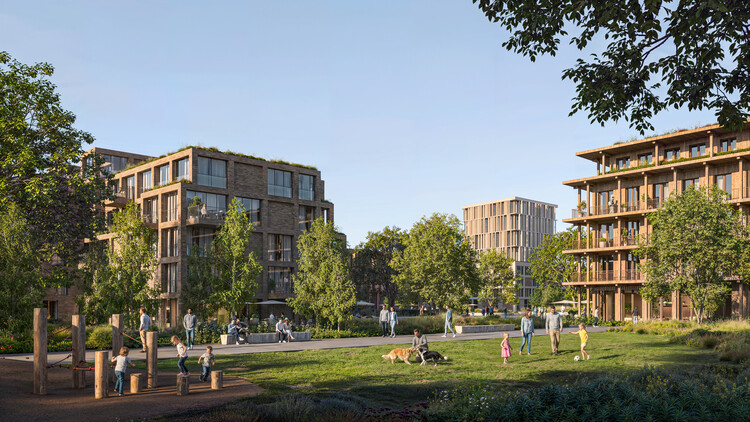
A team led by French architecture practice Coldefy, comprising CITYFÖRSTER, Sporaarchitects, TREIBHAUS.LAND, Marko & Placemakers has won the competition to design a masterplan for Rákosrendező in Budapest, with visualizations by ZOA Studio. The project is developed for the Budapest Capital Asset Management Centre, acting on behalf of the Municipality of Budapest. The design outlines a 15-year scheme to transform a brownfield site long regarded as the city's "rust belt," located on the eastern side of the Hungarian capital. The regeneration plan includes over 10,000 apartments, new transportation links, and commercial and civic spaces, forming a comprehensive urban redevelopment strategy aligned with 15-minute city principles.

Multidisciplinary Team Led by Coldefy Wins Masterplan to Transform Budapest Brownfield into Rewilded Urban District - Image 1 of 4Multidisciplinary Team Led by Coldefy Wins Masterplan to Transform Budapest Brownfield into Rewilded Urban District - Image 2 of 4Multidisciplinary Team Led by Coldefy Wins Masterplan to Transform Budapest Brownfield into Rewilded Urban District - Image 3 of 4Multidisciplinary Team Led by Coldefy Wins Masterplan to Transform Budapest Brownfield into Rewilded Urban District - Image 4 of 4Multidisciplinary Team Led by Coldefy Wins Masterplan to Transform Budapest Brownfield into Rewilded Urban District - More Images+ 2

The Line at a Crossroads: Revisiting NEOM's Vision for a Utopian City

Audio available

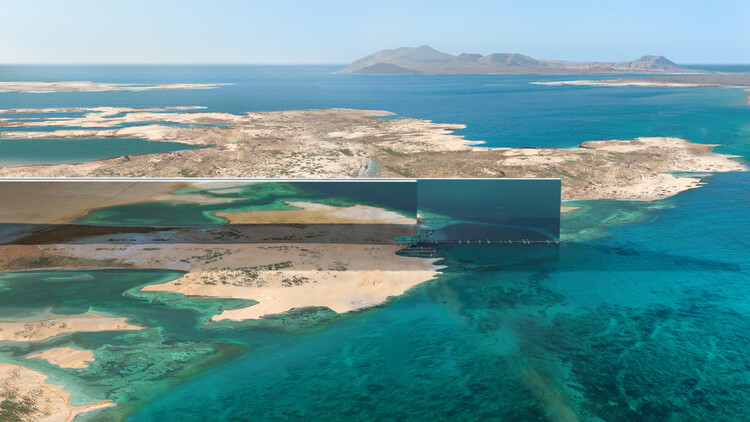
In 2023, ArchDaily's editor-in-chief sat down with Tarek Qaddumi, Executive Director of the Line Design at NEOM, at the closing of the Line Exhibition in Riyadh. Qaddumi described a layered, three-dimensional city organized around the idea of a "five-minute sphere" of access: walkable communities stacked vertically, connected by high-speed rail, freed from cars and conventional street infrastructure, and designed to coexist symbiotically with the surrounding natural landscape. It was a compelling vision, and in the context of the moment, it was simultaneously credible and appealing. For architects and urban thinkers grappling with the failures of twentieth-century city-building, the ideas articulated were worth engaging and planning.
The Line at a Crossroads: Revisiting NEOM's Vision for a Utopian City - Image 1 of 4The Line at a Crossroads: Revisiting NEOM's Vision for a Utopian City - Image 2 of 4The Line at a Crossroads: Revisiting NEOM's Vision for a Utopian City - Image 3 of 4The Line at a Crossroads: Revisiting NEOM's Vision for a Utopian City - Image 4 of 4The Line at a Crossroads: Revisiting NEOM's Vision for a Utopian City - More Images+ 5

Subscriber Access

Architectures of the Gaze: 25 Viewpoints to Experience the Landscape

Audio available

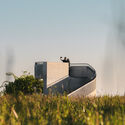
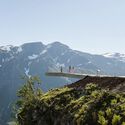
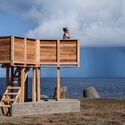
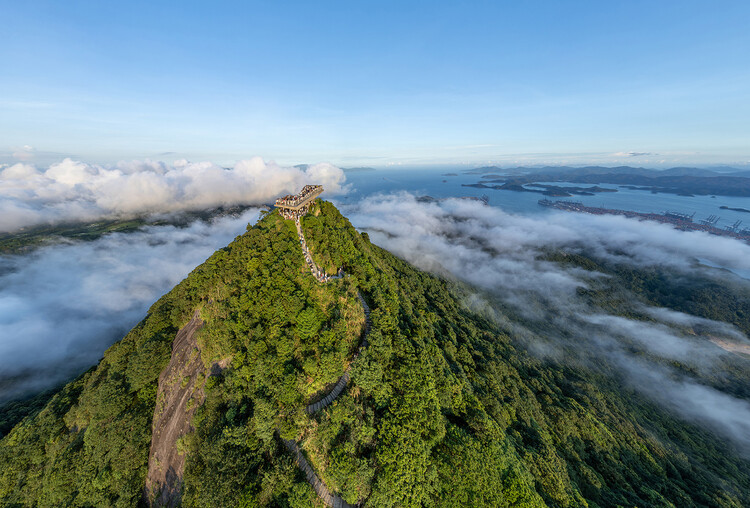
Viewpoints are structures designed for observing the landscape from elevated vantage points. Situated in the midst of nature or within the urban landscape, they function as devices that organize the gaze and establish a direct relationship between the body and the territory. Along this boundary between observer and landscape, viewpoints can take on various configurations, from subtle gestures to monumental structures, always in response to their context. Regardless of scale, they are—to some extent—attempts to domesticate vastness: precise frames that render legible what might otherwise feel overwhelming without mediation.

Architectures of the Gaze: 25 Viewpoints to Experience the Landscape - Imagem 1 de 4Architectures of the Gaze: 25 Viewpoints to Experience the Landscape - Imagem 2 de 4Architectures of the Gaze: 25 Viewpoints to Experience the Landscape - Imagem 3 de 4Architectures of the Gaze: 25 Viewpoints to Experience the Landscape - Imagem 4 de 4Architectures of the Gaze: 25 Viewpoints to Experience the Landscape - More Images+ 36

Logistics Landscapes: The Architecture of the 24-Hour Supply Chain

Audio available

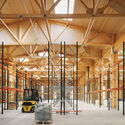
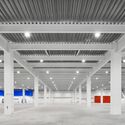
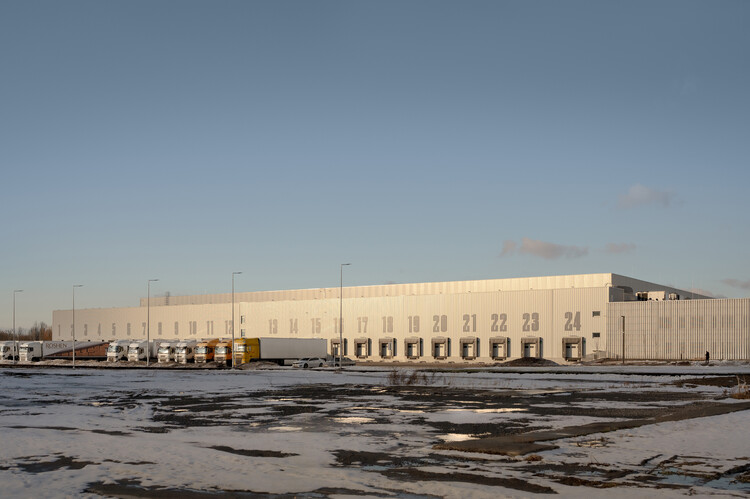
At the edge of most cities, beyond the ring roads and interchanges, a different kind of architecture is taking shape. It is not designed to be seen, visited, or remembered. It does not gather people; it moves things. Inside, thousands of parcels travel continuously, being sorted, lifted, scanned, and dispatched with minimal interruption. These buildings rarely enter architectural discourse, yet they are among the most consequential spaces of our time. The defining typology of the 21st century is increasingly the warehouse.

The scale of this transformation is difficult to grasp because it unfolds horizontally, across territories rather than skylines. Global warehouse space now exceeds tens of billions of square feet, expanding rapidly alongside the rise of e-commerce. During the COVID-19 pandemic, demand for logistics infrastructure accelerated by several years, compressing future growth into an already strained present. In India, the warehousing sector continues to grow at double-digit rates, reshaping peri-urban land into storage and distribution corridors. Logistics is no longer a background system; it is a territorial condition.

Logistics Landscapes: The Architecture of the 24-Hour Supply Chain - 1 的图像 4Logistics Landscapes: The Architecture of the 24-Hour Supply Chain - 2 的图像 4Logistics Landscapes: The Architecture of the 24-Hour Supply Chain - 3 的图像 4Logistics Landscapes: The Architecture of the 24-Hour Supply Chain - 4 的图像 4Logistics Landscapes: The Architecture of the 24-Hour Supply Chain - More Images+ 9

Energy Landscapes: How Infrastructure Reshapes Territory in South America

Audio available

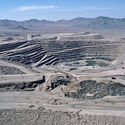
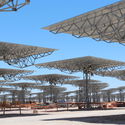
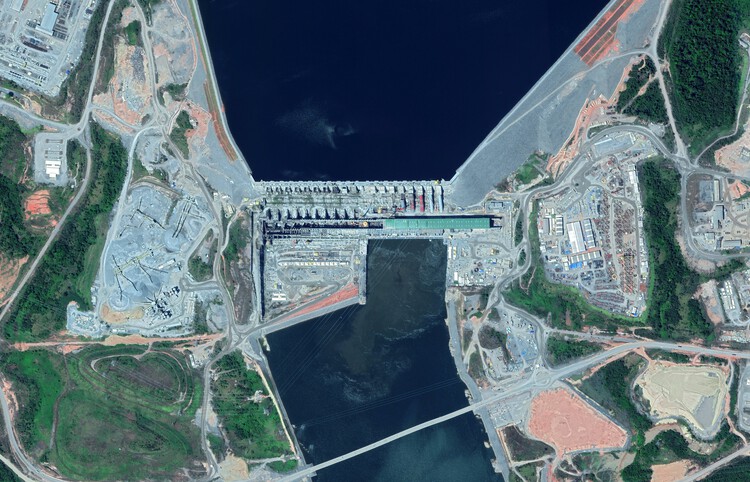
Some of the most significant transformations of South American landscapes have been produced not by cities, but by large infrastructures built to extract and distribute natural resources. Mining operations, energy systems, and transport networks have connected remote landscapes to broader economic structures while transforming rural territories and urban settlements throughout the continent. These infrastructures do not simply occupy space; they reorganize it. They have not only supported economic growth but also reconfigured territories in ways that continue to generate political, environmental, and social debate across the continent. From this perspective, territories can be understood not as fixed geographic areas but as socio-ecological systems shaped by cultural, environmental, and political relations, a point emphasized by anthropologist Arturo Escobar in his work on territorial thinking in Latin America.

Energy Landscapes: How Infrastructure Reshapes Territory in South America - Image 1 of 4Energy Landscapes: How Infrastructure Reshapes Territory in South America - Image 2 of 4Energy Landscapes: How Infrastructure Reshapes Territory in South America - Image 3 of 4Energy Landscapes: How Infrastructure Reshapes Territory in South America - Image 4 of 4Energy Landscapes: How Infrastructure Reshapes Territory in South America - More Images+ 7

King Salman Park Advances Toward 2026 Opening on Former Riyadh Airbase

Audio available

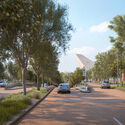
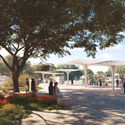
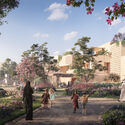
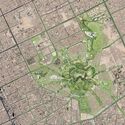
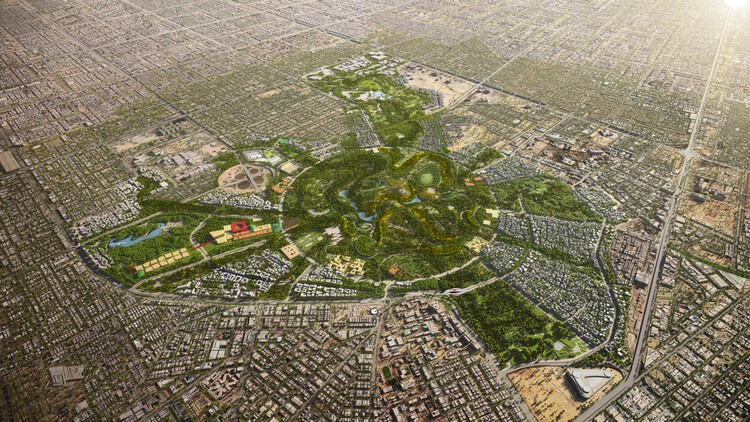
Construction continues on King Salman Park in Riyadh, a 16.9-square-kilometre public landscape taking shape on the grounds of the city's former airport. Led by Omrania as lead design consultant, in collaboration with Henning Larsen for master planning and urban design, the project reimagines the centrally located site as a large-scale green and cultural district. Conceived as a new civic core for the capital, the park combines ecological restoration, public programming, and mixed-use development. Initial phases are expected to open in late 2026, with substantial completion targeted for 2027, following a phased construction schedule currently underway.

King Salman Park Advances Toward 2026 Opening on Former Riyadh Airbase - 1 的图像 4King Salman Park Advances Toward 2026 Opening on Former Riyadh Airbase - 2 的图像 4King Salman Park Advances Toward 2026 Opening on Former Riyadh Airbase - 3 的图像 4King Salman Park Advances Toward 2026 Opening on Former Riyadh Airbase - 4 的图像 4King Salman Park Advances Toward 2026 Opening on Former Riyadh Airbase - More Images+ 24

Louisiana Museum of Modern Art Opens Memoryscapes Exhibition Exploring the Design Methodologies of ATTA and DnA

Audio available

The Louisiana Museum of Modern Art will inaugurate, on January 22, 2026, the second exhibition in its Architecture Connecting series, focusing on the discipline's relationship with science and research across a wide range of fields, including biology, neuroscience, and anthropology. The first exhibition in the series, Living Structures (2024–2025), featured ecoLogicStudio, Atelier LUMA, and Jenny Sabin Studio, highlighting their work at the intersection of algorithms and nature and their development of methods that re-evaluate sustainable architecture and climate considerations. This second exhibition, titled Memoryscapes, explores the memories, stories, and traditions informing the working methodologies of Xu Tiantian's DnA_Design and Architecture (Beijing) and ATTA – Atelier Tsuyoshi Tane Architects (Paris).

Louisiana Museum of Modern Art Opens Memoryscapes Exhibition Exploring the Design Methodologies of ATTA and DnA - Imagen 1 de 4Louisiana Museum of Modern Art Opens Memoryscapes Exhibition Exploring the Design Methodologies of ATTA and DnA - Imagen 2 de 4Louisiana Museum of Modern Art Opens Memoryscapes Exhibition Exploring the Design Methodologies of ATTA and DnA - Imagen 3 de 4Louisiana Museum of Modern Art Opens Memoryscapes Exhibition Exploring the Design Methodologies of ATTA and DnA - Imagen 4 de 4Louisiana Museum of Modern Art Opens Memoryscapes Exhibition Exploring the Design Methodologies of ATTA and DnA - More Images

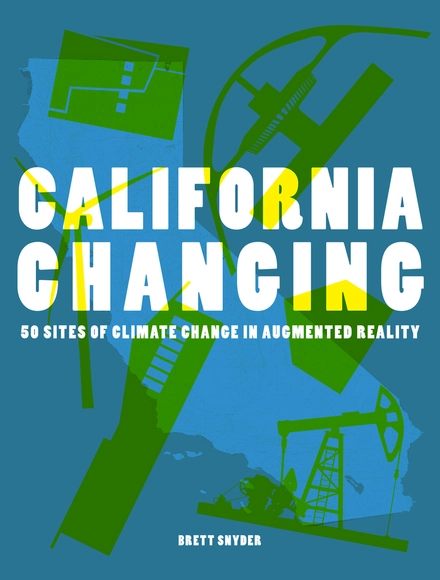
California Changing: 50 Site of Climate Change in Augmented Reality

The state of California has emerged as a pioneering force in designing for climate change, yet it has also faced the devastating impacts of numerous climate-related disasters, including droughts, wildfires, and rising sea levels. This book offers a unique climate change tour, delving into architectural scale sites across the state. From innovative houses using sustainable techniques to historical locations ravaged by the combined forces of drought and wildfire, the book explores a range of poignant examples. The main visual contents are a set of architectural site illustrations that are each enhanced by an augmented reality component showcasing the interplay between past, present, and future scenarios. The publication caters to architects, landscape architects, planners, design enthusiasts and general audiences alike, fostering a curiosity about climate change and its relevance to our daily lives.

Tashiding: Beyond Earth and Sky The Gardens of Douglas & Tsognie Hamilton

Visited by up to 500 guests annually, this number promises to increase with additional garden club registrations and publicity. Stunning photographs and the book’s elegant design take readers on an exquisite visual tour of the property and its development, including the origins and culture of its owners—Douglas Hamilton former president and chairman of The Walters Museum in Maryland and Tsognie Wangmo, the eldest child of the last king of Sikkim, shortly before the Himalayan royal kingdom was taken over by India.

Media Matters in Landscape Architecture

Media Matters in Landscape Architecture makes a unique contribution to landscape architectural praxis for its explicit framing of “environmental media” in terms of its dual meaning within our discipline. In the sciences, environmental media are the materials of the natural world—soils, air, water, plants, microbes. Within STS and media studies, “environmental media” refers broadly to the relationship between environmental issues—such as pollution, biodiversity loss, climate change—and the creation and application of the tools, interfaces, and images, through which information about these issues is conveyed. This book focuses on how these two distinct understandings of environmental media coalesce within the discipline of landscape architecture and other spatial design fields. Authors from a wide range of disciplines—landscape architecture, media studies, science and technology studies, history of science, engineering, ecology, and architecture—examine how the creation and use of data, images, and models act as the mediums through which a particular understanding of “environment” or “landscape” arises. This framing of environmental media emphasizes the relationships among various design media and the specific material and social environments within which they operate.