1. ArchDaily
  2. house

house: The Latest Architecture and News

Co-Living: Rethinking Home for Temporary Belonging and Mobile Lifestyles

Audio available

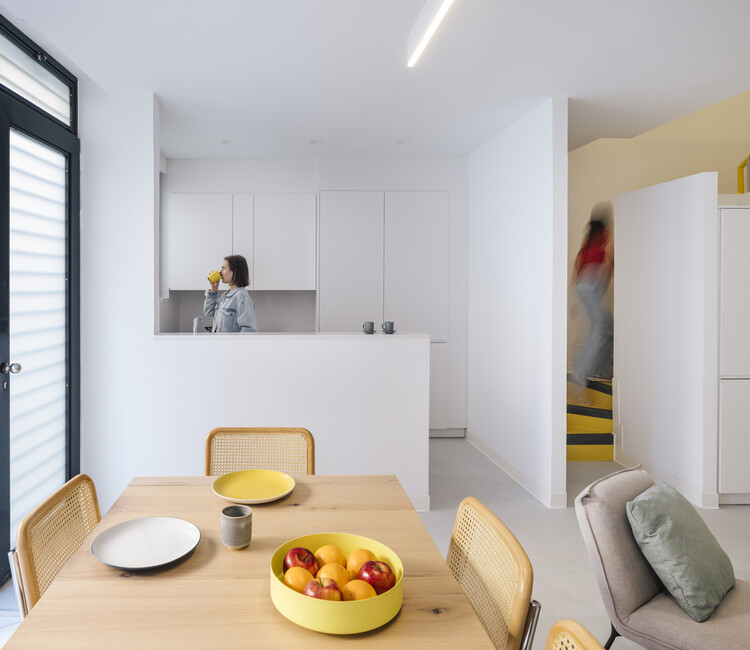
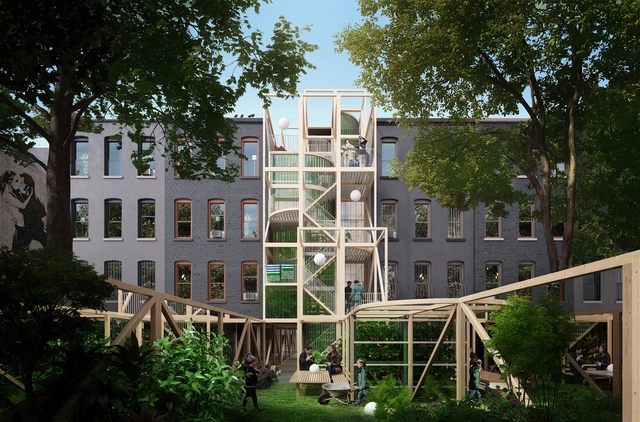
As co-living becomes increasingly associated with students, young professionals, and other mobile residents, it raises a broader architectural question: if home is no longer tied to long-term residence, what should architecture expect the private dwelling to provide?

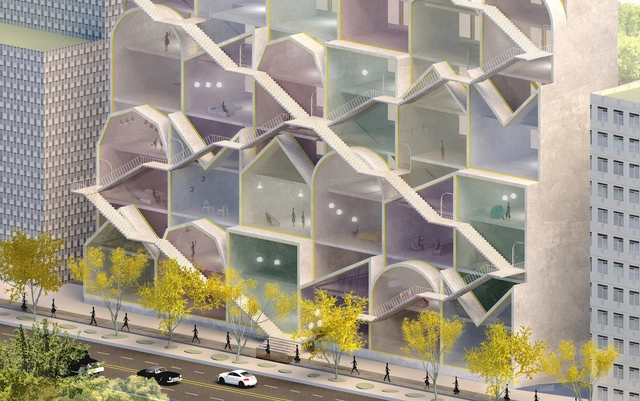
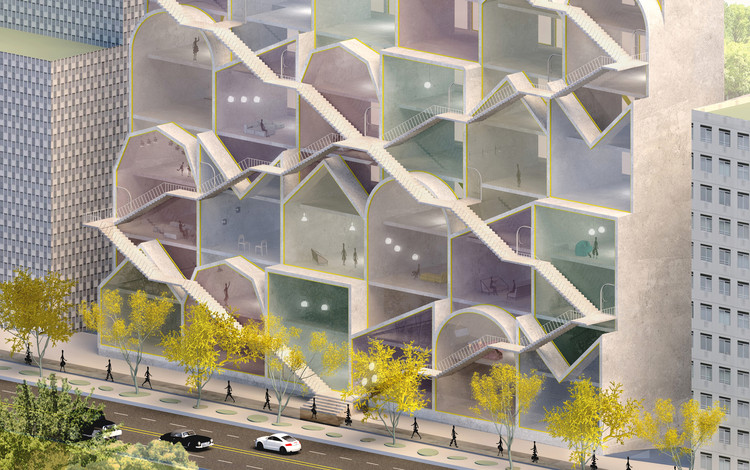
People move for school, for a temporary job, or for a career that keeps taking them somewhere new. Many now expect to spend a defined period in a place before leaving it. Housing built for them has to do more than provide shelter. It has to support the routines through which someone adapts to an unfamiliar place, in the short time they know they have there. A year in a city asks something different of an apartment than a lifetime does, even if the square meters look the same on paper.


Co-Living: Rethinking Home for Temporary Belonging and Mobile Lifestyles - Image 16 of 4Co-Living: Rethinking Home for Temporary Belonging and Mobile Lifestyles - Image 7 of 4Co-Living: Rethinking Home for Temporary Belonging and Mobile Lifestyles - Image 9 of 4Co-Living: Rethinking Home for Temporary Belonging and Mobile Lifestyles - Image 2 of 4Co-Living: Rethinking Home for Temporary Belonging and Mobile Lifestyles - More Images+ 15

Setbacks as Courtyards: How Civil Architecture Reimagines the Gulf House in Bahrain

Audio available

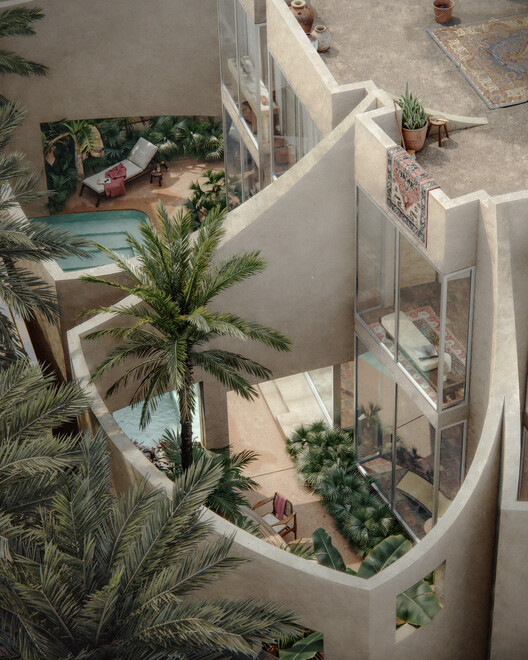
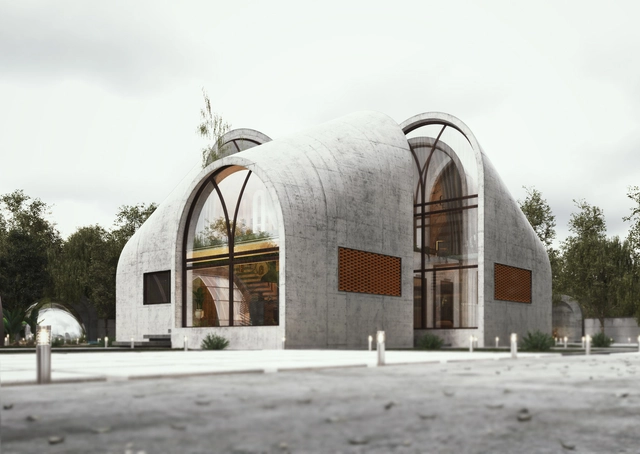
For centuries, domestic architecture throughout the Gulf has been organized around the courtyard. Houses presented thick exterior walls and limited openings to the street, turning inward toward a shaded garden that structured everyday life. This spatial arrangement responded to both climate and culture. The courtyard brought daylight into deep plans, enabled cross-ventilation, and provided a protected outdoor environment within dense urban fabrics. In the House with Seven Gardens, in Diyar Al Muharraq, Bahrain, the Bahrain-based practice Civil Architecture, one of the winners of the ArchDaily 2025 Next Practices Awards, revisits this spatial tradition through the conditions of contemporary suburban housing. Rather than reproducing the courtyard house as a historical model, the project reinterprets its environmental logic within the regulatory frameworks and spatial conditions that shape much of today's urban development in the Gulf.

Setbacks as Courtyards: How Civil Architecture Reimagines the Gulf House in Bahrain - Image 1 of 4Setbacks as Courtyards: How Civil Architecture Reimagines the Gulf House in Bahrain - Image 2 of 4Setbacks as Courtyards: How Civil Architecture Reimagines the Gulf House in Bahrain - Image 3 of 4Setbacks as Courtyards: How Civil Architecture Reimagines the Gulf House in Bahrain - Image 4 of 4Setbacks as Courtyards: How Civil Architecture Reimagines the Gulf House in Bahrain - More Images+ 3

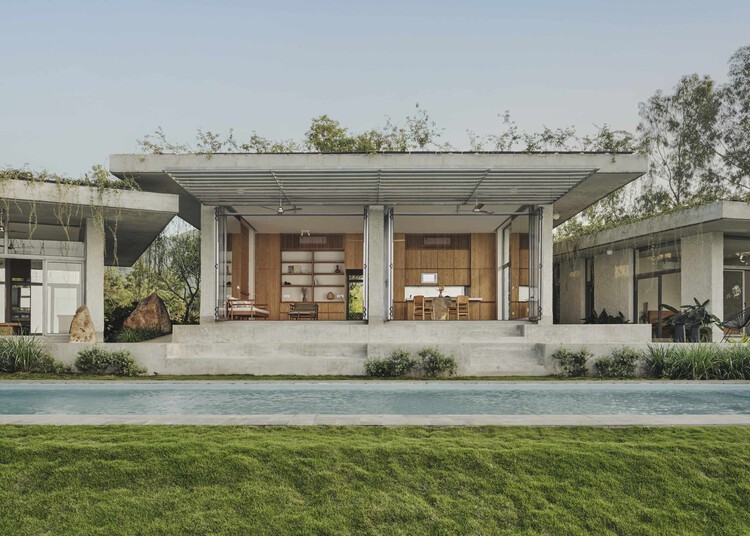
Lake House / Mazumdar Bravo

Lake House / Mazumdar Bravo - HousesLake House / Mazumdar Bravo - HousesLake House / Mazumdar Bravo - Interior Photography, HousesLake House / Mazumdar Bravo - Interior Photography, Houses, ChairLake House / Mazumdar Bravo - More Images+ 15

Pawnanagar, India
  • Architects: Mazumdar Bravo
  • Area Area of this architecture project Area:  7500 ft²
  • Year Completion year of this architecture project Year:  2024

World Building of The Year and Interior of The Year revealed at World Architecture Festival 2025

Subscriber Access | 

The Holy Redeemer Church and Community Centre of Las Chumberas by Fernando Menis in La Laguna, Spain has been declared the World Building of the Year at the 2025 World Architecture Festival (WAF).

The ultimate accolades of World Building of the Year supported by GROHE, World Interior of the Year, Future Project of the Year and Landscape of the Year were announced today as hundreds of architects from across the world convened at a grand finale Gala Dinner at Miami Beach Convention Center in Florida. A host of Special Prizes, including the American Beauty Prize supported by the Royal Fine Art Commission Trust, were also announced at the closing event to celebrate the eighteenth edition of the festival. The announcement follows the final day of WAF, in which prize winners across all 43 categories have been competing for the winning titles.

Swan Taps, Checkered Seashell Fixtures, and the New Frontier of Bespoke Design

 | Sponsored Content

At the heart of design lies the intersection of technique and creativity—a space where ideas take shape and environments are reimagined. In a world prevalent with mass-produced objects, the focus is shifting toward something more deliberate, where every decision opens up new possibilities and allows design to break free from the conventional. Think of the LC1 armchair by Le Corbusier or Mies van der Rohe's Barcelona chair—not simply furniture, but outcomes that illustrate a studio-driven freedom where ideas, materials, and finishes are allowed to converse, not conform. These pieces don't just fill a room; they reimagine it. This spirit of innovation now extends to every detail, from kitchen to bathroom fittings, where the range of choices—materials, form, and function—becomes an opportunity to craft something truly unique.

Crystal Bridges Imagines the Future of Housing

Subscriber Access | 

­­­Housing is a mess in Northwest Arkansas. The metropolitan area between the college town of Fayetteville, the buzzing art hub of Bentonville, and the bedroom communities of Rogers and Springdale are expected to double in size over the next two decades, and like many quickly growing urban areas across the country, there aren’t enough places to live.

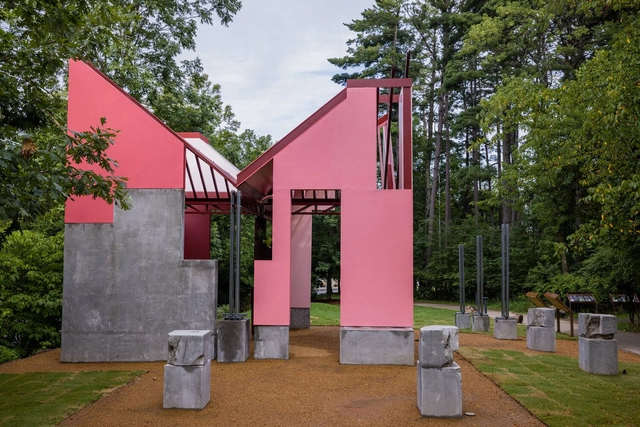
Crystal Bridges Imagines the Future of Housing - Image 1 of 4Crystal Bridges Imagines the Future of Housing - Image 2 of 4Crystal Bridges Imagines the Future of Housing - Image 3 of 4Crystal Bridges Imagines the Future of Housing - Image 4 of 4Crystal Bridges Imagines the Future of Housing - More Images+ 3

Design Trends: The New Remodelling of Homes in Barcelona

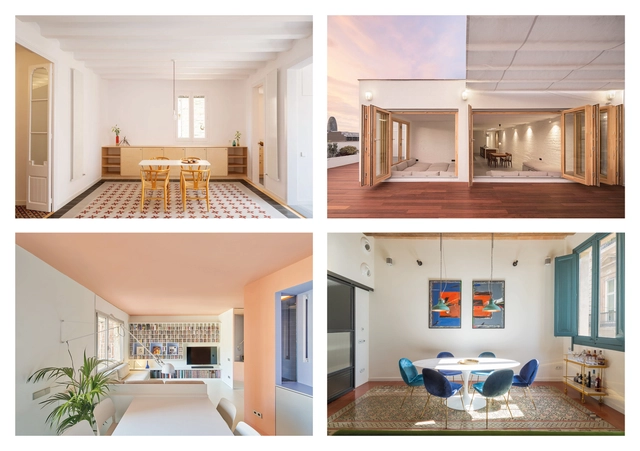
Nowadays, the integral reform of flats in Barcelona is one of the most common activities for both freelance architects and local architectural studios. This is not surprising in a city with more than 4,000 years of history in which there is a lot of buildings and little room for new construction.

Occupying Time within Three Houses by Cazú Zegers

Subscriber Access | 

The team at Cazú Zegers Arquitectura gave us an inside look at their three Chilean projects--Ye house, Llu House, and Fire House. The film, completed by ClaraFilms, seeks to capture the human dimensions of the homes and centers on how spaces are inhabited throughout time.

Clara Larraín, one of the team members, wrote the following text to accompany the architect's vision of encapsulating the feeling of the three videos into one poetic montage:

A House on the Lake in Siberia and Floating Villas in the Netherlands: 8 Unbuilt Residential Projects Submitted to ArchDaily

Subscriber Access | 

Designing residential projects has become nothing short of a challenge. Whether it being for the housing crisis and its repercussions, the heightened environmental awareness, or the fact that people are spending more time inside their dwellings, architects are now focused on building projects that look beyond the typical house and that provide answers to questions like: how can architects offer residents privacy and comfort while maintaining a connection with the outdoors? And how can these spaces cater to the spatial and functional needs of all family members, especially when the lines between work, play, and rest are blurred? 

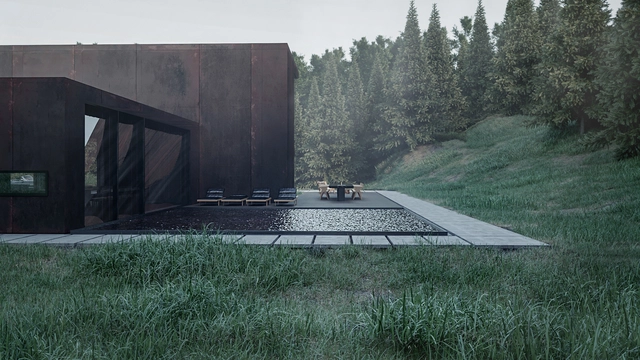
From a Matrix-inspired housing compound in Saudi Arabia to the world's first steel 3D printed structure of modular houses in Sardinia, this round up of unbuilt apartments showcases how architects have reimagined the traditional residential typology, and looked into how these structures can cater to their users, the site, and the environment. This round up also includes projects from the Netherlands, Siberia, Sweden, and Italy.

A House on the Lake in Siberia and Floating Villas in the Netherlands: 8 Unbuilt Residential Projects Submitted to ArchDaily - Image 1 of 4A House on the Lake in Siberia and Floating Villas in the Netherlands: 8 Unbuilt Residential Projects Submitted to ArchDaily - Image 2 of 4A House on the Lake in Siberia and Floating Villas in the Netherlands: 8 Unbuilt Residential Projects Submitted to ArchDaily - Image 3 of 4A House on the Lake in Siberia and Floating Villas in the Netherlands: 8 Unbuilt Residential Projects Submitted to ArchDaily - Image 4 of 4A House on the Lake in Siberia and Floating Villas in the Netherlands: 8 Unbuilt Residential Projects Submitted to ArchDaily - More Images+ 98

Aerial Photography of Houses in Ecuador: Visualizing a Building From Above

Subscriber Access | 

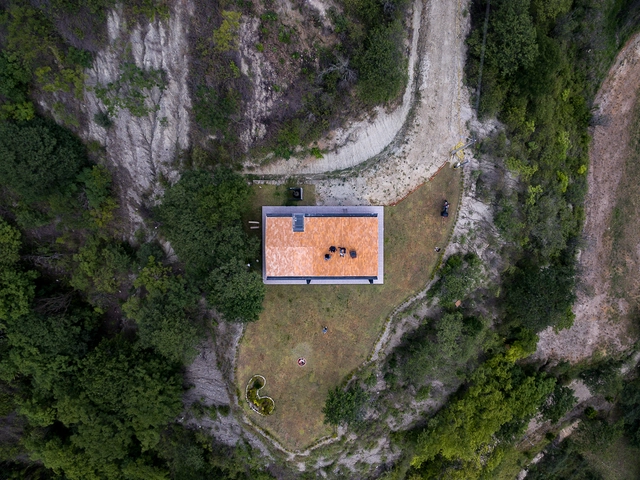
Capturing aerial photographs allows raising awareness of a project feature usually complex to capture using traditional methods. Based on the technological opportunities offered by small unmanned aerial vehicles (UAVs), commonly called drones, architecture photographers have begun to explore new ways of capturing a project in order to expose design decisions such as implantation, dialogue with the environment, or the relationship with nearby buildings.

As Cuban Homes Collapse, Is There Hope to Rebuild?

Subscriber Access | 

The average age of a home in Cuba is just over 75 years old, and three of them collapse every day. Cuba’s housing crisis is perhaps one of the most unique examples of urban inequity in the world. While the island nation’s extensive history of waves of foreign influence has largely shaped their government, and in turn their public policies and urban planning strategies, they yet have been able to stabilize their long-standing housing crisis- forcing thousands of Cubans to live in derelict homes or public shelters. Now, many questions are being raised about how they will build new housing, repair the existing structures, and revise laws that allow Cubans to have more autonomy in the homeownership process.

As Cuban Homes Collapse, Is There Hope to Rebuild? - Image 1 of 4As Cuban Homes Collapse, Is There Hope to Rebuild? - Image 2 of 4As Cuban Homes Collapse, Is There Hope to Rebuild? - Image 3 of 4As Cuban Homes Collapse, Is There Hope to Rebuild? - Image 4 of 4As Cuban Homes Collapse, Is There Hope to Rebuild? - More Images+ 2

A Luxurious Condominium in Cambodia and 3D Printed Micro Homes in the United States: 9 Unbuilt Projects Submitted to Archdaily

Subscriber Access | 

Housing is one of the core functions of architecture, circumscribing numerous typologies and encompassing a variety of issues. This week’s curated selection of Best Unbuilt Architecture highlights different forms of housing submitted by the ArchDaily Community. From urban developments to micro homes, from a deep connection with the landscape to high-end technologies, this article explores the topic of residential architecture, presenting different approaches from around the world.

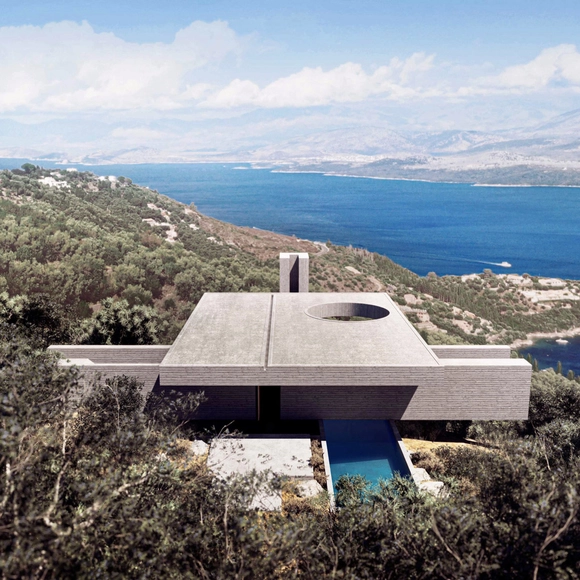
Featuring a strategy to refurbish the typical urban block of Barcelona to accommodate senior housing, a net-zero energy tower in Italy and a poetics-infused villa in Greece, the round-up spans a multitude of scales and housing scenarios. In addition, a concept for 3D printed micro-homes addresses the housing shortage, while an urban development in India recuperates the values of traditional villages. The following projects reveal various ideas surrounding residential architecture in its numerous forms.

A Luxurious Condominium in Cambodia and 3D Printed Micro Homes in the United States: 9 Unbuilt Projects Submitted to Archdaily - Image 7 of 4A Luxurious Condominium in Cambodia and 3D Printed Micro Homes in the United States: 9 Unbuilt Projects Submitted to Archdaily - Image 13 of 4A Luxurious Condominium in Cambodia and 3D Printed Micro Homes in the United States: 9 Unbuilt Projects Submitted to Archdaily - Image 24 of 4A Luxurious Condominium in Cambodia and 3D Printed Micro Homes in the United States: 9 Unbuilt Projects Submitted to Archdaily - Image 45 of 4A Luxurious Condominium in Cambodia and 3D Printed Micro Homes in the United States: 9 Unbuilt Projects Submitted to Archdaily - More Images+ 64

A Beach House on the Aegean Sea and a Hybrid Housing Development in Norway: 12 Unbuilt Projects Submitted to ArchDaily

Subscriber Access | 

Focusing on the different typologies of houses, this week’s curated selection of Best Unbuilt Architecture highlights conceptual projects submitted by the ArchDaily Community. From urban developments to tiny homes, this article explores the topic of residential architecture and presents approaches from all over the world.

Featuring a cabin amidst the verdant forested region of northern Iran, a development in Georgia that offers an 80% recreational space to 20% housing ratio, and a project in Paris that re-questions our urban reality, and rethinks traditional forms of housing, this roundup tackles a multitude of scales. In addition, it underlines a collection of beach houses in Greece, Italy, Argentina, and Latvia each responding to a different landscape and topography. Other ideas underlined include the renovation of existing developments in Moscow, a residential-led transformation of a former factory in Manchester, and a family of blocks grouped around an elevated communal garden in the Netherlands.

A Beach House on the Aegean Sea and a Hybrid Housing Development in Norway: 12 Unbuilt Projects Submitted to ArchDaily - Image 9 of 4A Beach House on the Aegean Sea and a Hybrid Housing Development in Norway: 12 Unbuilt Projects Submitted to ArchDaily - Image 13 of 4A Beach House on the Aegean Sea and a Hybrid Housing Development in Norway: 12 Unbuilt Projects Submitted to ArchDaily - Image 39 of 4A Beach House on the Aegean Sea and a Hybrid Housing Development in Norway: 12 Unbuilt Projects Submitted to ArchDaily - Image 54 of 4A Beach House on the Aegean Sea and a Hybrid Housing Development in Norway: 12 Unbuilt Projects Submitted to ArchDaily - More Images+ 64

An Underground House in Ukraine and an Extension for the Glasgow School of Art: 12 Unbuilt Projects Submitted by our Readers

Subscriber Access | 

Going out twice per month, our curated selection of Best Unbuilt Architecture submitted by our readers highlights inventive conceptual approaches and designs. Showcasing projects from all over the world, this article puts together several programs, from houses to master plans. Moreover, it presents winning proposals from international competitions, buildings in progress, and creative concepts.

In the housing category, the roundup features an underground bunker-like house plan in Ukraine, a suspended glass structure cabin in Portugal, a complex of residential units in France, and a site-less, style-inclusive reinterpretation of the vertical housing block. In addition, a playful commercial building in Iran, a WWI memorial in Serbia, and an extension for the Glasgow School of Art join the selection, with their imaginative architecture and out of the box ideas.

An Underground House in Ukraine and an Extension for the Glasgow School of Art: 12 Unbuilt Projects Submitted by our Readers - Image 17 of 4An Underground House in Ukraine and an Extension for the Glasgow School of Art: 12 Unbuilt Projects Submitted by our Readers - Image 39 of 4An Underground House in Ukraine and an Extension for the Glasgow School of Art: 12 Unbuilt Projects Submitted by our Readers - Image 40 of 4An Underground House in Ukraine and an Extension for the Glasgow School of Art: 12 Unbuilt Projects Submitted by our Readers - Image 51 of 4An Underground House in Ukraine and an Extension for the Glasgow School of Art: 12 Unbuilt Projects Submitted by our Readers - More Images+ 60

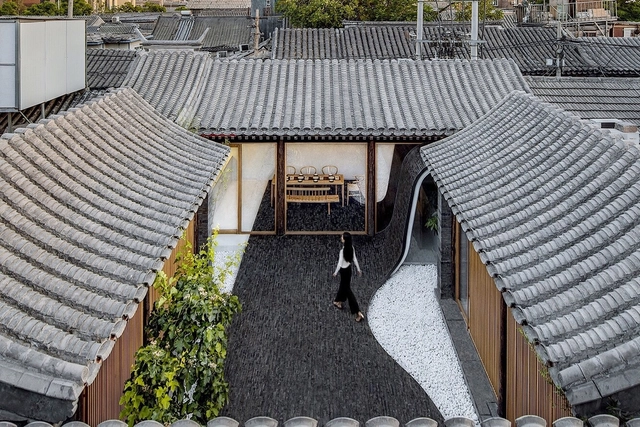
Twisting Courtyard / ARCHSTUDIO

Twisting Courtyard / ARCHSTUDIO - Renovation, Beam, Facade, ArchTwisting Courtyard / ARCHSTUDIO - Renovation, Beam, SinkTwisting Courtyard / ARCHSTUDIO - Renovation, Courtyard, FacadeTwisting Courtyard / ARCHSTUDIO - Renovation, Facade, BeamTwisting Courtyard / ARCHSTUDIO - More Images+ 27

Beijing, China
  • Architects: ARCHSTUDIO
  • Area Area of this architecture project Area:  161
  • Year Completion year of this architecture project Year:  2017
  • Manufacturers Brands with products used in this architecture project
    Manufacturers:  Song Guochao

Sheltered Villas in Greece and Floating Terraces in India: 10 Unbuilt Projects Submitted by our Readers

Subscriber Access | 

Houses and Villas are the most researched topics on ArchDaily. Putting together a curated selection of conceptual interventions, this week’s Best Unbuilt Architecture focuses on the residential sector. From all over the world, this group presents proposals submitted by our readers.

This article highlights a floating terraces project from India, a lodge in Ethiopia, a seasonal home for an Iranian family in Germany, and a residential compound in Saudi Arabia. Beach houses in Greece, Croatia, and the U.S. are also featured, showcasing different approaches for the same program. Moreover, more futuristic interventions include the Mountain House on the rocky cliffs of British Columbia, and the blue house, an aquarium-like type of home.

Sheltered Villas in Greece and Floating Terraces in India: 10 Unbuilt Projects Submitted by our Readers - Image 23 of 4Sheltered Villas in Greece and Floating Terraces in India: 10 Unbuilt Projects Submitted by our Readers - Image 31 of 4Sheltered Villas in Greece and Floating Terraces in India: 10 Unbuilt Projects Submitted by our Readers - Image 40 of 4Sheltered Villas in Greece and Floating Terraces in India: 10 Unbuilt Projects Submitted by our Readers - Image 49 of 4Sheltered Villas in Greece and Floating Terraces in India: 10 Unbuilt Projects Submitted by our Readers - More Images+ 56

Fill in the Gaps: Infill Architecture in Urban Residual Spaces

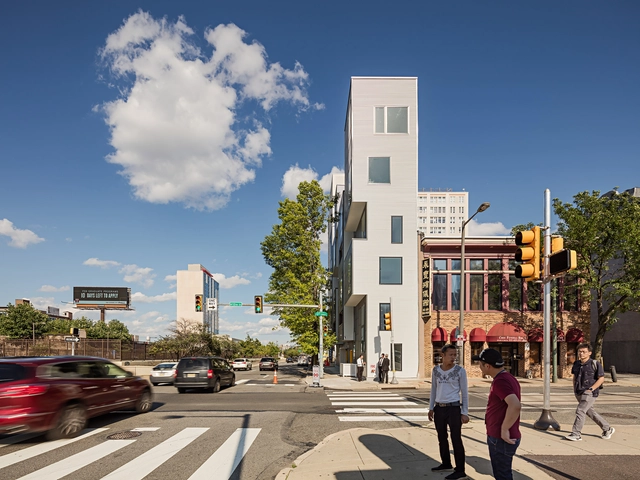
In all cities around the world, there are some forms of residual space, forgotten pieces of the urban fabric, remnants of overlapping layers of past development. This land whose conditions make it unsuitable for most types of conventional construction might be a fertile ground for architectural invention. Assigning a new value to vacant corner lots, dead-end alleys and strangely shaped plots opens up a new field of opportunities for inward urban development, expanding available living space and increasing amenities in densely populated cities. The following explores the potential for experiment and urban activation held by urban leftover space.

A Vertical Neighborhood in Tehran and a Zero Emission House on the Beach: 9 Unbuilt Projects Submitted by our Readers

Subscriber Access | 

This week’s curated selection of best unbuilt architecture features conceptual residential projects submitted by our readers from all around the world. Highlighting innovative designs, approaches, and compositions, this roundup puts together a series of inspiring interventions that offer a fresh look on the typical house structure.

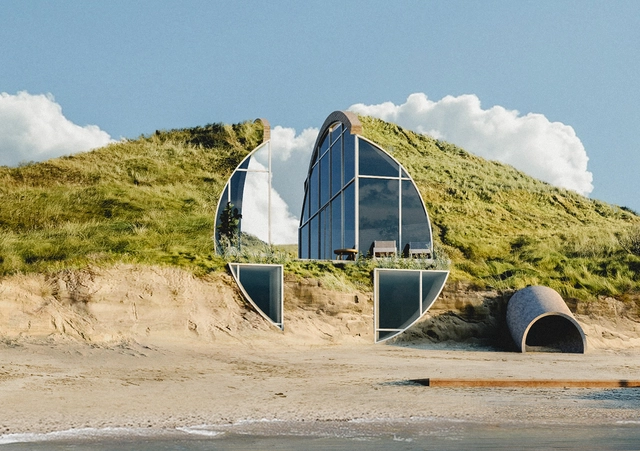
In the following article, ArchDaily has gathered ideas from Poland, France, Hungary, Iran, and the United States. Grouped under one common theme, the feature includes a new take on the typical building complex, an attempt to shorten the transitional gap between a house and an apartment, and a collection of modular residential models that can be implemented anywhere. Moreover, it also showcases Christophe Benichou’s latest intervention, “The Pleated House” located in the Hautes Alpes in France, a hyper-sustainable house on the beach and a structure completely erased and integrated into the natural landscape.

A Vertical Neighborhood in Tehran and a Zero Emission House on the Beach: 9 Unbuilt Projects Submitted by our Readers - Image 4 of 4A Vertical Neighborhood in Tehran and a Zero Emission House on the Beach: 9 Unbuilt Projects Submitted by our Readers - Image 13 of 4A Vertical Neighborhood in Tehran and a Zero Emission House on the Beach: 9 Unbuilt Projects Submitted by our Readers - Image 37 of 4A Vertical Neighborhood in Tehran and a Zero Emission House on the Beach: 9 Unbuilt Projects Submitted by our Readers - Image 41 of 4A Vertical Neighborhood in Tehran and a Zero Emission House on the Beach: 9 Unbuilt Projects Submitted by our Readers - More Images+ 48