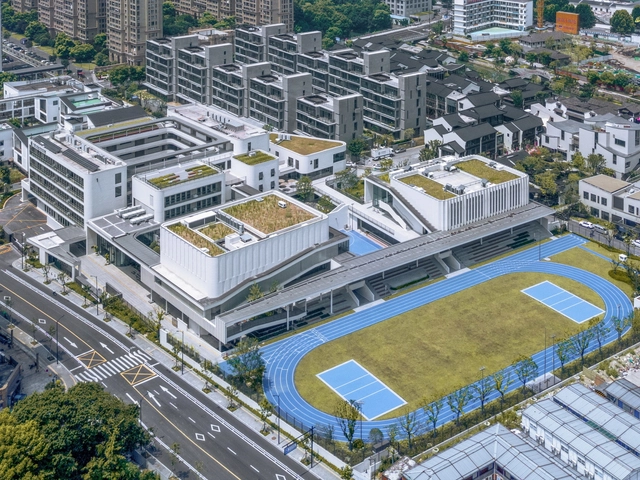
Hangzhou: The Latest Architecture and News
Hangzhou Daguan Primary School Xiangfu Branch / goa


https://www.archdaily.com/1012784/hangzhou-daguan-primary-school-xiangfu-branch-goaAndreas Luco
Elevating Urban Connectivity: The Spirit of Pedestrian Bridges in Cities
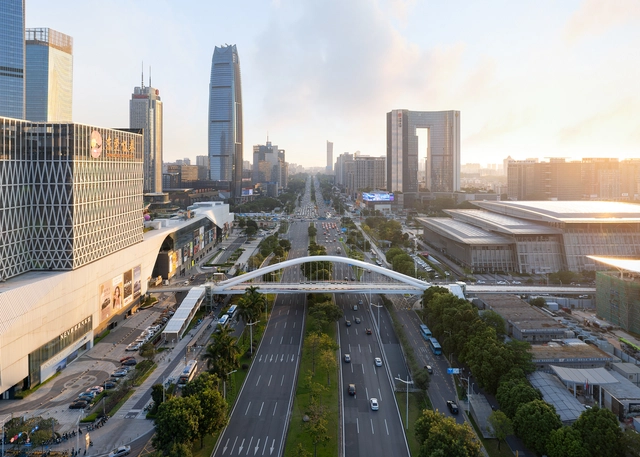
In a city, celebrating the act of walking has become a form of non-traditional planning. In the age of cars, challenging the dominance of vehicular transportation by championing the pedestrian experience is not very common. For this reason, pedestrian bridges worldwide stand as symbols of connectivity and architectural ingenuity. These soaring structures embody the urban experience for its core user: the pedestrian. Although the structures began as practical solutions to traffic management, they have evolved into iconic landmarks and pivotal components of city planning.
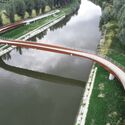
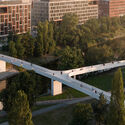
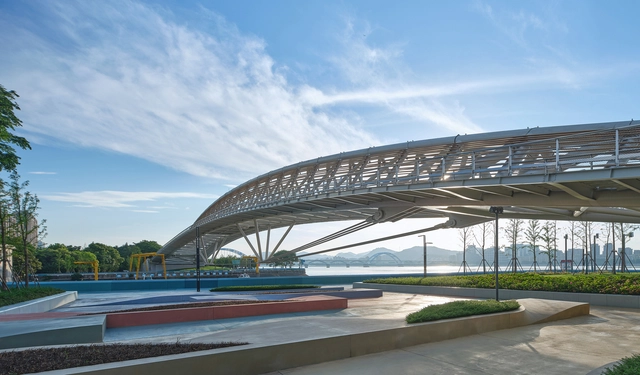
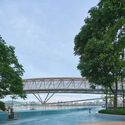
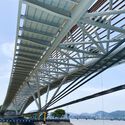
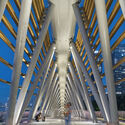
The significance of these projects represents a shift towards human-centric design in urban landscapes. The Kusugibashi Bridge in Japan, rebuilt by Kengo Kuma & Associates symbolizes resilience, while the Hangzhou Riverfront Public Space’s Silk Bridge showcases urban connectivity through revitalizing the waterfront. The Donnguan Central Area Slow-Traffic Bridge addresses connectivity and greenery, and SBE NV’s Vlasburg Bridge dedicates itself to enhanced water routes for the community. Collectively, these bridges drive urban revitalization into the future, emphasizing sustainability and integrating with community needs.

https://www.archdaily.com/1011926/elevating-urban-connectivity-the-spirit-of-pedestrian-bridges-in-citiesNour Fakharany
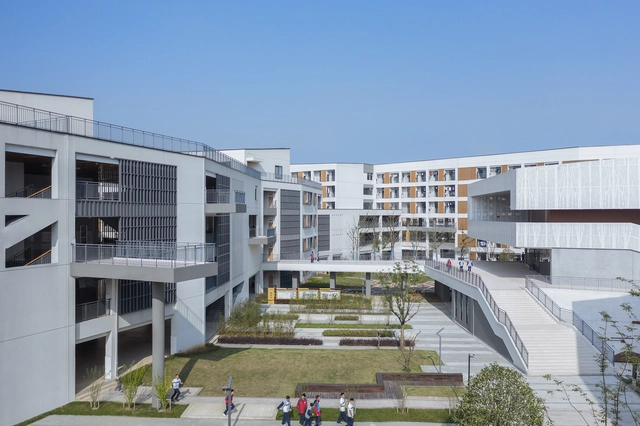
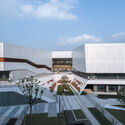
Hangzhou Zhongtai Middle School / LZGC Quantum City Design Firm + Zhejiang Jianyuan Architectural Design and Urban Planning Institute

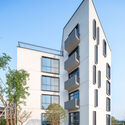
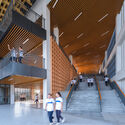

https://www.archdaily.com/1011778/hangzhou-zhongtai-middle-school-lzgc-quantum-city-design-firm-plus-zhejiang-jianyuan-architectural-design-and-urban-planning-instituteJuly Shao
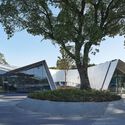
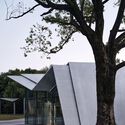
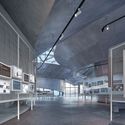
926 Craftsman Museum / TJAD Original Design Studio
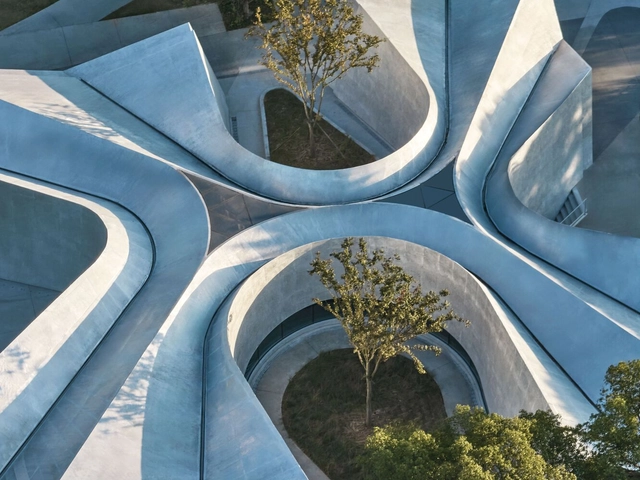
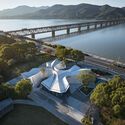

-
Architects: TJAD Original Design Studio
- Area: 1148 m²
- Year: 2023
https://www.archdaily.com/1011330/926-craftsman-museum-tjad-original-design-studioAndreas Luco
Gui Yu Shan Fang Landscape / July Design Group
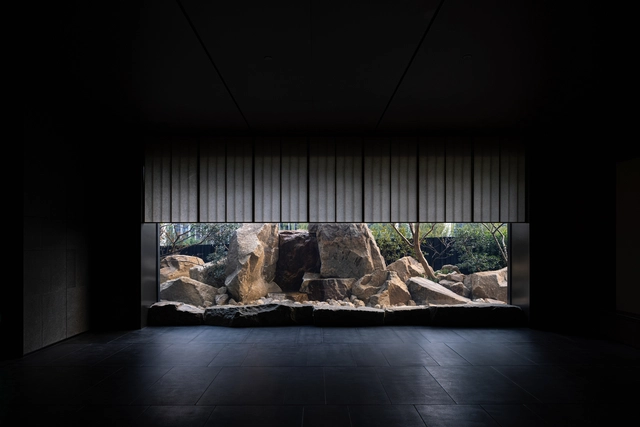

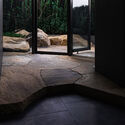
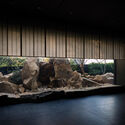
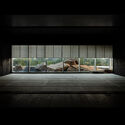

https://www.archdaily.com/1010960/gui-yu-shan-fang-landscape-july-design-groupPilar Caballero
2023 Cities in Focus: Lessons in Environmental Resilience
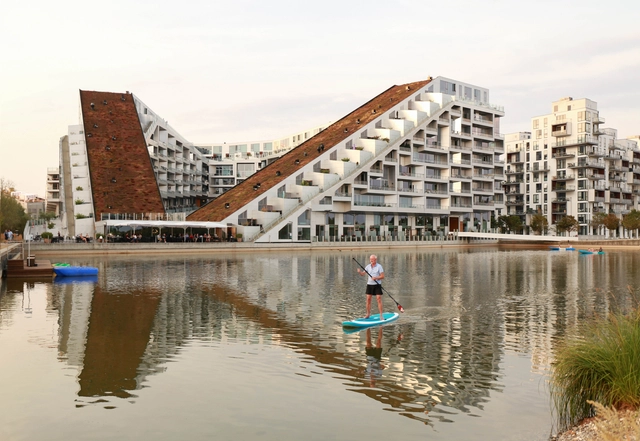
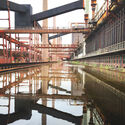
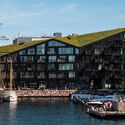
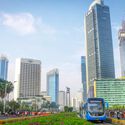
In the rapidly evolving landscape of the 21st century, cities have emerged as models of innovation in terms of sustainable development goals. Cities creatively address pressing urban challenges, including density, transportation, housing, and resilience. They hold the potential to pioneer a comprehensive climate agenda, serving as laboratories for sustainable initiatives, cross-sectoral innovations and community-oriented strategies. Cities act as catalysts for revolutions, implementing impactful solutions that can be applied worldwide.


https://www.archdaily.com/1010915/2023-cities-in-focus-lessons-in-environmental-resilienceAnkitha Gattupalli
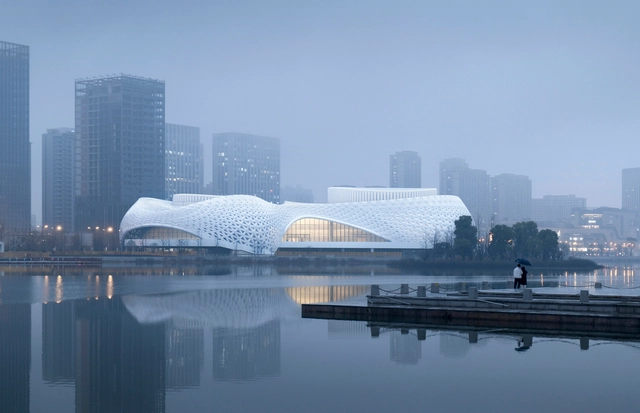
Golden Sands Lake Grand Theater / CCTN Design


-
Architects: CCTN Design
- Area: 44142 m²
- Year: 2023
-
Manufacturers: Nippon Paint, Osram, Zhejiang Baoye curtain wall decoration Co. Ltd, Zhejiang Jiuxiang Glass Co. Ltd
https://www.archdaily.com/1009937/golden-sands-lake-grand-theater-cctn-designValeria Silva
2023's Public Architecture in China: Exploring Emerging Hubs and Established Urban Centers
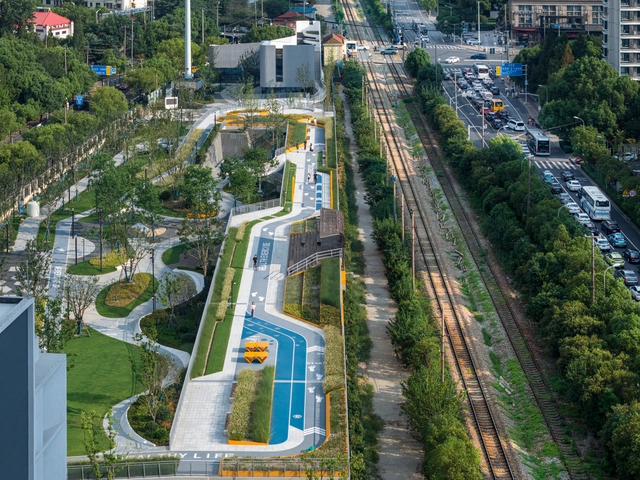
In the dynamic landscape of contemporary urban development, public architecture is an essential force in reshaping cities. In fact, this element of urban regeneration can revitalize economies and reactivate surrounding commercial schemes. In this transformative era, cities across China have evolved into financial hubs, attracting world-renowned firms and architects who are redefining these skylines. In turn, these metropolises become embodiments of future innovation and lifestyle.
China's cities have become centers of modernity as a result of its explosive prominence in the world economy. These cities have become magnets for architectural marvels that go beyond simple functionality, from Shanghai's ceaseless reinvention to Beijing's cultural renaissance and Shenzhen's undeniable emergence as a global center in technology, research, manufacturing, business, economics, finance, tourism, and transportation, complete with the Port of Shenzhen, the world's fourth busiest container port. Overall, these cities are a crucial gateway in understanding the developing dynamics in metropolitan environments.


https://www.archdaily.com/1009288/2023-s-public-architecture-in-china-exploring-emerging-hubs-and-established-urban-centersNour Fakharany
Foster + Partners Wins Competition to Design New Center in Hangzhou, China
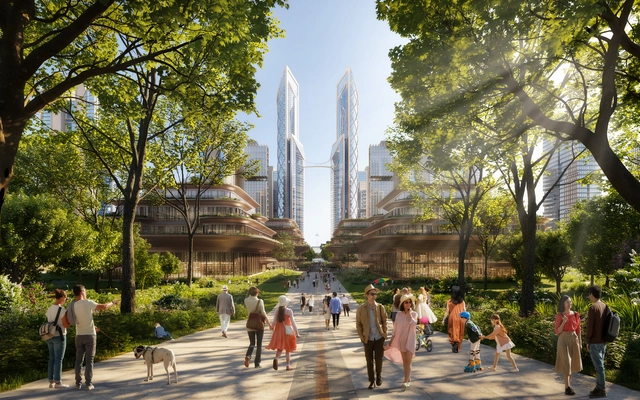
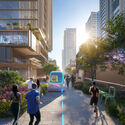
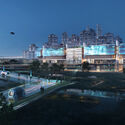
Foster + Partners has been selected as the winner of an international competition to design a new center for Hangzhou, the capital of China's Zhejiang province. The master plan envisions a green and interconnected mixed-use quarter situated in the heart of the Yuhang District. In its essence, the project aims to foster a strong connection between nature and people’s daily lives, creating a sustainable urban quarter.

https://www.archdaily.com/1009196/foster-plus-partners-wins-competition-to-design-new-center-in-hangzhou-chinaNour Fakharany
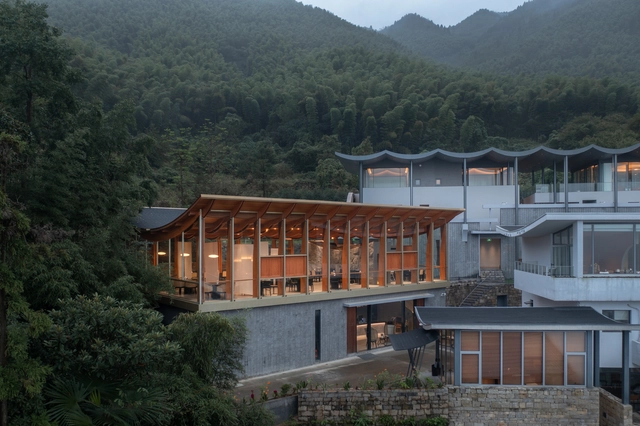
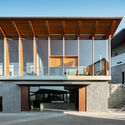
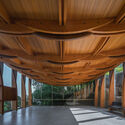
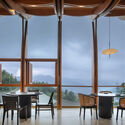
Pavilion ∞ / Atelier Lai


-
Architects: Atelier LAI
- Area: 342 m²
- Year: 2021
https://www.archdaily.com/1009027/pavilion-atelier-laiPilar Caballero
UNStudio Unveils Design for Mixed-Use Complex in the Hangzhou Olympic Sports Centre Area in China
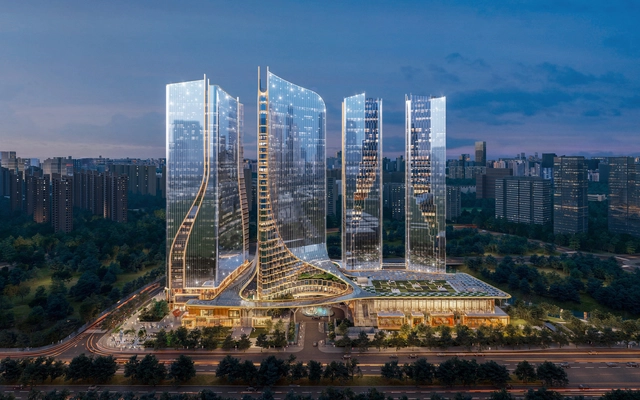
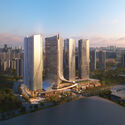
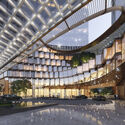
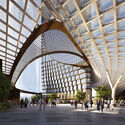
On a site that also hosts the Olympic Sports Centre, the 2023 Asian Games complex, UNStudio has unveiled the design of the new Hiwell Amber Centre, a complex of four high-rise towers planned to add a mix of offices, apartments, hotels, art spaces and retail to the city center of Hangzhou, China. Responding to the area’s rapid economic and cultural growth, the new development aims to provide a wide range of services to residents and visitors alike. To open up towards the city, the smooth glass curtain wall of the towers peels apart to reveal a tapestry-like facade that envelops the main plazas and civic spaces, creating an ‘urban living room.’


https://www.archdaily.com/1008736/unstudio-unveils-design-for-mixed-use-complex-in-the-hangzhou-olympic-sports-centre-area-in-chinaMaria-Cristina Florian
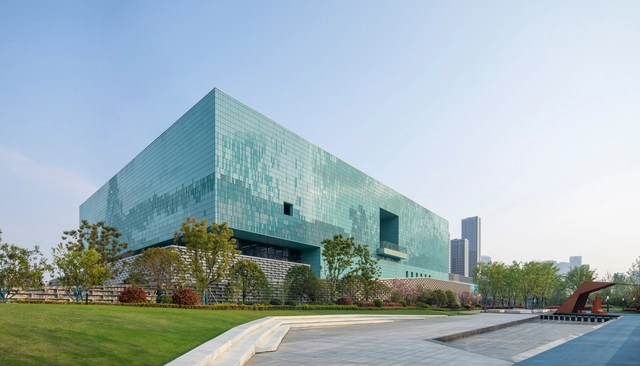
Asian Games Athlete Village / c+d Design Center


-
Architects: c+d Design Center
- Area: 68000 m²
- Year: 2023
https://www.archdaily.com/1008670/asian-games-athlete-village-c-plus-d-architectureJuly Shao
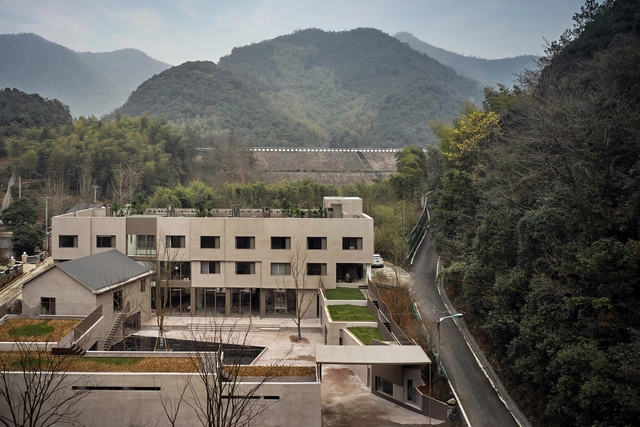
Terraced Courtyard / Team BLDG


https://www.archdaily.com/1008012/terraced-courtyard-team-bldgPilar Caballero
Unity Preschool / Studio Jia


-
Architects: Studio Jia
- Area: 2900 m²
- Year: 2023
-
Manufacturers: Benjamin Moore, Nippon Paint, Swiss Krono AG
https://www.archdaily.com/1007791/unity-preschool-studio-jiaValeria Silva
Hangzhou Asian Games Technical Officials Village / goa

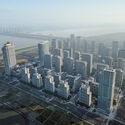
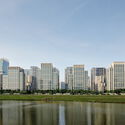
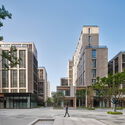
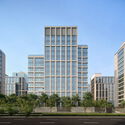

https://www.archdaily.com/1007585/hangzhou-asian-games-technical-officials-village-goaAndreas Luco
Hangzhou Riverfront Public Space -the Silk Bridge / TJAD Original Design Studio


-
Architects: TJAD Original Design Studio
- Year: 2023
-
Professionals: Hangzhou Xiaohong Construction Environment Group Ltd.
https://www.archdaily.com/1007259/hangzhou-riverfront-public-space-the-silk-bridge-tjad-original-design-studioPilar Caballero
Hangzhou Riverfront Public Space -the Fengyuan Station / TJAD Original Design Studio
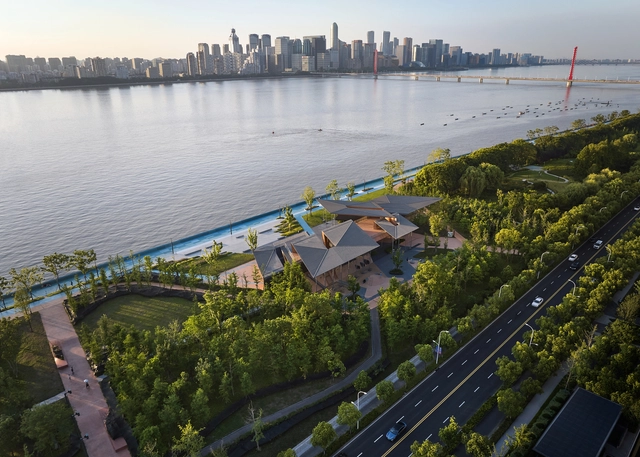


-
Architects: TJAD Original Design Studio
- Area: 1513 m²
- Year: 2023
https://www.archdaily.com/1007141/hangzhou-riverfront-public-space-the-fengyuan-station-tjad-original-design-studioValeria Silva
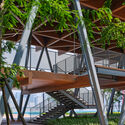
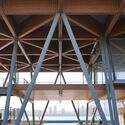
Hangzhou Riverfront Public Space - the Changting Station / TJAD Original Design Studio
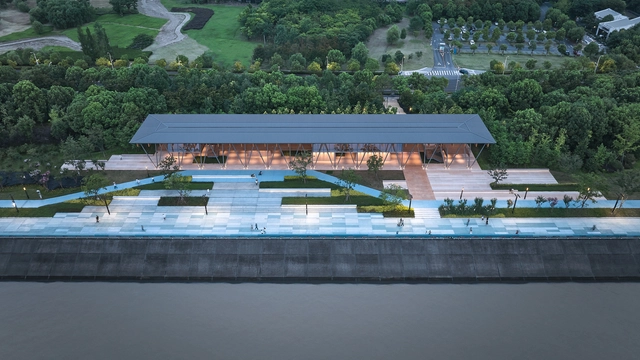

-
Architects: TJAD Original Design Studio
- Area: 1718 m²
- Year: 2023
-
Professionals: Hangzhou Xiaohong Construction Environment Group Ltd.
https://www.archdaily.com/1006920/hangzhou-riverfront-public-space-the-changting-station-tjad-original-design-studioPilar Caballero