Hangzhou: The Latest Architecture and News
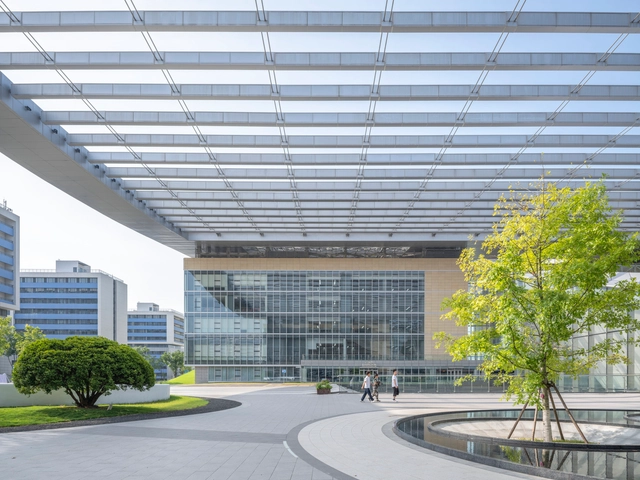
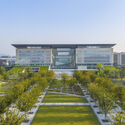
Hangzhou International Innovation Institute / HENN
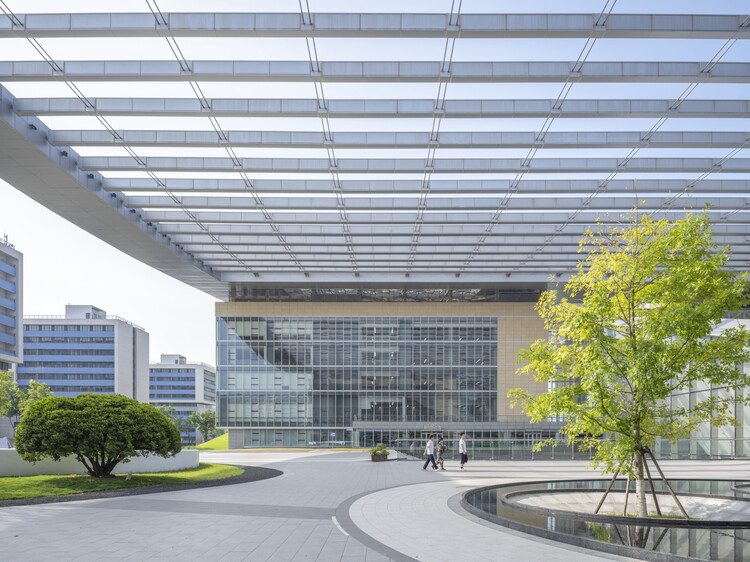
https://www.archdaily.com/1036331/hangzhou-international-innovation-institute-henn-architektenHadir Al Koshta
Westlake University Yungu Campus / HENN

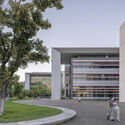
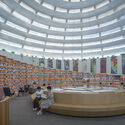
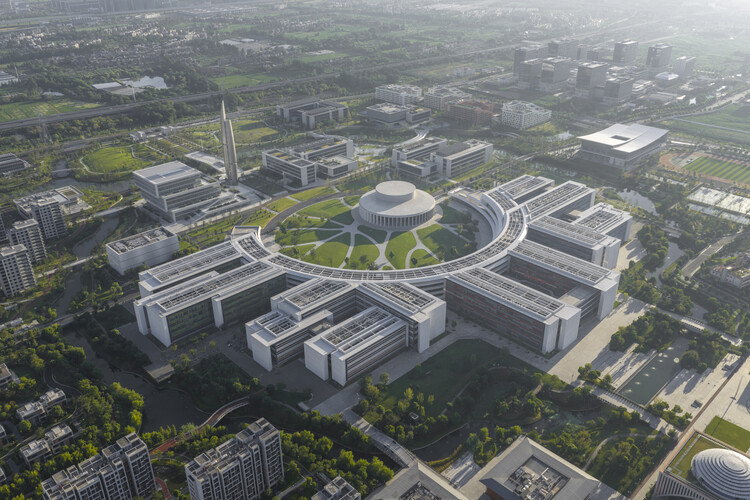
-
Architects: HENN
- Area: 910000 m²
- Year: 2025
-
Professionals: WES LandschaftsArchitektur, RDesign International, Shanghai Construction Group
https://www.archdaily.com/1035943/westlake-university-yungu-campus-hennAndreas Luco
Snøhetta Selected to Design the New Qiantang Bay Art Museum in Hangzhou, China
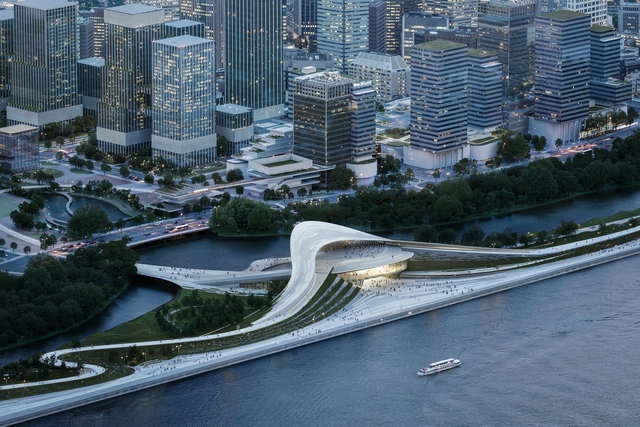
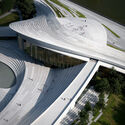
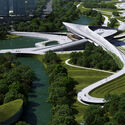
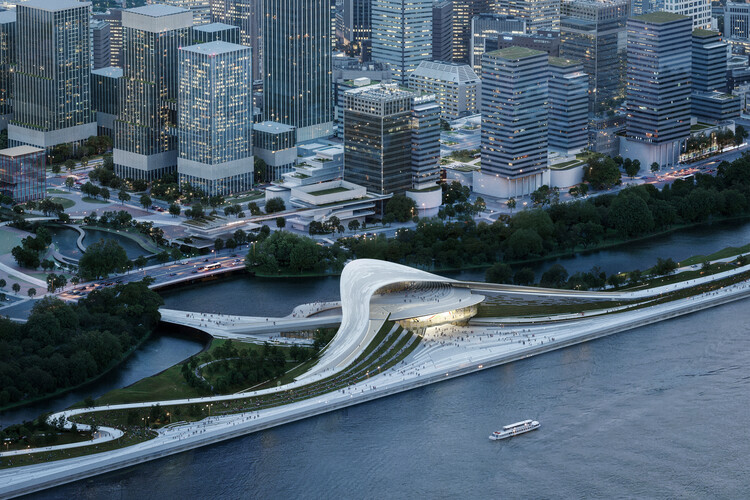
Snøhetta has been selected to design the Qiantang Bay Art Museum, a new cultural landmark within the Qiantang Bay Future Headquarters development in Xiaoshan District, Hangzhou, China. Conceived in collaboration with the Architectural Design & Research Institute of Zhejiang University Co., Ltd. and Buro Happold, the project encompasses architecture, landscape architecture, and interior design over 18,000 square meters. The museum will form part of Hangzhou's expanding downtown area along the Qiantang River, serving as an important destination for art, culture, and public life.


https://www.archdaily.com/1035808/snohetta-selected-to-design-the-new-qiantang-bay-art-museum-in-hangzhou-chinaAntonia Piñeiro
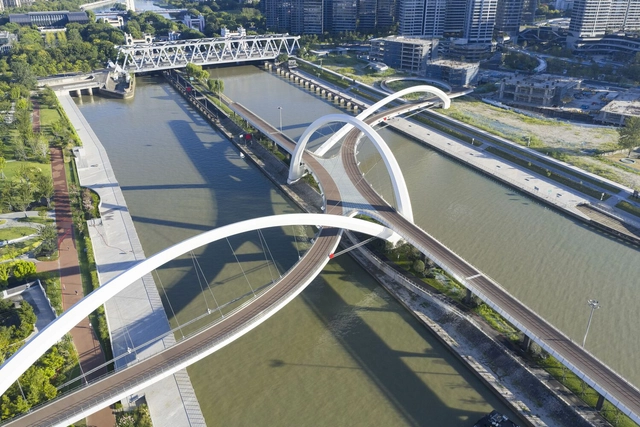
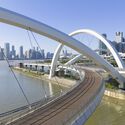
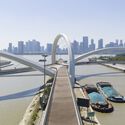
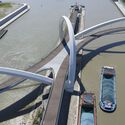
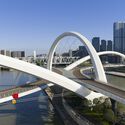
Grand Canal Gateway Bridge - Hangzhou / Zaha Hadid Architects
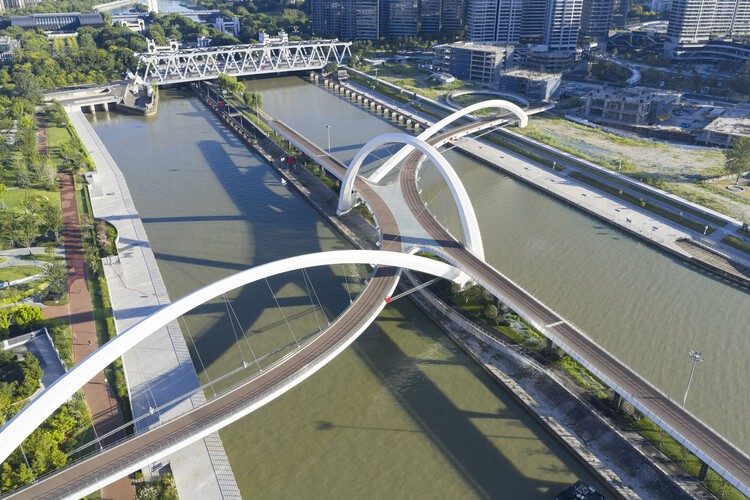
https://www.archdaily.com/1035525/grand-canal-gateway-bridge-hangzhou-zaha-hadid-architectsPilar Caballero
Xiao Feng Art Museum / ZAO/Zhang Ke Architecture Office
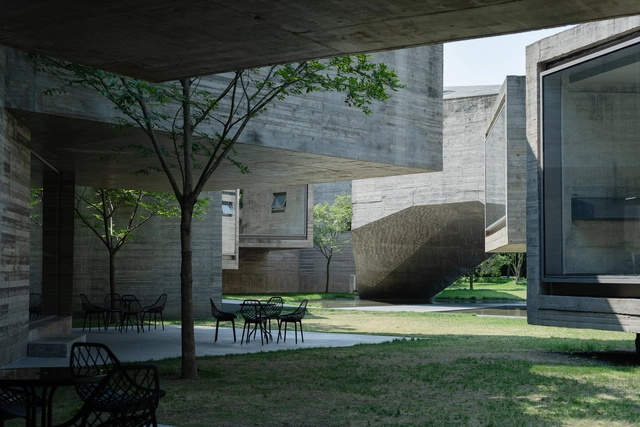
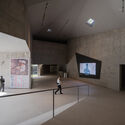
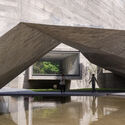
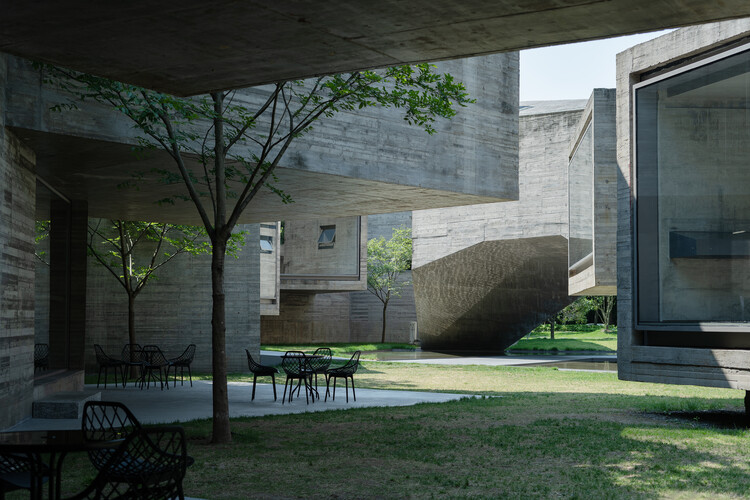
https://www.archdaily.com/1035415/xiao-feng-art-museum-zao-zhang-ke-architecture-office韩爽
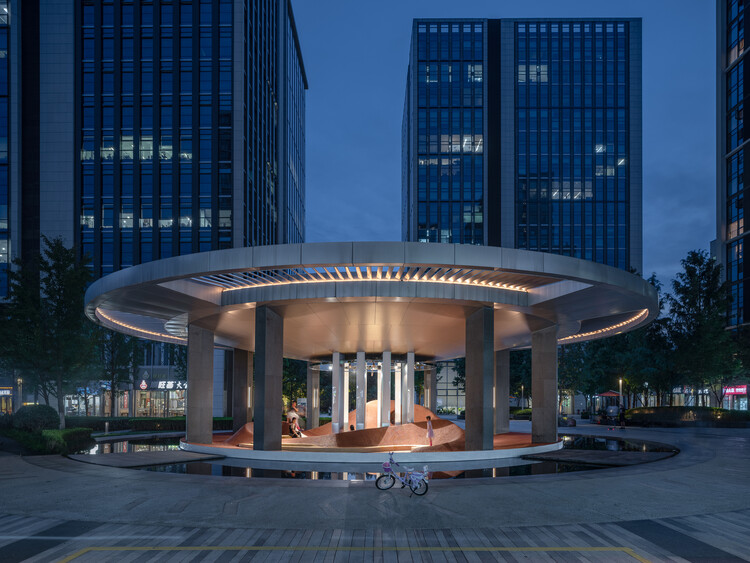
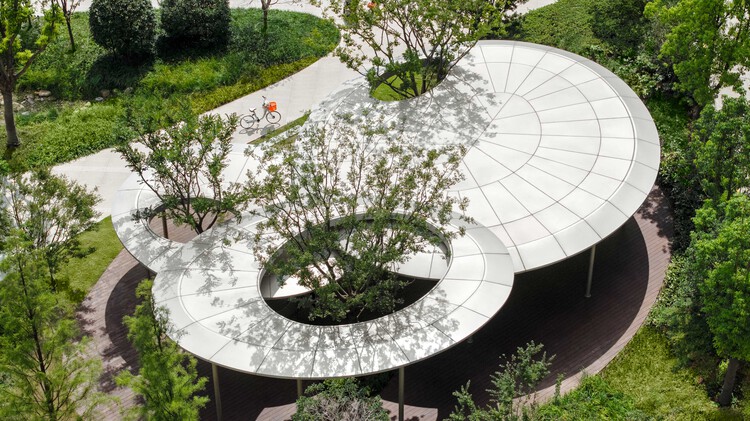
Wave Pavilion, Urban Micro-Space Regeneration Plan / Moguang Studio
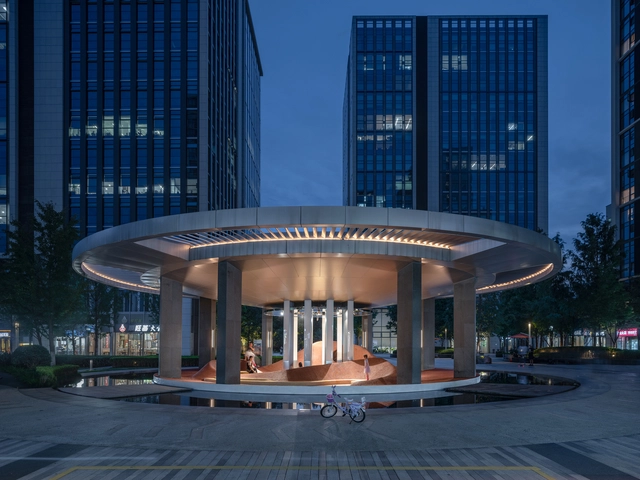
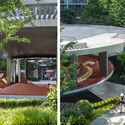
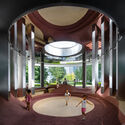
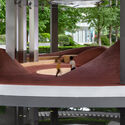
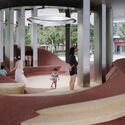
-
Architects: Moguang Studio
- Area: 240 m²
- Year: 2024
https://www.archdaily.com/1035033/wave-pavilion-urban-micro-space-regeneration-plan-moguang-studioAndreas Luco
Hangzhou First People's Hospital Tonglu Branch / UAD

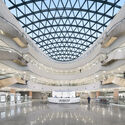

https://www.archdaily.com/1033498/hangzhou-first-peoples-hospital-tonglu-branch-uad韩爽
STARAY Store / Fununit Design&More
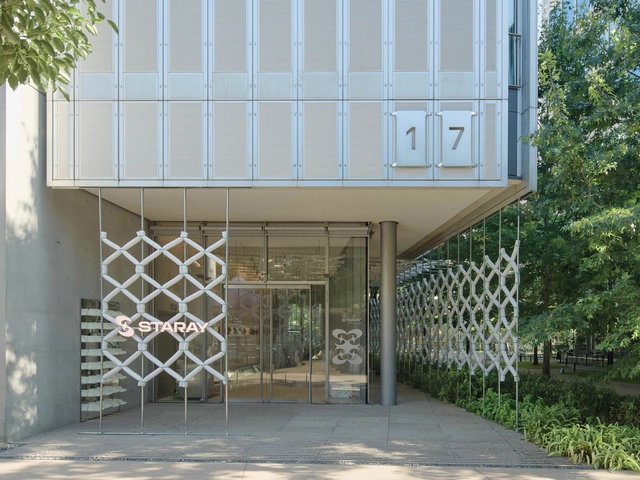
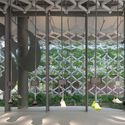
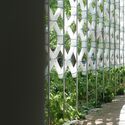
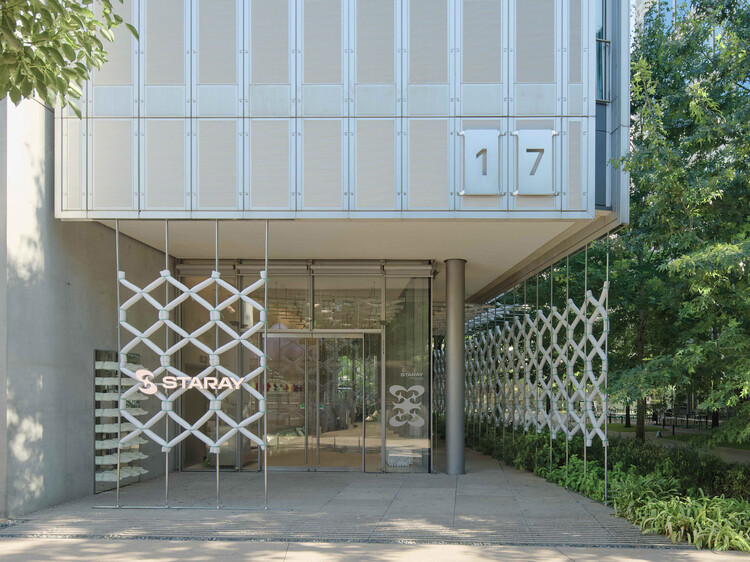
https://www.archdaily.com/1033732/staray-store-fununit-design-and-more韩爽 - HAN Shuang
% Arabica Hangzhou MixC / Nguyen Khai Architects & Associates (NKAA)

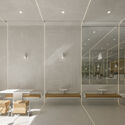
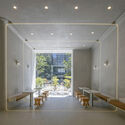
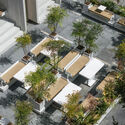
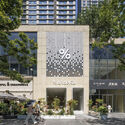
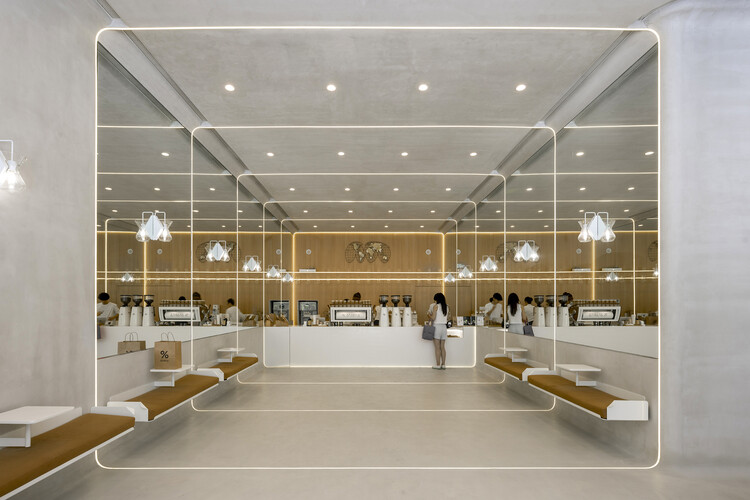
-
Architects: Nguyen Khai Architects & Associates (NKAA)
- Area: 150 m²
- Year: 2025
https://www.archdaily.com/1033901/percent-arabica-hangzhou-mixc-nguyen-khai-architects-and-associates-nkaaMiwa Negoro
Qingshan School / MOMENTUM Architects
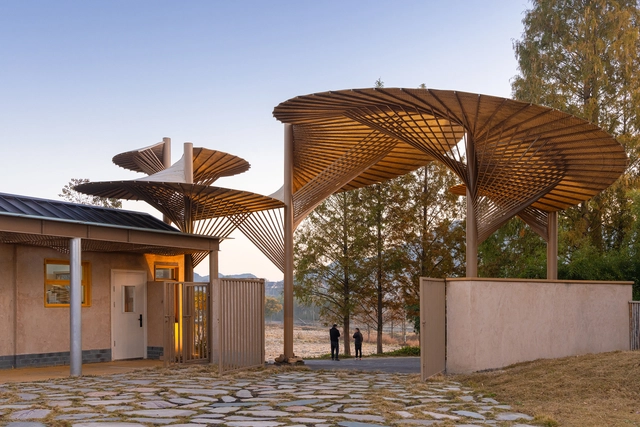

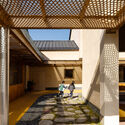
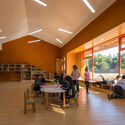
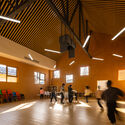

https://www.archdaily.com/1033815/qingshan-school-momentum-architects韩爽 - HAN Shuang
Canal Pavilion Post / ZAOZUO ARCHITECTURE STUDIO
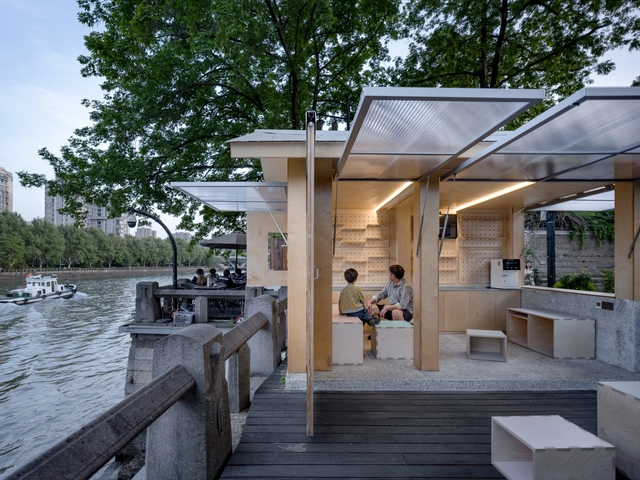
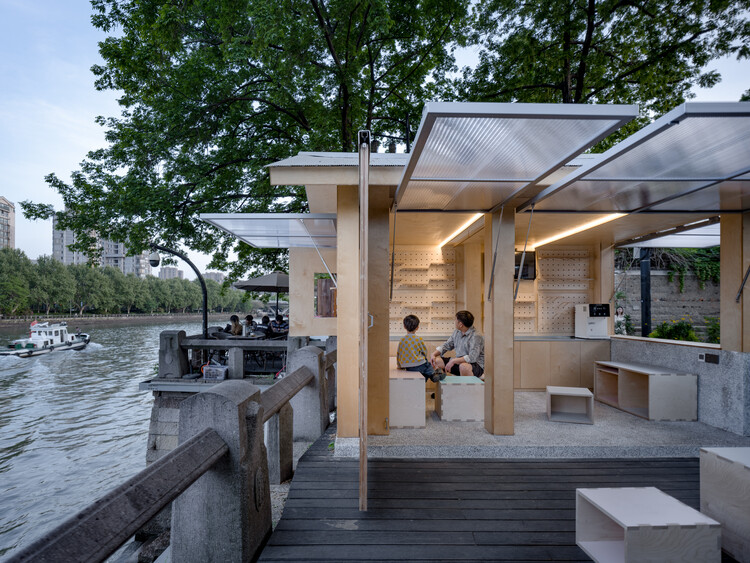
-
Architects: ZAOZUO ARCHITECTURE STUDIO
- Area: 10 m²
- Year: 2025
https://www.archdaily.com/1033823/canal-pavilion-post-zaozuo-architecture-studio韩爽
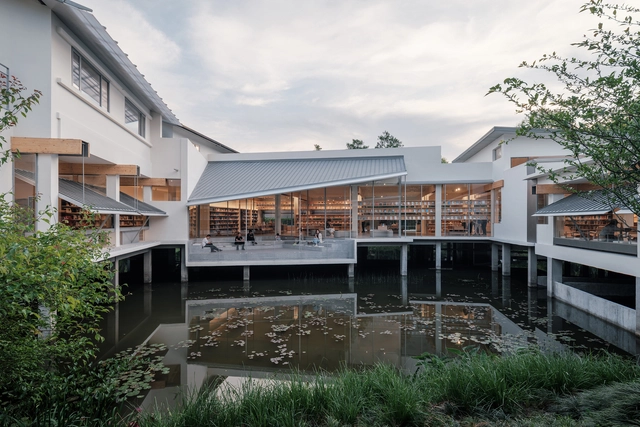
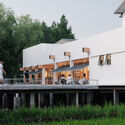
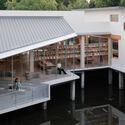
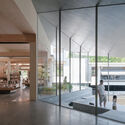
Xixi Goldmye Bookstore / Atelier Wen'Arch
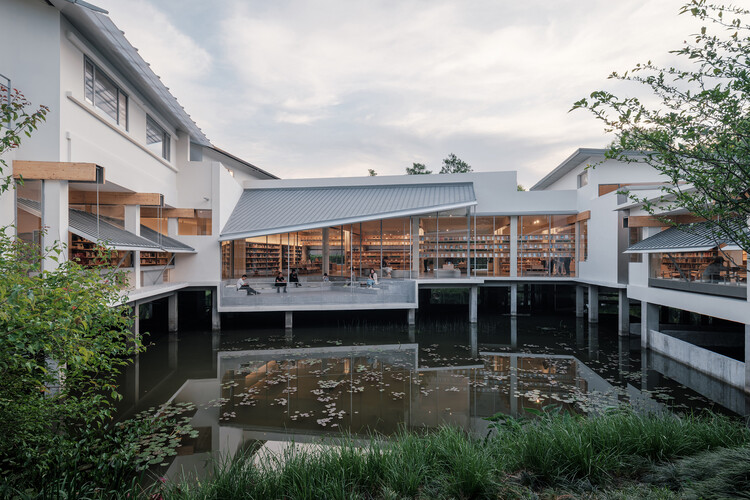
-
Architects: Atelier Wen'Arch
- Area: 880 m²
- Year: 2025
-
Professionals: DLX Lighting Design, Shanghai Zunbang Architectural Design Co., Ltd.
https://www.archdaily.com/1032497/xixi-goldmye-bookstore-atelier-wenarchAndreas Luco
Alibaba Xixi Campus (Park C) / ASPECT Studios
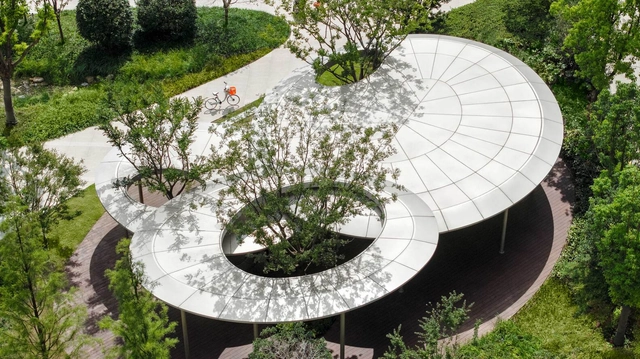
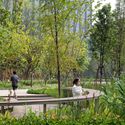
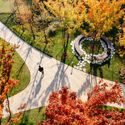

-
Landscape Architects: ASPECT Studios
- Area: 260000 m²
- Year: 2024
https://www.archdaily.com/1032586/alibaba-xixi-campus-aspect-studiosMiwa Negoro
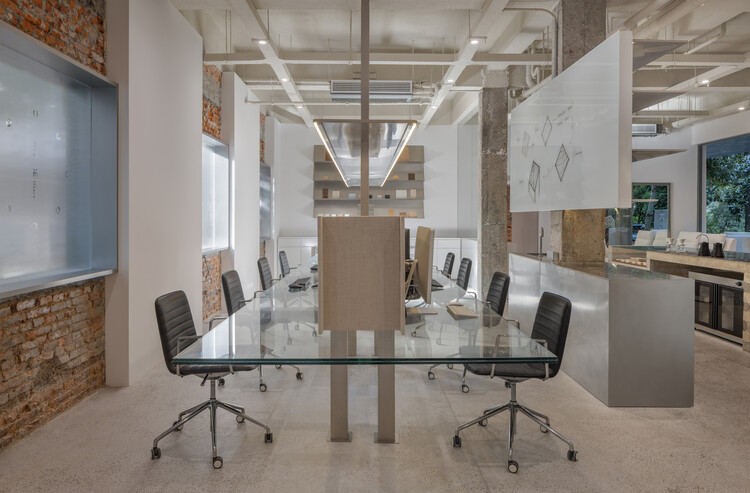
K1Y Design Lab / K1Y Design
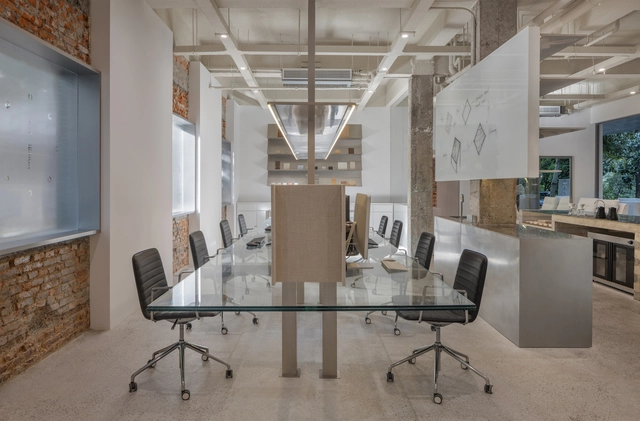
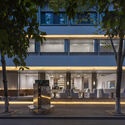
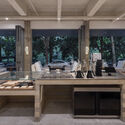
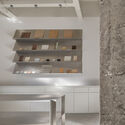
-
Interior Designers: K1Y Design
- Area: 400 m²
- Year: 2025
https://www.archdaily.com/1032362/k1y-design-lab-k1y-design韩爽 - HAN Shuang
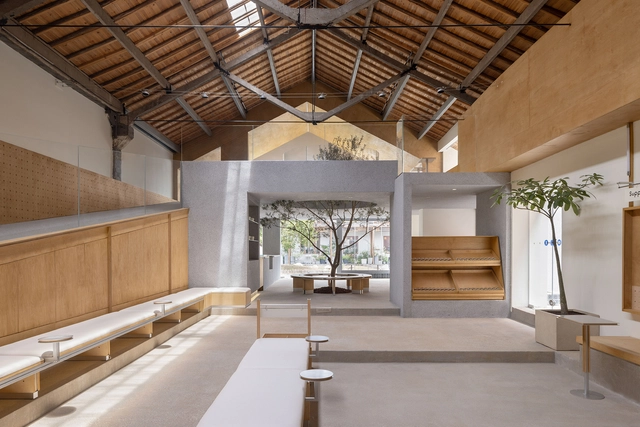
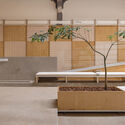
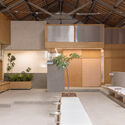
Healing pets / Informal Design


-
Architects: Informal Design
- Area: 300 m²
- Year: 2024
https://www.archdaily.com/1020989/healing-pets-informal-designValeria Silva
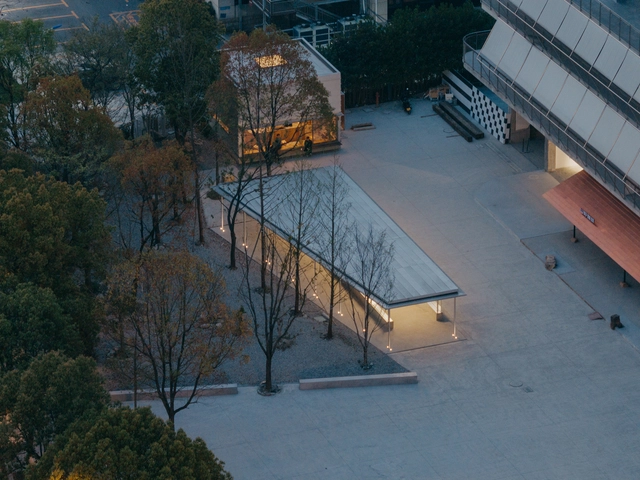
BRITA 131 Art Space / Jiangjie Office

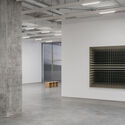
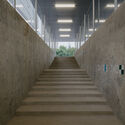

-
Architects: Jiangjie Office
- Area: 2000 m²
- Year: 2025
-
Manufacturers: Rongxi Lighting
-
Professionals: Uhjoh Woodworker and Team, Rongxi Lighting, 702 design
https://www.archdaily.com/1030538/brita-131-art-space-jiangjie-officePilar Caballero
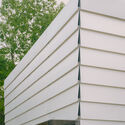
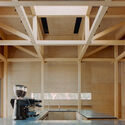
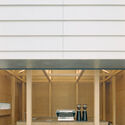
B131 Café / Jiangjie Office
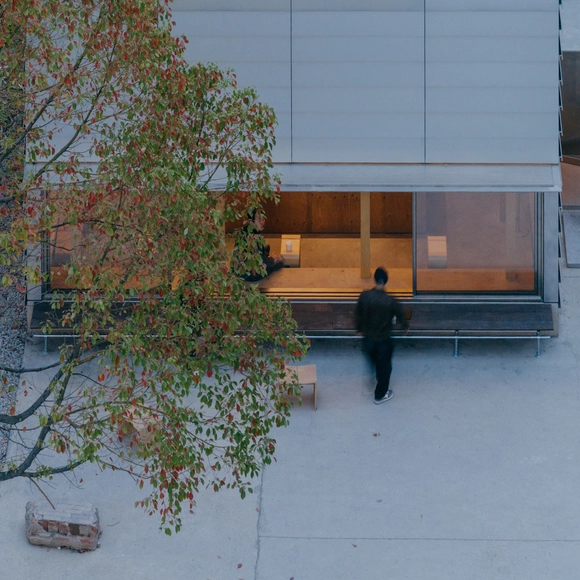
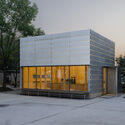

-
Architects: Jiangjie Office
- Area: 45 m²
- Year: 2025
https://www.archdaily.com/1030284/b131-cafe-jiangjie-office韩爽 - HAN Shuang
Liu Jiakun: Get to Know the 2025 Pritzker Winner's Work
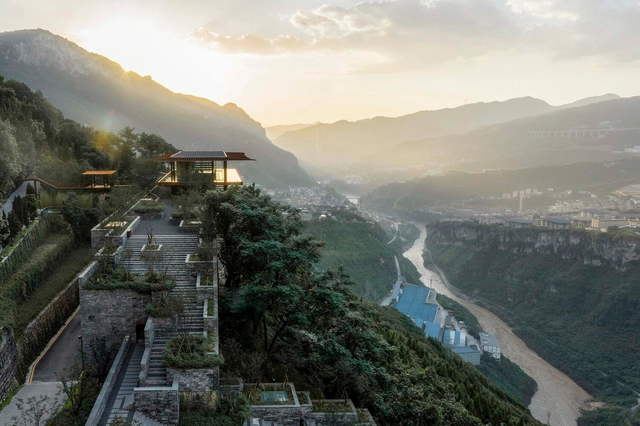
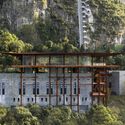
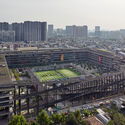
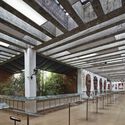
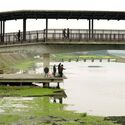
The 2025 Pritzker Prize has been awarded this year to Chinese Architect Liu Jiakun. Born in Chengdu in 1956, he grew up in the densifying city, before attending and graduating from the Chongqing Architecture and Engineering College (Chongqing University) in 1982 with a Bachelor of Engineering degree in Architecture, and becoming one of the first college graduates to be tasked with rebuilding the country during the Chinese transition period. However, it wasn't until many years later that the architect understood that "the built environment could be used as a medium for personal expression". It was then that his endeavors and career took off, with Liu Jiakun starting his practice in 1999, and participating in more collaborative works across China and Europe. Based on his experiences, his works are anchored in his understanding of reality and a respect towards China's multi-traditional history and internal diversity; all while achieving a seamless balance between architecture and nature, tradition and modernity.
These concepts do not obstruct his consciousness of human needs and the importance of community spaces. Through his projects, Liu Jiakun proves that spaces can affect human behavior and become positively evocative. A public space such as those he's created can be conducive to a benevolent atmosphere that provides rest and collaboration. "such as my pursuit of narrative and poetry in design." The comprehensiveness of Liu Jiakun's works makes it easy not to be constrained by stylistic or aesthetic limitations or requirements. He just follows what the site, natural landscape, pre-existing urban frame, and citizen needs might require. The physical result is a mix of all of these with the predominant vernacular traditions.

https://www.archdaily.com/1027566/liu-jiakun-get-to-know-the-2025-pritzker-winners-workHana Abdel