1. ArchDaily
  2. Bricks

Bricks: The Latest Architecture and News

Subscriber Access

15 Colombian Houses with Exposed Brick

Audio available

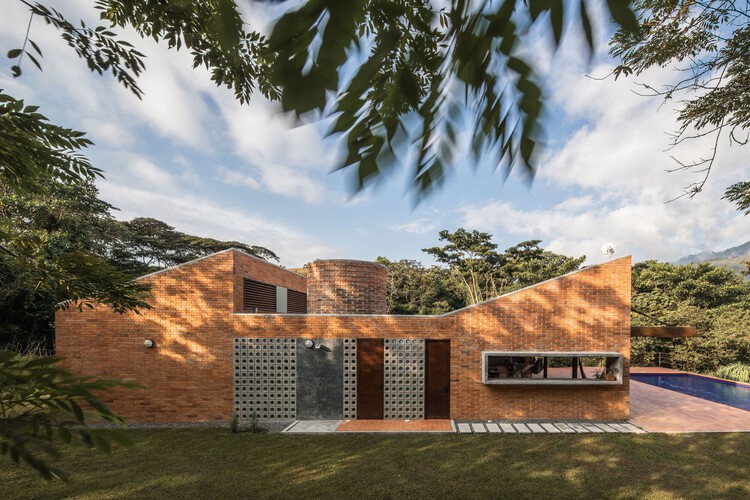
Brick is one of the most widely used materials in Colombia, helping local architecture stand out globally. This prominence is due to the exceptional quality of the clay found in several regions of the country. Beyond cladding the majority of the buildings that define Bogotá's urban landscape, the material is used in all its forms, from adobe to floor tiles in rural homes.
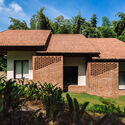
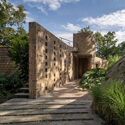
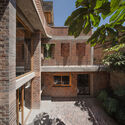
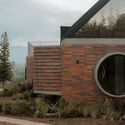
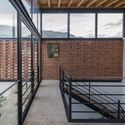
15 Colombian Houses with Exposed Brick - 2 的图像 415 Colombian Houses with Exposed Brick - 12 的图像 415 Colombian Houses with Exposed Brick - 13 的图像 415 Colombian Houses with Exposed Brick - 10 的图像 415 Colombian Houses with Exposed Brick - More Images+ 11

Subscriber Access

This Brick Arch Installation Dissolves in the Rain to Leave a Mortar Skeleton

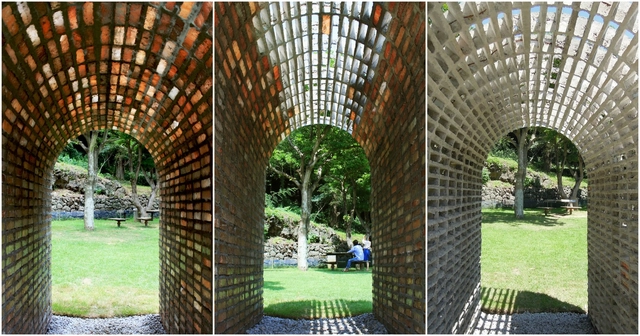
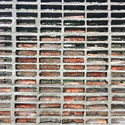
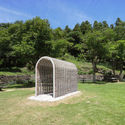
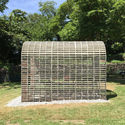
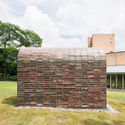
Sometimes known as the “Island of the Gods,” Jeju Island in South Korea is characterized by its volcanic rock, stunning waterfalls, and warm, tropical climate. Here, life is integrated with nature and the architecture is in harmony with the landscape. Dissolving Arch, a weather-specific installation by stpmj, responds to the island’s tropical environment. The structure began life as a solid brick vault, which then slowly dissolved in the hot and rainy periods of Jeju to produce a light, porous skeleton made of the remaining mortar which connects people with nature.

This Brick Arch Installation Dissolves in the Rain to Leave a Mortar Skeleton - Image 1 of 4This Brick Arch Installation Dissolves in the Rain to Leave a Mortar Skeleton - Image 2 of 4This Brick Arch Installation Dissolves in the Rain to Leave a Mortar Skeleton - Image 3 of 4This Brick Arch Installation Dissolves in the Rain to Leave a Mortar Skeleton - Image 4 of 4This Brick Arch Installation Dissolves in the Rain to Leave a Mortar Skeleton - More Images+ 15

SR32 Residence / HARDT Planejamento

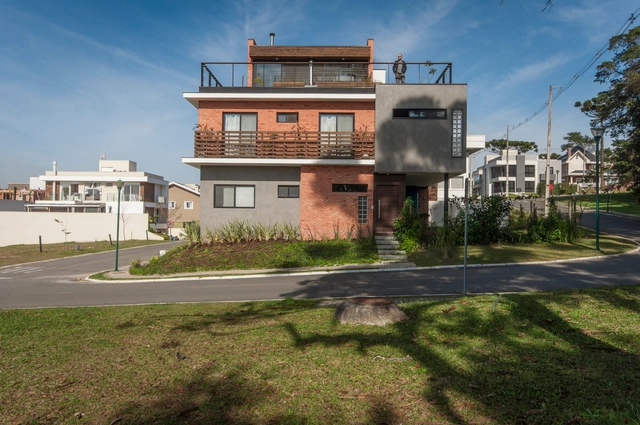
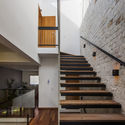
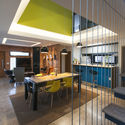
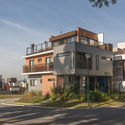
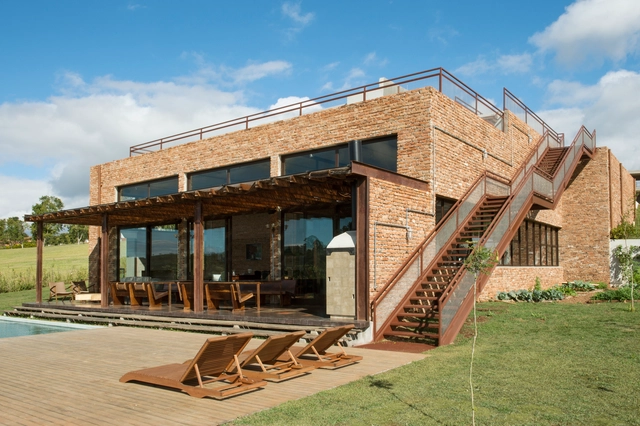
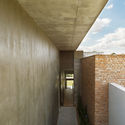
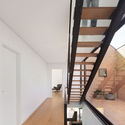
SR32 Residence / HARDT Planejamento - Exterior Photography, Houses, Stairs, Door, FacadeSR32 Residence / HARDT Planejamento - Interior Photography, Houses, Stairs, Facade, HandrailSR32 Residence / HARDT Planejamento - Interior Photography, Houses, Table, ChairSR32 Residence / HARDT Planejamento - HousesSR32 Residence / HARDT Planejamento - More Images+ 39

•
Curitiba, Brazil
  • Architects: HARDT Planejamento
  • Area Area of this architecture project Area:  305 m²
  • Year Completion year of this architecture project Year:  2017
  • Manufacturers Brands with products used in this architecture project
    Manufacturers:  Bronpi Calefacción, Dometal, Madeiras Monte Claros, O Quintaleiro, V Martins

Quinta da Baroneza House / Memola Estúdio + Vitor Penha

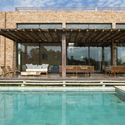
Quinta da Baroneza House / Memola Estúdio + Vitor Penha - Interior Photography, Houses, FacadeQuinta da Baroneza House / Memola Estúdio + Vitor Penha - HousesQuinta da Baroneza House / Memola Estúdio + Vitor Penha - HousesQuinta da Baroneza House / Memola Estúdio + Vitor Penha - HousesQuinta da Baroneza House / Memola Estúdio + Vitor Penha - More Images+ 27

•
Bragança Paulista, Brazil

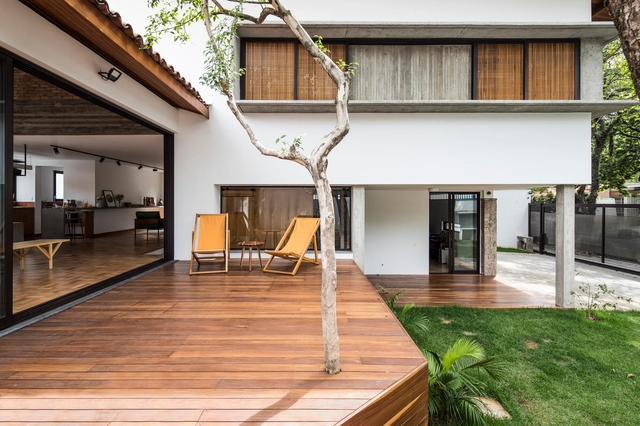
CM House / Arquea Arquitetos

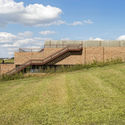
CM House / Arquea Arquitetos - HousesCM House / Arquea Arquitetos - HousesCM House / Arquea Arquitetos - HousesCM House / Arquea Arquitetos - HousesCM House / Arquea Arquitetos - More Images+ 20

  • Architects: Arquea Arquitetos
  • Area Area of this architecture project Area:  293 m²
  • Year Completion year of this architecture project Year:  2017
  • Manufacturers Brands with products used in this architecture project
    Manufacturers:  Deplako, Marcenaria Fogaci, Olaria Dois Irmãos, Tecnica Máquinas, Toninho Esquadrias

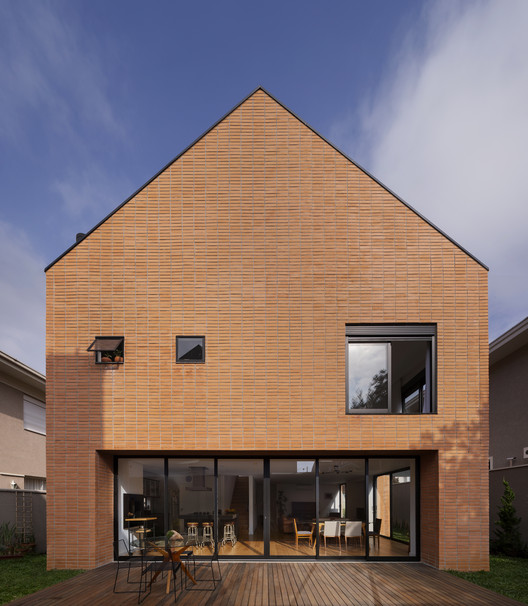
Eaves House / Zoom Urbanismo Arquitetura e Design

•
São Paulo, Brazil
  • Architects: Zoom Urbanismo, Arquitetura e Design
  • Area Area of this architecture project Area:  4843 ft²
  • Year Completion year of this architecture project Year:  2017
  • Manufacturers Brands with products used in this architecture project
    Manufacturers:  AF Vidros, Bosch, Carpintería, Empreiteira NJL, Granitorre, +11

University of Mpumalanga / GAPP Architects & Urban Designers

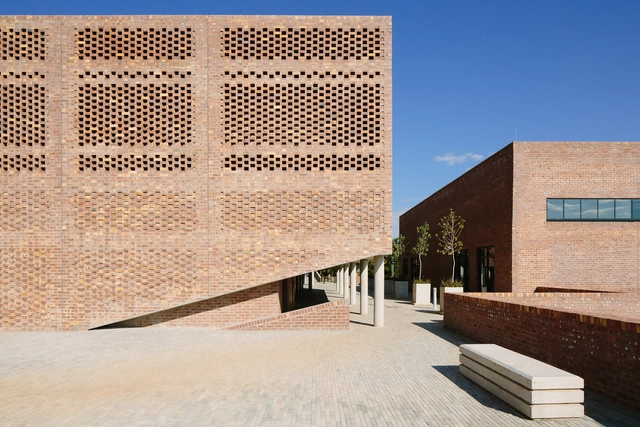
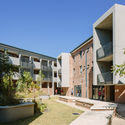
University of Mpumalanga / GAPP Architects & Urban Designers - DormsUniversity of Mpumalanga / GAPP Architects & Urban Designers - DormsUniversity of Mpumalanga / GAPP Architects & Urban Designers - DormsUniversity of Mpumalanga / GAPP Architects & Urban Designers - DormsUniversity of Mpumalanga / GAPP Architects & Urban Designers - More Images+ 22

  • Area Area of this architecture project Area:  103591 ft²
  • Year Completion year of this architecture project Year:  2018
  • Manufacturers Brands with products used in this architecture project
    Manufacturers:  Malelane Stene, Malls Tiles, Plascon, Polyflor, Safintra, +1
Subscriber Access

15 Colombian Projects Pushing the Brick Envelope

The greats of twentieth-century Colombian architecture were regarded for their genuine interest in brick. To this day, many of Colombia's iconic neighborhoods are filled with brick buildings. 

Below, a selection of stunning Colombian brick projects —available in this My ArchDaily public folder as well.

15 Colombian Projects Pushing the Brick Envelope - Image 1 of 415 Colombian Projects Pushing the Brick Envelope - Image 2 of 415 Colombian Projects Pushing the Brick Envelope - Image 3 of 415 Colombian Projects Pushing the Brick Envelope - Image 4 of 415 Colombian Projects Pushing the Brick Envelope - More Images+ 11

The World's First Zero-Waste Bio-Brick is Grown from Human Urine

The World's First Zero-Waste Bio-Brick is Grown from Human Urine - Featured Image
Courtesy of University of Cape Town

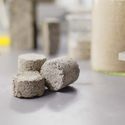
Some years ago, researchers in the United States previously tested the concept of using synthetic urine-based substances to fabricate building materials. However, new research conducted by Masters student Suzanne Lambert at the University of Cape Town, South Africa, puts forth a zero-waste process of producing urine-based bricks by using collected human urine for the first time.

The World's First Zero-Waste Bio-Brick is Grown from Human Urine - Featured ImageThe World's First Zero-Waste Bio-Brick is Grown from Human Urine - Image 2 of 4The World's First Zero-Waste Bio-Brick is Grown from Human Urine - Image 3 of 4The World's First Zero-Waste Bio-Brick is Grown from Human Urine - Image 4 of 4The World's First Zero-Waste Bio-Brick is Grown from Human Urine - More Images+ 1

MVRDV Proposes Respectful Renovation for 19th Century Heritage Building in Wrocław, Poland

MVRDV has released details of their proposed renovation of a 19th-century listed building on Slodowa Island in Wroclaw, Poland. The “Concordia Hub” will see the retention of the existing façade, with the addition of a contemporary rear extension to “create a focal point” for the general public and visitors.

The site’s former use as a German artillery base in 1945 means almost all of the island’s structures were destroyed in the closing months of World War II. The Concordia Hub scheme seeks to preserve one of the only surviving heritage structures on the island, while transitioning the building into the modern age.

MVRDV Proposes Respectful Renovation for 19th Century Heritage Building in Wrocław, Poland - Featured ImageMVRDV Proposes Respectful Renovation for 19th Century Heritage Building in Wrocław, Poland - Image 1 of 4MVRDV Proposes Respectful Renovation for 19th Century Heritage Building in Wrocław, Poland - Image 2 of 4MVRDV Proposes Respectful Renovation for 19th Century Heritage Building in Wrocław, Poland - Image 3 of 4MVRDV Proposes Respectful Renovation for 19th Century Heritage Building in Wrocław, Poland - More Images

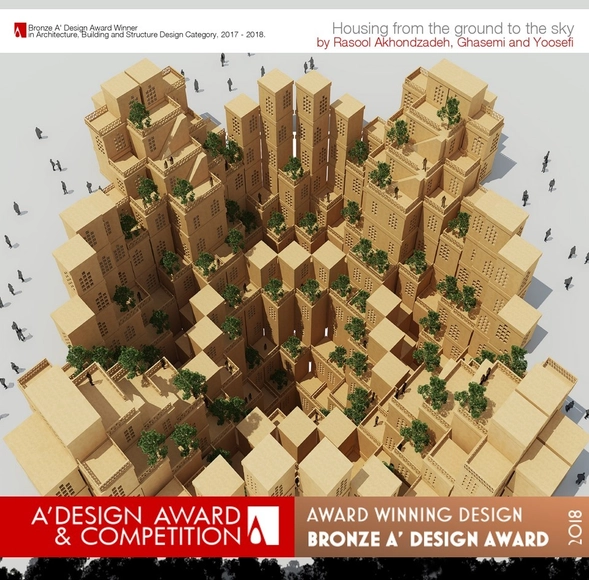
A' Design Award and Competition - Open Call: Building Structural Design Category 2017-2018

Housing from the ground to the sky The residential complex

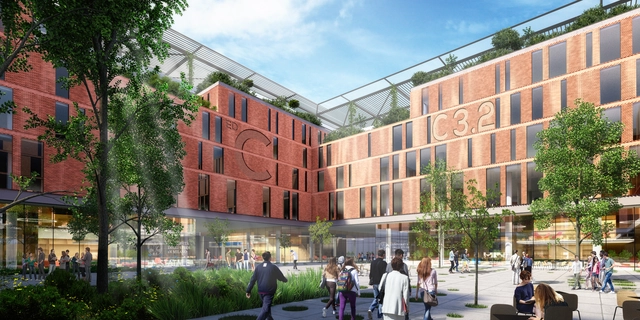
Carlo Ratti Associati's Proposed Milan Science Campus Features Robotically-Assembled Brick Facades

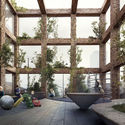
Carlo Ratti Associati has released details of their schematic design for the University of Milan’s new science campus, featuring robotically-assembled brick facades, porous communal areas, and natural oases. Working in collaboration with Australian real estate group Lendlease, the “Science for Citizens” proposal will sit within a new Milan Innovation District, located on the site of Milan’s 2015 World Expo.
Located within this new district, and home to over 18,000 students and 2,000 researchers, the “Science for Citizens” proposal seeks to “put forward a vision for an open campus that becomes a testing ground for innovative education while fostering exchanges between the university and the surrounding innovation neighborhood.”

2018 Brick in Architecture Award Winners Announced

The Brick Industry Association (BIA) has announced the winners of the 2018 Brick in Architecture Awards, given to “the country’s most visionary projects incorporating fired-clay brick.” This year, 19 projects were selected from 88 total entries, spanning commercial, educational, landscaping, and residential categories.
“Fired-clay brick offers unlimited aesthetic flexibility, and is an integral part of any sustainable, low maintenance building strategy,” said Ray Leonhard, BIA’s president and CEO.
Full details on the awards and winners are available on the official website here. Below, we have organized the winning schemes by category.

2018 Brick in Architecture Award Winners Announced - Image 1 of 42018 Brick in Architecture Award Winners Announced - Image 2 of 42018 Brick in Architecture Award Winners Announced - Image 3 of 42018 Brick in Architecture Award Winners Announced - Image 4 of 42018 Brick in Architecture Award Winners Announced - More Images+ 53

Eduardo Souto de Moura and META Unveil Proposed Exhibition Hall for Urban Renewal in Bruges

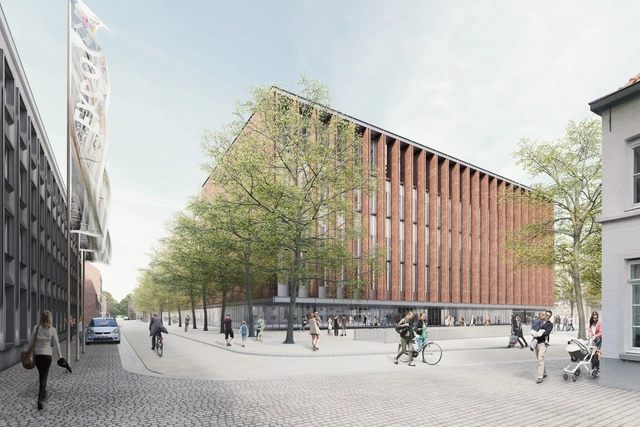
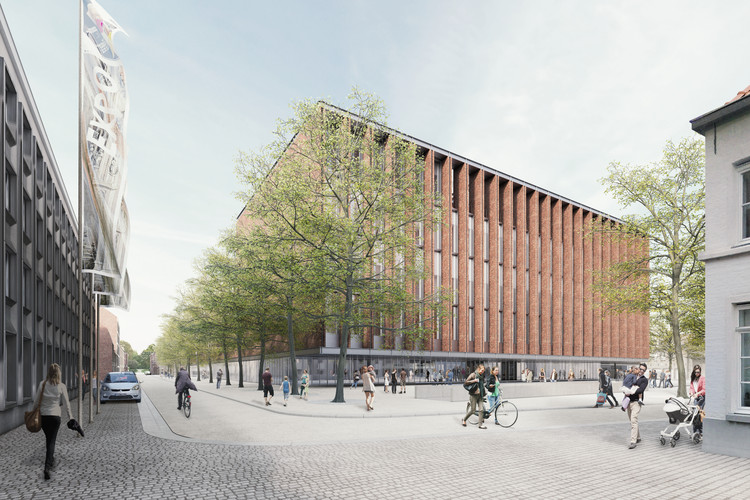
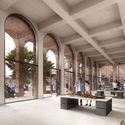
Eduardo Souto de Moura, in collaboration with META architectuurbureau, has released images of a proposed urban renewal project in the Belgian city of Bruges. The Beursplein & Congresgebouw consists of a new exhibition hall and covered public square on the site of a recently demolished trade fair complex.

The $46million (€40million) scheme seeks to act as a catalyst for urban renewal at the center of Bruges, with a dual role of exhibition hall and conference center capable of receiving business delegates on weekdays, and tourists on weekends.

Eduardo Souto de Moura and META Unveil Proposed Exhibition Hall for Urban Renewal in Bruges - Image 1 of 4Eduardo Souto de Moura and META Unveil Proposed Exhibition Hall for Urban Renewal in Bruges - Image 2 of 4Eduardo Souto de Moura and META Unveil Proposed Exhibition Hall for Urban Renewal in Bruges - Image 3 of 4Eduardo Souto de Moura and META Unveil Proposed Exhibition Hall for Urban Renewal in Bruges - Image 4 of 4Eduardo Souto de Moura and META Unveil Proposed Exhibition Hall for Urban Renewal in Bruges - More Images+ 5

Cascading Brick Arches Feature in Penda's Residential Tower in Tel Aviv

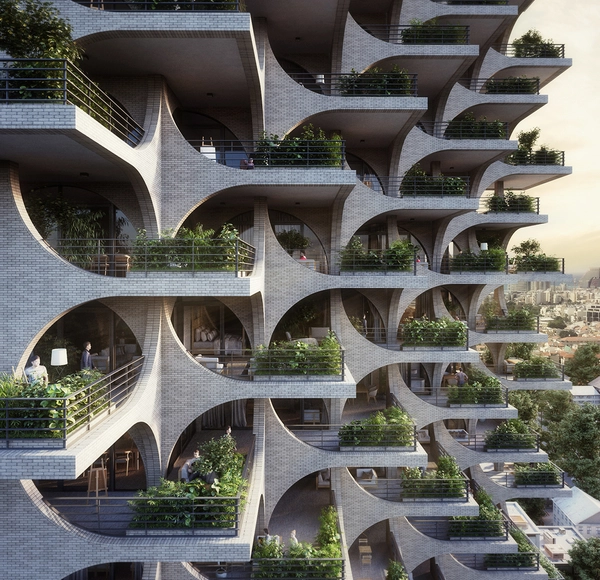
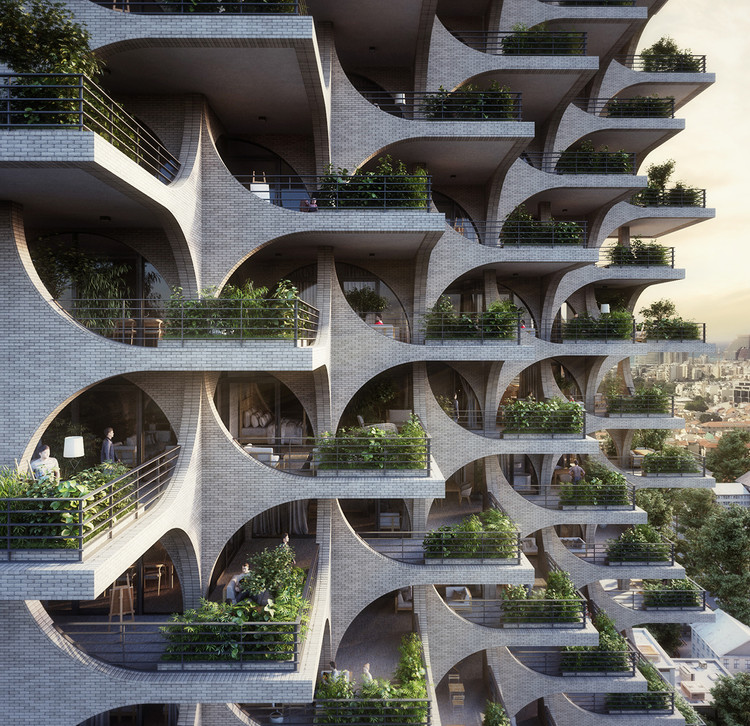
Penda has released images of its proposed high-rise residential tower in Tel Aviv, featuring brick arches and cascading terraces influenced by the city’s Bauhaus era and the materiality of its Old Town. The 380-foot-high (116-meter-high) scheme will house a range of one to four bedroom apartments, as well as double-height penthouses.

For the scheme’s design, Penda rejected the “generic glass tower” in favor of a form and materiality which responds to Tel Aviv’s sunny Mediterranean climate.

Cascading Brick Arches Feature in Penda's Residential Tower in Tel Aviv - Image 1 of 4Cascading Brick Arches Feature in Penda's Residential Tower in Tel Aviv - Image 2 of 4Cascading Brick Arches Feature in Penda's Residential Tower in Tel Aviv - Image 3 of 4Cascading Brick Arches Feature in Penda's Residential Tower in Tel Aviv - Image 4 of 4Cascading Brick Arches Feature in Penda's Residential Tower in Tel Aviv - More Images+ 24

Schauman & Nordgren Lead Competition-Winning Design for Mixed-Use Customs District in Finland

Schauman & Nordgren Lead Competition-Winning Design for Mixed-Use Customs District in Finland - Image 1 of 4
Courtesy of Schauman & Nordgren

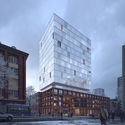
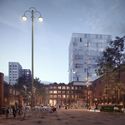
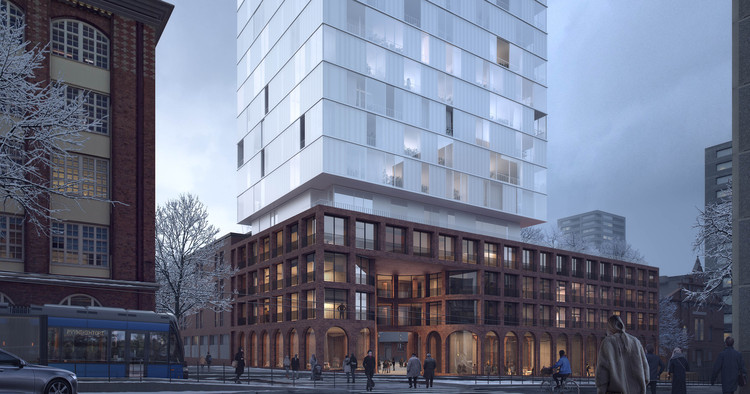
A team comprising Schauman & Nordgren Architects, MASU Planning, and Schauman Architects have been announced as winners of an invited competition for the design of a new exhibition, shopping, and housing scheme in an old customs area of Tampere, Finland. The “Tulli Halls” scheme is defined by a red brick materiality referencing the industrial heritage of the area, and a central tower forming a “beacon and focal point for Tampere.”

The scheme seeks to balance old and new, as well as public and private, with a form which has a “grounding in Tampere’s heritage as well as aspiring future” and public space to improve living conditions of residents and offer meeting places for the general public.

Schauman & Nordgren Lead Competition-Winning Design for Mixed-Use Customs District in Finland - Image 1 of 4Schauman & Nordgren Lead Competition-Winning Design for Mixed-Use Customs District in Finland - Image 2 of 4Schauman & Nordgren Lead Competition-Winning Design for Mixed-Use Customs District in Finland - Image 3 of 4Schauman & Nordgren Lead Competition-Winning Design for Mixed-Use Customs District in Finland - Image 4 of 4Schauman & Nordgren Lead Competition-Winning Design for Mixed-Use Customs District in Finland - More Images+ 12

Manuel Herz to Design Curvilinear Expansion of Rural Senegal Hospital

Manuel Herz has been chosen to design the expansion of the Tambacounda Hospital in rural Senegal, conceived and funded by the Josef and Anni Albers Foundation and American Friends of Le Korsa.

The extension is viewed as an urgent project to address overcrowding in the vital facility, with the demands of 20,000 annual patients resulting in hot, overcrowded communal spaces, and children sharing beds in wards. The Foundation described Manuel Herz as the “unanimous choice” with an approach showing “a mix of visual flair, practical understanding, and profound humanitarianism.”

Manuel Herz to Design Curvilinear Expansion of Rural Senegal Hospital - Image 1 of 4Manuel Herz to Design Curvilinear Expansion of Rural Senegal Hospital - Image 2 of 4Manuel Herz to Design Curvilinear Expansion of Rural Senegal Hospital - Featured ImageManuel Herz to Design Curvilinear Expansion of Rural Senegal Hospital - Image 3 of 4Manuel Herz to Design Curvilinear Expansion of Rural Senegal Hospital - More Images

Subscriber Access

Mexican Houses That Show the Many Ways to Use Bricks

Mexican Houses That Show the Many Ways to Use Bricks - Image 1 of 4Mexican Houses That Show the Many Ways to Use Bricks - Image 2 of 4Mexican Houses That Show the Many Ways to Use Bricks - Image 3 of 4Mexican Houses That Show the Many Ways to Use Bricks - Image 4 of 4Mexican Houses That Show the Many Ways to Use Bricks - More Images+ 7

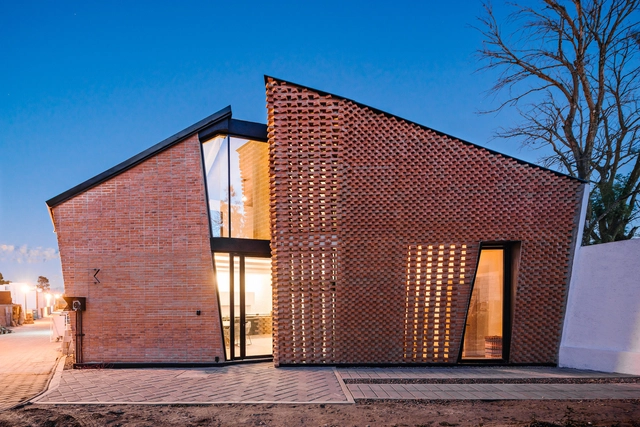
This week we present a selection of the best images of brick houses published on our site. These 11 Mexican projects reveal the diversity of expression that architects in the country have achieved through creative arrangements of the brick modules. read on for a selection of images from prominent photographers such as Carlos Berdejo Mandujano, Onnis Luque, and Patrick Lopez.